
REALHUB is on fire today

Properties

Browse or get in touch to schedule a walkthrough.

  • Nearby me
Price range

Popular Features

Community Features

Association

Property Features

Waterfront

View

Exterior Features

Interior Features

Style

10000 properties match your criteria

Updated 1 minute ago

E-Alert name

OFFER DEADLINE IS 5:00 P.M. SUNDAY August 30th, 2026. FANTASTIC Ranch with SHOWSTOPPING AUTOMATED and PROGRAMMABLE BACKYARD OASIS~IN-GROUND, HEATED, GUNITE POOL, WATERFALL, HEATED WALKWAY, SPA, TIMBER FRAMED COVERED PORCH! Seller will provide instruction to new owner on pool/features of the outdoor entertaining space. This home is meant for entertaining! It has ALL the bells and whistles - nearly $500,000 in the outdoor space alone! 3 Bedrooms, 3 FULL Baths, updated Kitchen and Baths, hardwood floors, beautiful stone fireplace. Thousands of dollars in upgrades! The Great Room has beautiful hardwood flooring and a wood-burning fireplace. The Kitchen has been fully updated and includes stainless steel appliances. All 3 Bedrooms feature hardwood floors, ceiling/light fan fixtures, and large closets. The Master Bathroom has vaulted ceilings, skylight, beautiful stone and tile work, new lighting fixtures and plumbing fixtures. The Full Bath in the Laundry Rm also has beautiful stonework and steam shower. The 3rd Full Bath is also updated, with a skylight and updated fixtures, hardware, and lighting. 1st Floor Laundry/Mudroom has a drop zone with built-ins and a workspace/office area. NEW ROOF, mature landscaping, full basement w/rough plumbing for an add'l Full Bath, attached 2-car garage, stamped concrete walkways and a beautiful outdoor kitchen and space for entertaining! Playhouse, pool house with controls for sound, lighting, pool, spa, and fire bowls.  In-ground Pool and Covered Porch  features: pump, fenced backyard, filtered, gas heat, gunite, heated, in-Ground, spill-over spa, automation, laminar jets, bubblers, sun deck, built in table, water slide, copper water/fire bowls, heated walkway to spa, automatic pool cover, automatic spa cover, Pool depth 4' - 7', Pool/Spa Combo! GREAT LOCATION ON A DEAD END STREET with no through traffic in Fairlawn, convenient to shopping, restaurants, entertainment, the FABULOUS parks system.
#5240102

Akron

358 Sandhurst Road

3 Beds

3 Baths

1,627 Sq.Ft.

$400,000

MLS#: 5240102

Price reduced
This charming and well maintained brick home has been in the same family for over 50 years! Step into the large, open living and dining areas awash with light from the many windows. Fresh, bright carpet throughout. Plenty of space for relaxing and entertaining with friends and family. The large kitchen is filled with warm tones and has lots of cabinet storage and work space. You'll find a nicely sized first floor bedroom with beautiful hardwood floors down the short hall off the kitchen just past the large full bath. Upstairs you'll find two more bedrooms with ample closet space and gorgeous wood flooring, as well as an updated half bath. Large, finished basement area includes a wet bar as well as work space, laundry, and shower. Shaded and fenced backyard. Two car attached garage. Move in ready!
#5227449

Euclid

20670 Lake Shore Boulevard

3 Beds

1 Baths

1,559 Sq.Ft.

$171,900

MLS#: 5227449

Welcome to this spacious 4-bedroom, 2.5-bath home offering a functional open floor plan. Step inside to a floor plan designed for everyday living and entertaining. The spacious living room features a cozy gas fireplace framed on either side by built-in alcoves, while the main-floor bonus room offers flexible space for a home office, den, playroom, or guest room. The kitchen is both functional and inviting, featuring granite countertops, a gas stove, all appliances are included, and two pantry closets for exceptional storage. This eat-in kitchen features sliding glass doors leading to the backyard deck, creating an easy flow for indoor and outdoor entertaining. A formal dining room with hardwood flooring and crown molding provides additional space for gatherings. The half bath and convenient main-floor laundry room, which includes the washer and dryer complete the first floor. Upstairs, you'll find all four bedrooms, including a spacious primary suite with a dormer sitting area, walk-in closet, and private bath featuring dual sinks and a soaking tub. A generous second bedroom offers a cathedral ceiling with double closets, while two additional bedrooms and a second full bath with dual sinks complete the upper level. The unfinished basement offers an excellent opportunity to create additional finished living space, a recreation room, fitness area, or abundant storage. Outside, enjoy the low-maintenance TimberTech deck with matching planters, wired LED lighting, and a large shade umbrella overlooking the nicely sized backyard with mature landscaping. The extra-deep garage, featuring an 8-foot garage door, accommodates a boat or other larger vehicles while providing additional storage or a workshop area. Notable updates include: A brand-new roof (August 2026), plush carpet (2024/2025), garbage disposal (2026), garage door (2020), well pump (2017), Culligan Water Softening System and a one-year home warranty is being provided for added peace of mind.
#5233928

Ravenna

3328 Pine Ridge Drive

4 Beds

2 Baths

1,956 Sq.Ft.

$334,900

MLS#: 5233928
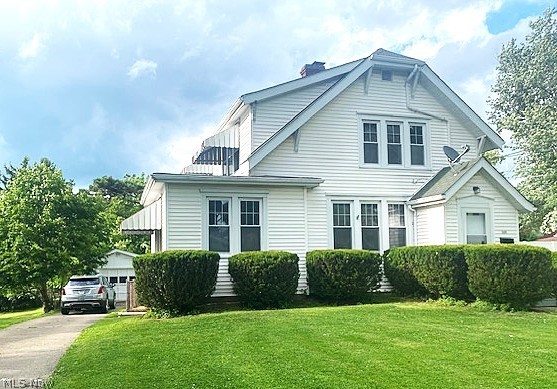
Make your appointment today to view 103 Taylor Lane. This delightful craftsman style home has several useful rooms flooded with natural light provided by many windows. The main floor offers a lovely Livingroom with a handsome brick fireplace w/built-in shelves, brand-new carpet and freshly painted walls. In fact, most of the interior has been freshly painted. Located off the Livingroom there is a perfect room incased in windows providing natural light, for a den, office, or sitting room. This room gives the new owner an opportunity to use as they desire. Also, off the Livingroom there is a nice size Dining Room leading conveniently into the cozy kitchen with built-in old fashion cabinets, Range, & Refrigerator, & Dishwasher.  Off the Kitchen is another bonus room with a 1st floor half bath. The 2nd Level boasts of 3 Bedrooms, a spacious full Bath with tub & shower. The enclosed porch is perfect for relaxing and enjoying the level fully fenced back yard. Oh yes, there is a detached garage. Bring your decorating ideas this home is adorable!
#5219625

St Clairsville

103 Taylor Lane

3 Beds

1 Baths

N/A

$195,000

MLS#: 5219625
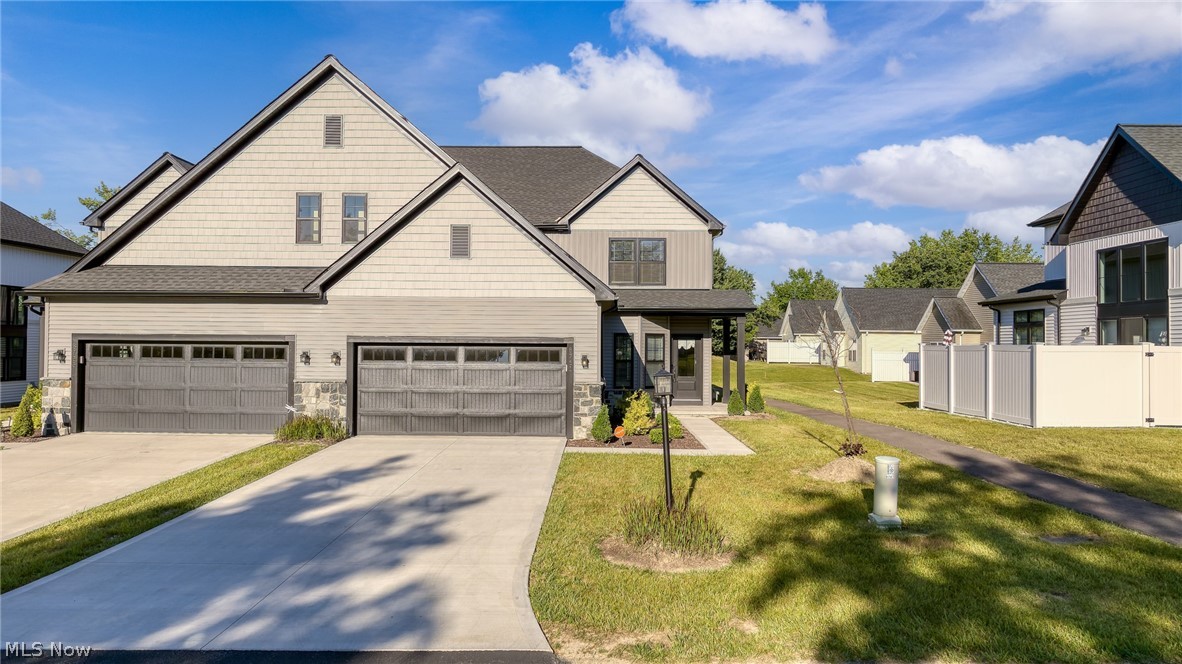
Prepare to be captivated by this stunning turnkey townhome at 8761 Windfall Ct, located in the sought-after Windfall Reserve community. This exquisite 3-bedroom, 3.5-bath residence, complete with a versatile bonus room, offers over 2,500 sq ft of contemporary design and high-end finishes for effortless living.


As you enter, you'll be greeted by an expansive open-concept main level featuring soaring two-story ceilings and a striking wall of windows that flood the space with natural light. The great room and dining area flow seamlessly into a beautiful kitchen, equipped with quartz countertops, stainless steel appliances, white soft-close cabinetry, and a generous center island. The dining space comfortably accommodates a 10-person table, perfect for intimate gatherings and festive celebrations.


Your luxurious first-floor primary suite serves as a tranquil retreat, complete with a serene en-suite bathroom featuring a custom-tiled shower, frameless glass door, dual vanity, and a spacious walk-in closet. The second floor offers two additional bedrooms, each with their own en-suite baths, ideal for guests. The bonus room upstairs is perfect for an office, hobby space, workout room or additional living area.


Step outside to your private patio nestled within a vinyl-fenced backyard, while the HOA handles lawn maintenance and snow removal for a hassle-free lifestyle. The attached garage includes hot and cold-water hookups for added convenience when washing your car. The 85-inch LG Smart TV mounted above the fireplace stay's, perfect for cozy movie nights.


With a heated crawl space of over 1,400 sq ft providing abundant storage, this home is just minutes from public transportation, shopping, top-rated schools, and parks. Your North Royalton home awaits you!
#5220333

North Royalton

8761 Windfall Court

3 Beds

3 Baths

2,523 Sq.Ft.

$439,900

MLS#: 5220333

Welcome to this beautiful move-in-ready 3 bedroom 2 bath 1761 sq ft ranch-style home located in a desirable neighborhood on the Euclid/Willowick/Wickliffe borders. It offers comfortable one-floor living that is perfect for the way we live today! It has an open concept layout with neutral wall colors and thoughtful updates throughout. Loads of natural light flows into this home thanks to all the thoughtfully placed windows. Dark & dramatic laminate flooring flows seamlessly between the living and dining areas, and into the hallway to the bedrooms for a modern cohesive feel. At the back of the home is a spacious family room that is open to the dining and living room. It has 2 large windows that look out onto the back yard, a gas fireplace to keep cozy during the cold weather months, a pantry/storage closet, a niche for your TV with open shelving on either side for your decor, books, and electronics. A door leads from the family room to the patio and the spacious back yard. Adding to the bright and open feel is a breakfast bar that divides the kitchen from the dining area. There is also a small dining area in the kitchen that is ideal for a bistro table. The kitchen includes the appliances and has tile floors and a tile backsplash. The laundry room is conveniently located off the dining area and has direct access to the 1-car garage, adding functionality and ease when bringing in groceries. Another door leads to the patio and back yard. The washer & dryer are included. Down the hall, you’ll find three bedrooms, including a primary suite with an updated private full bath and step-in fiberglass shower. The second full bathroom is updated and conveniently located near the other bedrooms. The back yard has privacy fencing on the right and rear of the yard and a chain link fence on the left side of the yard. This yard is perfect for entertaining and relaxing with family and friends. Make this home yours before someone else does!
#5226256

Euclid

734 Hemlock Drive

3 Beds

2 Baths

1,761 Sq.Ft.

$205,000

MLS#: 5226256

More than likely one of the best valued homes in Perry.  Three-bedroom home with one and a half bath is perfect for either a first-time home buyer or someone looking to downsize. Location is smack dab in the middle of everything you would ever need.  Nicley sized back yard with a small covered patio.  This house has newer HVAC, hot water tank.
#5233272

Canton

184 Perry Drive NW

3 Beds

1 Baths

N/A

$139,900

MLS#: 5233272

An Extraordinary Private Estate
8,300 Square Feet of Timeless Luxury on 10 Secluded Wooded Acres
Beyond a winding drive, nestled among ten pristine wooded acres, lies an estate of exceptional scale, craftsmanship, and serenity. Hidden from view and surrounded by nature, this remarkable residence offers complete privacy while remaining just minutes from modern conveniences.
Designed with both grand entertaining and everyday living in mind, the home unfolds beneath soaring vaulted ceilings where a dramatic floor-to-ceiling stone fireplace anchors the expansive great room. Rich oak and hickory hardwood flooring extends throughout more than 2,500 square feet of beautifully updated living space, while expansive windows frame peaceful woodland views in every season.
The gourmet kitchen blends timeless elegance with modern function, featuring granite countertops, premium cabinetry, and a sleek induction cooktop. Nearby, the luxurious main-level primary suite provides a tranquil retreat, thoughtfully designed for comfort, privacy, and effortless first-floor living.
Exceptional craftsmanship continues throughout the home with a fully upgraded 400-amp electrical service, four independently zoned heating and cooling systems, and an impressive 1,500-square-foot addition showcasing custom millwork and Pella windows that bathe the interior in natural light.
Step outside to experience resort-inspired living at its finest. A gracious wraparound porch and expansive multi-level deck overlook meticulously landscaped grounds and a sparkling in-ground pool featuring a brand-new liner and filtration system. The detached pool house, complete with its own fireplace, offers an inviting space for entertaining family and guests, while a versatile second outbuilding, mature hardwoods, and newly completed driveways complete this extraordinary property.
This is a private sanctuary where luxury is defined by space, craftsmanship, and the rare privilege of complete seclusion.
#5224761

Columbiana

44759 Crestview Road

5 Beds

5 Baths

8,300 Sq.Ft.

$1,275,000

MLS#: 5224761

Welcome to 6471 Olde York Rd. * This home has almost 1.7 acres and sits off the road 152' * 3 Bedrooms, 3 Full Baths and 2 half baths * This home has almost 3300 SF and a 4 car garage * Once inside the front door you'll find a huge Living Room with a WBFP and a large front window for light * An Office/Den area is tucked off of the Living Room * Large Dining Room area * Off the Dining Room is a room for an extra dining area or could be a Family Room * On the back of the home is an enclosed patio area with tons of windows * The Kitchen is enormous with windows along the back to enjoy the picturesque backyard and has an abundant amount of cabinetry and counter space * A Utility Room is off the Kitchen and Garage area and includes another 1/2 Bath and Laundry area * The Master Bedroom is huge and has a WIC, a Full Bath with a tub, and a Full Bath with a stall shower *On the second floor, you will find another Bedroom that has a 1/2 Bath and plenty of closet space * Also on the second floor is a spacious carpeted room with tons of closet space that could be a den * The additional area upstairs with the wood floor could be used for storage or whatever you want to make it * The Basement has glass block windows, fireplace, hookup for a toilet (behind the cedar closet and up some steps) and tons of storage * Newer HWT * New pump for the boiler (2024) * New Roof (2024) * The backyard goes beyond the chain link fence to where the broken wood fence is * Wooded back yard with mature trees * This home has so much potential and space, with your imagination, a lot of work and updating, this house will be amazing again !
#5235366

Parma Heights

6471 Olde York Road

3 Beds

3 Baths

4,897 Sq.Ft.

$329,500

MLS#: 5235366

Why wait months to build when you can move right into this exceptional 2020 home loaded with upgrades and offering a rare five-bedroom, four full-bath floor plan? Designed with today’s lifestyle in mind, this home combines modern finishes, functional living spaces, and an open layout perfect for everyday living and entertaining.  A charming front porch welcomes you inside where a private home office with French doors and a wall of windows creates the perfect work-from-home space. The impressive great room features a cozy fireplace and flows seamlessly into the spacious dining area and stunning chef’s kitchen. You’ll love the oversized center island with seating, granite countertops, custom tile backsplash, stainless steel appliances, large pantry, and abundant cabinetry and prep space.  A first-floor bedroom with an adjacent full bath offers endless flexibility for guests, multigenerational living, or a second office.  Upstairs, the luxurious owner’s suite is a true retreat featuring two oversized walk-in closets, a spa-like bath with dual vanities, a large walk-in shower, private water closet, and dedicated linen storage. Three additional spacious bedrooms, another full bath, and a conveniently located second-floor laundry room with utility sink complete the upper level. The fully finished lower level expands your living space with endless possibilities for a recreation room, home theater, fitness area, or playroom and is complete with a fourth full bathroom. Outside, unwind on the beautiful paver patio or enjoy all this sought-after community has to offer, including sidewalks, a neighborhood pool, and clubhouse. With its flexible floor plan, generous living spaces, and incredible amenities, this move-in ready home truly checks every box. Sellers recently installed a sprinkler system and home offers a NEW 2026 AC Unit!  Book your private showing today!
#5234336

Olmsted Twp

9887 Ethan Circle

5 Beds

4 Baths

3,627 Sq.Ft.

$505,000

MLS#: 5234336
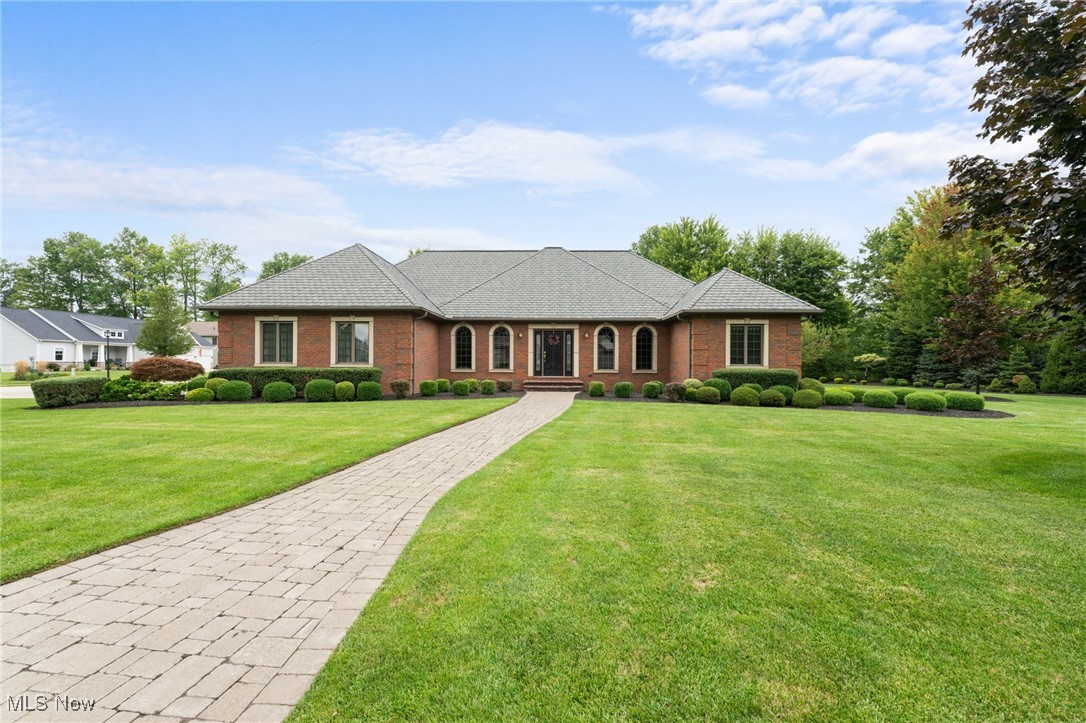
Welcome to 4453 Darlington Court in the sought after neighborhood of Stonegate in Saybrook Township! This custom-built full brick ranch home has been thoughtfully designed and pristinely maintained by the homes first and only owner. The landscaping and grounds provide a private feel and gorgeous views on the property. Custom features like a brick paver driveway, a two-sided gas fireplace, beautiful custom woodwork, hardwood flooring, coffered ceiling, expansive room in the basement with extra tall ceilings, walk in ADA shower and so much more need to be seen to truly appreciated. This grand home blends warmth and character with the convenience of first floor living on over 2600 sq foot. A fenced back yard is perfect for your four-legged friends or to sit out on the brick paver patio to enjoy the views. Don’t miss the chance to live in one of our areas most prestigious homes- call your Agent today!
#5137408

Ashtabula

4453 Darlington Court

3 Beds

2 Baths

2,626 Sq.Ft.

$559,900

MLS#: 5137408

You may have found it, perhaps the best home in the area available in recent time. If you have a few seconds, we’d like to share some info on it with you. The address is 1450 Parkview Rd , it is near Madison Township park, on the verge of being your home address. This home has immediate family application and has huge space for growth. This sprawling colonial welcomes you to its expansive living room, encompassing the open kitchen that shines as the LED lights reflect off the quartz countertops. White cabinets, stainless appliances, black hardware accents with luxury vinyl plank flooring, and vinyl windows. The family room has huge upside potential, with very little downside on the space it holds. Do not judge this home on its winning attributes, but on its flaws, because there are so few. Based on every technical factor out there, we are looking at someone’s new home.
#5232246

Madison

1450 Parkview Drive

3 Beds

1 Baths

1,608 Sq.Ft.

$228,000

MLS#: 5232246

A fresh new look and a new price! This stunning Valley City property is ready to impress. Nestled on 5.5 picturesque acres, this beautifully maintained home offers the perfect blend of privacy, space, and modern updates. Featuring 4 bedrooms and 2.5 bathrooms, including a spacious primary suite, this home is designed for comfortable everyday living and effortless entertaining.
The heart of the home is the beautifully updated kitchen, showcasing a contemporary color palette, gorgeous granite countertops, and Stainless steel appliances, creating a stylish and functional space for everything from everyday meals to holiday gatherings.
Just beyond the main living areas, the sunroom offers the perfect place to relax, with peaceful views overlooking the fully stocked pond and surrounding acreage—an ideal spot to enjoy your morning coffee or unwind at the end of the day. Downstairs, you’ll find a newly remodeled recreation room, offering endless possibilities as a media room, game room, playroom, or additional living space. For added peace of mind, the home also features a brand-new roof installed in April 2026, making this property as practical as it is beautiful. Outside, the fully stocked pond creates a serene backdrop for fishing, relaxing, and enjoying the beauty of your own private retreat. Car enthusiasts, hobbyists, and anyone needing extra storage will appreciate the incredible garage space, including a deep two-car attached garage and an additional two-car detached garage, providing room for vehicles, equipment, workshops, or recreational toys. If you’ve been searching for the tranquility of country living without sacrificing comfort and convenience, this exceptional Valley City property is one you won’t want to miss. With its fresh updates, incredible acreage, and new price, now is the perfect time to make this one yours!
#5233711

Valley City

2470 Stiegler Road

4 Beds

2 Baths

2,872 Sq.Ft.

$495,000

MLS#: 5233711

Welcome home to 2222 Westminster Rd. in Cleveland Heights! From the moment you arrive, the inviting oversized front porch welcomes you to relax and enjoy this friendly, tree-lined neighborhood.

Step inside and you'll immediately appreciate the timeless charm and character that make this home so special. Original hardwood floors, abundant natural light, and beautiful woodwork create a warm and inviting atmosphere throughout. The spacious dining room is perfect.

The updated kitchen is both stylish and functional, featuring granite countertops, a center island, a peninsula with additional seating, and plenty of workspace for the home chef.

The expansive family room is anchored by a handsome wood-burning fireplace, creating the perfect place to gather. Just off the family room, French doors lead to a bright four-season room—an ideal space for a home office, playroom, or library.

Upstairs, you'll find three generously sized bedrooms with ample closet space. The third floor offers a spacious fourth bedroom with the potential to become an impressive primary suite.

Ideally located, 2222 Westminster Rd. is within walking distance of some of Cleveland Heights' best restaurants, bakeries, and local shops, while also offering convenient access to the Cleveland Clinic, University Hospitals, John Carroll University, and Case Western Reserve University.

Don't miss this opportunity to own a home that perfectly blends historic charm, modern updates, and an unbeatable location. Schedule your private showing today and discover everything 2222 Westminster Rd. has to offer!
#5229139

Cleveland Heights

2222 Westminster Road

4 Beds

2 Baths

2,390 Sq.Ft.

$285,000

MLS#: 5229139

MOTIVATED SELLER
#5087781

Akron

604 Mull Avenue 12

3 Beds

1 Baths

1,432 Sq.Ft.

$259,000

MLS#: 5087781

1 ... 374 375 376 377 378 ... 666
* Listings identified with the FMLS IDX logo come from FMLS and are held by brokerage firms other than the owner of this website. The listing brokerage is identified in any listing details. Information is deemed reliable but is not guaranteed. If you believe any FMLS listing contains material that infringes your copyrighted work please click here to review our DMCA policy and learn how to submit a takedown request. © 2024. First Multiple Listing Service, Inc.
 - property

Send a message

Message successfully sent.

Your message

What is 3 + 4 ?

Reason for contacting?

I agree to receive email communication and understand I can unsubscribe at any time.

I agree to be contacted by Tyson Sells Homes, LLC. via call, email, and text for real estate services. To opt out, you can reply 'stop' at any time or reply 'help' for assistance. You can also click the unsubscribe link in the emails. Message and data rates may apply. Message frequency may vary. Privacy Policy

Sign Out

Virtual Assistant

Would you like to take the next step with this property? We can help you schedule a showing or virtual tour, or send you more details.

Yes, I would like more information.

Thank You for Your Reply, One of Our Agents will contact you as soon as possible

No, maybe later.

Thank you, you can always contact me via email, phone number or through the contact form.

Realhub AI

Lucy - Your AI-Powered Realtor

Update Your Temporary Password

Personalize your search

Enter your email and we'll notify you immediately when new listings match what you're looking for.

or enter email address

Already have an account ? Login here

Continue your home search

I agree to receive communications and understand I can unsubscribe at any time.

I agree to be contacted by Tyson Sells Homes, LLC. via call, email, and text for real estate services. To opt out, you can reply 'stop' at any time or reply 'help' for assistance. You can also click the unsubscribe link in the emails. Message and data rates may apply. Message frequency may vary. Privacy Policy

Already have an account ? Login here

We use cookies

We use cookies primarily for analytics to enhance your experience. By accepting, you agree to our use of these cookies. You can manage your preferences or learn more about our cookies policy.
