Features & Amenities

Interior

  • Other Interior Features

    Breakfast Bar, Ceiling Fan(s), Crown Molding, Eat-in Kitchen, Granite Counters, Kitchen Island, Natural Woodwork

  • Total Bedrooms

    4

  • Bathrooms

    2

  • 1/2 Bathrooms

    1

  • Above Grade Finished Area

    1610.0

  • Basement YN

    YES

  • Cooling YN

    YES

  • Cooling

    Ceiling Fan(s), Wall Unit(s)

  • Fireplace YN

    YES

  • Heating YN

    YES

  • Heating

    Fireplace(s), Hot Water, Steam

  • Pet friendly

    N/A

Exterior

  • Garage

    Yes

  • Garage spaces

    2

  • Construction Materials

    Wood Siding

  • Parking

    Detached, Garage

  • Patio and Porch Features

    Covered

  • Pool

    No

  • Waterfront YN

    NO

Area & Lot

  • Lot Size(acres)

    0.1538

  • Property Type

    Residential

  • Property Sub Type

    Single Family Residence

  • Architectural Style

    Colonial

Price

  • Sales Price

    $285,000

  • Tax Amount

    $8,395

  • Financing Options

    Conventional

  • Sq. Footage

    2,390

  • Price/SqFt

    $119

HOA

  • Association

    No

School District

  • Elementary School

    Cleveland Hts-Univer - 1810

  • Middle School

    Cleveland Hts-Univer - 1810

  • High School

    Cleveland Hts-Univer - 1810

Property Features

  • Sewer

    Public Sewer

  • Water Source

    Public

Schedule a Showing

Showing scheduled successfully.

<
>
IN PERSON
VIA CHAT

What is 3 + 4 ?


Change time

Mortgage calculator

Estimate your monthly mortgage payment, including the principal and interest, property taxes, and HOA. Adjust the values to generate a more accurate rate.

Your payment

Principal and Interest:

$

Property taxes:

$

HOA fees:

$

Total loan payment:

$

Total interest amount:

$

Location

County

Cuyahoga

Elementary School

Cleveland Hts-Univer - 1810

Middle School

Cleveland Hts-Univer - 1810

High School

Cleveland Hts-Univer - 1810

Listing Courtesy of Megan Weihrauch, EXP Realty, LLC.

RealHub Information is provided exclusively for consumers' personal, non-commercial use, and it may not be used for any purpose other than to identify prospective properties consumers may be interested in purchasing. All information deemed reliable but not guaranteed and should be independently verified. All properties are subject to prior sale, change or withdrawal. RealHub website owner shall not be responsible for any typographical errors, misinformation, misprints and shall be held totally harmless.

Agent Keith Vanke

AGENT

Keith Vanke

Call Keith today to schedule a private showing.


* Listings on this website come from the FMLS IDX Compilation and may be held by brokerage firms other than the owner of this website. The listing brokerage is identified in any listing details. Information is deemed reliable but is not guaranteed. If you believe any FMLS listing contains material that infringes your copyrighted work please click here to review our DMCA policy and learn how to submit a takedown request.© 2024 FMLS.
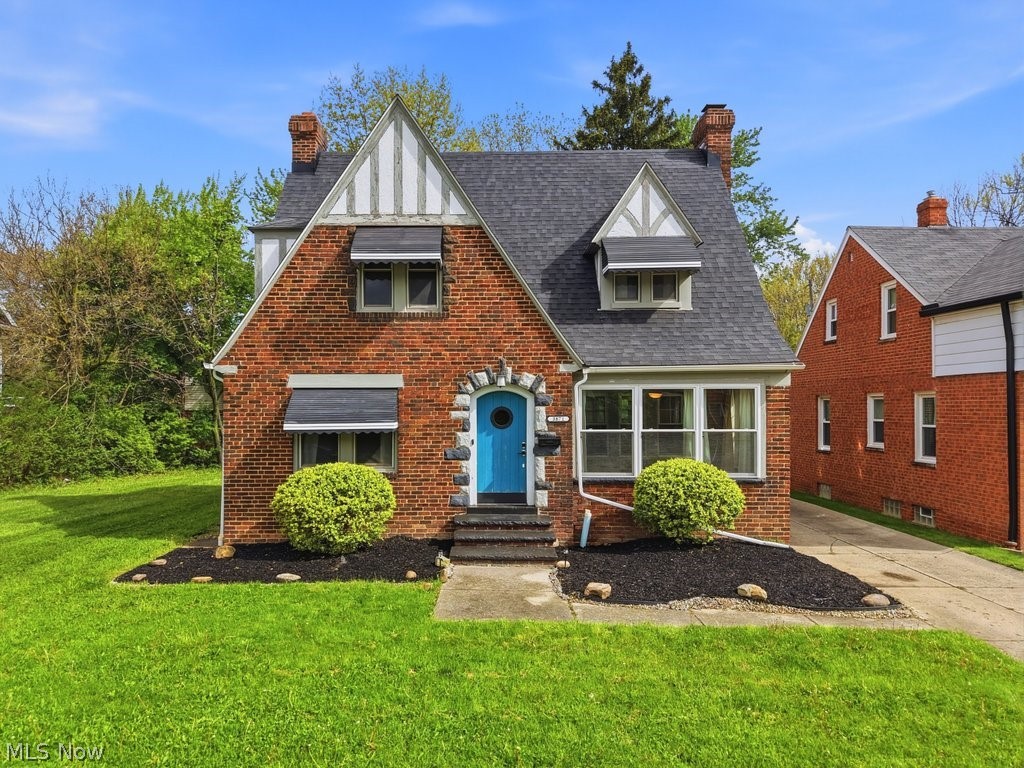
Welcome home to 2222 Westminster Rd. in Cleveland Heights! From the moment you arrive, the inviting oversized front porch welcomes you to relax and enjoy this friendly, tree-lined neighborhood.

Step inside and you'll immediately appreciate the timeless charm and character that make this home so special. Original hardwood floors, abundant natural light, and beautiful woodwork create a warm and inviting atmosphere throughout. The spacious dining room is perfect.

The updated kitchen is both stylish and functional, featuring granite countertops, a center island, a peninsula with additional seating, and plenty of workspace for the home chef.

The expansive family room is anchored by a handsome wood-burning fireplace, creating the perfect place to gather. Just off the family room, French doors lead to a bright four-season room—an ideal space for a home office, playroom, or library.

Upstairs, you'll find three generously sized bedrooms with ample closet space. The third floor offers a spacious fourth bedroom with the potential to become an impressive primary suite.

Ideally located, 2222 Westminster Rd. is within walking distance of some of Cleveland Heights' best restaurants, bakeries, and local shops, while also offering convenient access to the Cleveland Clinic, University Hospitals, John Carroll University, and Case Western Reserve University.

Don't miss this opportunity to own a home that perfectly blends historic charm, modern updates, and an unbeatable location. Schedule your private showing today and discover everything 2222 Westminster Rd. has to offer!

2222 Westminster Road

Message successfully sent.

What would you like to know?

What is 3 + 4 ?

I agree to receive email communication and understand I can unsubscribe at any time.

I agree to be contacted by Tyson Sells Homes, LLC. via call, email, and text for real estate services. To opt out, you can reply 'stop' at any time or reply 'help' for assistance. You can also click the unsubscribe link in the emails. Message and data rates may apply. Message frequency may vary. Privacy Policy

Related Properties

Price reduced
Welcome home to this beautifully Colonial that offers a warm and inviting presence from the moment you arrive. From the charming exterior to the thoughtfully designed interior, this home blends classic character with modern updates throughout.  Inside, you’ll find rich hardwood floors flowing seamlessly across the main living spaces, complemented by recessed lighting and an abundance of natural light. The spacious family room features a cozy fireplace, creating the perfect gathering space, while the dining room sits conveniently just off the kitchen—ideal for both everyday living and entertaining.  The main floor also includes a dedicated office, perfect for working from home or creating a quiet retreat. Upstairs, you’ll find three bedrooms along with a full bathroom. Modern bathrooms provide a fresh, contemporary feel.  The finished basement expands your living space even further, complete with a full bath—perfect for a home gym, or recreation area. A finished third floor adds even more versatility.  One of the home’s standout features is the unique rooftop patio, offering a private outdoor escape perfect for relaxing or entertaining.  With its blend of timeless style, spacious layout, and modern amenities, this home is ready to welcome its next owner.
#5204907

Cleveland Heights

3871 Mayfield Road

4 Beds

2 Baths

2,282 Sq.Ft.

$229,900

MLS#: 5204907

Welcome to this beautifully updated Cleveland Heights residence, where timeless charm meets thoughtful modern improvements. Offering 4 bedrooms, 3 full bathrooms, and a dedicated office, this home provides exceptional space and versatility for today's lifestyle.

The top level serves as a true owner's suite retreat, complete with a newly added full bathroom, creating a private and comfortable sanctuary. The updated kitchen features stainless steel appliances and blends seamlessly into the formal dining room - ideal for both everyday living and entertaining. A spacious living room with a fireplace and rich hardwood floors throughout adds warmth, character, and classic appeal.

Enjoy the inviting front porch, perfect for morning coffee or evening relaxation. A full unfinished basement offers abundant storage or a blank canvas for future finishing, while the 2-car detached garage adds everyday convenience.

Significant recent improvements include a kitchen remodel (2025), refurbished windows (2025), exterior paint (2023), roof (2022), added full bathroom (2021), full plumbing system update (2021), and hot water tank (2024). Several rooms have also been freshly painted, enhancing the home's bright and refreshed feel.

Perfectly located just steps from Cain Park and minutes from University Circle, premier dining, shopping, parks, and cultural attractions, this home offers an unmatched Cleveland Heights lifestyle. Blending timeless architectural character with thoughtful modern updates, it delivers warmth, comfort, and everyday ease in one of the area's most vibrant and walkable communities.
#5209028

Cleveland Heights

3255 Hyde Park Avenue

4 Beds

3 Baths

1,848 Sq.Ft.

$250,000

MLS#: 5209028
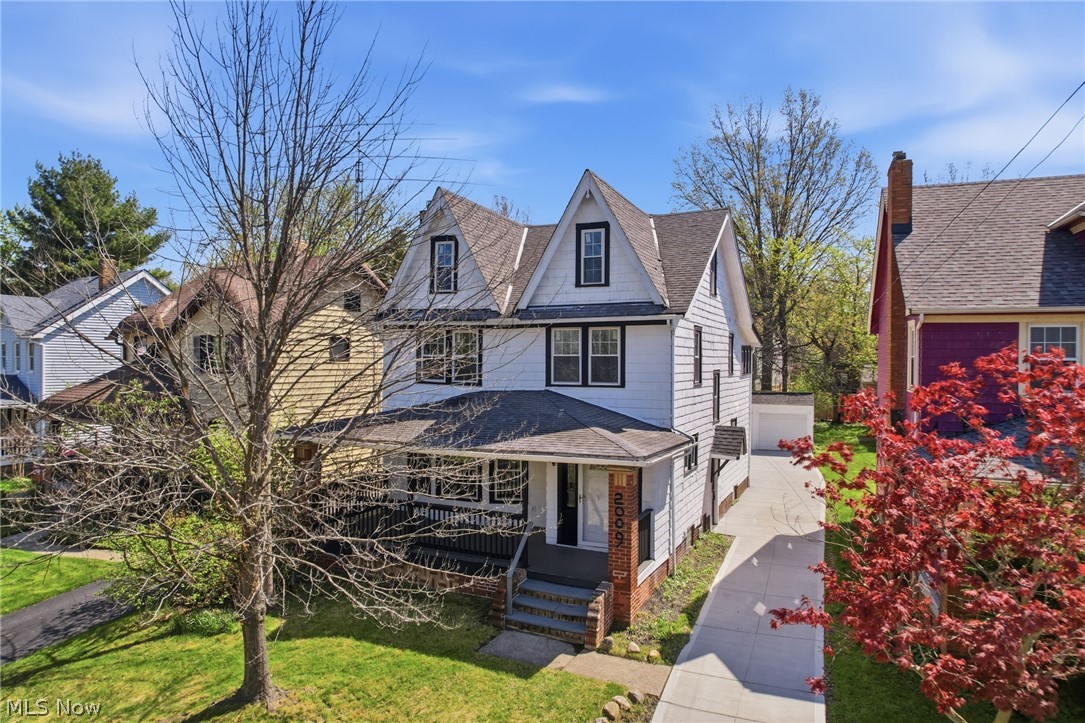
A 1920 Cleveland Heights colonial taken down to its bones and rebuilt. Four bedrooms, two-and-a-half baths, three floors, with second-floor laundry — a rare convenience in a home of this vintage. New plumbing throughout. New wiring on a new Siemens panel — permitted and passed. New Polaris low-E windows, new flooring, new exterior doors. Kitchen rebuilt with a full Frigidaire suite and a Gleton workstation sink. Three bathrooms refinished. Complete two-zone HVAC replacement: two 96% high-efficiency furnaces, two matching condensers, new ductwork balanced and tested, 10-year parts warranty. New Rheem water heater. New driveway. Hard-wired smoke and CO throughout. The framing remembers 1920. Everything else is ready for the next hundred years.
#5202073

Cleveland Heights

2009 Marlindale Road

4 Beds

2 Baths

2,245 Sq.Ft.

$329,900

MLS#: 5202073

Welcome to 1290 Forest Hills Blvd in the Forest Hills Historic District. This renovated 3 bedroom, 2.5 bathroom ranch home with finished basement is turn key and in a great location with a horseshoe style driveway. Head in the front door and you'll notice the original refinished hardwood floors throughout. The eat-in kitchen has shaker style cabinets, quartz counters, subway tile backsplash and stainless steel backsplash. This opens to the dining room with built in china cabinet, large bay window and wood burning fireplace. There are french doors that lead to the office/sitting area with built in cabinets, bay window seat and door to the backyard. There are 3 bedrooms with ample storage space and 2 bathrooms including one that is off of the master bedroom with double vanity sinks and stone shower. The basement that is finished has a fireplace with plenty of storage space as well. This lovely home also has a newer roof! Call today to schedule your appointment to see all this wonderful home has to offer!
#5241648

Cleveland Heights

1290 Forest Hills Boulevard

3 Beds

2 Baths

2,494 Sq.Ft.

$275,000

MLS#: 5241648

Welcome home to 1531 Burlington Rd, a beautifully updated 4-bedroom, 2-full-bath gem on a coveted corner lot in Cleveland Heights, offered at $324,900! Set on a generous 0.35-acre lot, this home offers the space and privacy today's buyers are looking for, plus the convenience of an attached 2-car garage.

Step inside to find a home that's been thoughtfully refreshed from top to bottom...brand new flooring throughout, fresh paint, and a fully updated kitchen featuring new stainless appliances and stunning quartz countertops. Both bathrooms have been transformed into modern, spa like retreats, offering a relaxing escape at the end of the day. A first floor bedroom and full bath add flexibility for guests, in-laws, or single level living.

Downstairs, a finished basement offers even more living space, ideal for a rec room, home office, gym, or game-day entertaining.

With 4 spacious bedrooms, this home is perfect for growing families or anyone needing extra room to spread out. The oversized corner lot provides fantastic outdoor space for entertaining, gardening, or simply enjoying Cleveland Heights living.

Priced to sell and move-in ready, this one won't last long. Schedule your showing today!
#5236294

Cleveland Heights

1531 Burlington Road

4 Beds

2 Baths

2,622 Sq.Ft.

$324,900

MLS#: 5236294

Price reduced
Welcome to 2661 Idlewood Rd, a quaint colonial set on a quiet tree-lined neighborhood in Cleveland Heights! Prepare to be wowed immediately by the private front porch and inviting open living and dining areas. This home has all the original charm with modern updates including new A/C split units on main floor and upstairs bedroom, new steps leading to backyard, boiler updates, and more. Original hardwood floors and natural light are abundant throughout with newer windows and french doors leading to your fully fenced in yard with 2 car garage. This stunner is steps away from shopping, restaurants, Shaker Lakes, Whole Foods, Heinens, a soon-to-be  NEW Trader Joes, and so much more! Don't miss the opportunity to make 2661 Idlewood your new home- schedule your private showing today.
#5232267

Cleveland Heights

2661 Idlewood Road

3 Beds

1 Baths

1,344 Sq.Ft.

$279,000

MLS#: 5232267
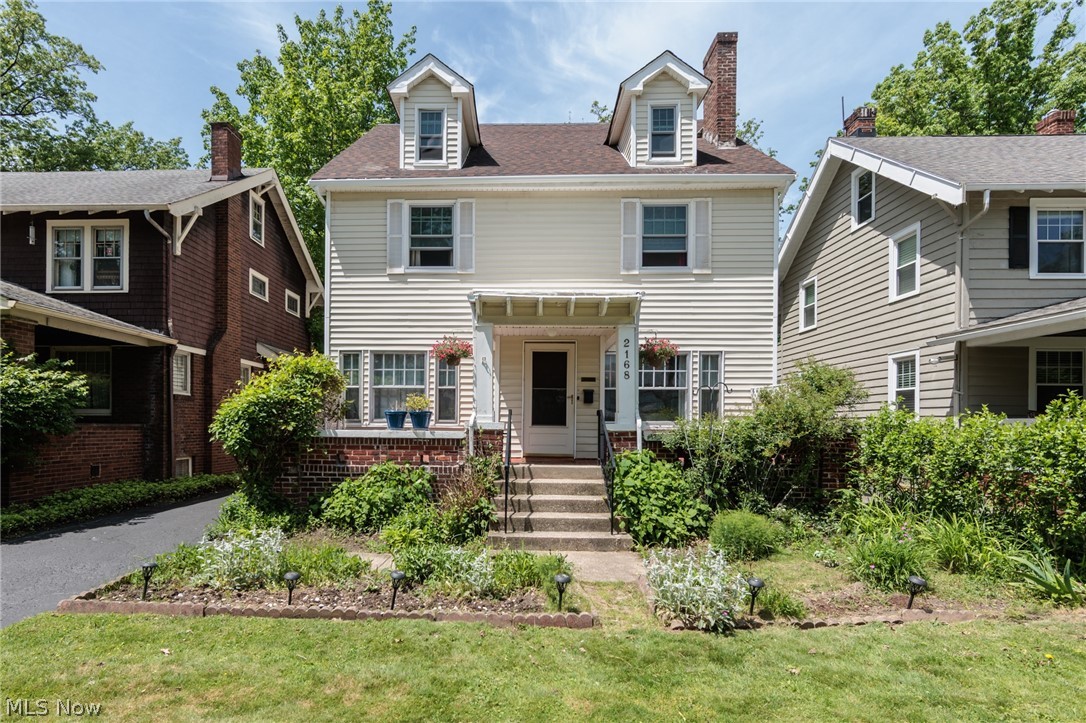
Welcome to 2168 Cottage Grove — a classic Cleveland Heights colonial that has been lovingly owned by the same family for the last 33 years. Filled with charm, character, and functional living space, this home is perfectly situated in a convenient neighborhood within walking distance to restaurants, shops, schools, playgrounds, and more. Cottage Grove is centrally located and connects so many great Heights neighborhoods. It also offers easy driving access to the Cleveland Clinic, UH, Case Western Reserve and downtown.
This spacious 5-bedroom, 2 full-bath home offers flexibility for a wide range of buyers with over 2,000 square feet. The first floor features a welcoming living room, bright sunroom, spacious dining room, and a highly functional kitchen layout. Hardwood floors throughout provide the timeless warmth and classic charm Cleveland Heights homes are known for. Upstairs, you’ll find an open landing surrounded by four generously sized bedrooms and a full bath. The third floor adds even more versatile living space with an additional bedroom, full bath, and bonus area perfect for entertaining, relaxing, a home office, or guest suite. The unfinished basement provides excellent storage space along with room for tools, laundry, hobbies, or future possibilities. Outside, enjoy wonderful usable outdoor space including a welcoming front porch, beautiful gardens, and a deep backyard ideal for entertaining, play, or relaxing evenings at home. Don’t miss your opportunity to own this classic Heights home — schedule your showing today!
#5213636

Cleveland Heights

2168 Cottage Grove Drive

5 Beds

2 Baths

2,076 Sq.Ft.

$230,000

MLS#: 5213636
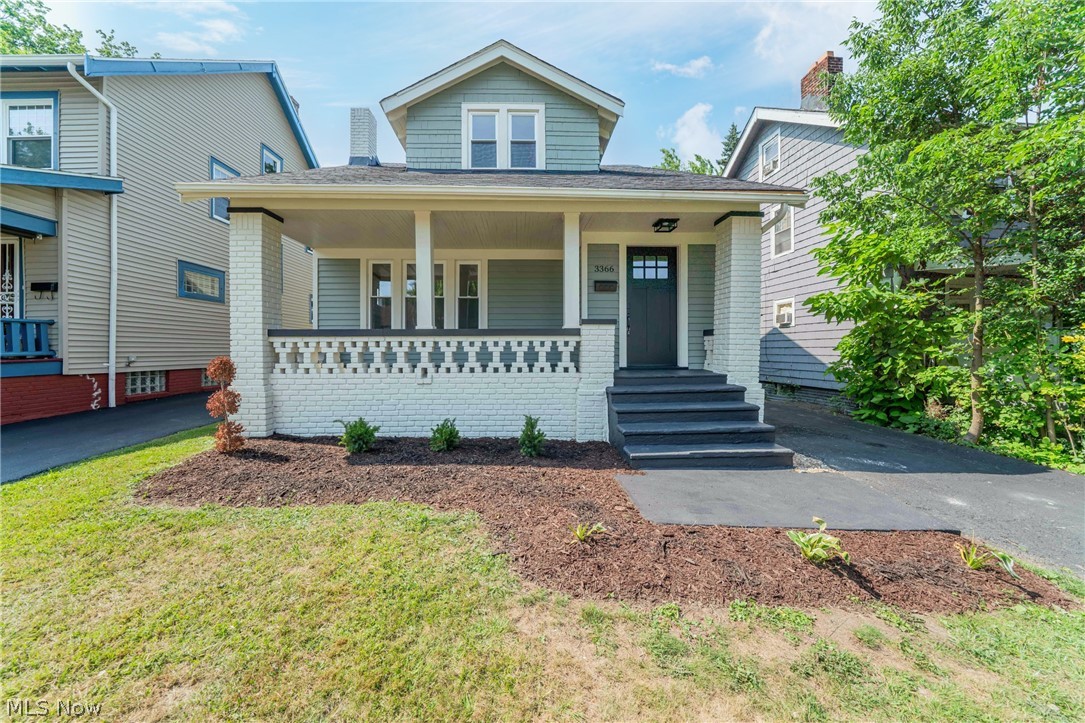
Here’s a question for all you house hunters out there:  Why settle for less when you can have MORE?  Tullamore, that is!! That’s right:  3366 Tullamore is on the market and awaiting your visit.  Nestled in a highly-coveted, premier locale in historic Cleveland Heights, this fully renovated masterpiece boasts four breathtaking bedrooms, two beautiful bathrooms, and a kaleidoscope of fetching features that showcase the perfect blend of historic charm and modern feel.  You’ll adore the fabulous front porch before making your way inside to the great front room with the fabulous fireplace.  The dining room is extravagant and the kitchen is stunning and splendid.  (All appliances will be in soon!)  The first-floor bedrooms and bathroom are remarkable, and, upstairs, you’ll discover the master bedroom (just look at that walk-in closet!), bath, and additional bedroom to be exactly what you’ve always dreamed of.  Below deck, you’ll find the basement to be the perfect canvas on which to create, and out back, you’ll discover the well-kept yard and one-car garage ideally suited to your needs.  With all that in mind, there’s just one more question to answer:  When are you coming “home”?
#5226666

Cleveland Heights

3366 Tullamore Road

4 Beds

2 Baths

1,382 Sq.Ft.

$229,900

MLS#: 5226666
Price reduced
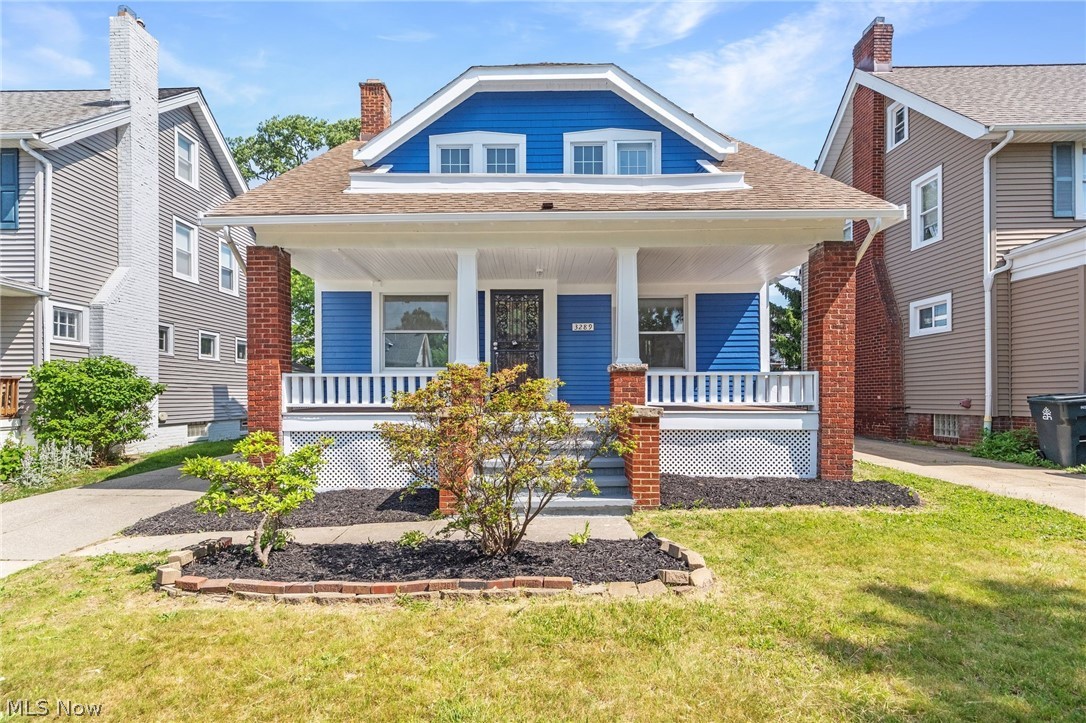
New price on a 1920 Colonial that kept its character and got everything else brought up to date.

The bones are all still here. Brick fireplace with the original mantel, generous room proportions, a front porch deep enough to actually sit on. What's behind them is new. Vinyl replacement windows with storms and screens, forced air heat, central air, and updated electrical service.

The kitchen is the heart of it. White shaker cabinetry, butcher block counters, subway tile, and stainless appliances including a gas range, opening right into the dining room and a living room built for company. The refrigerator, range, dishwasher, microwave, and disposal all stay.

Off the main living space there's a flex room with its own full bathroom. Home library, craft room, private office, guest room, whatever you need it to be. A first floor full bath is a rare find on these streets.

Upstairs you'll find three bright bedrooms, one with a walk-in closet, and a second full bath with a tiled tub surround.

The basement runs the full footprint, clean and dry, with laundry hookups and a utility sink. Easy to finish out as a rec room or home gym down the road.

Outside there's a two car detached garage, a covered enclosed porch off the back, and a fenced yard on a level 40 by 120 lot.

Then there's the location, which is half the reason people land here. Rising Star Coffee is up S Taylor. Nubeigel, Phoenix, and Stone Oven are over on Lee, along with the Cedar Lee Theatre, one of the last great independent movie houses in Cleveland. Cain Park brings its summer concert series a few streets over. Fairmount Circle and Whole Foods cover the errands, and University Circle puts world-class museums within easy reach.

For anyone working at the Cleveland Clinic, University Hospitals, or Case Western, the commute is about as good as it gets on this side of town.

Turnkey at this price isn't a common theme here. Come see it. Cash, conventional, FHA, and VA all considered.
#5217674

Cleveland Heights

3289 Silsby Road

3 Beds

2 Baths

1,468 Sq.Ft.

$264,900

MLS#: 5217674
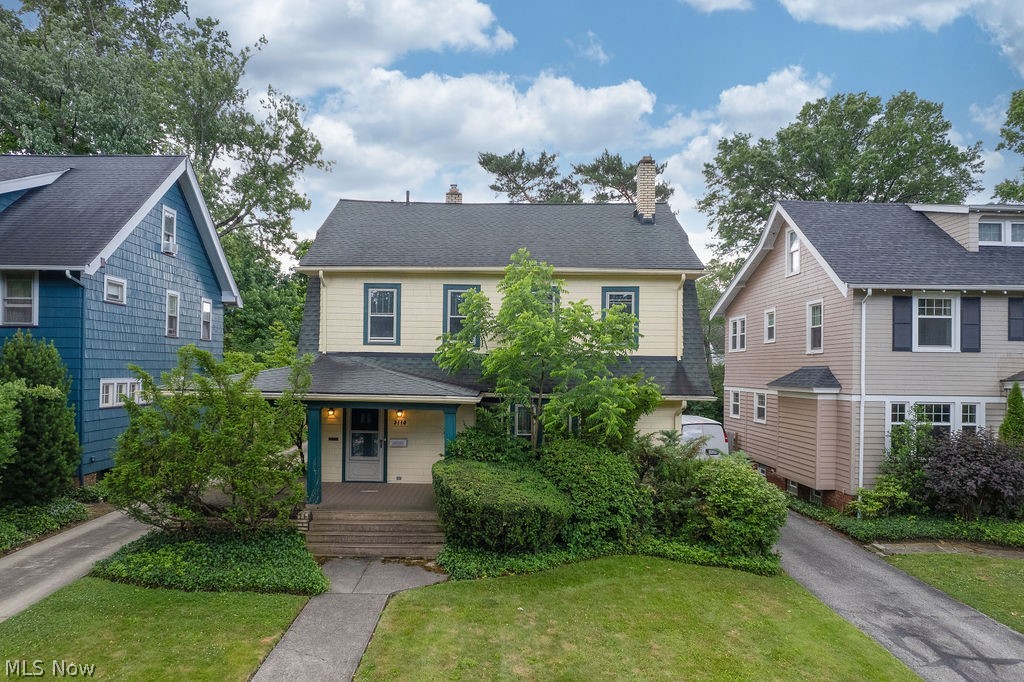
Charming Cleveland Hts. Gem in a Prime Location.  Don't miss this fabulous opportunity to own a beautiful home on one of Cleveland Heights' most desirable streets.  Relax and unwind on the front porch....the perfect spot to enjoy your morning coffee or greet neighbors passing by. Step inside to discover gleaming hardwood floors in the living room that features a classic fireplace flanked by built-in bookshelves, creating a warm and inviting gathering space.  Entertain with ease in the formal dining room, which opens to a bright and cheerful sunroom, ideal for a home office, reading nook or additional living space.  The kitchen opens seamlessly to a spacious family room addition, offering the perfect layout for everyday living and entertaining.  Upstairs, you'll find three comfortable bedrooms and an updated full bath.  The entire interior was just freshly painted.  The garage is newer.  Ideally located to shopping, dining, hospitals and vibrant University Circle, this home combines timeless charm, functional living space and an unbeatable location.  A wonderful place to call home.
#5220438

Cleveland Heights

3110 Coleridge Road

3 Beds

1 Baths

2,291 Sq.Ft.

$289,000

MLS#: 5220438

 - property

Send a message

Message successfully sent.

Your message

What is 3 + 4 ?

Reason for contacting?

I agree to receive email communication and understand I can unsubscribe at any time.

I agree to be contacted by Tyson Sells Homes, LLC. via call, email, and text for real estate services. To opt out, you can reply 'stop' at any time or reply 'help' for assistance. You can also click the unsubscribe link in the emails. Message and data rates may apply. Message frequency may vary. Privacy Policy

Sign Out

Virtual Assistant

Would you like to take the next step with this property? We can help you schedule a showing or virtual tour, or send you more details.

Yes, I would like more information.

Thank You for Your Reply, One of Our Agents will contact you as soon as possible

No, maybe later.

Thank you, you can always contact me via email, phone number or through the contact form.

Realhub AI

Lucy - Your AI-Powered Realtor

Update Your Temporary Password

Personalize your search

Enter your email and we'll notify you immediately when new listings match what you're looking for.

or enter email address

Already have an account ? Login here

Continue your home search

I agree to receive communications and understand I can unsubscribe at any time.

I agree to be contacted by Tyson Sells Homes, LLC. via call, email, and text for real estate services. To opt out, you can reply 'stop' at any time or reply 'help' for assistance. You can also click the unsubscribe link in the emails. Message and data rates may apply. Message frequency may vary. Privacy Policy

Already have an account ? Login here

We use cookies

We use cookies primarily for analytics to enhance your experience. By accepting, you agree to our use of these cookies. You can manage your preferences or learn more about our cookies policy.