.webp?size=346x80)


Property
Beds
5
Full Baths
4
1/2 Baths
None
Year Built
2020
Sq.Footage
3,627
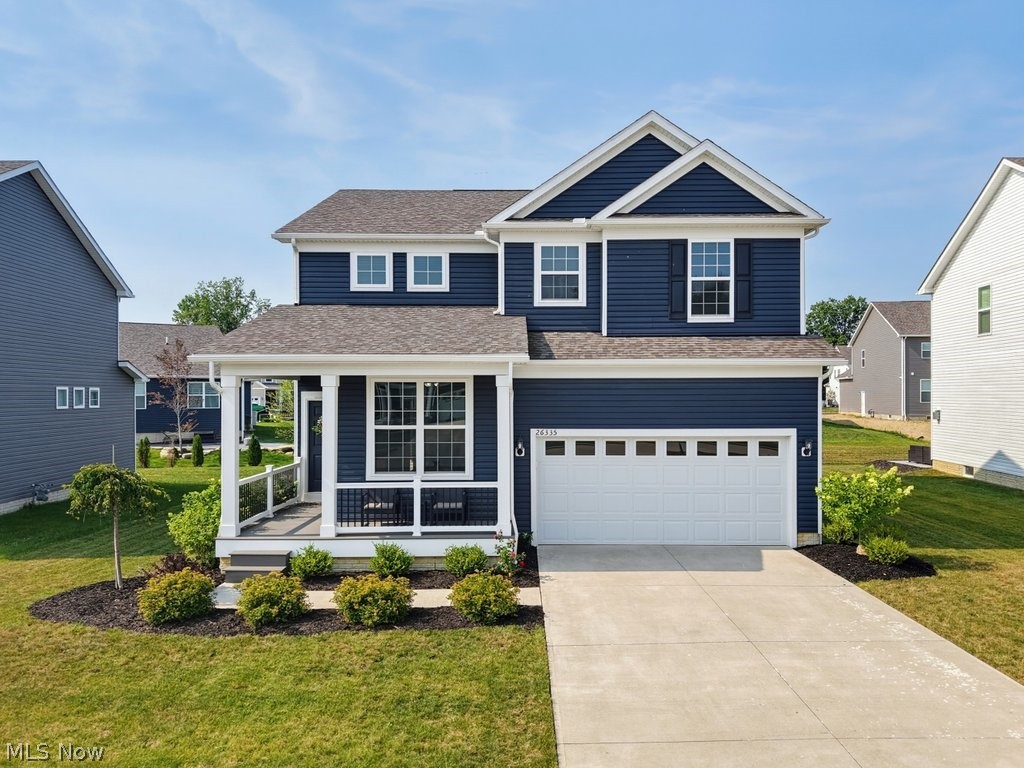
Why wait months to build when you can move right into this exceptional 2020 home loaded with upgrades and offering a rare five-bedroom, four full-bath floor plan? Designed with today’s lifestyle in mind, this home combines modern finishes, functional living spaces, and an open layout perfect for everyday living and entertaining. A charming front porch welcomes you inside where a private home office with French doors and a wall of windows creates the perfect work-from-home space. The impressive great room features a cozy fireplace and flows seamlessly into the spacious dining area and stunning chef’s kitchen. You’ll love the oversized center island with seating, granite countertops, custom tile backsplash, stainless steel appliances, large pantry, and abundant cabinetry and prep space. A first-floor bedroom with an adjacent full bath offers endless flexibility for guests, multigenerational living, or a second office. Upstairs, the luxurious owner’s suite is a true retreat featuring two oversized walk-in closets, a spa-like bath with dual vanities, a large walk-in shower, private water closet, and dedicated linen storage. Three additional spacious bedrooms, another full bath, and a conveniently located second-floor laundry room with utility sink complete the upper level. The fully finished lower level expands your living space with endless possibilities for a recreation room, home theater, fitness area, or playroom and is complete with a fourth full bathroom. Outside, unwind on the beautiful paver patio or enjoy all this sought-after community has to offer, including sidewalks, a neighborhood pool, and clubhouse. With its flexible floor plan, generous living spaces, and incredible amenities, this move-in ready home truly checks every box. Sellers recently installed a sprinkler system and home offers a NEW 2026 AC Unit! Book your private showing today!
Features & Amenities
Interior
-
Other Interior Features
Chandelier, Double Vanity, Entrance Foyer, Granite Counters, High Ceilings, His and Hers Closets, High Speed Internet, Kitchen Island, Open Floorplan, Other, Pantry, Recessed Lighting, Storage, Walk-In Closet(s)
-
Total Bedrooms
5
-
Bathrooms
4
-
Above Grade Finished Area
2719.0
-
Basement YN
YES
-
Cooling YN
YES
-
Cooling
Central Air
-
Fireplace YN
YES
-
Heating YN
YES
-
Heating
Forced Air
-
Main Level Bedrooms
1
-
Pet friendly
N/A
Exterior
-
Garage
Yes
-
Garage spaces
2
-
Construction Materials
Stone, Vinyl Siding
-
Parking
Attached, Garage
-
Patio and Porch Features
Front Porch, Patio
-
Pool
Yes
-
Pool Features
Community
-
Waterfront YN
NO
Area & Lot
-
Lot Size(acres)
0.1663
-
Property Type
Residential
-
Property Sub Type
Single Family Residence
-
Architectural Style
Colonial
Price
-
Sales Price
$505,000
-
Tax Amount
$10,461
-
Financing Options
Conventional
-
Sq. Footage
3,627
-
Price/SqFt
$139
HOA
-
Association
YES
-
Association Fee
$1,000
-
Association Fee Frequency
Annually
-
Association Fee Includes
N/A
School District
-
Elementary School
Olmsted Falls CSD - 1822
-
Middle School
Olmsted Falls CSD - 1822
-
High School
Olmsted Falls CSD - 1822
Property Features
-
Accessibility Features
Accessible Full Bath, Accessible Bedroom, Accessible Common Area, Accessible Closets, Accessible Kitchen, Central Living Area, Visitor Bathroom, Accessible Hallway(s)
-
Sewer
Public Sewer
-
Water Source
Public
Schedule a Showing
Showing scheduled successfully.
Mortgage calculator
Estimate your monthly mortgage payment, including the principal and interest, property taxes, and HOA. Adjust the values to generate a more accurate rate.
Your payment
Principal and Interest:
$
Property taxes:
$
HOA fees:
$
Total loan payment:
$
Total interest amount:
$
Location
County
Cuyahoga
Elementary School
Olmsted Falls CSD - 1822
Middle School
Olmsted Falls CSD - 1822
High School
Olmsted Falls CSD - 1822
Listing Courtesy of Christine A Stowell, EXP Realty, LLC.
RealHub Information is provided exclusively for consumers' personal, non-commercial use, and it may not be used for any purpose other than to identify prospective properties consumers may be interested in purchasing. All information deemed reliable but not guaranteed and should be independently verified. All properties are subject to prior sale, change or withdrawal. RealHub website owner shall not be responsible for any typographical errors, misinformation, misprints and shall be held totally harmless.

AGENT
Keith Vanke
Call Keith today to schedule a private showing.

* Listings on this website come from the FMLS IDX Compilation and may be held by brokerage firms other than the owner of this website. The listing brokerage is identified in any listing details. Information is deemed reliable but is not guaranteed. If you believe any FMLS listing contains material that infringes your copyrighted work please click here to review our DMCA policy and learn how to submit a takedown request.© 2024 FMLS.
Related Properties

Olmsted Twp
6528 Daisy Lane
4 Beds
2 Baths
2,784 Sq.Ft.
$569,000
MLS#: 5243879

Olmsted Twp
6508 Garden Path
4 Beds
2 Baths
4,042 Sq.Ft.
$599,000
MLS#: 5239788
Olmsted Twp
26335 Grand View Drive
5 Beds
3 Baths
2,848 Sq.Ft.
$525,000
MLS#: 5227738

Olmsted Twp
9006 Shady Elm Lane
4 Beds
3 Baths
1,990 Sq.Ft.
$484,900
MLS#: 5244747

Olmsted Twp
26341 Grand View Drive
3 Beds
2 Baths
2,514 Sq.Ft.
$545,000
MLS#: 5231366
