
REALHUB is on fire today

Properties

Browse or get in touch to schedule a walkthrough.

  • Nearby me
Price range

Popular Features

Community Features

Association

Property Features

Waterfront

View

Exterior Features

Interior Features

Style

10000 properties match your criteria

Updated 1 minute ago

E-Alert name

Beautifully Updated and well cared for Colonial in the Heart of Lakewood!  Be prepared to fall in love with this Bright and Spacious 3 Bedroom, 2.5 Bath home that features: a finished third floor Flex space, new first floor half bath ('22), A Full Dining Room with built-ins that openly flows into the recently Remodeled Kitchen ('22), New Doors throughout ('25) and New Upstairs Carpeting ('25).  Partially finished basement includes Nature Stone Flooring, Full Bath, Laundry area and extra storage space.  Enjoy warmer weather on the sprawling front Porch or from the deck in the fully fenced and private back yard.  All of this plus only a short distance from all that Lakewood has to offer including Dining, Shopping, Entertainment, Schools and more!
#5223783

Lakewood

1462 Wyandotte Avenue

3 Beds

2 Baths

2,080 Sq.Ft.

$369,000

MLS#: 5223783
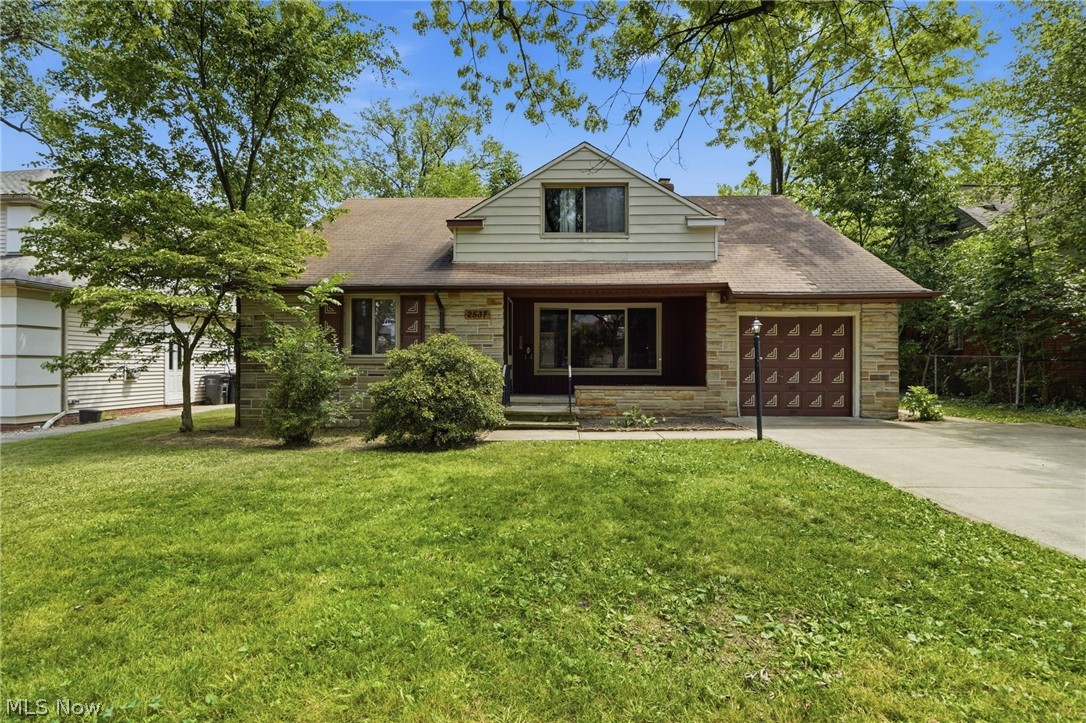
Welcome to this spacious and well maintained Cape Cod in the heart of Beachwood. This 4 bedroom, 2 full bathroom home features a flexible floor plan with 2 bedrooms and a full bath on the first floor and 2 additional bedrooms with a second full bath upstairs. The bright living room is filled with natural light and flows into the eat in kitchen with ample cabinet and counter space. The finished lower level provides additional living space, while the large private backyard surrounded by mature trees offers plenty of room to relax or entertain. Additional highlights include hardwood floors, fresh paint, an attached garage, covered front porch, an updated first floor bathroom, and generous storage throughout. Offering space, comfort, and an unbeatable location, this is an opportunity you won’t want to miss
#5226980

Beachwood

2537 Edgewood Road

4 Beds

2 Baths

3,488 Sq.Ft.

$435,000

MLS#: 5226980
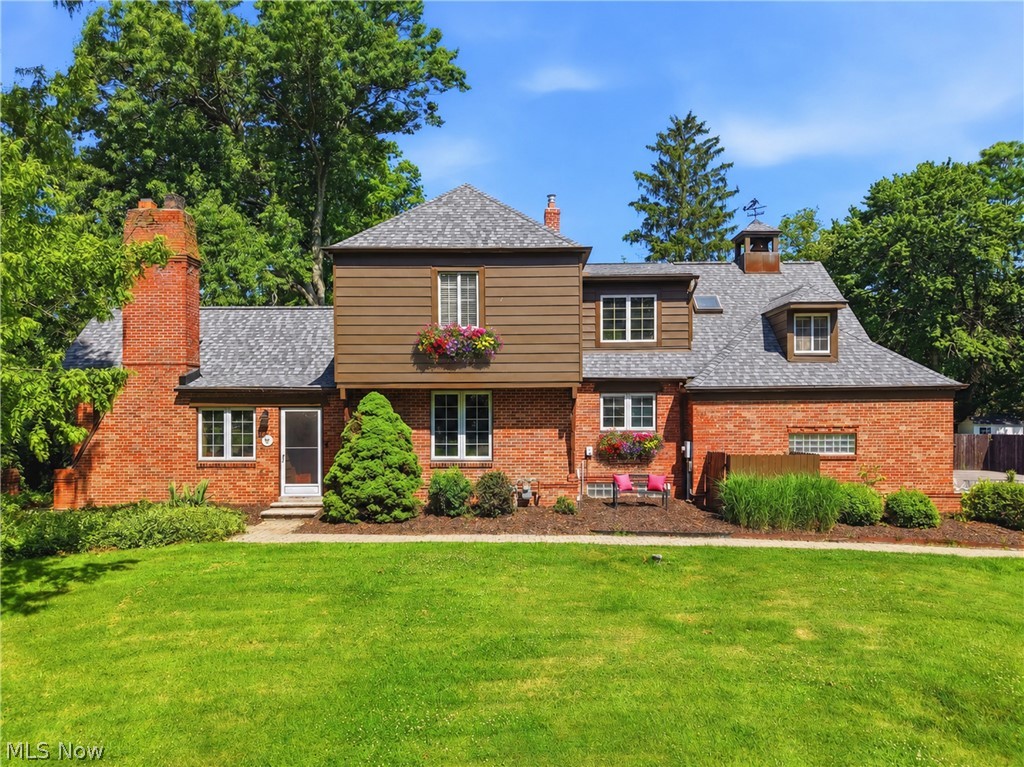
Don’t miss your chance to own this one-of-a-kind Brecksville property. Loaded with old world charm and modern amenities and  ideally located on the edge of the CVNP and in the Brecksville school district this property is a must see. When you arrive take a walk around the fully usable and flat ½ acre lot, which features a fenced garden, mature trees, and private outdoor living space.  As you walk to the front door notice the many architectural details on this custom brick home, which features 5 bedrooms, 3 full baths. The front door leads into a large living space with vaulted ceilings a copper and stone clad fireplace and intricate woodwork that give this room a ski lodge feel. Off this living space you can find a nice screened porch that overlooks your private back yard patio.  Connected to the patio and at the rear of the home is another living room with beamed ceilings, natural light and a unique oak spiral staircase. This staircase leads to the finished basement and a nice lofted area perfect for a home office. At the center of the home is a high-end eat-in kitchen. The white cabinets are excellent quality and offer soft close doors and drawers and a dual pantry perfect for the master chef.  The kitchen also boasts a luxury appliance package complete with a trash compactor, dual sinks and granite countertops. A bedroom and a nicely updated full bath with a tiled shower complete the first level.  Upstairs there is a private ensuite bedroom and full bath, three other bedrooms with wood floors, another full bath, and the very nice loft area.  All of the bedrooms have ample closet space with custom shelving.  The lower level provides an additional 676 sqft of finished living space and includes a wet bar and a projector with surround sound. Throughout the home you will find Anderson windows and doors. Other updates include the furnace (2025) AC (2021), driveway (2023), and roof (2021/2024). This Brecksville home offers so much; call today to schedule a private​​‌​​​​‌​‌​​​‌‌​​​‌‌‌​​‌​​‌‌​​​​ tour!
#5215105

Brecksville

10501 Fitzwater Road

5 Beds

3 Baths

3,764 Sq.Ft.

$625,000

MLS#: 5215105
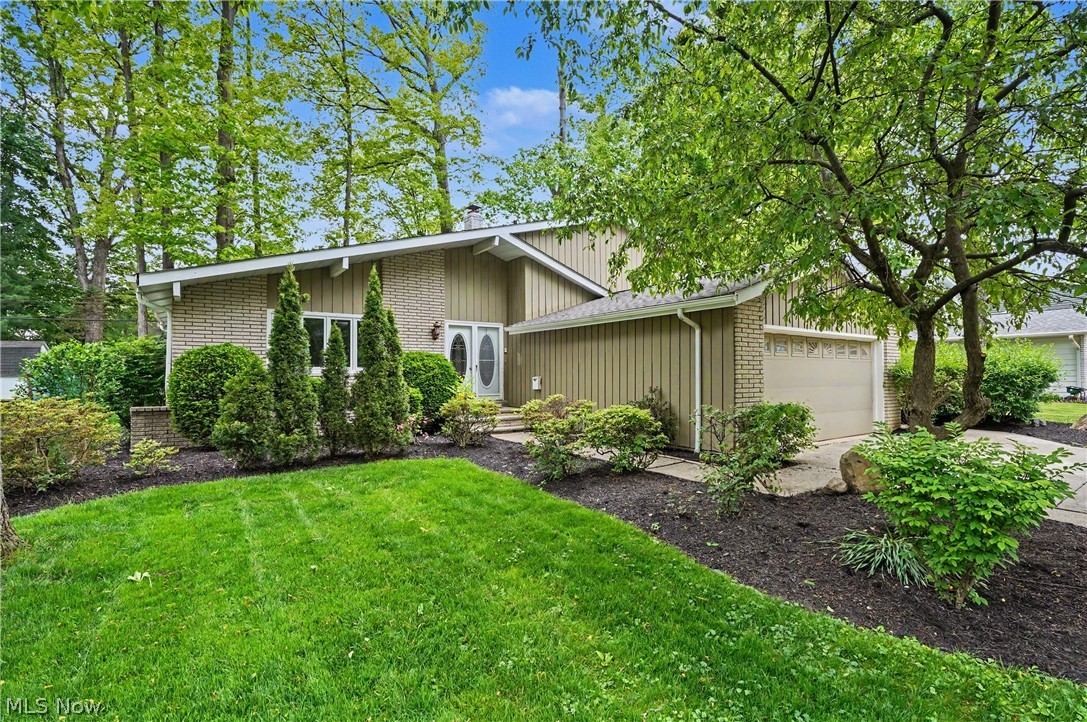
Beautifully renovated split-level home in desirable Solon neighborhood. The exterior features cedar, brick and newer vinyl siding and roof (2021) and gutter guards. Notable improvements include high end finishes with LVT flooring, new cabinetry and vanities, porcelain tiles, granite countertops, all new lighting and plumbing fixtures and fresh paint throughout. Welcoming double door entry into the foyer highlights stunning feature wall. Vaulted, beamed L-shaped living and dining rooms. Kitchen boasts brand new cabinetry, granite counter tops, stylish subway backsplash, SS appliances and room for dining that overlooks the family room. Spacious family room with freestanding electric fireplace. The family room opens to the heated sunroom with 2 new sliding glass doors and ceramic floors plus new patio and walkways with pergola. Possible 4th bedroom or in-law/guest room and renovated full bath w/ shower door complete the main floor. The second level includes 3 bedrooms with new carpeting and roomy updated full bath that also adjoins the primary bedroom. Walk-in attic access through 3rd bedroom closet. The lower level offers additional living space with new recreation room, laundry area including the washer and dryer and half bath. The fully, refreshed fenced backyard has a large shed and a wood privacy fence at the back and chain link on either side.  The main storm sewer line was replaced in 2025. Highly rated Solon Schools! Make this your home today!
#5211116

Solon

6536 Duneden Avenue

4 Beds

2 Baths

2,340 Sq.Ft.

$390,000

MLS#: 5211116

6642 Nancy Drive, North Olmsted — Move-In Ready Updated Home with Pool!
Welcome to this beautifully updated 3-bedroom, 3-full-bath home in a desirable North Olmsted neighborhood. Thoughtfully renovated throughout, this residence offers modern comfort, style, and low-maintenance living with major updates completed in recent years.
Step inside to find stunning luxury vinyl plank flooring (installed 2021) that flows throughout the main living areas, creating a bright, open, and easy-to-maintain environment. The heart of the home is the completely remodeled kitchen (2021), featuring crisp white shaker cabinets, elegant quartz countertops, and a functional layout perfect for everyday meals and entertaining.
All three full bathrooms have been tastefully remodeled (most recently in 2023), offering contemporary finishes and fixtures. The spacious bedrooms provide comfortable retreats, while the partially finished basement delivers valuable additional living space for a home office, rec room, gym, or storage.
Updated mechanicals and systems provide peace of mind:

New furnace and central air conditioning (2021)
New 50-gallon hot water tank (2021)
Roof replaced (2020)
Exterior freshly painted (2026)

Outside, enjoy the fantastic backyard oasis with an in-ground pool installed in 2022 — perfect for summer relaxation and gatherings. Additional outdoor features include a new driveway (2025), a storage shed (2022), and beautifully maintained grounds.
This turnkey home combines thoughtful updates, high-end finishes, and practical upgrades in a convenient North Olmsted location. Whether you're looking for your forever home or an easy-care property with resort-style amenities, 6642 Nancy Drive is ready for you!
Schedule your private showing today and imagine making this updated gem your own.
#5224840

North Olmsted

6642 Nancy Drive

3 Beds

3 Baths

2,072 Sq.Ft.

$299,000

MLS#: 5224840

5.7 wooded acres with road frontage located just outside Walton. This scenic property offers a private setting with mature hardwoods, rolling hillside terrain, and beautiful views overlooking the surrounding countryside. A small cleared area near the road provides a potential spot for a cabin, camper, or recreational use. The property is ideal for hunting, hiking, or a quiet weekend retreat. Convenient access from the road while still offering the peace and privacy of the country. A portion of the property is located in a flood zone near the roadway.
#5194094

Clendenin

Route 119

None Beds

None Baths

5.74 acres

$20,000

MLS#: 5194094

Welcome home to this timeless Colonial nestled in the heart of Akron! Rich in character and beautifully updated for today's lifestyle, this stunning 4-bedroom, 2 full bath home is the perfect blend of historic charm and modern convenience.

From the moment you step inside, you'll be captivated by the gorgeous hardwood floors flowing throughout, original woodwork that tells a story, and inviting spaces designed for gathering. The spacious living room features a cozy fireplace, while the elegant dining room seamlessly connects to the beautifully updated kitchen complete with stainless steel appliances, abundant cabinetry, and breakfast bar seating.

Just beyond, prepare to fall in love with the true showstopper... the breathtaking sunroom. Wrapped in windows and filled with natural light, this incredible space is perfect for your morning coffee, afternoon book, evening glass of wine, or simply soaking in every season Northeast Ohio has to offer.

Upstairs you'll find four generously sized bedrooms, including a spacious primary retreat and two beautifully appointed full bathrooms. Every room continues the warmth of the original hardwood floors and timeless craftsmanship that make homes like this so special.

Outside, enjoy a private patio that transforms into the perfect evening retreat beneath café lights, creating an atmosphere made for entertaining or quiet nights under the stars.

If you've been searching for a home with soul, character, and space to grow, 1223 N. Howard Street is ready to welcome you home. This beautifully preserved Colonial offers 4 bedrooms, 2 full bathrooms, stunning hardwood floors throughout, unforgettable architectural details, and a sunroom you'll never want to leave.
#5224990

Akron

1223 N Howard Street

4 Beds

2 Baths

1,950 Sq.Ft.

$194,900

MLS#: 5224990
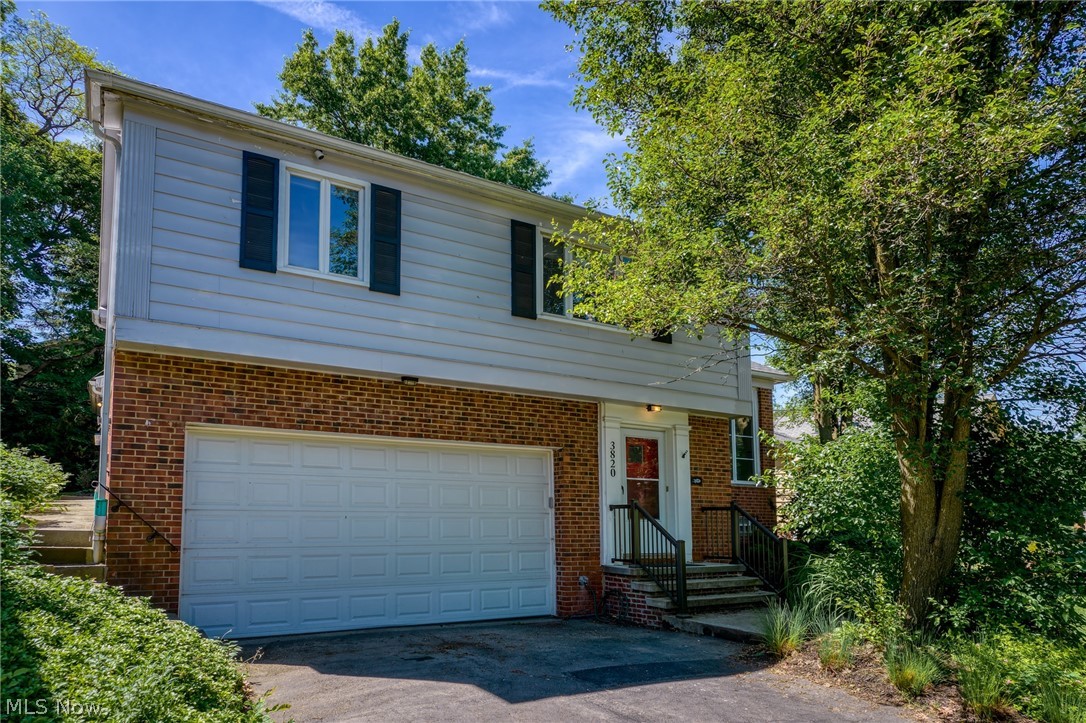
Welcome to this stunning, fully remodeled home in sought-after University Heights — where thoughtful updates meet timeless charm. Completely transformed in 2021, every detail has been carefully considered to offer modern comfort and stylish living.

The heart of the home is a beautifully appointed kitchen featuring crisp white cabinetry, gleaming quartz countertops, and a full suite of stainless steel appliances — perfect for everyday cooking and entertaining alike. The vaulted ceilings and large front window give the living room so much light. Everyday living is made easy with a convenient main floor laundry room, and you'll love relaxing in the completely rebuilt three-season room, ideal for enjoying the outdoors year-round.

Upstairs, you'll find all three bedrooms, including a spacious primary suite with its own private ensuite bath. A stunning shared bathroom impresses with double sinks and double shower heads — a true spa-like retreat for the whole household. Updates include sunroom (2023), french drains and gutters (2022), AC (2023), furnace (2021), electrical panels (2023), hot water tank (2021), and roof (2026).

The new home owner can have peace of mind that all the big ticket items have been updated and move right in with ease. Nestled in a prime location, this home puts you within minutes of beautiful parks, top-rated hospitals, vibrant restaurants, and convenient shopping. Don't miss your chance to own this move-in ready gem — University Heights living at its finest!
#5218534

University Heights

3820 Meadowbrook Boulevard

3 Beds

2 Baths

2,337 Sq.Ft.

$325,000

MLS#: 5218534

This isn’t your average duplex—it’s a clean, low-maintenance investment in a neighborhood that’s steadily leveling up.
Located in Woodland Hills, just up the road from Shaker Square, this property sits in the path of ongoing development while still offering that classic Cleveland duplex feel. Whether you’re looking to house hack or build your portfolio, the numbers and the updates already line up.
Both units have been consistently rented at $900/month, with the lower unit currently occupied and producing income from day one. The upper unit was just vacated, giving you flexibility—place your own tenant, adjust rents, or move in and let the property help pay for itself.
What really sets this one apart is what you won’t have to deal with: kitchens and bathrooms have already been updated, flooring has been refreshed, both hot water tanks are newer, electrical panels have been upgraded, and the roof was just replaced in 2026. In other words, the heavy lifting is done.
If you’re looking for a straightforward investment without a long to-do list—or a smart first step into multifamily ownership—this is the kind of property that makes sense the moment you run the numbers.
#5196060

Cleveland

3043 E 126th Street

4 Beds

2 Baths

1,824 Sq.Ft.

$119,900

MLS#: 5196060

Spacious brick and aluminum 5-bedroom, 2 full bath western bungalow has updated vinyl replacement windows, dimensional roof and a huge covered front porch. Step inside and appreciate the old-world charm mixed in with modern amenities. Living room features brick fireplace crown molding and built ins. Formal dining room with built in china cabinets, crown molding and breakfast bar that opens into the remodeled kitchen that features granite tops, white cabinets and ceramic tiled back splash. Two bedrooms down along with an updated ceramic tiled bath full bath rounds out the first floor. Very spacious 2nd floor has another updated full bath and three more good sized bedrooms, 4 total closets with 3 of them being huge walk-in closets.  Fresh paint and carpeting throughout. Full finished basement. Situated on a tree lined brick paved street.
#5202659

Cleveland

3211 W 116th Street

5 Beds

2 Baths

1,636 Sq.Ft.

$169,900

MLS#: 5202659
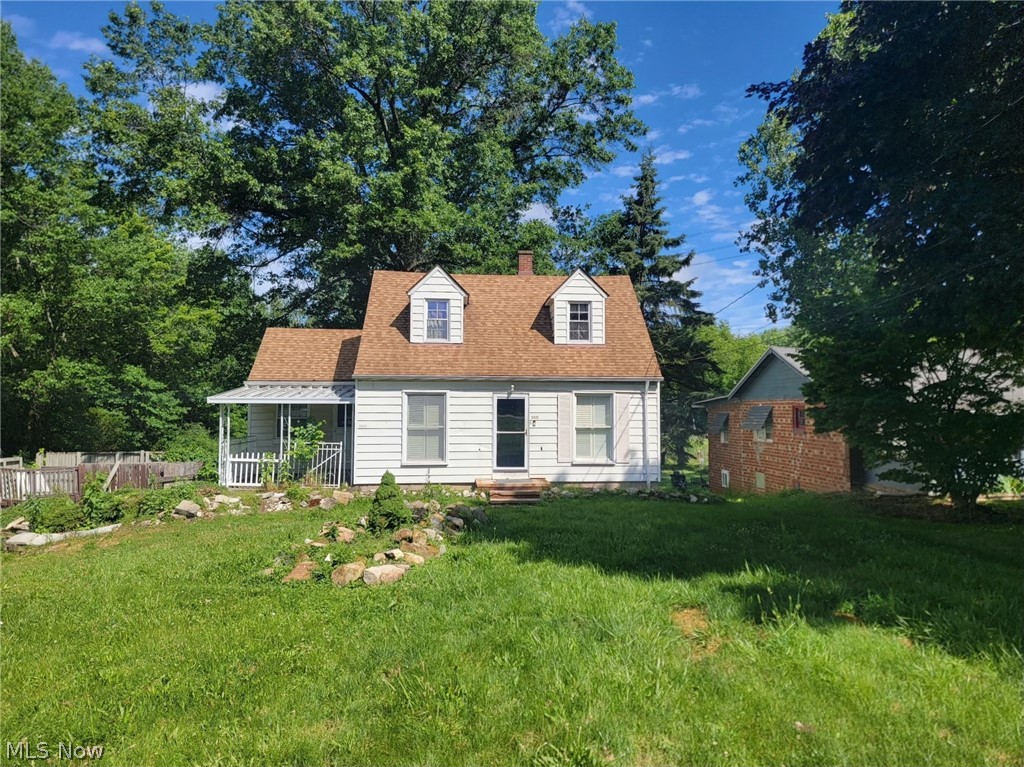
Nestled on a 1-acre lot in North Olmsted, this charming Cape Cod offers a wonderful opportunity to create your dream home. Full of character and possibilities, the welcoming living room features a beautiful staircase, a gas fireplace, and built-in shelving that adds warmth and charm. The flexible floor plan includes a bonus room on the main level, perfect for a home office, guest room, playroom, or potential third bedroom. The home currently offers 2 bedrooms and 1.5 baths, with main-floor laundry for convenience. An additional laundry hookup is available in the basement, providing future flexibility. The walkout basement presents even more opportunities, featuring an existing commode that could be incorporated into a future half bath, along with ample space for additional finished living areas, a recreation room, workshop, or storage. 

With solid bones, abundant space, and endless potential for personalization and updates, this property is ideal for buyers looking to add their own style and value while enjoying a peaceful setting on a spacious lot.
#5219308

North Olmsted

31276 Lorain Road

2 Beds

1 Baths

1,236 Sq.Ft.

$179,000

MLS#: 5219308

Welcome to 1054 West Virginia Avenue, Parkersburg, WV—a beautifully maintained brick home offering the perfect blend of comfort, convenience, and flexible living space in one of Parkersburg's most centrally located neighborhoods. With newly painted main floor, this house is move-in ready!

This spacious 3-bedroom, 3 full-bath home is designed with versatility in mind, featuring two bedrooms and two full bathrooms on the main level, making first-floor living a realistic option. A dedicated office just off the living room creates the perfect work-from-home space, study, or hobby room.

At the rear of the home, you'll find a bright and inviting sunroom that serves as the ideal place to enjoy your morning coffee, unwind with a good book, or entertain friends year-round. The sunroom opens directly onto a wraparound deck overlooking a large, beautifully landscaped backyard—an outdoor retreat where you can host gatherings, garden, play, or simply enjoy the peaceful setting. For added convenience, laundry access has been added to the sunroom, further enhancing the home's first-floor living potential.

Major updates provide peace of mind, including a newer HVAC system and hot water heater, both just one year old and 200 amp electric service.

Whether you're looking for room to grow, space to work from home, or a property that allows you to enjoy indoor and outdoor living to the fullest, this home delivers. Imagine relaxing on the deck at sunset, enjoying family gatherings in the backyard, or taking advantage of the home's thoughtful layout that adapts to your lifestyle.

Conveniently located near shopping, dining, schools, medical facilities, and everything Parkersburg has to offer, 1054 West Virginia Avenue is a rare opportunity to enjoy comfort, functionality, and location all in one exceptional property.

Schedule your private showing today and discover the place you'll love to call home.
#5221995

Parkersburg

1054 West Virginia Avenue

3 Beds

3 Baths

1,892 Sq.Ft.

$240,000

MLS#: 5221995

Discover comfort and convenience in this beautifully maintained manufactured home, located in the desirable West Ridge Green Mobile Home Community! Built in 2021, this 3 bedroom, 2 bath home features a bright open-concept with a spacious living room and large eat-in kitchen, with ALL appliances included! This residence also comes with an additional, transferrable home warranty that provides coverage to the property until February 25th 2027. The master suite includes its own private, full bathroom and walk in closet, while the two additional bedrooms provide plenty of space for family, guests or a home office. Outside you have a lot with room to relax and enjoy the peaceful surroundings, while located very close to the park main office and the mailboxes. West Ridge Green provides year round community activities and gatherings, basketball court, play ground, and pool! Conveniently located near all major highways in Lorain County, schedule an appointment to view this home today!
#5190114

Elyria

135 Inglewood Place

3 Beds

2 Baths

1,216 Sq.Ft.

$69,000

MLS#: 5190114
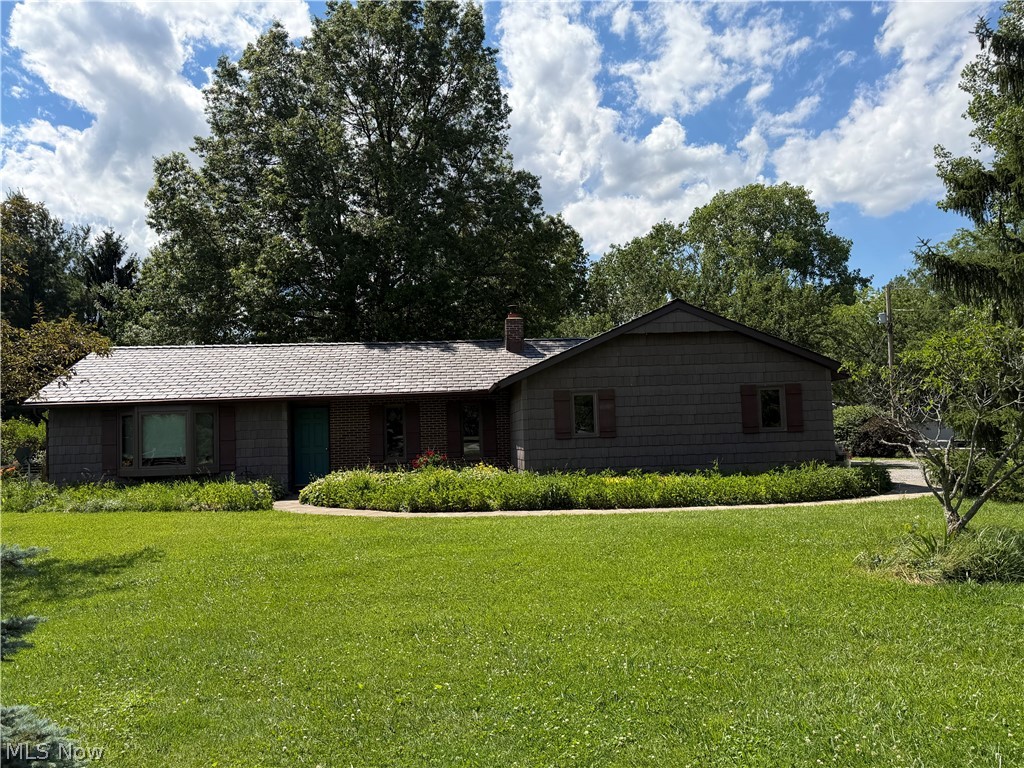
Enjoy easy one-level living in this 3-bedroom, 2-bath ranch on 5.5 fully fenced acres featuring a scenic pond, mature trees, and level land. Relax in the sunroom while taking in beautiful views of the property. All appliances are included, and the home offers a 2-car attached garage and public water. Two outbuildings with electricity (24' x 32' and 20' x 20') provide ample space for storage, hobbies, workshops, or equipment. With room to roam and potential for horses, this versatile property offers the perfect blend of comfort, functionality, and country living.
 Note: New Anderson windows (2023), Attic Insulation (2023), New Roof (2024), New Hot Water Heater (2025)Reverse Osmosis filter system in Kitchen (2026), New Dishwasher (2025), New Dryer (2025), New Refrigerator (2026)
#5221356

Litchfield

3656 Erhart Road

3 Beds

2 Baths

1,642 Sq.Ft.

$479,900

MLS#: 5221356

This is a great house! 1011 Adams St. in Coshocton was owned and loved by the same family for many decades and has been well maintained through the years. It offers 3 bedrooms, 1 1/2 baths, main floor laundry, nice garage, screened in porch, and a nice carport all in excellent condition! It is nicely landscaped, the basement is clean and dry and all appliances in place will convey. This one is worth seeing.  Call your agent for your showing today!
#5200583

Coshocton

1011 Adams Street

3 Beds

1 Baths

1,500 Sq.Ft.

$145,000

MLS#: 5200583

1 ... 302 303 304 305 306 ... 666
* Listings identified with the FMLS IDX logo come from FMLS and are held by brokerage firms other than the owner of this website. The listing brokerage is identified in any listing details. Information is deemed reliable but is not guaranteed. If you believe any FMLS listing contains material that infringes your copyrighted work please click here to review our DMCA policy and learn how to submit a takedown request. © 2024. First Multiple Listing Service, Inc.
 - property

Send a message

Message successfully sent.

Your message

What is 3 + 4 ?

Reason for contacting?

I agree to receive email communication and understand I can unsubscribe at any time.

I agree to be contacted by Tyson Sells Homes, LLC. via call, email, and text for real estate services. To opt out, you can reply 'stop' at any time or reply 'help' for assistance. You can also click the unsubscribe link in the emails. Message and data rates may apply. Message frequency may vary. Privacy Policy

Sign Out

Virtual Assistant

Would you like to take the next step with this property? We can help you schedule a showing or virtual tour, or send you more details.

Yes, I would like more information.

Thank You for Your Reply, One of Our Agents will contact you as soon as possible

No, maybe later.

Thank you, you can always contact me via email, phone number or through the contact form.

Realhub AI

Lucy - Your AI-Powered Realtor

Update Your Temporary Password

Personalize your search

Enter your email and we'll notify you immediately when new listings match what you're looking for.

or enter email address

Already have an account ? Login here

Continue your home search

I agree to receive communications and understand I can unsubscribe at any time.

I agree to be contacted by Tyson Sells Homes, LLC. via call, email, and text for real estate services. To opt out, you can reply 'stop' at any time or reply 'help' for assistance. You can also click the unsubscribe link in the emails. Message and data rates may apply. Message frequency may vary. Privacy Policy

Already have an account ? Login here

We use cookies

We use cookies primarily for analytics to enhance your experience. By accepting, you agree to our use of these cookies. You can manage your preferences or learn more about our cookies policy.
