.webp?size=346x80)
Property
Beds
5
Full Baths
3
1/2 Baths
None
Year Built
1975
Sq.Footage
3,764
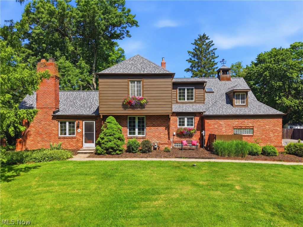
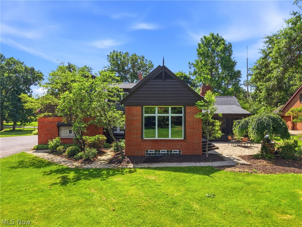
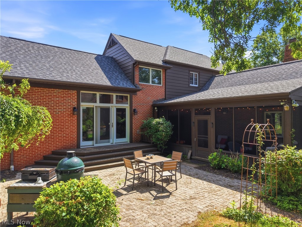
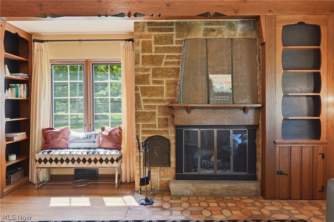
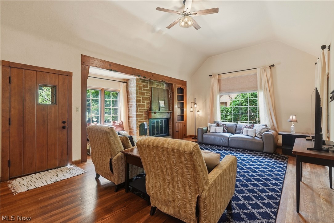
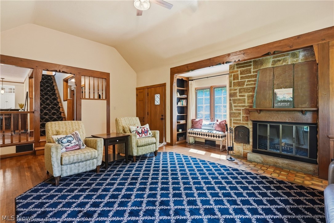
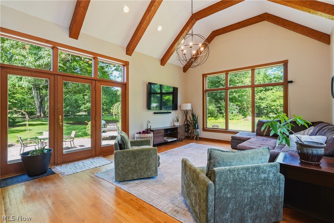
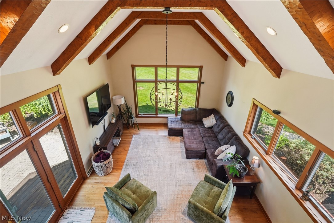
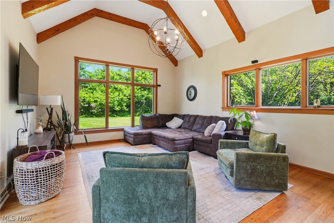
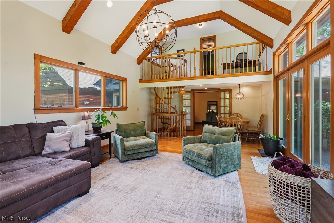
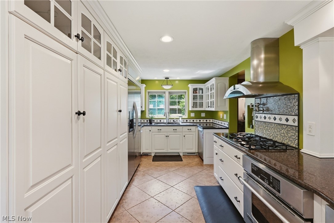
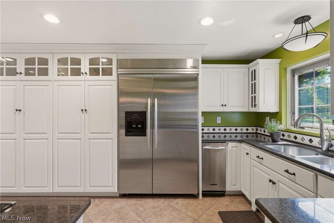
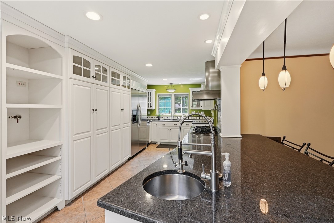
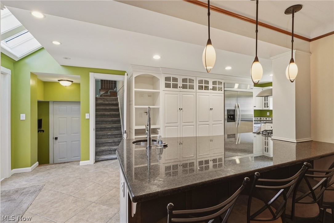
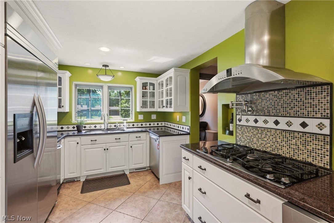
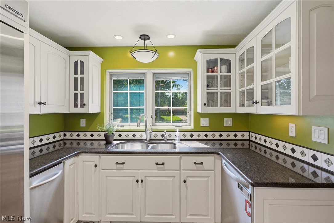
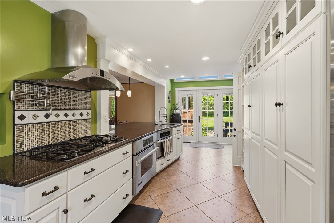
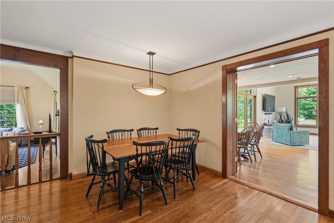
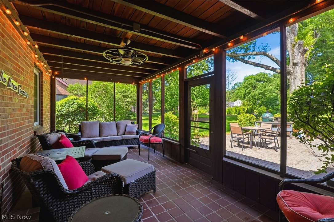
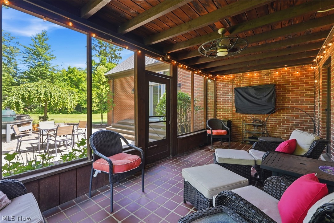
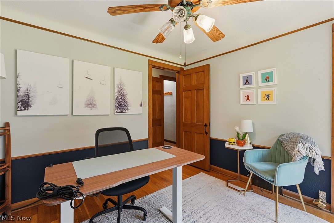
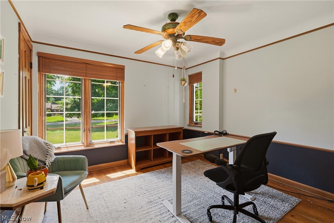
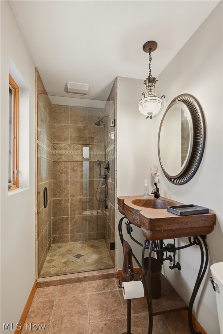
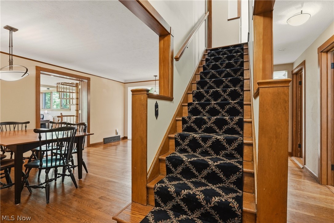
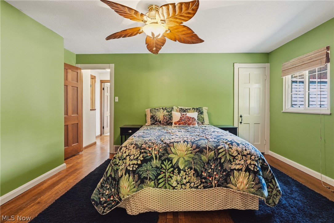
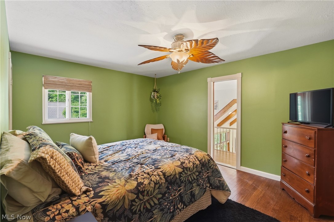
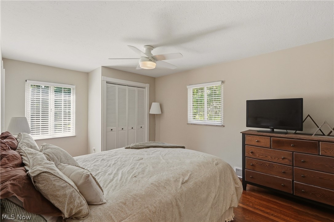
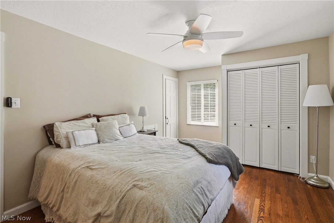
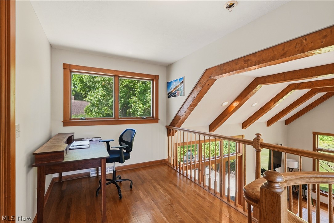
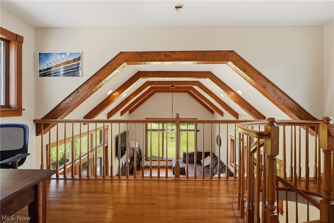
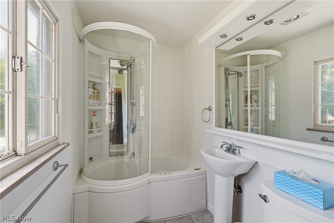
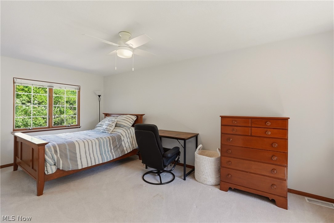
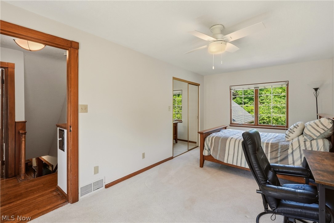
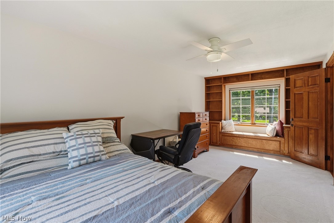
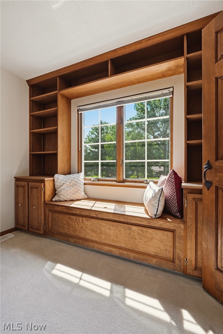
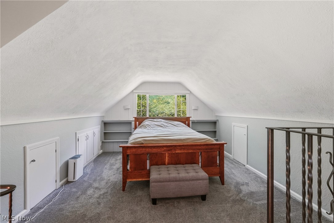
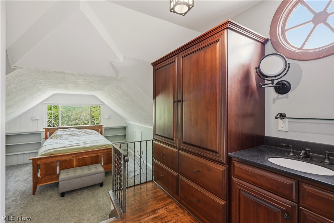
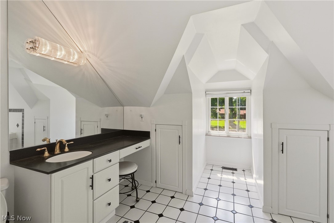
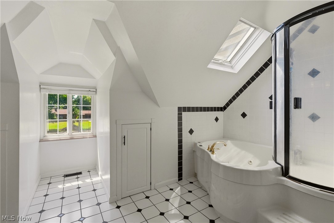
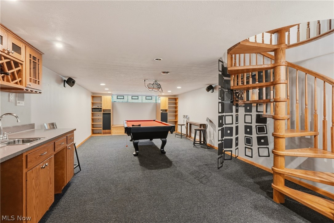
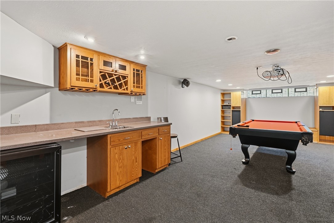
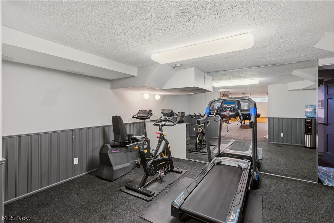
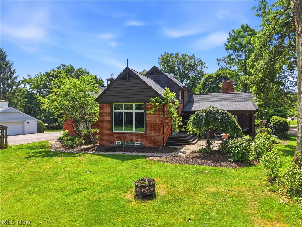
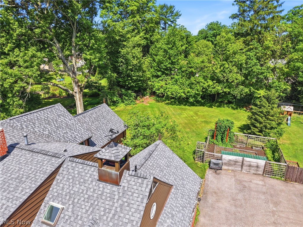
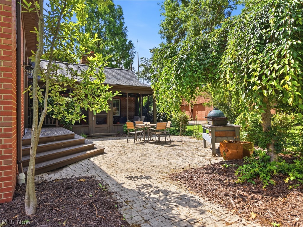
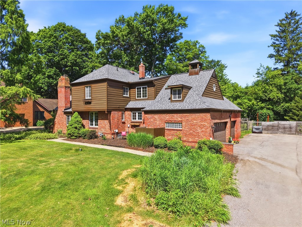
Don’t miss your chance to own this one-of-a-kind Brecksville property. Loaded with old world charm and modern amenities and ideally located on the edge of the CVNP and in the Brecksville school district this property is a must see. When you arrive take a walk around the fully usable and flat ½ acre lot, which features a fenced garden, mature trees, and private outdoor living space. As you walk to the front door notice the many architectural details on this custom brick home, which features 5 bedrooms, 3 full baths. The front door leads into a large living space with vaulted ceilings a copper and stone clad fireplace and intricate woodwork that give this room a ski lodge feel. Off this living space you can find a nice screened porch that overlooks your private back yard patio. Connected to the patio and at the rear of the home is another living room with beamed ceilings, natural light and a unique oak spiral staircase. This staircase leads to the finished basement and a nice lofted area perfect for a home office. At the center of the home is a high-end eat-in kitchen. The white cabinets are excellent quality and offer soft close doors and drawers and a dual pantry perfect for the master chef. The kitchen also boasts a luxury appliance package complete with a trash compactor, dual sinks and granite countertops. A bedroom and a nicely updated full bath with a tiled shower complete the first level. Upstairs there is a private ensuite bedroom and full bath, three other bedrooms with wood floors, another full bath, and the very nice loft area. All of the bedrooms have ample closet space with custom shelving. The lower level provides an additional 676 sqft of finished living space and includes a wet bar and a projector with surround sound. Throughout the home you will find Anderson windows and doors. Other updates include the furnace (2025) AC (2021), driveway (2023), and roof (2021/2024). This Brecksville home offers so much; call today to schedule a private tour!
Features & Amenities
Interior
-
Total Bedrooms
5
-
Bathrooms
3
-
Above Grade Finished Area
3088.0
-
Basement YN
YES
-
Cooling YN
YES
-
Cooling
Central Air
-
Fireplace YN
YES
-
Heating YN
YES
-
Heating
Forced Air
-
Main Level Bedrooms
1
-
Pet friendly
N/A
Exterior
-
Garage
Yes
-
Garage spaces
3
-
Construction Materials
Aluminum Siding, Brick
-
Parking
Asphalt, Shared Driveway
-
Pool
No
-
Waterfront YN
NO
Area & Lot
-
Lot Size(acres)
0.567
-
Property Type
Residential
-
Property Sub Type
Single Family Residence
-
Architectural Style
Colonial
Price
-
Sales Price
$625,000
-
Tax Amount
$9,309
-
Financing Options
Conventional
-
Sq. Footage
3,764
-
Price/SqFt
$166
HOA
-
Association
No
School District
-
Elementary School
Brecksville-Broadview - 1806
-
Middle School
Brecksville-Broadview - 1806
-
High School
Brecksville-Broadview - 1806
Property Features
-
Sewer
Public Sewer
-
Water Source
Public
Schedule a Showing
Showing scheduled successfully.
Mortgage calculator
Estimate your monthly mortgage payment, including the principal and interest, property taxes, and HOA. Adjust the values to generate a more accurate rate.
Your payment
Principal and Interest:
$
Property taxes:
$
HOA fees:
$
Total loan payment:
$
Total interest amount:
$
Location
County
Cuyahoga
Elementary School
Brecksville-Broadview - 1806
Middle School
Brecksville-Broadview - 1806
High School
Brecksville-Broadview - 1806
Listing Courtesy of Patricia S Kurtz, Keller Williams Chervenic Rlty
RealHub Information is provided exclusively for consumers' personal, non-commercial use, and it may not be used for any purpose other than to identify prospective properties consumers may be interested in purchasing. All information deemed reliable but not guaranteed and should be independently verified. All properties are subject to prior sale, change or withdrawal. RealHub website owner shall not be responsible for any typographical errors, misinformation, misprints and shall be held totally harmless.

AGENT
Keith Vanke
Call Keith today to schedule a private showing.

* Listings on this website come from the FMLS IDX Compilation and may be held by brokerage firms other than the owner of this website. The listing brokerage is identified in any listing details. Information is deemed reliable but is not guaranteed. If you believe any FMLS listing contains material that infringes your copyrighted work please click here to review our DMCA policy and learn how to submit a takedown request.© 2024 FMLS.
Related Properties

Brecksville
8449 Settlers Passage
3 Beds
2 Baths
2,380 Sq.Ft.
$549,900
MLS#: 5243894
