.webp?size=346x80)


Property
Beds
3
Full Baths
3
1/2 Baths
None
Year Built
1963
Sq.Footage
1,892
Welcome to 1054 West Virginia Avenue, Parkersburg, WV—a beautifully maintained brick home offering the perfect blend of comfort, convenience, and flexible living space in one of Parkersburg's most centrally located neighborhoods. With newly painted main floor, this house is move-in ready! This spacious 3-bedroom, 3 full-bath home is designed with versatility in mind, featuring two bedrooms and two full bathrooms on the main level, making first-floor living a realistic option. A dedicated office just off the living room creates the perfect work-from-home space, study, or hobby room. At the rear of the home, you'll find a bright and inviting sunroom that serves as the ideal place to enjoy your morning coffee, unwind with a good book, or entertain friends year-round. The sunroom opens directly onto a wraparound deck overlooking a large, beautifully landscaped backyard—an outdoor retreat where you can host gatherings, garden, play, or simply enjoy the peaceful setting. For added convenience, laundry access has been added to the sunroom, further enhancing the home's first-floor living potential. Major updates provide peace of mind, including a newer HVAC system and hot water heater, both just one year old and 200 amp electric service. Whether you're looking for room to grow, space to work from home, or a property that allows you to enjoy indoor and outdoor living to the fullest, this home delivers. Imagine relaxing on the deck at sunset, enjoying family gatherings in the backyard, or taking advantage of the home's thoughtful layout that adapts to your lifestyle. Conveniently located near shopping, dining, schools, medical facilities, and everything Parkersburg has to offer, 1054 West Virginia Avenue is a rare opportunity to enjoy comfort, functionality, and location all in one exceptional property. Schedule your private showing today and discover the place you'll love to call home.
Features & Amenities
Interior
-
Total Bedrooms
3
-
Bathrooms
3
-
Above Grade Finished Area
1259.0
-
Basement YN
YES
-
Cooling YN
YES
-
Cooling
Central Air, Ceiling Fan(s)
-
Fireplace YN
NO
-
Heating YN
YES
-
Heating
Natural Gas, Forced Air
-
Main Level Bedrooms
2
-
Pet friendly
N/A
Exterior
-
Garage
Yes
-
Garage spaces
1
-
Construction Materials
Brick
-
Parking
Alley Access, Basement, Concrete, Driveway, Garage, Garage Door Opener, Garage Faces Rear, On Street
-
Patio and Porch Features
Deck
-
Pool
No
-
Waterfront YN
NO
Area & Lot
-
Lot Features
Back Yard, Front Yard, Level
-
Lot Size(acres)
0.3271
-
Property Type
Residential
-
Property Sub Type
Single Family Residence
-
Architectural Style
Ranch
Price
-
Sales Price
$240,000
-
Tax Amount
$1,320
-
Financing Options
VA
-
Sq. Footage
1,892
-
Price/SqFt
$126
HOA
-
Association
No
School District
-
Elementary School
Wood-Parkersburg HS
-
Middle School
Wood-Parkersburg HS
-
High School
Wood-Parkersburg HS
Property Features
-
Sewer
Public Sewer
-
Water Source
Public
Schedule a Showing
Showing scheduled successfully.
Mortgage calculator
Estimate your monthly mortgage payment, including the principal and interest, property taxes, and HOA. Adjust the values to generate a more accurate rate.
Your payment
Principal and Interest:
$
Property taxes:
$
HOA fees:
$
Total loan payment:
$
Total interest amount:
$
Location
County
Wood
Elementary School
Wood-Parkersburg HS
Middle School
Wood-Parkersburg HS
High School
Wood-Parkersburg HS
Listing Courtesy of Jackie E Sapio, Mid-Ohio Valley Anchor Realty, LLC.
RealHub Information is provided exclusively for consumers' personal, non-commercial use, and it may not be used for any purpose other than to identify prospective properties consumers may be interested in purchasing. All information deemed reliable but not guaranteed and should be independently verified. All properties are subject to prior sale, change or withdrawal. RealHub website owner shall not be responsible for any typographical errors, misinformation, misprints and shall be held totally harmless.

AGENT
Keith Vanke
Call Keith today to schedule a private showing.

* Listings on this website come from the FMLS IDX Compilation and may be held by brokerage firms other than the owner of this website. The listing brokerage is identified in any listing details. Information is deemed reliable but is not guaranteed. If you believe any FMLS listing contains material that infringes your copyrighted work please click here to review our DMCA policy and learn how to submit a takedown request.© 2024 FMLS.
Related Properties
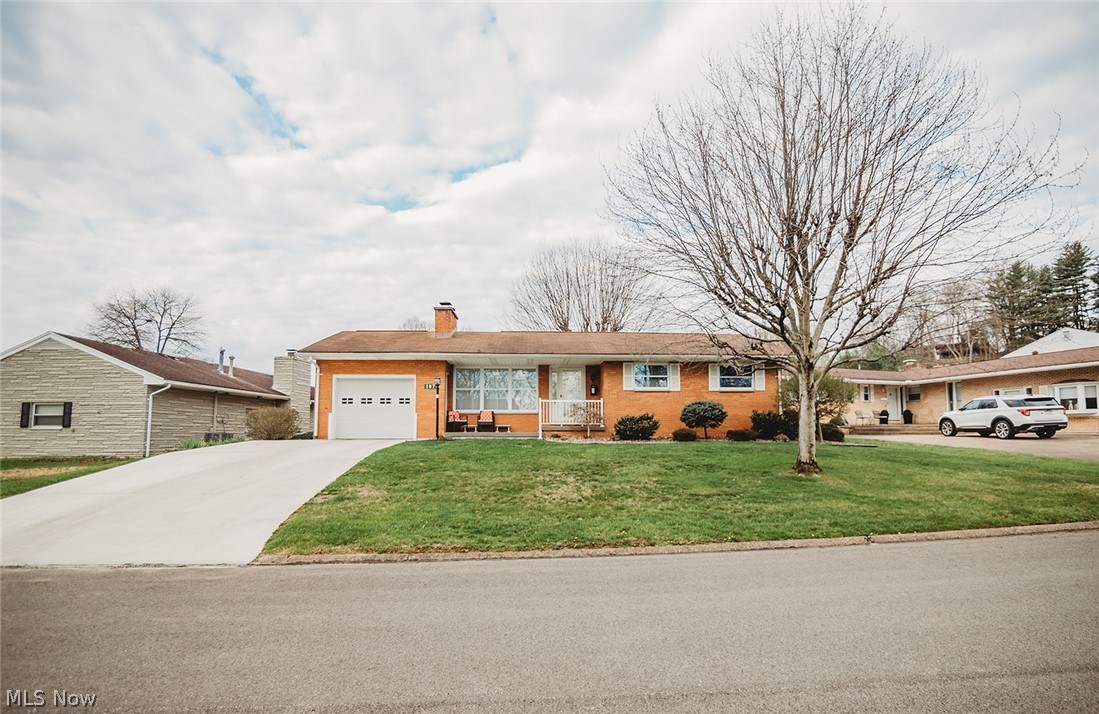
Parkersburg
107 Morningside Circle
3 Beds
2 Baths
2,792 Sq.Ft.
$265,000
MLS#: 5193153

Parkersburg
1901 15th Avenue
4 Beds
1 Baths
2,439 Sq.Ft.
$215,000
MLS#: 5240858
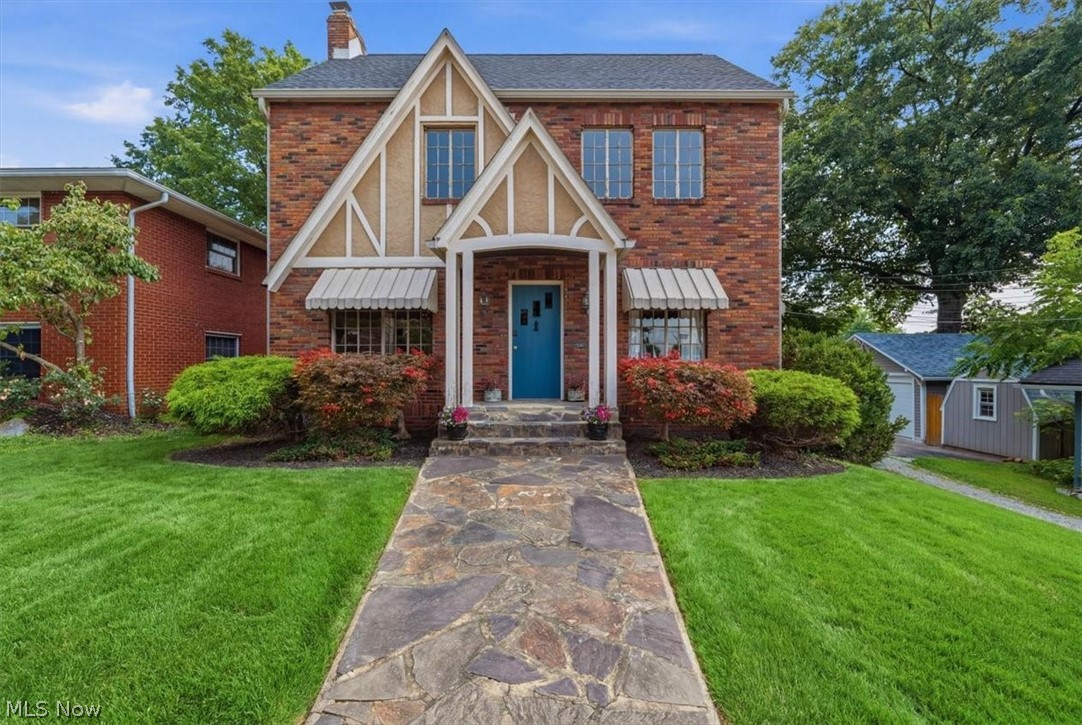
Parkersburg
2009 20th Street
3 Beds
1 Baths
N/A
$239,000
MLS#: 5227082

Parkersburg
49 Colonel Phelps Drive
3 Beds
1 Baths
2,264 Sq.Ft.
$195,000
MLS#: 5240604

Parkersburg
2601 22nd Avenue
3 Beds
1 Baths
2,400 Sq.Ft.
$200,000
MLS#: 5243610

Parkersburg
738 Lulu Street
4 Beds
2 Baths
N/A
$225,000
MLS#: 5244031

Parkersburg
1704 17th Avenue
3 Beds
2 Baths
1,612 Sq.Ft.
$210,000
MLS#: 5237707
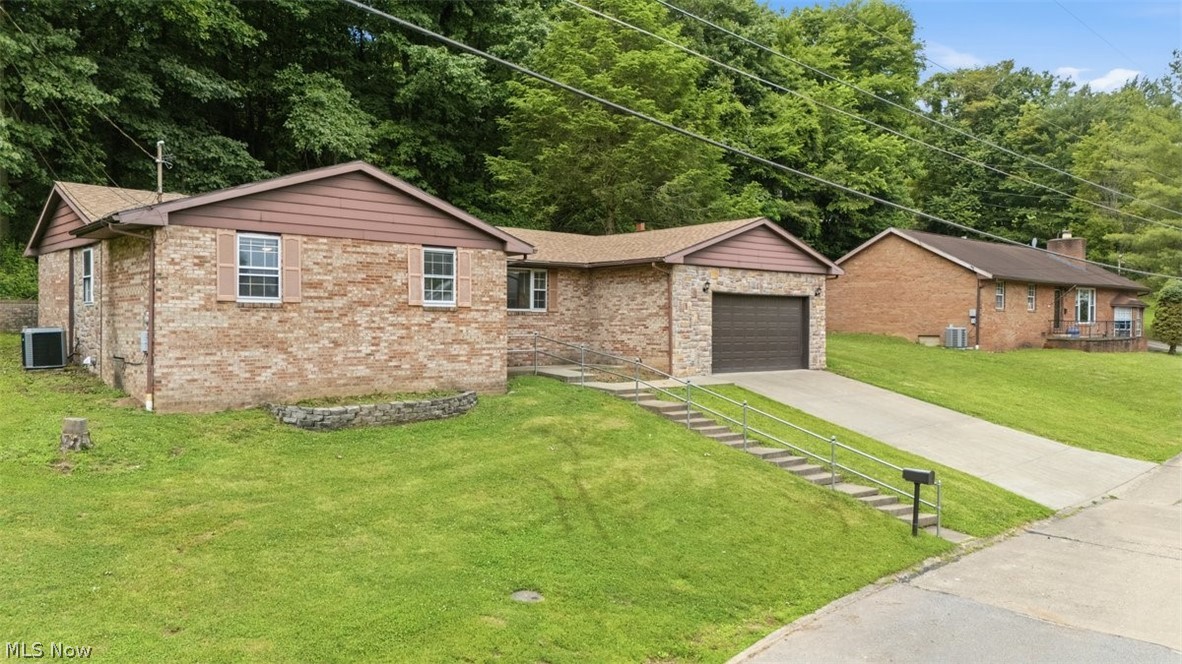
Parkersburg
404 W Wildwood Drive
3 Beds
2 Baths
2,008 Sq.Ft.
$215,000
MLS#: 5221395

Parkersburg
52 Meadow Ln Circle
3 Beds
2 Baths
1,830 Sq.Ft.
$262,900
MLS#: 5233985
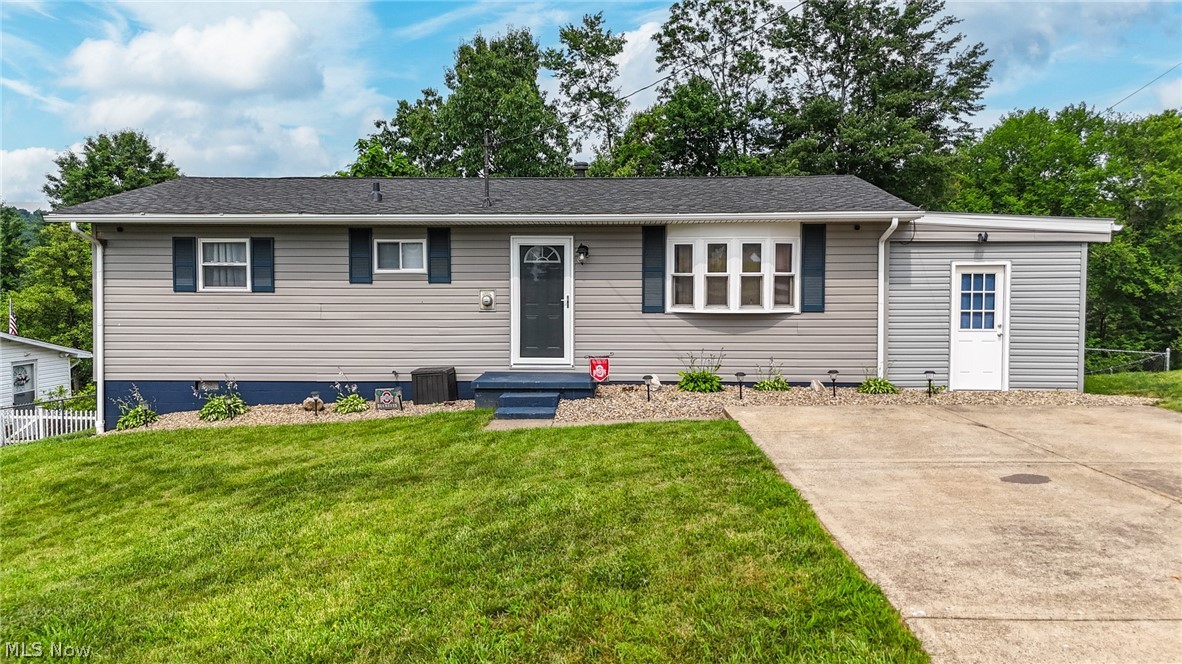
Parkersburg
2118 Nash Street
3 Beds
1 Baths
1,248 Sq.Ft.
$205,000
MLS#: 5216983
