
REALHUB is on fire today

Properties

Browse or get in touch to schedule a walkthrough.

  • Nearby me
Price range

Popular Features

Community Features

Association

Property Features

Waterfront

View

Exterior Features

Interior Features

Style

10000 properties match your criteria

Updated 1 minute ago

E-Alert name

Welcome home to this beautifully maintained ranch located in the desirable Deer Trace Estates Jackson Township and within the highly regarded Jackson Local School District. This inviting home offers comfortable one-floor living with a warm and functional layout designed for everyday living and entertaining. A welcoming foyer opens to a versatile office or sitting room, perfect for working from home, reading, or additional living space. The spacious eat-in kitchen flows seamlessly into the family room, creating an open and inviting atmosphere highlighted by a cozy gas fireplace. Sliding glass doors lead to the rear deck, offering an ideal space to relax or enjoy outdoor gatherings. Well cared for lovely ranch combines comfort, convenience, and an excellent location close to shopping, dining, parks, and everyday amenities.  Important fact:  The wall that sits behind the home is for privacy and a sound barrier constructed for the Deer Trace allotment.  It is called a “sound wall” or “noise wall”.  It was erected to reduce traffic noise from the adjacent widening of Hills and Dales Rd.
#5210899

Canton

6862 Red Deer Circle NW

3 Beds

3 Baths

2,862 Sq.Ft.

$418,000

MLS#: 5210899

Welcome to 16932 Willow Wood Dr located near the heart of Strongsville just minutes from shopping, dining and highway access. This 4 bedroom 2.5 bath home with 1st floor laundry is ready for it's next owner. Located in Deerfield Woods, this home has recreation access and surrounded by other lovely homes with mature tree lined streets. Head in through the front door foyer and you will notice the front living room with large bay window that allows plenty of sunlight throughout and leads to the formal dining room space. This opens to the large eat-in kitchen with granite counters and includes all appliances. The sliding patio door leads to the large stamped concrete patio in the backyard. Step down into the great room that has coffered style wood ceilings with fireplace and wet bar. The first floor also features a laundry room and 1/2 bath. Head upstairs to the 4 bedrooms including the owner's suite with large walk-in closet, jacuzzi style tub and shower with skylight. The guest bathroom also has a double vanity and plenty of storage space in the large guest bedrooms. The basement has plenty of storage space and can be finished to your liking. Call today to schedule your tour to see all that this wonderful home has to offer!
#5229126

Strongsville

16932 Willow Wood Drive

4 Beds

2 Baths

2,711 Sq.Ft.

$435,000

MLS#: 5229126

Wnidham-1600 Plan - READY TO BUILD! (currently vacant homesites available) Create the home you've always envisioned with Patrick Long Homes in Wicker Creek's newest Phase 6. 3rd car garage (on selected lots), 3 bedrooms, 2 baths, Cathedral open concept design—all with the flexibility to personalize every detail. The heart of the home is a stunning gourmet kitchen featuring a large island, spacious breakfast room, bright, open-concept great room (maybe add a sunroom, too) with soaring floor-to-ceiling windows. Make it your own with options like a full stone fireplace, custom built-ins, shiplap accents, Shoe Bech Details, or a private home office with glass doors. Dream bigger with popular upgrades including luxury owner's suites with freestanding soaking tubs, custom tiled showers, finished basements with additional bedrooms and full baths, oversized garages, covered patios, decks, and countless designer finishes. We'll help create a home that fits your lifestyle and your budget. Starting price includes the base Windham-1600 plan and a base homesite. Lot premiums, upgraded finishes, optional features, and custom modifications are additional. Schedule your private design consultation today. Model Home: 2693 Ledgestone Drive NW, Uniontown. Photos may depict optional features not included in the base price. Pricing, specifications, and availability are subject to change prior to an accepted purchase agreement. Tax information is not available.
#5237016

Canton

3471 Wicker Street NE

3 Beds

2 Baths

1,580 Sq.Ft.

$347,900

MLS#: 5237016

Price reduced
80 +/- acre property located in Lorain County, Ohio just east of Oberlin with direct access from State Route 20. This property offers a combination of accessibility, natural features, and zoning that may support a variety of potential uses. With two separate access points from State Route 20, the property provides flexibility for entry and future planning considerations. The land consists of a mix of tillable acreage and wooded areas, creating a diverse setting that can accommodate agricultural, recreational, or investment interests. The tillable ground may offer farming or lease opportunities, while the wooded sections provide cover for wildlife and general outdoor use. A stream runs through the property and a pond is also present, adding to the natural character and potential usability of the land. The property is currently zoned Business, Office, and Business Park District. This zoning classification may allow for a range of uses depending on local regulations and approvals. Buyers should perform their own due diligence with the appropriate township and county authorities to confirm permitted uses, zoning requirements, and any development considerations. The location just outside of Oberlin offers convenient access to local amenities while maintaining a more rural setting. State Route 20 provides a direct travel route to surrounding communities and regional destinations. The combination of location, access, and land features makes this property suitable for buyers seeking a property with multiple potential applications.
#5197944

Oberlin

Us-20

None Beds

None Baths

80.02 acres

$799,000

MLS#: 5197944

Exceptional mid-century modern home set on over 9.24 private, wooded acres in Chardon w/ a scenic 1-acre pond, fenced-in backyard w/ hot tub & an impressive 2,240-sq-ft outbuilding. Offering 3,685 sq ft w/ 4 bedrooms, 3 full & 2 half baths, the home showcases distinctive architecture w/ vaulted ceilings & wood accents, walls of windows, Brazilian walnut & Montauk blue slate flooring & natural stone details. At the heart of the home is a private courtyard w/ slate paver patio, uniquely positioned in the center of the residence w/ multiple access points & rooms wrapping around this secluded outdoor space, creating a remarkable connection between indoors & out. Surrounded by the home yet open to the sky, the courtyard creates an intimate setting for morning coffee, outdoor dining & entertaining, while the wooded acreage, pond & hot tub offer endless ways to enjoy the property throughout the seasons. The updated eat-in kitchen features all stainless steel appliances, double oven, soapstone countertops, center island, walk-in pantry, beamed shiplap ceiling & dinette area w/ a stone accent wall. The great room features a custom-built reclaimed wood bar w/ concrete countertop & a window seat, while the living & dining rooms feature walls of windows overlooking the surrounding landscape. The primary suite offers patio access, a large walk-in closet w/ built-in cabinetry & en-suite bath w/ double vanity, while 2 additional bedrooms also feature en-suite baths. Adding exceptional versatility, the 2,240-sq-ft outbuilding can accommodate at least 7 cars & includes a 1st-level kitchenette & large flexible-use room, plus a loft w/ hardwood flooring ideal for a studio. An attached 3-car garage provides additional parking & storage. Since purchasing, the owner has spent OVER $350,000 IN UPDATES making the home in the condition it is today. A detailed list of updates is available upon request. INCLUDED are ALL appliances, washer/dryer, courtyard table/chairs & hot tub. A must see!
#5237333

Chardon

8995 Knotty Pine Lane

4 Beds

3 Baths

3,685 Sq.Ft.

$725,000

MLS#: 5237333

Discover an extraordinary opportunity in the heart of Northeast Ohio’s beautiful wine country! Situated on more than 14 acres, this unique property offers an incredible combination of space, location, visibility, and possibilities. Currently utilized as a church, the impressive 6,000+ square-foot facility provides a versatile layout that may lend itself to a variety of future uses. Imagine the possibilities for an event or gathering venue, community or educational facility, retreat destination, business venture, or another creative concept designed around this exceptional wine-country setting. Inside, the property offers an impressive commercial-style kitchen equipped for large gatherings and events, all features expected in a well-equipped kitchen. Multiple restrooms, private areas/office spaces add even more flexibility, all on one floor, and public water provide important infrastructure. An additional outbuilding w/electricity creates even more usable space and could be ideal for gatherings, events, storage, workshops or other possibilities depending on permitted use. The acreage may be just as exciting as the building itself. The property offers the potential to explore creating additional parcels or residential building lots, subject to all required governmental, zoning, subdivision and utility approvals. Surrounded by attractive residential areas and beautiful homes yet maintaining the peaceful atmosphere and open feel of the countryside. Then there is the location! Set amid the rolling countryside of Ohio wine country, the property is just minutes from wineries and vineyards, area recreation and golf, and within convenient reach of SPIRE Academy and other Northeast Ohio attractions and amenities. Whether your vision is to continue its current use, create a distinctive destination, explore an event-related concept, establish a new business or organization, investigate residential development opportunities, or combine several ideas into something truly special.
#5238804

Geneva

224 Garford Road

None Beds

None Baths

6,014 Sq.Ft.

$799,977

MLS#: 5238804

Looking for a centrally located home in North Canton? Take a look at this beautiful 2BR,1BTH Home. The rooms are spacious. First floor features a sunroom, living room with fireplace, two bedrooms, full bath, and a bonus room that could be a possible den, office, family room, or possible 3rd bedroom. The two car garage features a nature stone floor as does the basement.
#5238801

North Canton

313 Schneider Street

2 Beds

1 Baths

1,566 Sq.Ft.

$225,000

MLS#: 5238801

Escape to the peace and beauty of country living! This charming home, located just minutes from Hartville, is nestled in a park-like setting surrounded by mature trees, beautiful countryside views, wide-open skies, and abundant wildlife.

Inside, the home is move-in ready and offers the option of single-floor living, with a first-floor bedroom, full bath, laundry, updated eat-in kitchen, spacious family room (or formal dining room), and living room. The kitchen features stainless steel appliances, including a convenient washer/dryer combo, and a half bath. The second floor offers two additional bedrooms, a full bathroom, foyer, and another laundry room. Enjoy the updated feel throughout, with fresh paint, beautifully finished hardwood floors, new carpeting, updated lighting, and an abundance of windows that fill the home with natural light. The home is well insulated, and the mechanicals are solid, with recent reports available for the well, septic, and HVAC systems.

Outside, there's plenty of room for gardening, entertaining, campfires, or even a few chickens. Quail Hollow Park is just minutes away, offering miles of scenic trails and outdoor recreation.

If you've been searching for a home that combines modern updates with the privacy, space, and peaceful lifestyle of the country, while offering the convenience of first-floor living, this one is a must-see!
#5237011

Hartville

7377 Pontius Street NE

3 Beds

2 Baths

1,754 Sq.Ft.

$385,000

MLS#: 5237011

Exceptional multifamily investment opportunity offering 10 duplex-style units on 5.1 picturesque acres in Youngstown, conveniently located just off Meridian Road with easy access to shopping, dining, healthcare, and major highways. The property features an excellent unit mix of five 2-bedroom units and five 3-bedroom units, providing broad rental appeal for individuals and families alike. Five of the ten units are currently occupied.  Each residence includes its own private storage area, and the duplex configuration offers tenants added privacy compared to traditional apartment complexes.
Residents enjoy a variety of community amenities, including a fenced playground, a covered pavilion with patio, and expansive green space throughout the property. One of the buildings has an office, offering space for on-site property management, leasing, maintenance operations, or other administrative uses. Whether you're looking to add to your investment portfolio, increase occupancy, or explore future development opportunities on this generous 5.1-acre parcel, this property offers outstanding potential in a convenient location. Don't miss this rare opportunity to own a well-maintained multifamily property with immediate income and room for future growth.
#5226851

Youngstown

2814 Vestal Road

None Beds

None Baths

N/A

$730,000

MLS#: 5226851

Entered for COMP ONLY purposes
#5226191

Mogadore

1202 Glenview Drive

3 Beds

3 Baths

N/A

$349,900

MLS#: 5226191

BURLINGTON OVAL COMMUNITY....Enjoy easy, one-floor living in this beautifully updated free-standing Ranch-style Condo! This desirable unit includes 3 bedrooms, 2 full remodeled baths, renovated kitchen, freshly painted interior & newer flooring throughout! Covered front porch welcomes you into the Vaulted Living/Dining Room combination with wood burning fireplace & slider to private patio. The Eat-in Kitchen includes refinished cabinetry with custom made doors, new solid surface countertops & tile backsplash, stainless steel appliances, LVT flooring & large walk-in pantry. Spacious Master Bedroom with walk-in closet & private full bath with all new vanity, shower, fixtures & flooring. 2 additional bedrooms with 2nd full bath to share. Water softener & appliances are all new in last 5 years. In-unit laundry, washer & dryer stay. Newly added railings to front porch. Oversized 2.5 car attached garage with rear garage door entrance for golf cart or perfect area for workshop. Community includes walking trails and close to shopping, dining, golfing, YMCA, Geauga Park District & Historic Chardon Square!
#5235407

Chardon

103 Burlington Oval Drive

3 Beds

2 Baths

1,346 Sq.Ft.

$255,000

MLS#: 5235407

THIS could be THE PLACE...An exceptional opportunity to design and build your custom dream home within the prestigious, gated Glenmoor Country Club. This expansive golf-course homesite spans just over one acre and offers picturesque views of the iconic clubhouse, formerly a historic monastery. Set along the renowned Jack Nicklaus Signature Golf Course, the property is surrounded by natural beauty and refined living. Glenmoor Country Club provides an unmatched lifestyle with three distinctive dining venues led by Chef Greg Kelly, a resort-style outdoor pool, tennis and pickleball courts, a state-of-the-art fitness center, full-service spa, and elegant event spaces. More than a community, Glenmoor is a private retreat where luxury, leisure, and lifestyle come together.
#5179482

Canton

6882 Glengarry Avenue NW

None Beds

None Baths

1.082 acres

$299,000

MLS#: 5179482
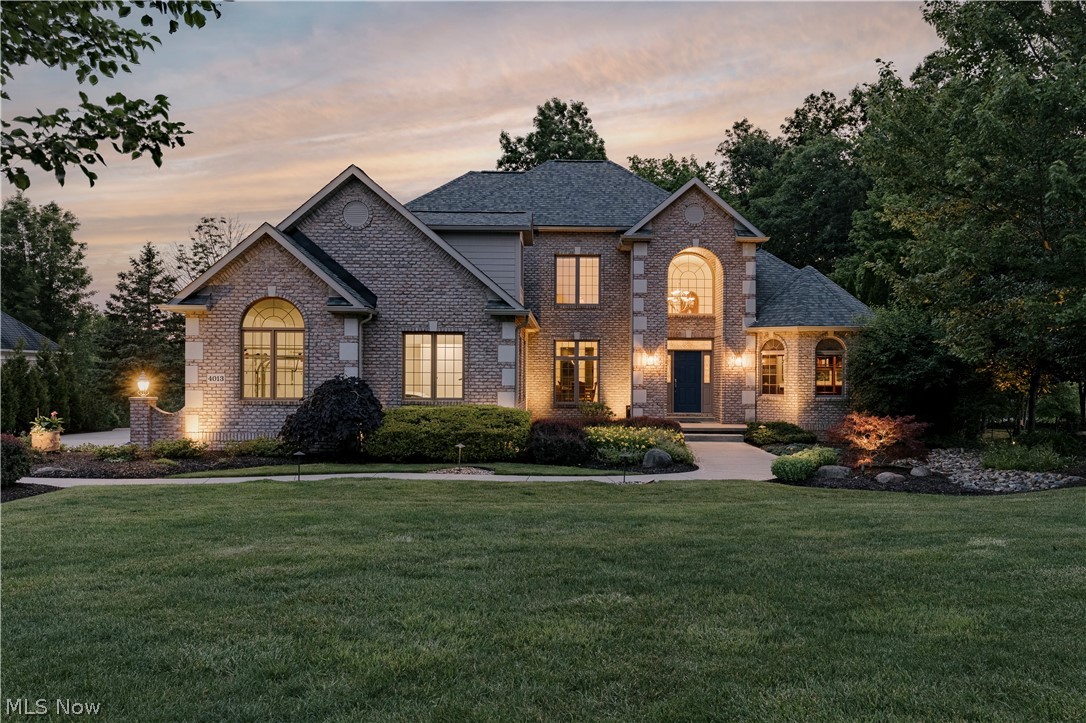
Nestled among mature landscaping and beautifully maintained gardens in desirable Firestone Trace, this expansive contemporary colonial offers refined finishes and a thoughtfully designed floor plan. A two-story foyer welcomes you with custom mosaic tile flooring, leaded-glass transom and sidelights, and abundant natural light. The formal dining room features hardwood flooring, a tray ceiling with perimeter lighting, and large windows. The great room showcases a soaring curved wall of windows and a fireplace flanked by custom built-ins, filling the space with natural light. The kitchen features cherry cabinetry, granite countertops, stainless steel appliances, tile backsplash, hardwood flooring, and a bright eat-in area with bay window. A breakfast bar and butler’s pantry enhance functionality. The adjoining hearth room offers a vaulted ceiling, fireplace, and access to a screened porch overlooking wooded views. The main-level primary suite includes a spacious bedroom, walk-in closet, and ensuite bath with dual vanities, soaking tub, and separate shower. A private office with bay window and built-ins is located off the foyer. A convenient half bath completes the main level. Upstairs offers three bedrooms and three full baths, including one ensuite and a Jack-and-Jill bath. The walk-out lower level extends living space with a large recreation room, full bath, sunroom, flexible bonus room, and ample storage. Additional highlights include three gas fireplaces, built-in audio, and extensive custom cabinetry throughout. Outdoor living includes a patio and landscaped grounds with garden paths. Firestone Trace amenities include a pool, clubhouse, tennis and pickleball courts, stocked pond with walking path, picnic shelter, and scenic trails. This exceptional home combines luxury finishes, generous space, and a premier community setting.
#5221907

Akron

4013 Meadowvale Court

4 Beds

4 Baths

4,480 Sq.Ft.

$950,000

MLS#: 5221907
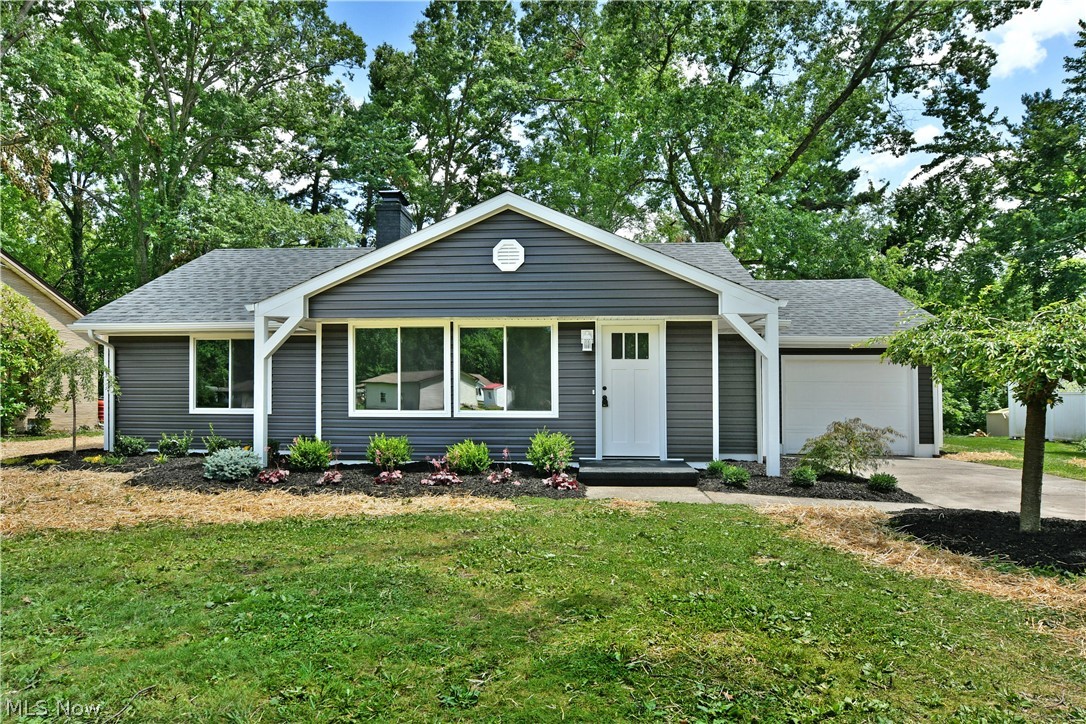
Welcome home to this stunning, fully renovated ranch nestled on a quiet private cul-de-sac with beautiful views overlooking Mill Creek Park. Everything is new—roof, siding, windows, furnace, central air, electrical panel, and hot water tank. Every bit of flooring, carpet, fixtures all new!

This spacious home offers 2 large bedrooms, 2 expansive living areas, and a flexible floor plan—the rear family/sunroom could easily be converted into a primary suite if desired.
The inviting front living room features a gorgeous brick fireplace and flows into the open kitchen with granite countertops, stainless steel appliances, a custom coffee bar, and designer tile backsplash. The sun-filled family room offers walls of windows showcasing peaceful park views, making it the perfect place to enjoy your morning coffee.
Down the hall are two spacious bedrooms, convenient laundry hookups, and a beautifully updated bathroom with custom tile and wood accents.
An attached garage with an oversized workshop adds even more functionality. Move right in and enjoy modern updates, flexible living space, and an unbeatable location!
#5230298

Boardman

727 Truesdale Road

2 Beds

1 Baths

1,240 Sq.Ft.

$229,000

MLS#: 5230298
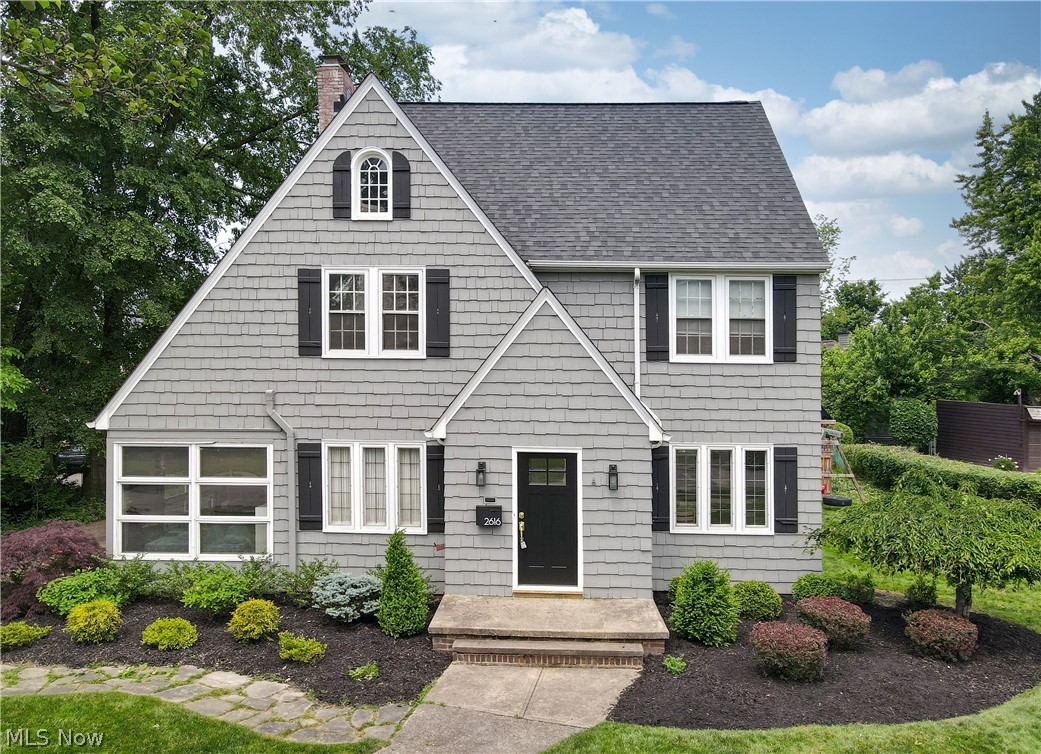
Welcome home to 2616 Traymore Road in University Heights! This stunning 4 bedroom, 4 bath home is an absolute show-stopper. It's a beautiful blend of charm with modern updates and gorgeous hardwood floors throughout.  The expansive living room with fireplace leads to a bright sunroom for additional living space complete with french doors.   The heart of the home is the newly updated chef's kitchen, thoughtfully designed with both style and functionality in mind.  Three generously sized bedrooms offer plenty of closet space on the second floor.  The third-floor primary bedroom serves as a private retreat complete with its own en-suite bathroom and walk-in closet.  2616 Traymore Road is perfectly situated near John Carroll University, Cleveland Clinic/University Hospital, and charming neighborhood bakeries. Don't miss your chance to call 2616 Traymore Road home.
#5213311

University Heights

2616 Traymore Road

4 Beds

2 Baths

1,921 Sq.Ft.

$384,000

MLS#: 5213311

1 ... 281 282 283 284 285 ... 666
* Listings identified with the FMLS IDX logo come from FMLS and are held by brokerage firms other than the owner of this website. The listing brokerage is identified in any listing details. Information is deemed reliable but is not guaranteed. If you believe any FMLS listing contains material that infringes your copyrighted work please click here to review our DMCA policy and learn how to submit a takedown request. © 2024. First Multiple Listing Service, Inc.
 - property

Send a message

Message successfully sent.

Your message

What is 3 + 4 ?

Reason for contacting?

I agree to receive email communication and understand I can unsubscribe at any time.

I agree to be contacted by Tyson Sells Homes, LLC. via call, email, and text for real estate services. To opt out, you can reply 'stop' at any time or reply 'help' for assistance. You can also click the unsubscribe link in the emails. Message and data rates may apply. Message frequency may vary. Privacy Policy

Sign Out

Virtual Assistant

Would you like to take the next step with this property? We can help you schedule a showing or virtual tour, or send you more details.

Yes, I would like more information.

Thank You for Your Reply, One of Our Agents will contact you as soon as possible

No, maybe later.

Thank you, you can always contact me via email, phone number or through the contact form.

Realhub AI

Lucy - Your AI-Powered Realtor

Update Your Temporary Password

Personalize your search

Enter your email and we'll notify you immediately when new listings match what you're looking for.

or enter email address

Already have an account ? Login here

Continue your home search

I agree to receive communications and understand I can unsubscribe at any time.

I agree to be contacted by Tyson Sells Homes, LLC. via call, email, and text for real estate services. To opt out, you can reply 'stop' at any time or reply 'help' for assistance. You can also click the unsubscribe link in the emails. Message and data rates may apply. Message frequency may vary. Privacy Policy

Already have an account ? Login here

We use cookies

We use cookies primarily for analytics to enhance your experience. By accepting, you agree to our use of these cookies. You can manage your preferences or learn more about our cookies policy.
