
REALHUB is on fire today

Properties

Browse or get in touch to schedule a walkthrough.

  • Nearby me
Price range

Popular Features

Community Features

Association

Property Features

Waterfront

View

Exterior Features

Interior Features

Style

10000 properties match your criteria

Updated 1 minute ago

E-Alert name

Opportunity awaits in Mentor! This spacious 3-bedroom, 2-full-bath Colonial offers a great location near everyday amenities, shopping, dining, parks, Lake Erie, and Headlands Beach, along with several major updates already completed. The high-ticket improvements are a standout, including a new roof in 2024, plus a newer HVAC system and hot water tank in 2021. Inside, the home features hardwood floors, a comfortable layout, and a convenient first-floor primary suite with a private en-suite bath. The main level also includes a family room with a wood-burning fireplace, formal dining area, and a rear sitting room overlooking the park-like backyard. The property also includes an electric fence and plenty of wood for the fireplace. Upstairs, you’ll find a large guest bedroom plus an additional bedroom that could also serve as a home office, hobby room, or flex space. This home has been loved by the same family for many years and is ready for its next chapter. While interior cosmetic updates, paint, and some repairs are needed, the home is move-in ready and offers excellent potential for an owner-occupant, investor, or rental opportunity. With major mechanical and exterior updates already addressed, this is a great chance to add your own style and value in a desirable Mentor location.
#5221153

Mentor

5084 Forest Road

3 Beds

2 Baths

1,492 Sq.Ft.

$249,000

MLS#: 5221153

Price reduced
Incredible opportunity to create your custom lake retreat and embrace lake life with this great building lot located across the street from the Beautiful Lake Milton State Park!  This lakeview lot is 80 x 140 with city water, sewer, and gas available.  The lot boasts incredible views year-round and the community has so much to offer including the Amphitheater, golf course, fishing, swimming, boating, jogging trails, winery, restaurants, and more.
Additionally, there are building plans for a high-end 3-unit that are included with this sale.  Work off the sellers plans or create your own dream home!
Call today to walk the lot!
#5153530

Lake Milton

Grandview Road

None Beds

None Baths

0.258 acres

$154,900

MLS#: 5153530

Welcome to this beautifully maintained 3-bedroom, 2-bath Colonial on 1.5 picturesque acres offering peaceful country views and numerous updates throughout. A dedicated office provides flexible space for working from home, while the partially finished basement features an egress window, creating the potential for a fourth bedroom, recreation room, or guest suite.

Step through the new front door and into a warm, inviting home where a striking exposed wood beam anchors the spacious living room. Hardwood floors flow throughout much of the home, leading to a large dining room filled with natural light from oversized front windows. The remodeled kitchen (2012) features timeless oak cabinetry, updated appliances, and ample workspace. The spacious primary suite offers two walk-in closets, while the mudroom includes built-in lockers and convenient first-floor laundry.

Enjoy quiet mornings watching the sunrise from the back porch or unwind on the expansive covered front porch overlooking beautifully landscaped grounds. The long driveway leads to an impressive heated 3+ car detached garage complete with electric, workshop space, and a loft for additional storage.

Recent improvements provide peace of mind, including a new roof, Andersen windows, furnace (2023), central air (2026), updated electrical (July 2026), new sump pump with battery backup, all new doors, fresh exterior paint, septic cleaned (June 2026), and professional mold remediation completed in June 2026 with documentation available.

If you're looking for a move-in-ready home that combines timeless character, thoughtful updates, exceptional garage space, and the beauty of country living, this property is one you won't want to miss.
#5226029

Oberlin

11611 Vermilion Road

3 Beds

2 Baths

3,072 Sq.Ft.

$330,000

MLS#: 5226029

Complete and TOTAL renovation! Come check out this 4 bedroom 1.5 bath 2-story that has been re-built from the ground up! Featuring a spacious all new kitchen with center island and farm sink, dining room, XL living room with tray ceiling, 9 ft ceilings on the 1st floor, 1st floor laundry that boasts a sink for rinsing, an abundance of cabinets for storing and a long countertop for folding. 1st floor half bath and recessed LED lighting everywhere! All 4 bedrooms as well as the full bath are on the 2nd floor and provide ample storage. New metal roof, siding, furnace, wiring, plumbing and AC. 3 car detached garage. There's a lot here to like, so make an appointment today!
#5239467

Ashtabula

162 Riverside Drive

4 Beds

1 Baths

1,620 Sq.Ft.

$249,900

MLS#: 5239467
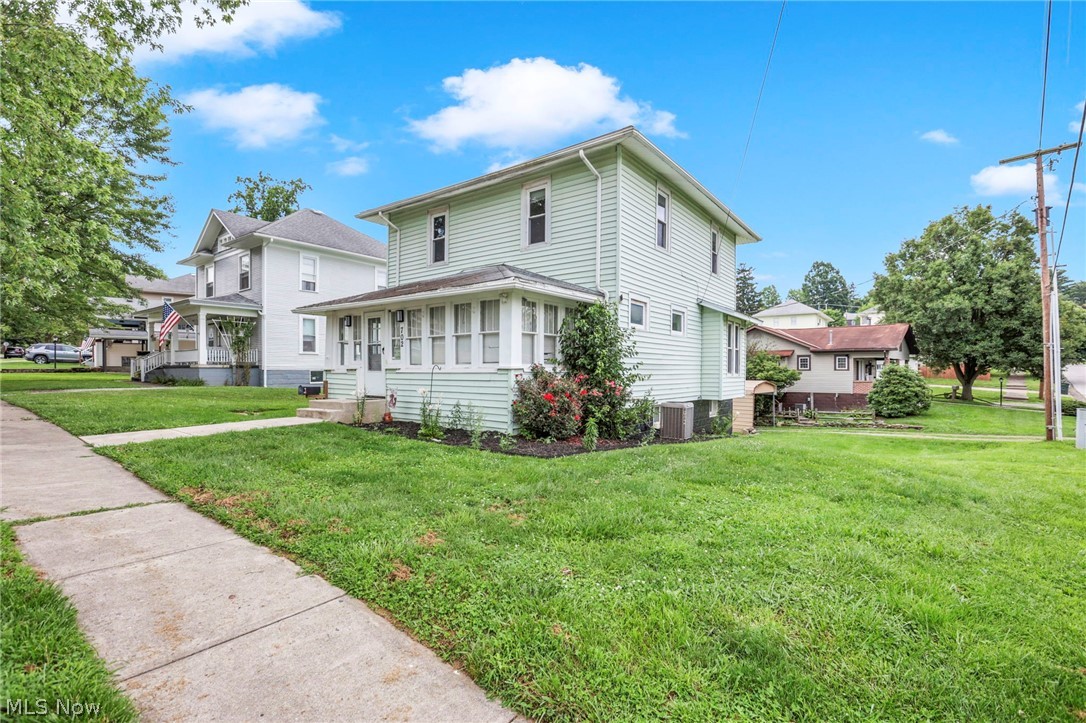
Charming 3BR/2BA Corner-Lot Home with Timeless Character!
Classic charm meets practical living in this beautiful 3-bedroom, 2-bathroom home, perfectly situated on the corner of Blaine and N. 16th.
A bright front sunroom welcomes you into a spacious living room boasting hardwood floors, classic built-ins, and a decorative fireplace. The main level flows effortlessly into a formal dining room featuring newer laminate flooring, a full updated bathroom, and a large, stainless steel applianced kitchen with tile floors. For ultimate convenience, a dedicated laundry room is located right off the kitchen.
Upstairs, you'll find hardwood flooring spanning all three bedrooms and a large, beautifully updated second full bath. Packed with character and great functional spaces, this home is ready for its next chapter!
#5221963

Cambridge

702 16th Street

3 Beds

2 Baths

1,544 Sq.Ft.

$169,900

MLS#: 5221963

Welcome to 33541 Tullis Drive in Avon—a beautifully maintained split-level home offering the perfect blend of comfort, functionality, and outdoor living. Situated on a spacious 0.34-acre lot at the end of a quiet dead-end street, this 3-bedroom, 1.5-bath home features over 1,900 square feet of finished living space, including 1,296 square feet above grade and an additional 672 square feet in the finished lower level. The bright open concept main level offers an inviting living room and kitchen with island seating and black appliances. The finished lower level provides a spacious family room and office—perfect for entertaining, working from home, or creating a flexible living space. Upstairs, you'll find three hardwood-floor bedrooms and a full bath, with a convenient half bath located on the main level. Outside, enjoy a private backyard complete with a patio, full wood privacy fence with gated access, and a storage shed for all your outdoor essentials. Major appliances—including the refrigerator, range, microwave, dishwasher, washer, dryer —are included, allowing you to move right in with ease. Whether you're looking for your first home or your next chapter, this well-cared-for Avon property offers a wonderful combination of peaceful surroundings, functional living space, and everyday convenience in a desirable location.
#5231607

Avon

33541 Tullis Drive

3 Beds

1 Baths

1,968 Sq.Ft.

$355,000

MLS#: 5231607
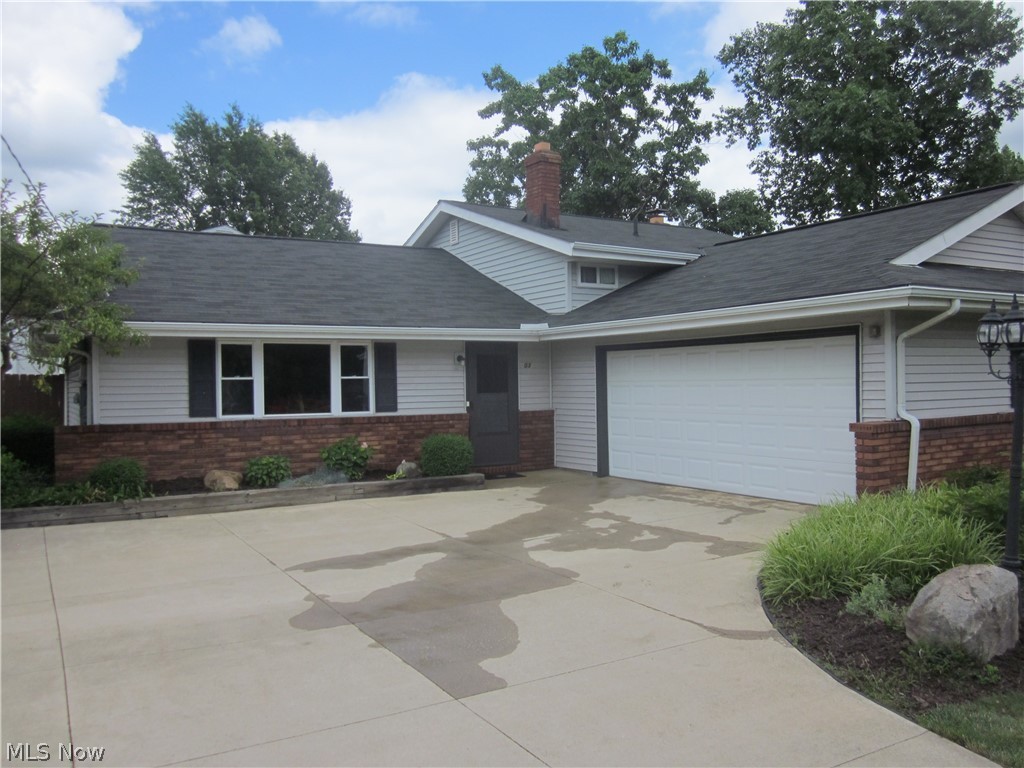
Great Opportunity to Own this Well-care-for Split Level with 3 Bedrooms and 1.5 Baths in Desirable Area of Brunswick ! Open Floor Plan with Nice Eat-in Kitchen and Stainless Steel Appliances ! Family Room with Hardwood Floors and Fireplace!  Living Room and Dining Room with Sliding Glass Door that Leads to a Large Freshly-stained Covered Deck ! Nice Fenced-in Back Yard ! Extra Full Standing Shower in Laundry Room ! Furnace, Central Air, and Hot Water Tank Approx 6 Years Old.  One Year Home Warranty Included ! Call for a Showing  !
#5223620

Brunswick

4039 Magnolia Drive

3 Beds

1 Baths

1,907 Sq.Ft.

$299,999

MLS#: 5223620
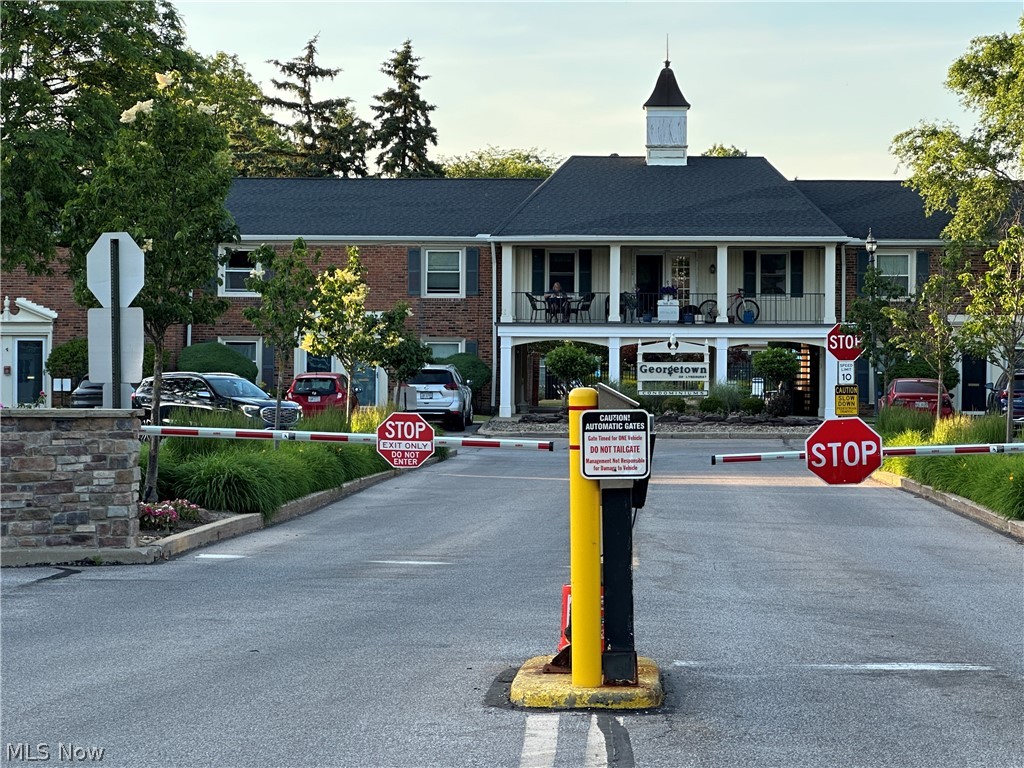
Beautifully fully remodeled second floor condo located in gated community of Georgetown of Lyndhurst! Open layout designed for comfort and everyday living. This sophisticated one-bedroom, one-bath unit offers modern design with a bright, open floor plan. The spacious living room is filled with natural light from sliding glass doors that open to your private balcony. The kitchen features brand-new cabinetry, quartz countertops and stainless steel appliances. The large bedroom and fully remodeled bathroom with contemporary fixtures. Residents of Georgetown enjoy exceptional amenities, including a clubhouse with a full fitness center, party room, swimming pool, and playground. Ideally located near shopping, dining, parks, and major highways. Perfect for those seeking a beautifully updated residence that combines sophistication, comfort, and an exceptional Lyndhurst location.
#5216330

Lyndhurst

2222 Glouchester Drive 2222

1 Beds

1 Baths

805 Sq.Ft.

$119,900

MLS#: 5216330

Welcome home to this beautiful Mentor on the Lake ranch - Comfortable and convenient one floor living with all you need in the comforts of a home, large living room, light and bright kitchen with fresh paint & backsplash, great size bedroom, attached garage, laundry room and updated flooring throughout. Recent replacements include, new metal ROOF 2026, Hot Water Tank, 2025, Move in ready with kitchen appliances included.  Experience the well-appointed and carefully designed outdoor space that adds additional space for enjoyment, entertaining or just simply relaxing- complete with a low maintenance trex deck, paved patio, fire pit and a wooden storage shed. The perfect place to relax and enjoy the outdoors. The trees on the back of the lot provide the perfect amount of shade on a hot summer day. The beautiful landscaping completes this outdoor oasis. Located in a convenient and appealing location close to shopping, restaurants, library, parks, public transport, Lake Erie and Mentor's civic center with a pool, ice and hockey rinks, tennis, basketball courts, a playground and outdoor amphitheater with free summer concerts! Schedule your showing today!
#5227742

Mentor on the Lake

7753 Holly Drive

2 Beds

1 Baths

N/A

$174,900

MLS#: 5227742
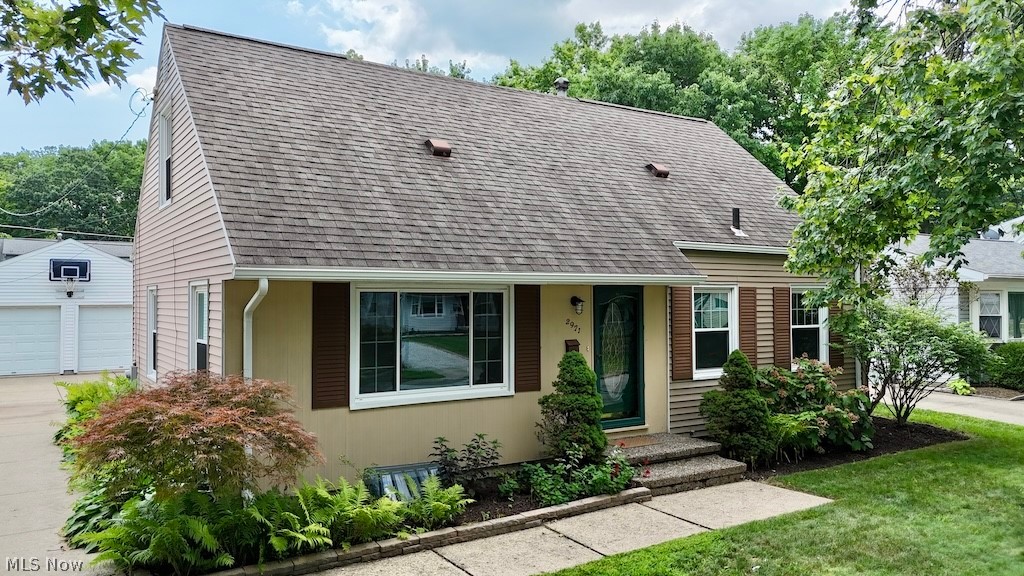
Welcome to 2971 9th Street.  This classic cape has been well maintained and updated over the years.  Recently, the whole house was painted and all the carpeting was replaced.  There are hardwood floors under the carpeting.  The first floor features a fully applianced  kitchen with oak cabinetry and a  bar top island. From the kitchen, you enter the dining room which is open to the living room.  Two bedrooms and full bathroom complete the first floor.  Upstairs, you'll find two more nice sized bedrooms and another full bathroom.  The basement is unfinished and is split between a large space ready for your finishing touches and the utility/storage side which includes the laundry.  Outside, there are many nicely landscaped beds featuring many perennial plantings.  The covered patio is great for entertaining, or just relaxing after a long day. The back yard is nice and flat.  The 2.5 car garage has room for both of your vehicles as well as room for storage. Roof 2011, Furnace and A/C 2014. Call your REALTOR for your private showing today!
#5230443

Cuyahoga Falls

2971 9th Street

4 Beds

2 Baths

1,260 Sq.Ft.

$250,000

MLS#: 5230443

Welcome home to this beautifully updated, move-in ready 3-bedroom, 1.5-bath split-level nestled on a spacious half-acre lot in desirable Copley! Thoughtfully updated throughout, this home offers the perfect blend of style, comfort, and functionality.

The stunning kitchen features updated cabinetry with crown molding, granite countertops, recessed lighting, modern light fixtures, newer stainless steel appliances, and a gas range, perfect for everyday living and entertaining. Original hardwood floors flow throughout the main and upper levels, adding timeless charm, while the dining room showcases a striking accent wall with custom molding.

Just off the convenient drop zone, you'll find a versatile flex space ideal for a home office, playroom, or hobby room. The finished lower-level recreation room provides even more living space with cozy carpeting and built-in cabinetry.

Major mechanical updates provide peace of mind, including a new roof (2021), new furnace (2024), new central air conditioning (2024), new water softener (2025), and a new reverse osmosis drinking water system (2025). Situated on a beautiful half-acre lot with tasteful updates throughout, this move-in ready home is one you won't want to miss!
#5229051

Akron

1464 Centerview Drive

3 Beds

1 Baths

1,664 Sq.Ft.

$249,900

MLS#: 5229051

Set on over 1.5 acres in the Marlington School District, this bungalow-style home offers a country setting just minutes from local shopping and dining. The property provides plenty of outdoor space while keeping everyday conveniences close at hand.

The home features a first-floor bedroom, full bathroom, and laundry for added convenience. Two separate one-car garages provide additional parking and storage.

The home offers an opportunity to make updates and add your own personal touches while taking advantage of the spacious setting and convenient location. Bring your vision and make this property your own!
#5239358

Alliance

13280 Easton Street NE

3 Beds

1 Baths

1,152 Sq.Ft.

$175,000

MLS#: 5239358

Price reduced
Introducing a prime opportunity in Canton, Ohio, for an Investor or Owner User. This freestanding office building offers a fantastic location with easy access to major highways, hospitals, the Pro Football Hall of Fame and Resort, and more. Boasting a well-designed floor plan with front door parking for each level. This property is ideal for professionals seeking a convenient and attractive workspace. Additional perks include generous parking on-site and the opportunity for signage installation. Don't miss out on this opportunity to establish your business in a central Canton location with great amenities and view of Stadium Park. If you are an Investor looking for a low maintenance, well maintained property with vetted tenants in place, hurry and look at this property. Nice deal for your portfolio.
#5159506

Canton

2223 Fulton Road NW

None Beds

None Baths

N/A

$1,195,000

MLS#: 5159506

Backing right up to the Tuscarawas River and Ohio/Erie Canal Towpath Trail awaits this approximately 1,400 square foot split level waiting for you to call it Home! There are a total of 4 bedrooms and 2 full bathrooms split between the two floors. Need more room? There is also additional space off of the bedrooms in the basement for storage or to make a second living area. The attached garage has two spots. Outside the back garage door walk into the large, fenced in back yard with a storage shed and access to the water. Schedule your showing today!
#5228016

Akron

1320 Carnegie Avenue

4 Beds

2 Baths

N/A

$179,900

MLS#: 5228016
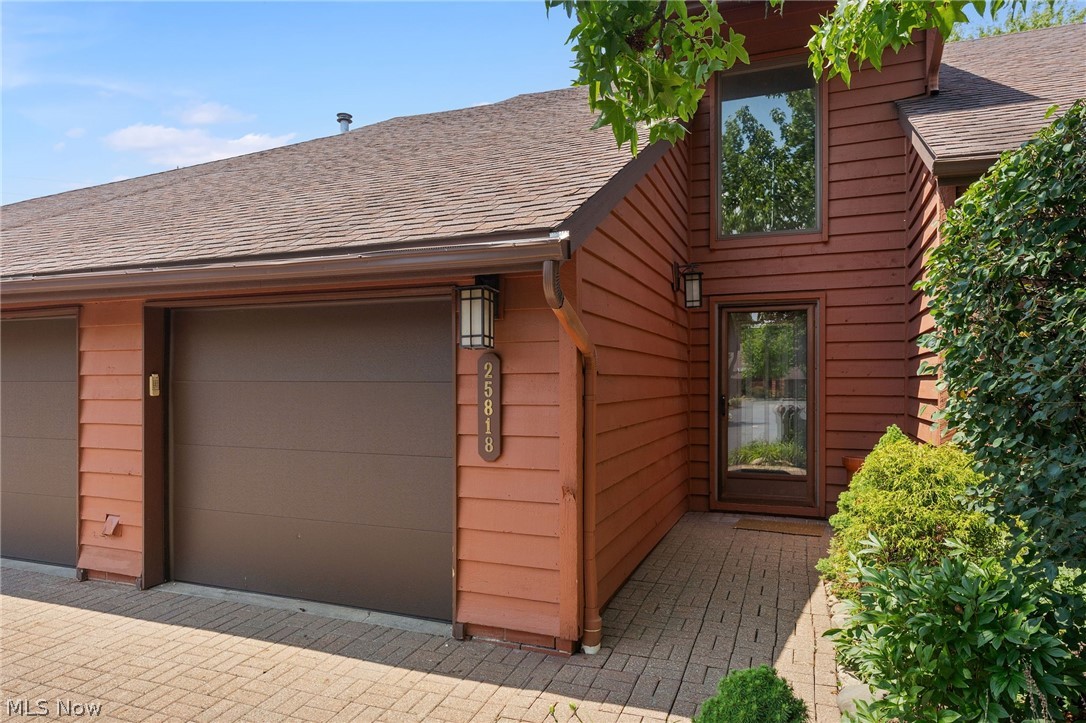
Welcome to this beautifully maintained townhouse-style condo in the heart of Beachwood, offering 2,541 square feet of comfortable, low-maintenance living. Featuring 2 bedrooms, 2.5 bathrooms, and a versatile loft, this home offers a spacious layout designed for everyday living and entertaining. Step inside to find bright living and dining areas filled with natural light. The inviting living room is anchored by a fireplace, creating a warm focal point, while thoughtful built-in features add both character and functionality throughout the home. Sliding doors from the dining area lead to a private patio, creating a seamless indoor-outdoor space for relaxing or entertaining. The first-floor primary suite offers abundant natural light, a walk-in closet, and a private en-suite bath, providing the convenience of main-level living. Upstairs, you'll find a spacious second bedroom, an additional full bath, and a flexible loft that is perfect for a home office, reading area, or additional living space.

Located in Beachwood, this condo is just minutes from shopping, dining, parks, and major highways, offering convenient access to everyday amenities. Combining generous living space, thoughtful features, and a desirable location, this home is ready for its next owner.
#5226974

Beachwood

25818 Fairmount Boulevard

2 Beds

2 Baths

2,541 Sq.Ft.

$385,000

MLS#: 5226974

1 ... 282 283 284 285 286 ... 666
* Listings identified with the FMLS IDX logo come from FMLS and are held by brokerage firms other than the owner of this website. The listing brokerage is identified in any listing details. Information is deemed reliable but is not guaranteed. If you believe any FMLS listing contains material that infringes your copyrighted work please click here to review our DMCA policy and learn how to submit a takedown request. © 2024. First Multiple Listing Service, Inc.
 - property

Send a message

Message successfully sent.

Your message

What is 3 + 4 ?

Reason for contacting?

I agree to receive email communication and understand I can unsubscribe at any time.

I agree to be contacted by Tyson Sells Homes, LLC. via call, email, and text for real estate services. To opt out, you can reply 'stop' at any time or reply 'help' for assistance. You can also click the unsubscribe link in the emails. Message and data rates may apply. Message frequency may vary. Privacy Policy

Sign Out

Virtual Assistant

Would you like to take the next step with this property? We can help you schedule a showing or virtual tour, or send you more details.

Yes, I would like more information.

Thank You for Your Reply, One of Our Agents will contact you as soon as possible

No, maybe later.

Thank you, you can always contact me via email, phone number or through the contact form.

Realhub AI

Lucy - Your AI-Powered Realtor

Update Your Temporary Password

Personalize your search

Enter your email and we'll notify you immediately when new listings match what you're looking for.

or enter email address

Already have an account ? Login here

Continue your home search

I agree to receive communications and understand I can unsubscribe at any time.

I agree to be contacted by Tyson Sells Homes, LLC. via call, email, and text for real estate services. To opt out, you can reply 'stop' at any time or reply 'help' for assistance. You can also click the unsubscribe link in the emails. Message and data rates may apply. Message frequency may vary. Privacy Policy

Already have an account ? Login here

We use cookies

We use cookies primarily for analytics to enhance your experience. By accepting, you agree to our use of these cookies. You can manage your preferences or learn more about our cookies policy.
