Features & Amenities

Interior

  • Other Interior Features

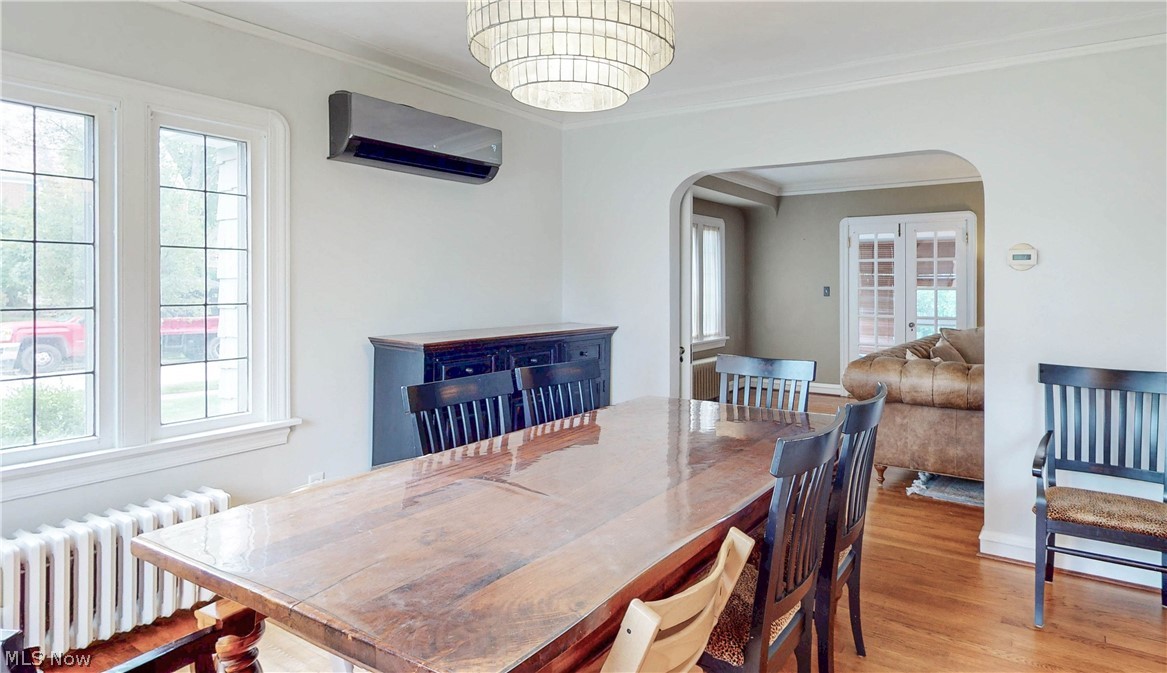
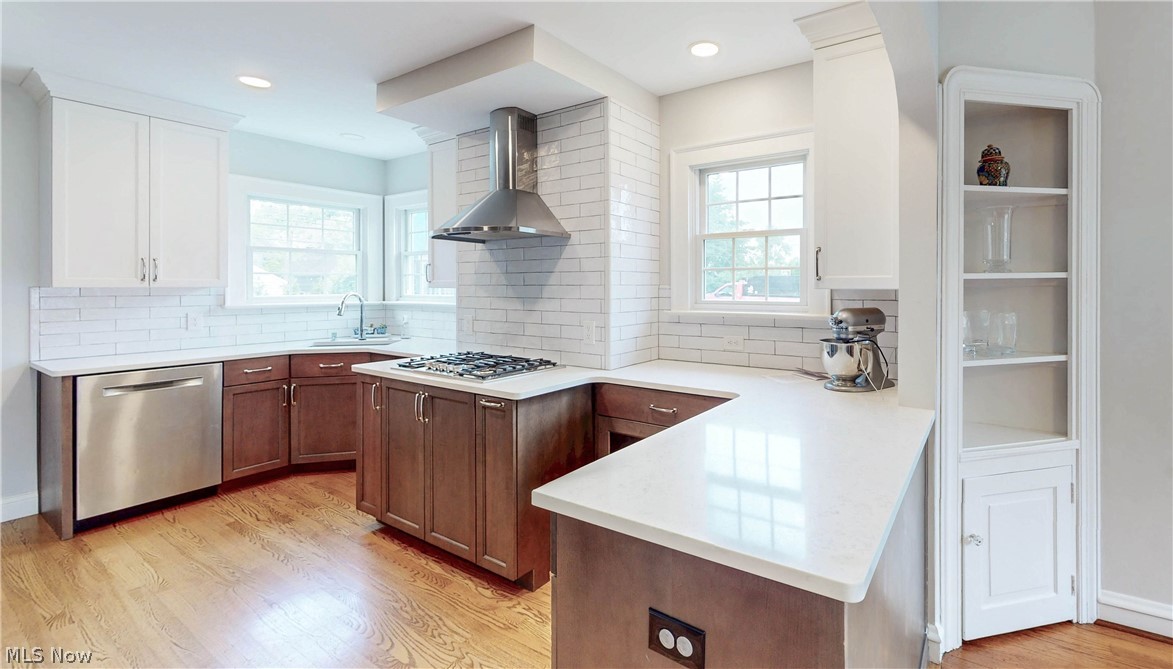
    Breakfast Bar, Bookcases, Built-in Features, Crown Molding, Natural Woodwork

  • Total Bedrooms

    4

  • Bathrooms

    2

  • 1/2 Bathrooms

    2

  • Above Grade Finished Area

    1921.0

  • Basement YN

    YES

  • Cooling YN

    YES

  • Cooling

    Central Air, Ceiling Fan(s), Ductless

  • Fireplace YN

    YES

  • Heating YN

    YES

  • Heating

    Forced Air

  • Pet friendly

    N/A

Exterior

  • Garage

    Yes

  • Garage spaces

    2

  • Construction Materials

    Wood Siding

  • Parking

    Detached, Garage

  • Pool

    No

  • Waterfront YN

    NO

Area & Lot

  • Lot Size(acres)

    0.2

  • Property Type

    Residential

  • Property Sub Type

    Single Family Residence

  • Architectural Style

    Colonial

Price

  • Sales Price

    $384,000

  • Tax Amount

    $8,394

  • Financing Options

    Cash

  • Sq. Footage

    1,921

  • Price/SqFt

    $199

HOA

  • Association

    No

School District

  • Elementary School

    Cleveland Hts-Univer - 1810

  • Middle School

    Cleveland Hts-Univer - 1810

  • High School

    Cleveland Hts-Univer - 1810

Property Features

  • Sewer

    Public Sewer

  • Water Source

    Public

Schedule a Showing

Showing scheduled successfully.

<
>
IN PERSON
VIA CHAT

What is 3 + 4 ?


Change time

Mortgage calculator

Estimate your monthly mortgage payment, including the principal and interest, property taxes, and HOA. Adjust the values to generate a more accurate rate.

Your payment

Principal and Interest:

$

Property taxes:

$

HOA fees:

$

Total loan payment:

$

Total interest amount:

$

Location

County

Cuyahoga

Elementary School

Cleveland Hts-Univer - 1810

Middle School

Cleveland Hts-Univer - 1810

High School

Cleveland Hts-Univer - 1810

Listing Courtesy of Megan Weihrauch, EXP Realty, LLC.

RealHub Information is provided exclusively for consumers' personal, non-commercial use, and it may not be used for any purpose other than to identify prospective properties consumers may be interested in purchasing. All information deemed reliable but not guaranteed and should be independently verified. All properties are subject to prior sale, change or withdrawal. RealHub website owner shall not be responsible for any typographical errors, misinformation, misprints and shall be held totally harmless.

Agent Keith Vanke

AGENT

Keith Vanke

Call Keith today to schedule a private showing.


* Listings on this website come from the FMLS IDX Compilation and may be held by brokerage firms other than the owner of this website. The listing brokerage is identified in any listing details. Information is deemed reliable but is not guaranteed. If you believe any FMLS listing contains material that infringes your copyrighted work please click here to review our DMCA policy and learn how to submit a takedown request.© 2024 FMLS.
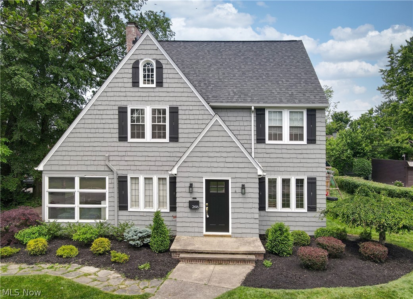
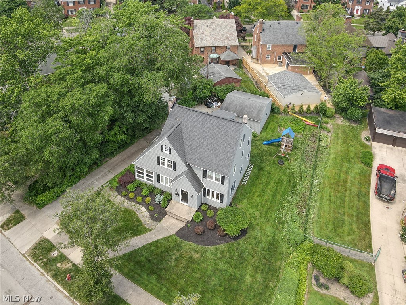
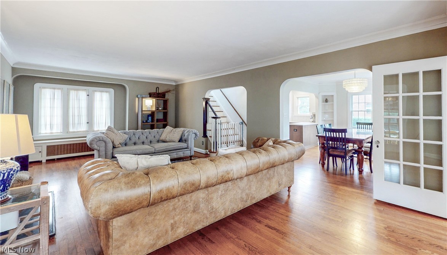
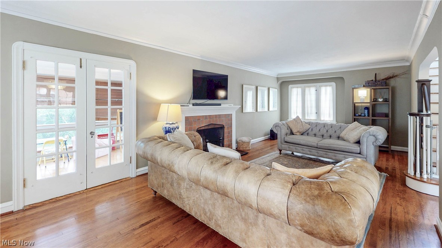
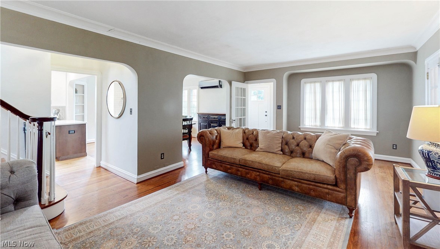
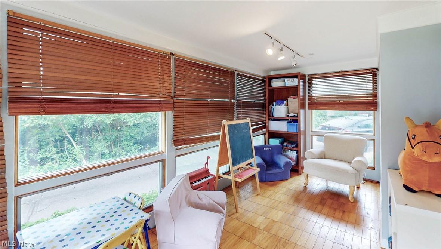
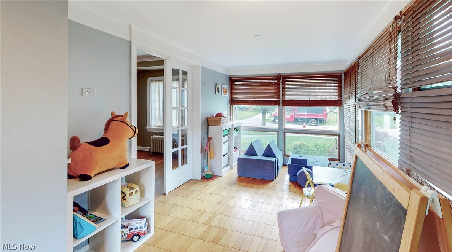
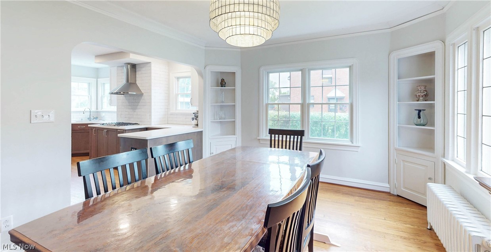
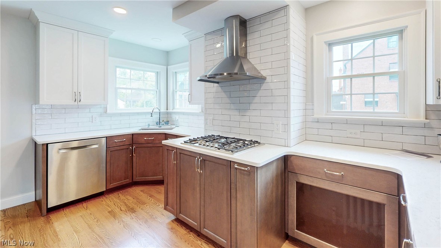
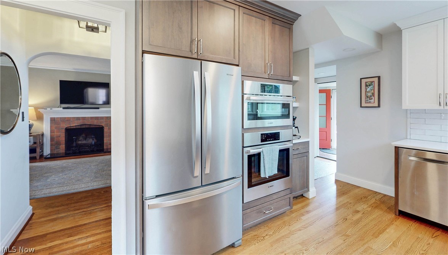
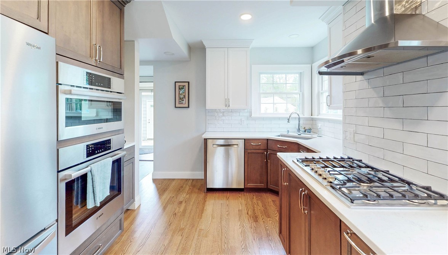
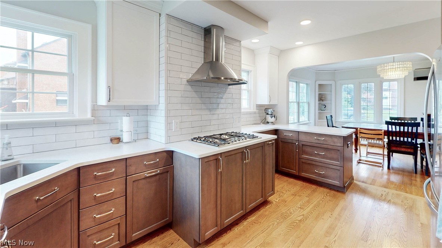
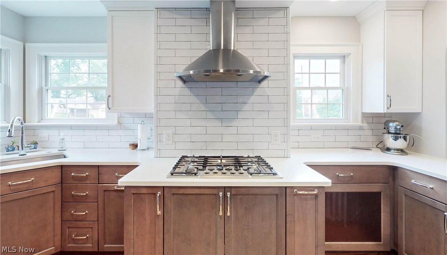
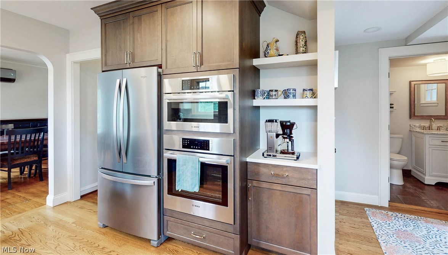
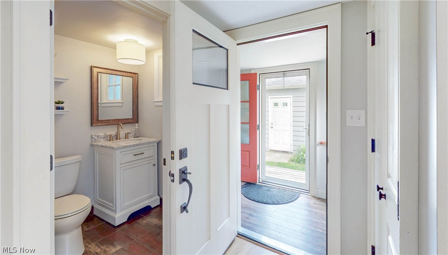
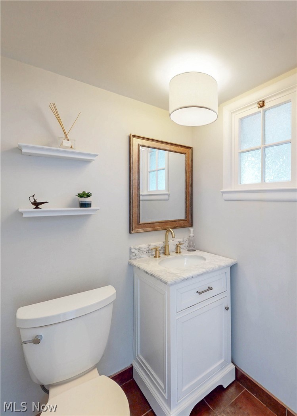
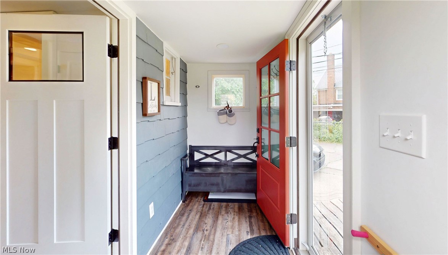
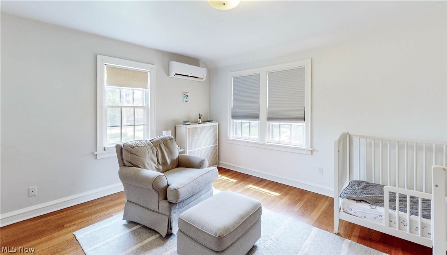
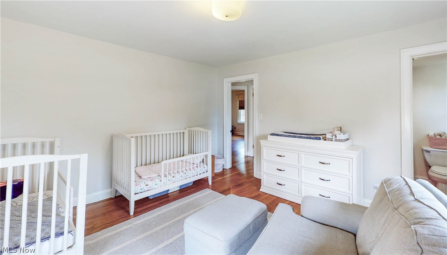
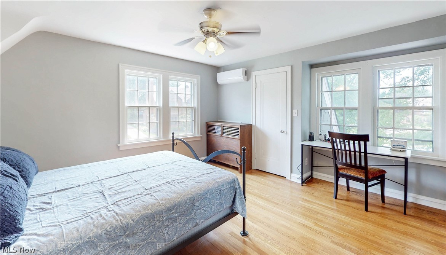
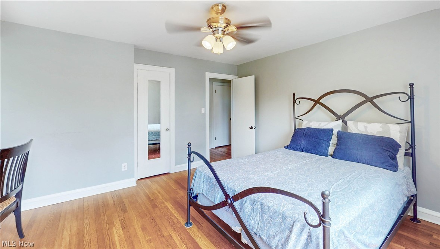
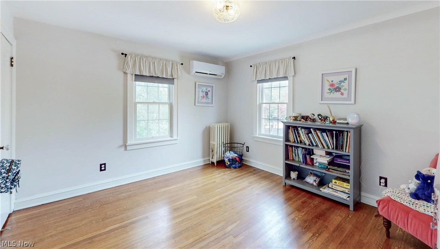
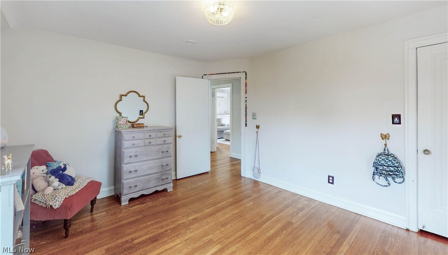
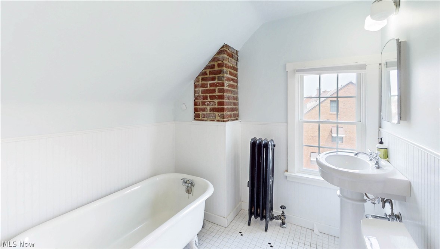
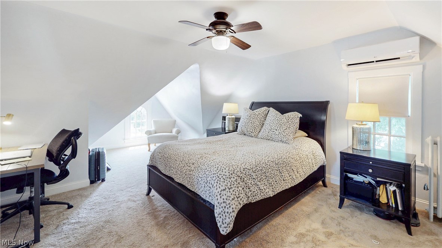
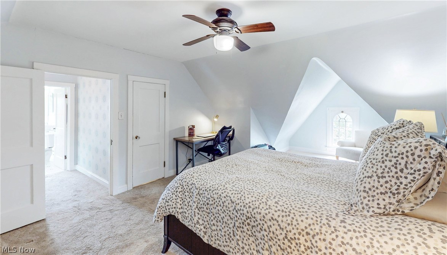
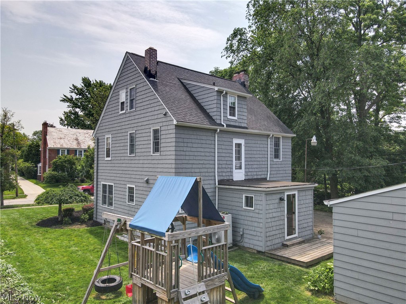
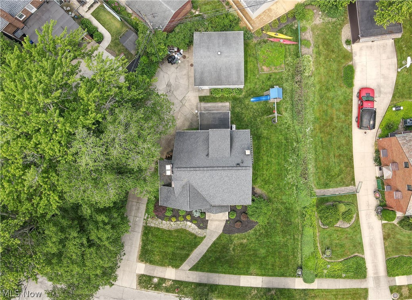
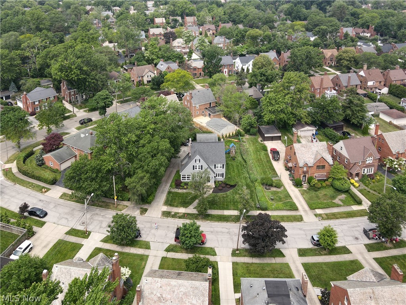
Welcome home to 2616 Traymore Road in University Heights! This stunning 4 bedroom, 4 bath home is an absolute show-stopper. It's a beautiful blend of charm with modern updates and gorgeous hardwood floors throughout.  The expansive living room with fireplace leads to a bright sunroom for additional living space complete with french doors.   The heart of the home is the newly updated chef's kitchen, thoughtfully designed with both style and functionality in mind.  Three generously sized bedrooms offer plenty of closet space on the second floor.  The third-floor primary bedroom serves as a private retreat complete with its own en-suite bathroom and walk-in closet.  2616 Traymore Road is perfectly situated near John Carroll University, Cleveland Clinic/University Hospital, and charming neighborhood bakeries. Don't miss your chance to call 2616 Traymore Road home.

2616 Traymore Road

Message successfully sent.

What would you like to know?

What is 3 + 4 ?

I agree to receive email communication and understand I can unsubscribe at any time.

I agree to be contacted by Tyson Sells Homes, LLC. via call, email, and text for real estate services. To opt out, you can reply 'stop' at any time or reply 'help' for assistance. You can also click the unsubscribe link in the emails. Message and data rates may apply. Message frequency may vary. Privacy Policy

Related Properties

Price reduced
Welcome to this fully remodeled, 100% POS compliant home in University Heights, offering over 2,100 sq ft of total usable space across four finished levels where all work is city permitted, inspected, and approved! Designed for incredible openness and functionality, the main level features 725 sq ft of primary living space, seamlessly connecting an expansive 25' x 12' living room with a gas-log fireplace, formal dining area, breakfast nook, and a light-filled 10' x 7' sunroom. The gourmet kitchen shines with custom shaker cabinets, granite counters, a built-in pantry, subway backsplash, stainless appliances with a Wi-Fi gas range, a dedicated coffee/wine bar, LVP flooring, new drywall, designer fixtures, and a main-floor powder room. Upstairs, new plush carpet spans the second and third levels. The 540 sq ft second floor includes a spacious 15' x 12' primary bedroom, two additional bedrooms, and a fully remodeled bath styled with custom ceramic tile, new vanity, and toilet. Above, the private 200 sq ft third-floor retreat offers a 22' x 9' suite boasting exposed brick, custom wood paneling, and a mini-split system for year-round climate control. Extending your usable footprint, the lower level adds over 640 sq ft of pristine space. It features a 340 sq ft waterproofed family room complete with a second fireplace, LVP floors, and a new sump pump, ideal for a media room or home gym. Adjacent, the 300 sq ft unfinished utility side is clean, dry, and meticulously maintained, providing bonus space for laundry, workbench tasks, or storage. Major mechanical upgrades include new plumbing, a new hot water tank, full rewiring (knob and tube removed to Romex), a new upstairs sub-panel, new UV windows, and a brand-new furnace and AC with an active warranty. Outside, enjoy a refreshed exterior with new limestone front steps, new doors, professional landscaping, fully fenced yard, and garage with an insulated door and Wi-Fi opener. Professionally cleaned and 100% turn-key ready!
#5232260

University Heights

2368 Eardley Road

4 Beds

1 Baths

2,120 Sq.Ft.

$334,900

MLS#: 5232260

None
#5207065

University Heights

3565 Silsby Road

4 Beds

3 Baths

N/A

$349,950

MLS#: 5207065

Welcome to this extremely charming and beautifully updated home in University Heights! The spacious, open living and dining rooms feature hardwood floors and fresh paint, creating a bright and inviting space for everyday living and entertaining. Just beyond the dining room, a family room with a cathedral ceiling offers a wonderful additional gathering space. The new, modern kitchen is thoughtfully designed with two sinks and two dishwashers, providing both style and functionality.

Upstairs, you’ll find three bedrooms and a full bathroom. The large basement offers even more possibilities, with a finished bonus room and a substantial unfinished area, including space beneath the family room. This area presents an exciting opportunity to create additional living space, potentially including two bedrooms and a bathroom, subject to applicable approvals and requirements.

The home also comes with approved, drawn-up plans to extend the second floor above the family room, offering another opportunity for future expansion. The location is exceptional, with the property backing up to a schoolyard and park. Combining charm, modern updates, generous living space, and exciting expansion potential, this University Heights home is a wonderful opportunity!
#5241403

University Heights

4306 Groveland Road

3 Beds

1 Baths

2,007 Sq.Ft.

$360,000

MLS#: 5241403

Great layout and lots of curb appeal in this wonderfully spacious Colonial! Combination Living and Dining room is ideal for entertaining large groups for holiday dinners! Kitchen with ample storage. Spacious Family room ideal for watching TV or hosting game nights! Family room has door to back patio and yard. Upstairs Master with two closets. Two additional bedrooms share full bath in hall with shower over tub. Fourth bedroom in the attic! Full basement has plenty of storage space with Laundry! Convenient Two car attached garage! All the University Heights amenities including award winning schools, Aquatic Park and Playground, and Walking and Dog Trails! Steps to Cedar Green shopping and dining district! Lovingly maintained by Owner! Don't miss this home!
#5239024

University Heights

4218 Silsby Road

4 Beds

1 Baths

2,187 Sq.Ft.

$325,000

MLS#: 5239024

Price reduced
Welcome to 3498 Tullamore Rd! This classic Colonial home offers a fantastic mix of timeless charm and functional living space in highly sought-after University Heights.  

Featuring 4 light-filled bedrooms and 2.5 bathrooms, the main floor welcomes you with a cozy living room complete with a decorative fireplace and natural character throughout. The original floor plan flows into a formal dining area and a functional kitchen setup. The upper level includes a brand new master suite complete with a generously sized bathroom.  Downstairs, a partially finished basement provides additional flex space—ideal for a rec room, home gym, or utility storage.  Brand new updates include the roof, siding, kitchen, bathrooms, paint, flooring, and more!  Brand new range/oven, dishwasher, and microwave installed since the photos were taken. 

Outside, the home sits on a manageable lot and includes a detached 2-car garage for convenient parking and storage. Located within walking distance to local parks and popular neighborhood shops and dining.
#5212562

University Heights

3498 Tullamore Road

4 Beds

2 Baths

2,174 Sq.Ft.

$312,900

MLS#: 5212562
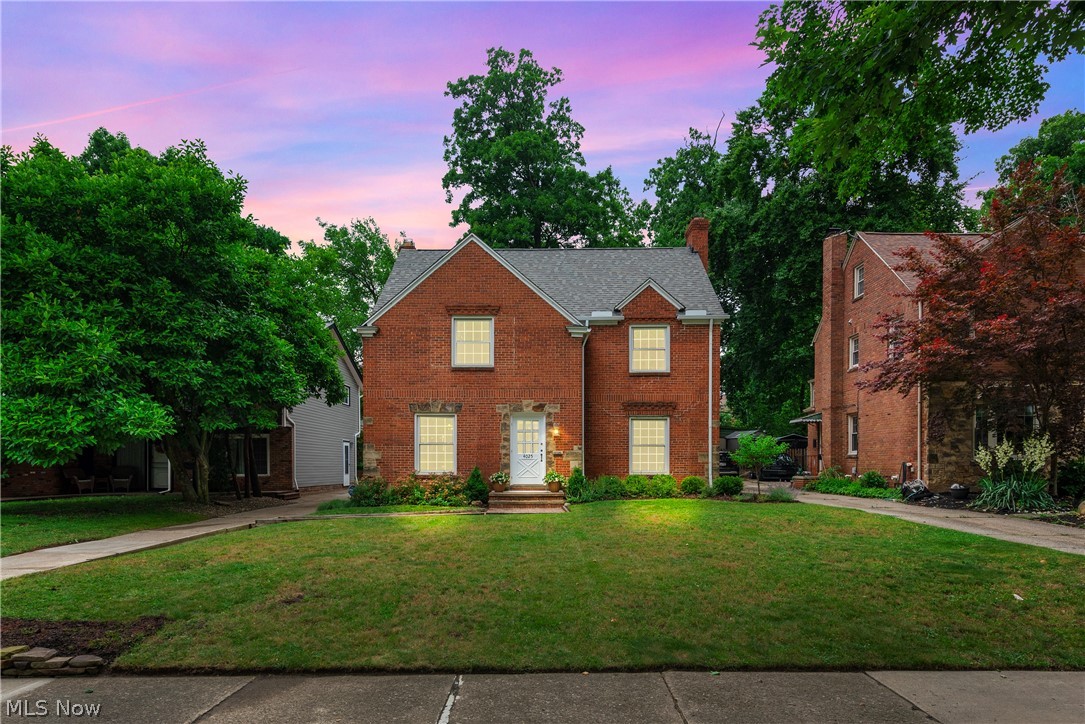
Welcome to 4025 Meadowbrook Blvd, where timeless charm meets modern updates in this beautifully maintained all brick center entrance Colonial. Ideally located within walking distance to shopping, restaurants, Gesu School, John Carroll University, and more, this impressive home offers 4 bedrooms, 3.5 bathrooms, and exceptional living space throughout. Step inside to discover gleaming hardwood floors, elegant crown molding, and classic architectural details that create a warm and inviting atmosphere. The updated kitchen features granite countertops, ceramic tile flooring, and stainless steel appliances (2024) while overlooking the formal dining room, making it perfect for both everyday living and entertaining. The spacious 13' x 24' living room showcases a cozy wood burning fireplace and plenty of room to gather with family and friends. Upstairs, the second floor offers three generously sized bedrooms and two beautifully remodeled full bathrooms, while the third floor provides a private fourth bedroom and an additional full bath, making it ideal for guests, a home office, or a primary suite retreat. The partially finished basement adds even more flexible living space. Enjoy peace of mind with vinyl replacement windows, a tankless hot water heater (2025), newer furnace and sump pump, copper water supply lines,  and PVC drains. Outside, you'll find a spacious backyard, newer deck, and a detached garage built in 2012 with a new concrete slab. Younger arch asphalt roof. This move in ready home perfectly blends character, quality, and location. Do not miss your opportunity to make it yours. Open House Saturday, June 27th, from 11:00 AM to 1:00 PM.
#5221340

University Heights

4025 Meadowbrook Boulevard

4 Beds

3 Baths

1,932 Sq.Ft.

$325,000

MLS#: 5221340

Welcome home to this charming University Heights gem where timeless character and original details have been lovingly preserved over the years. From the moment you step inside, you'll appreciate the solid craftmanship and classic features that give this home its unique appeal. It's spacious and boasts original hardwood floors throughout.  This beautiful brick home has been well cared for and many of the original features remain in great condition, yet it still offers a wonderful opportunity for a new owner to add their own personal style and updates. Whether you're looking to restore its charm or reimagine the space with modern touches, the possibilities are endless. Conveniently located near parks, shopping, restaurants and everything that University Heights has to offer. This home is being sold as-is and it's ready for its next chapter!
#5230341

University Heights

2579 Fenwick Road

4 Beds

1 Baths

2,258 Sq.Ft.

$315,000

MLS#: 5230341

Welcome to this spacious and stylishly updated 3-bedroom, 2.5-bathroom condo in the highly desirable Villas On The Green community! Offering nearly 2,300 square feet of living space, this beautifully maintained home combines modern upgrades with comfortable living in a prime University Heights location. Step inside to discover a light-filled first floor featuring brand-new designer tile flooring, a fully renovated half bathroom with contemporary finishes, and an open layout that includes a living room, formal dining room, family room, and convenient laundry area. The eat-in kitchen boasts white shaker cabinets, granite countertops, bar seating, and stainless steel appliances - perfect for both everyday living and entertaining. Upstairs, the home offers three generously sized bedrooms, including a spacious primary suite complete with a walk-in closet and private en-suite bathroom. The hallway bathroom has been updated and includes a double-sink vanity, ideal for family or guests. Additional features include: Attached 1-car garage with direct access to the home, second private garage space within the complex, brand NEW AC unit (2025), brand NEW hot water tank (2025), updated light fixtures throughout, bonus lounge or office area in the first-floor bedroom, community swimming pool just steps away. This home is tucked into a quiet area of a well-maintained community, yet conveniently located near shopping, dining, parks, and all that University Heights has to offer. Don't miss your chance to own this turnkey condo with space, style, and location!
#5234241

University Heights

2602 S Green Road

3 Beds

2 Baths

2,292 Sq.Ft.

$325,000

MLS#: 5234241

Welcome home to this spacious and well-maintained University Heights gem, located in a highly sought-after and high-demand community! University Heights is a desirable area for buyers looking for a convenient location, established neighborhoods, and easy access to everyday amenities. Conveniently located near shopping, dining, entertainment, and major roadways, this home offers both comfort and convenience. The property features a long list of important updates, including a new roof (2024), chimney topping and flue work, waterproofing to the front, back, and basement, and an extended patio (2024). The furnace, hot water tank, and sump pump were replaced in 2020, along with four new doors and screen doors, gutters and gutter guards. Enjoy the comfort of an updated central air unit (2019) and recent back porch ground work completed in 2024. Additional improvements include two repaired toilets and kitchen patchwork. The property also offers additional space behind the garage that’s perfect for outdoor entertaining, gatherings, or creating your own private backyard retreat! Plus, the seller is including one full year of paid snow removal service, adding even more convenience for the new owner. The seller truly loves the spaciousness of this home, and you’ll quickly see the “wow factor” for yourself. With its desirable location, close proximity to shopping, generous space, numerous updates, and added conveniences, this University Heights home is one you won’t want to miss. Property is being sold AS-IS and will be delivered POS compliant.
#5241487

University Heights

2236 Edgerton Road

4 Beds

3 Baths

2,563 Sq.Ft.

$420,000

MLS#: 5241487

Looking for a move-in-ready home that belongs in the pages of Better Homes & Gardens? Look no further—3797 Northwood is bursting with style, warmth, and character! Tucked away on a quiet street a short stroll from Walter Stinson Community Park, this inviting colonial offers the best of University Heights living. Whole Foods, Target, Trader Joe’s, John Carroll University, shopping, dining, and everyday conveniences are all just minutes away. Through the front door is a bright and welcoming living room featuring abundant natural light and a charming decorative fireplace. A soothing color palette accented by tasteful pops of color creates an immediate sense of warmth and elegance throughout the home. The beautifully renovated kitchen is sure to impress with luxury stone countertops, stainless steel appliances, generous cabinetry, and a convenient pantry wall. Just beyond, the spacious family room features a breakfast bar, striking wood-beamed ceiling, and an abundance of natural light, with direct access to the deck overlooking the backyard. An HGTV-worthy formal dining room and stylish half bath complete the main level, creating an effortless flow for everyday living and entertaining. Upstairs, you’ll find three comfortably sized bedrooms with hardwood floors, a cedar closet ideal for seasonal storage, a convenient hallway linen closet, and a beautifully renovated full bathroom. The partially finished basement expands the possibilities even further. A cozy recreation room with a decorative brick fireplace provides the perfect setting for movie nights, game-day gatherings, or casual entertaining. A second full bathroom and utility room with a dedicated laundry area complete the lower level. Stylishly renovated, truly move-in ready, and ideally located, this picture-perfect colonial seamlessly blends timeless character with modern comfort and convenience. Simply unpack, settle in, and start enjoying everything this exceptional home and neighborhood have to offer!
#5243422

University Heights

3797 Northwood Road

3 Beds

2 Baths

2,049 Sq.Ft.

$315,000

MLS#: 5243422

 - property

Send a message

Message successfully sent.

Your message

What is 3 + 4 ?

Reason for contacting?

I agree to receive email communication and understand I can unsubscribe at any time.

I agree to be contacted by Tyson Sells Homes, LLC. via call, email, and text for real estate services. To opt out, you can reply 'stop' at any time or reply 'help' for assistance. You can also click the unsubscribe link in the emails. Message and data rates may apply. Message frequency may vary. Privacy Policy

Sign Out

Virtual Assistant

Would you like to take the next step with this property? We can help you schedule a showing or virtual tour, or send you more details.

Yes, I would like more information.

Thank You for Your Reply, One of Our Agents will contact you as soon as possible

No, maybe later.

Thank you, you can always contact me via email, phone number or through the contact form.

Realhub AI

Lucy - Your AI-Powered Realtor

Update Your Temporary Password

Personalize your search

Enter your email and we'll notify you immediately when new listings match what you're looking for.

or enter email address

Already have an account ? Login here

Continue your home search

I agree to receive communications and understand I can unsubscribe at any time.

I agree to be contacted by Tyson Sells Homes, LLC. via call, email, and text for real estate services. To opt out, you can reply 'stop' at any time or reply 'help' for assistance. You can also click the unsubscribe link in the emails. Message and data rates may apply. Message frequency may vary. Privacy Policy

Already have an account ? Login here

We use cookies

We use cookies primarily for analytics to enhance your experience. By accepting, you agree to our use of these cookies. You can manage your preferences or learn more about our cookies policy.