
REALHUB is on fire today

Properties

Browse or get in touch to schedule a walkthrough.

  • Nearby me
Price range

Popular Features

Community Features

Association

Property Features

Waterfront

View

Exterior Features

Interior Features

Style

10000 properties match your criteria

Updated 1 minute ago

E-Alert name
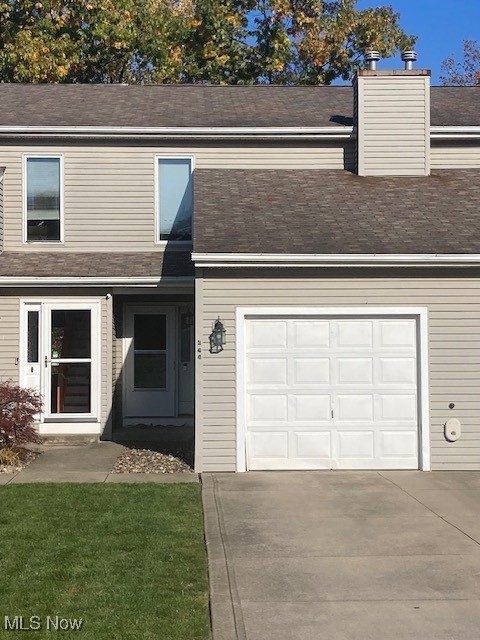
Welcome to this delightful 2-bedroom townhouse, perfect for comfortable living and entertaining. The living area flows seamlessly into a well-appointed kitchen.  Upstairs, you’ll find two generously sized bedrooms, each offering plenty of natural light and closet space.  One of the standout features of this townhouse is the full basement, providing abundant storage or potential for additional living space, such as a home gym or entertainment area.  Step outside onto your private deck, where you can relax and enjoy stunning views of the surrounding landscape, perfect for morning coffee or evening sunsets.  Additionally, the attached garage adds convenience and security, ensuring your vehicle is sheltered year-round.  This townhouse truly combines comfort and functionality, making it an ideal place to call home. Two new patio doors to be installed along with 3 new windows upstairs.  Roof will be replaced still waiting in a date.
#5080844

Bedford

144 Maria Drive

2 Beds

1 Baths

1,728 Sq.Ft.

$135,000

MLS#: 5080844
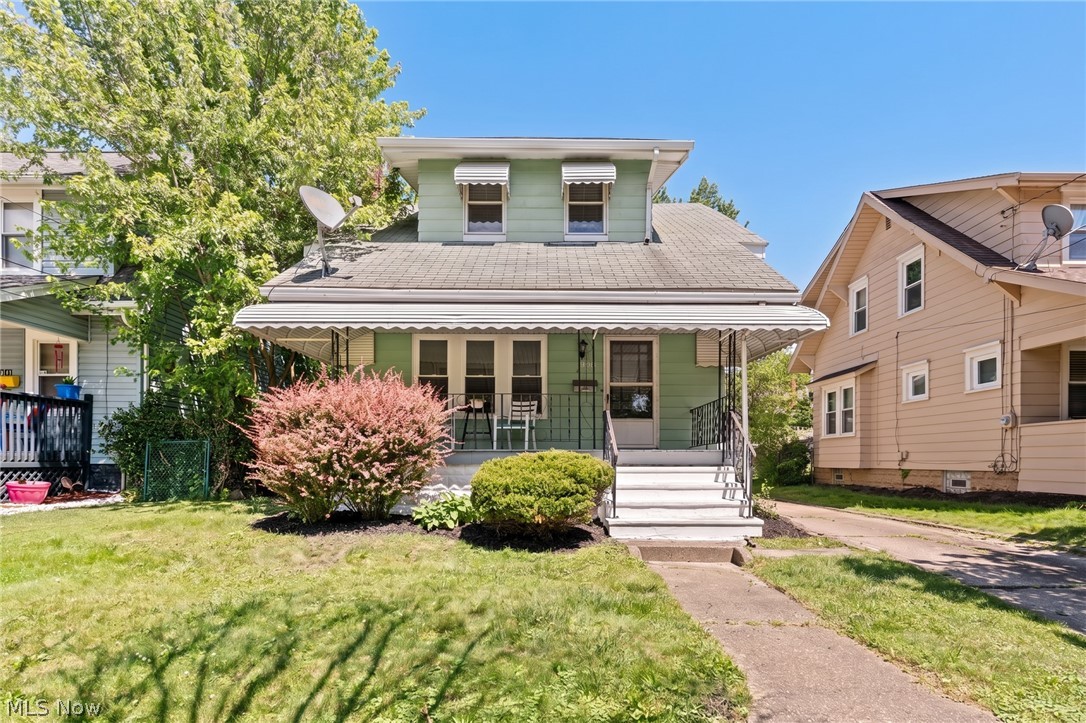
Welcome to 1155 Tulip Avenue - a beautifully remodeled home offering the perfect combination of clean finishes and move in ready convenience.
From the moment you step in you will appreciate the fresh, bright interior featuring updated flooring, a stunning new kitchen and a refreshed design throughout. 
This home offers comfortable living spaces, updated bathrooms and a fresh neutral color palette ready for your personal touch. Every detail has been thoughtfully updated to create a home that feels inviting.
Whether you are a first-time home buyer or looking for a turnkey property, 1155 Tulip is ready for you to move right in and make your own! Schedule your showing today.
Property is agent owned.
#5222204

Akron

1155 Tulip Street

3 Beds

1 Baths

1,408 Sq.Ft.

$160,000

MLS#: 5222204

Meticulously Maintained And Lovingly Cared For By The Same Owner For Many Years, This 3 Bedroom Ranch Offers A Fantastic Opportunity In The Heart Of Brooklyn. This Home Has Been Exceptionally Well Maintained And Is Immaculately Clean Throughout. The Inviting Living Room, Eat In Kitchen, Three Comfortable Bedrooms, And Full Bath Offer A Functional Layout That Is Ready To Enjoy As Is Or Update Over Time.  The Full Unfinished Basement Provides Excellent Storage Or Endless Potential To Create Additional Living Space. The Exceptionally Clean Garage Is Perfect For Parking, Hobbies, Or Extra Storage. Conveniently Located Near Parks, Shopping, Restaurants, And Highway Access, This Solid Home Is Ideal For Buyers Looking To Add Their Own Personal Touch While Appreciating The Incredible Care And Pride Of Ownership That Has Gone Into Maintaining It Over The Years.  Truly A Special Place To Call Home.
#5233637

Brooklyn

4677 Southwood Drive

3 Beds

1 Baths

936 Sq.Ft.

$199,900

MLS#: 5233637

A rare opportunity to live overlooking the beautiful Metroparks.  This coveted location backs to the Metroparks Sand Run Park and offers a beautiful, peaceful and private fenced-in retreat.  Enter thru the double front doors into the center hall which leads to the formal sunken living room.  All appliances are included in the kitchen which leads to the family room with wood burning fireplace and formal dining area.  Lots of natural light due to the large picture windows overlooking the property and park.  This spacious home offers 3 large bedrooms up and a den/library on the first floor that could easily become a fourth bedroom with full bath. The home boasts of 3 full updated baths! The primary bedroom has a dressing area and a full glamour bath. The waterproofed basement has plenty of space for hobbies or play and workbench stays. The spotless basement includes a new high end washer and dryer.  This home is move in ready.  It shows pride of ownership and has been lovingly cared for. Be sure to note the award-winning Firestone High School and close proximity to shopping, medical and entertainment.
#5231423

Akron

655 Cliffside Drive

3 Beds

3 Baths

2,502 Sq.Ft.

$259,900

MLS#: 5231423

Step into a piece of history with this charming 1877 Zoar home, once the residence of Louis Zimmerman, Treasurer of the Zoar Society. Nestled in the heart of the Historic District of Zoar Village, this remarkable property is listed on the National Historic Register and recognized by the Tuscarawas Heritage Home Association. Spanning 2,528 square feet, this lovingly preserved home offers 7 rooms, 3 bedrooms, 1.5 baths, a welcoming foyer, and the convenience of a second-floor laundry, all situated on a picturesque corner lot.
As you explore, you'll be captivated by the original white oak tongue-and-groove flooring, secured with square nails. The home comes with a stunning 16x20 fully furnished wine cellar, perfect for enthusiasts and entertainers alike. Many Zoar artifacts and furniture pieces will be left with adding to the home's timeless charm.
Outside, a weathered Zoar-style wooden fence encloses the beautifully landscaped yard, creating a private oasis. Enjoy gatherings on the brick patio, relax on one of two front porches, or entertain on the rear porch. The historic 18x32 Wash House, a true gem, features three distinct rooms: the original laundry room with cast iron wash tubs set in a brick fireplace, his & her privies, and a workshop with an authentic workbench.
Adding modern convenience to historic charm, a heated Carriage House was thoughtfully constructed in 2005, designed to blend seamlessly with the original outbuildings. It offers three spacious car bays, a workshop area, second-floor storage, and even incorporates original Zoar windows from another village home.
This is more than a home! It's a chance to own a piece of Zoar's rich history. Schedule a tour today and take the first step toward calling this extraordinary property your own!
#5153338

Zoar

214 Main Street

3 Beds

1 Baths

2,528 Sq.Ft.

$395,000

MLS#: 5153338
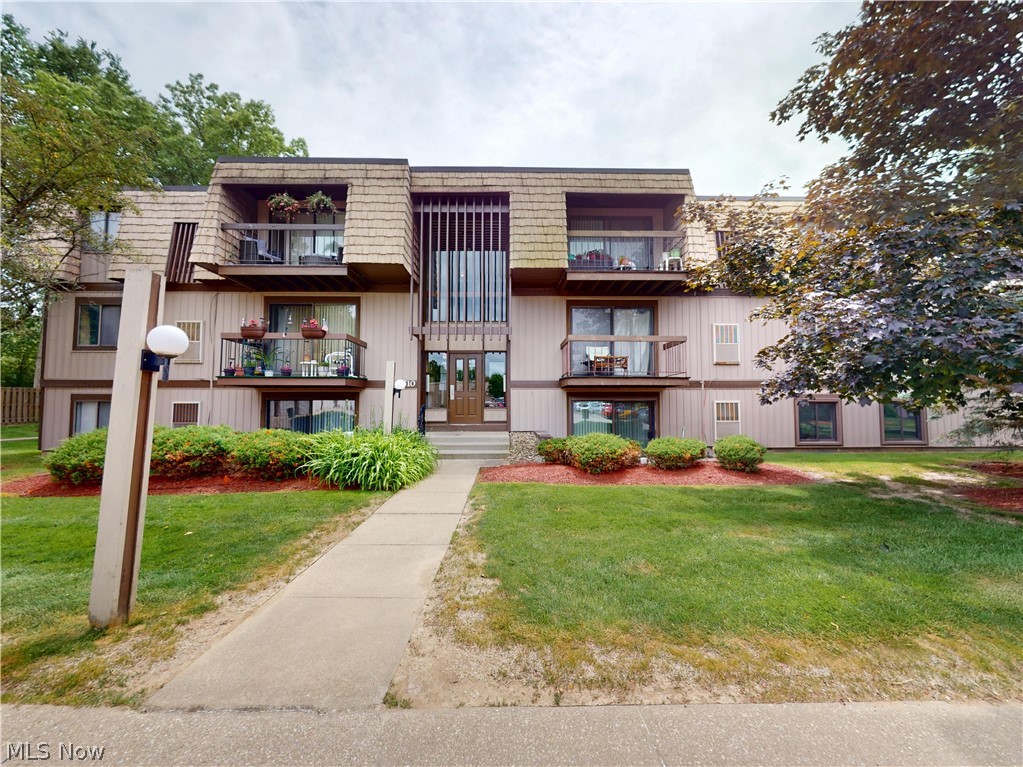
WELCOME HOME to this move-in ready furnished condo located in the Sunrise Cove community in the beautiful city of North Royalton!  This 1 bed, 1 bath home has been thoughtfully maintained and offers comfortable, low-maintenance living with modern updates throughout. Enjoy the convenience of in-unit laundry with a washer and dryer included, along with newer appliances, a new furnace, and a new air conditioner for added peace of mind. The spacious layout provides a warm and welcoming atmosphere, perfect for relaxing or entertaining. A dedicated garage space is included, offering added convenience and storage. Residents of Sunrise Cove enjoy access to fantastic community amenities, including a sparkling pool and tennis courts, creating a resort-like lifestyle right at home. Ideally located near shopping, dining, and parks, this is an excellent opportunity to own a charming condo in one of North Royalton's most desirable communities. Schedule your private showing today!
#5218591

North Royalton

9510 Cove Drive C 11

1 Beds

1 Baths

903 Sq.Ft.

$110,000

MLS#: 5218591
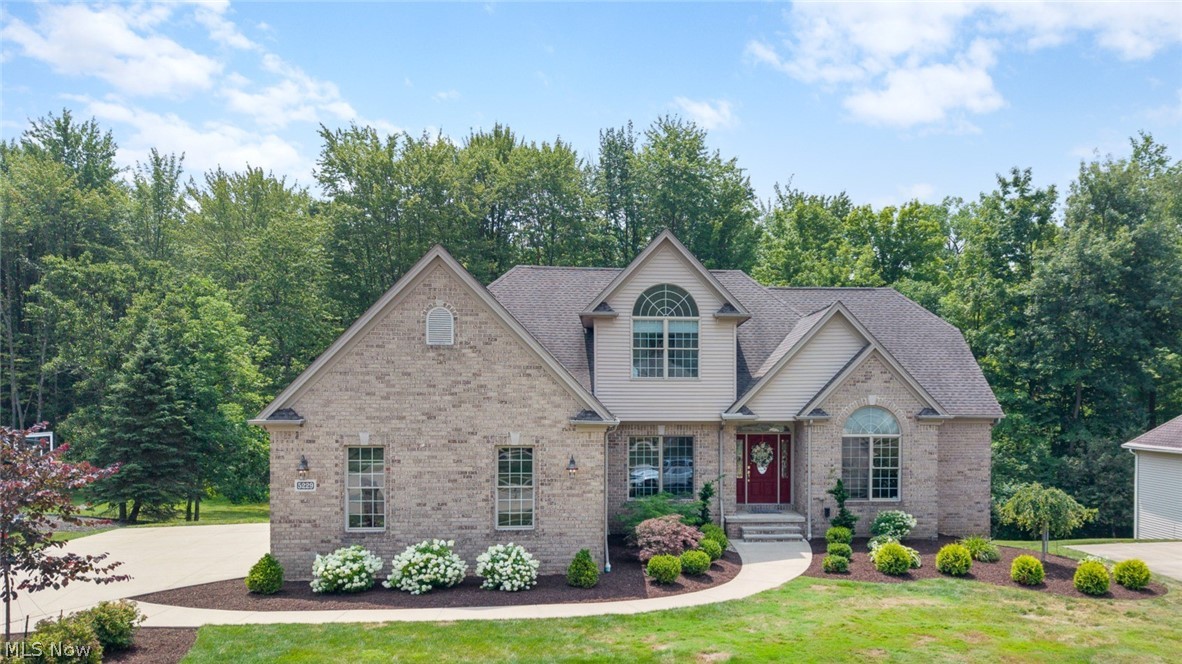
Timeless all-brick Cape Cod situated on a private, wooded lot. Featuring a first floor primary suite and walk out lower level with an abundance of natural light this beautifully maintained home combines classic architecture with thoughtful updates, generous living spaces, and an exceptional setting. A two-story foyer welcomes you into the home and is flanked by a private office featuring a vaulted ceiling, French doors, chair rail detailing, and oversized windows that fill the space with natural light. Across the foyer, the formal dining room offers a tray ceiling and an elegant setting for entertaining. The vaulted, two-story great room is anchored by a wall of windows overlooking the wooded backyard and a see-through fireplace that creates a warm connection to the adjoining kitchen and dining area. Designed for both everyday living and entertaining, the expansive eat-in kitchen features abundant custom KraftMaid cherry cabinetry, a large center island, pantry, updated backsplash, and decorative hood. The adjoining dining area opens directly to the deck, creating a seamless indoor-outdoor living experience. The spacious first-floor primary suite offers vaulted ceilings and serves as a private retreat. The recently renovated (2025) spa-inspired ensuite bath features a soaking tub, custom walk-in shower, dual vanities, and a generous walk-in closet. Upstairs are three additional bedrooms and a full bath. The finished walkout lower level significantly expands the home’s living space with abundant full-size windows, a large recreation area, full bath, exceptional storage, and direct access to a stamped concrete patio overlooking the private wooded backyard—an ideal setting for entertaining or quiet evenings outdoors. Completing the home is a three-car side-load garage with epoxy floors equipped with both hot and cold water. Recent Improvements include furnace and AC 2025, primary bathroom 2025, new flooring throughout, roof replaced 2019, professional landscaping 2024
#5230226

North Royalton

5229 Waterbridge Drive

4 Beds

3 Baths

3,958 Sq.Ft.

$650,000

MLS#: 5230226
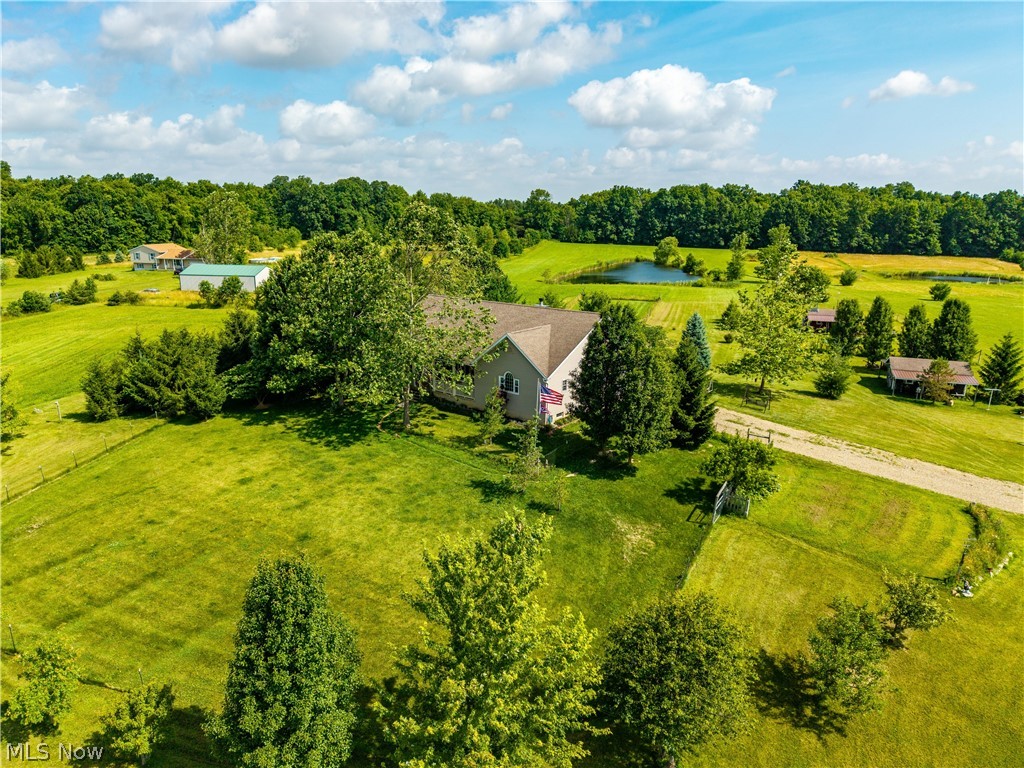
The Perfect Ashland County Hobby Farm

Welcome to 738 County Road 620! Meticulously cared for by its original owners since it was built by Schumacher Homes in 2007, this charming 3-BR, 2.5-BA ranch offers the quintessential rural lifestyle on a sprawling 11.425 acres.

Settled far off the road, your slice of paradise begins down the long, sweeping driveway beautifully lined with a variety of 15-to-20-year-old trees—including Bradford Pears, pines, and cypress—bringing immense character, a natural windbreak, and wonderful privacy. The drive leads to a convenient 2-car attached garage. Step onto the welcoming front porch and head inside to find warm hardwood flooring stretching across the main living areas.

The heart of the home is the massive kitchen, updated in 2015 with custom cabinets, built-in pantries, convenient pull-outs, a big center island, and seamless countertops. The kitchen flows effortlessly into the dining room, creating an open floor plan excellent for gatherings—keeping everyone comfortably contained in one area while hosting. Nearby, the cozy living room features a classic wood-burning fireplace.

The main floor also features a spacious primary master suite with a large bath and walk-in closet, plus two more comfortable bedrooms and a convenient first-floor laundry room. Downstairs, you'll find a massive, full walk-out basement with a poured foundation and soaring 12-foot ceilings, offering incredible potential for future living space, a workshop, or extra storage.

Outside, your hobby farm dreams come alive. Spend afternoons by the 1-acre arrowhead-shaped pond, reaching 22 feet deep and stocked with bass, crappie, bluegill, catfish, and white amur. The acreage is ready for critters, featuring a separate storage shed and a charming hobby barn currently housing goats and chickens. Equipped with a high-efficiency geothermal HVAC system to keep utility bills low. Schedule your visit today and start living the country life!
#5223537

Ashland

738 County Road 620

3 Beds

2 Baths

1,974 Sq.Ft.

$449,000

MLS#: 5223537
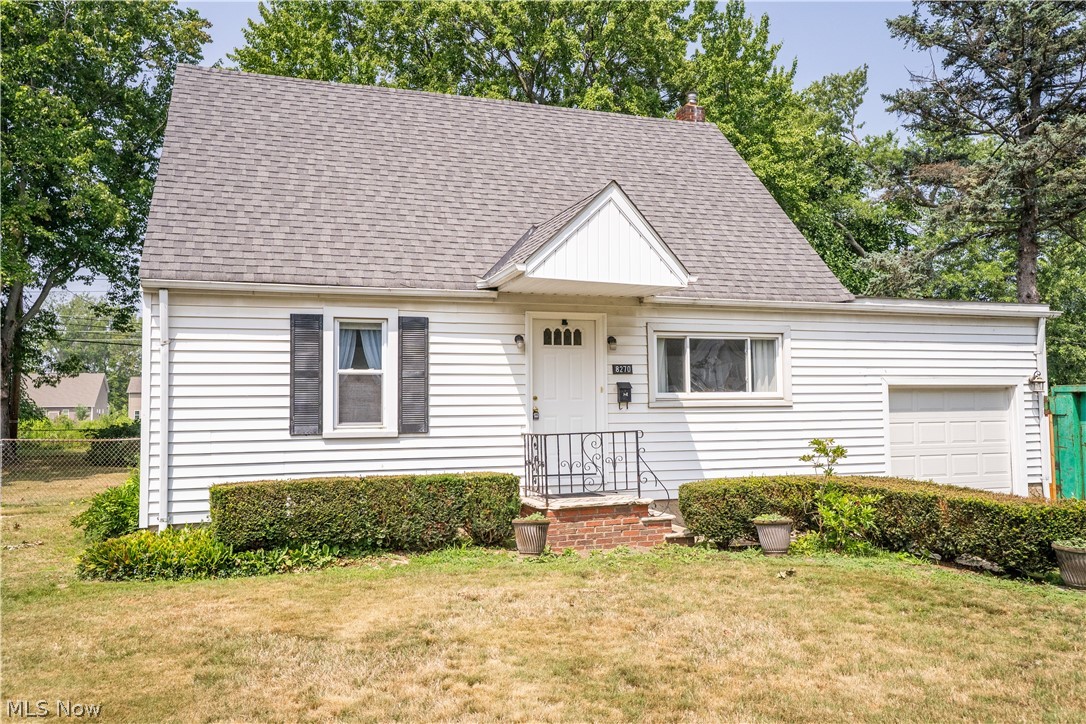
Good things still come in small packages - For example - this adorable, affordable 3 bedroom bungalow in the highly sought-after Mentor School district! Plenty of desirable amenities, such as hardwood flooring throughout, updated windows and roof, attached garage, and extra large, fenced rear yard with shed. Refrigerator and electric range included. The lucky new owner can move right in to this turn-key home and make it their own ??  Open house Thursday 7/23/2026 from 5:00-7:00 pm
#5225932

Mentor

8270 Westmoor Road

3 Beds

1 Baths

1,224 Sq.Ft.

$160,000

MLS#: 5225932

Welcome home to this beautifully maintained 3-bedroom, 2.5-bath residence, ideally situated on a private street with convenient access to highways. Thoughtfully designed with nearly 2,000 square feet of above-grade living space, this home offers both comfort and functionality. Step inside to an inviting spacious eat-in kitchen that showcases new appliances and updated flooring and opens seamlessly to the dramatic two-story great room with a cozy brick gas fireplace—perfect for everyday living and entertaining. A formal dining room currently being used as a playroom, a convenient first-floor laundry/mud room, located just off the attached garage, and a half bath also on the main level. The first-floor primary suite provides a relaxing retreat with tray ceilings, a bay window, a generous walk-in closet, and an ensuite bath complete with a soaking tub. Upstairs, you'll find two generously sized bedrooms with large closets and a full bathroom, offering plenty of space for family or guests. The unfinished basement provides abundant storage and endless possibilities for future finishing. Step outside through the sliding doors to enjoy the composite deck and patio overlooking the fully fenced backyard—ideal for outdoor entertaining, pets, or play. Recent updates provide peace of mind, including kitchen flooring, all kitchen appliances, updated lighting and electrical fixtures, gas fireplace logs, garage opener, hot water tank (2019), roof (2025), and air conditioning (2026). Don't miss the opportunity to own this move-in ready home in a desirable location just 20 minutes from downtown Cleveland with easy access to shopping, dining, parks, and major medical centers.
#5231092

Willoughby

38390 Westminster Lane

3 Beds

2 Baths

1,967 Sq.Ft.

$379,000

MLS#: 5231092
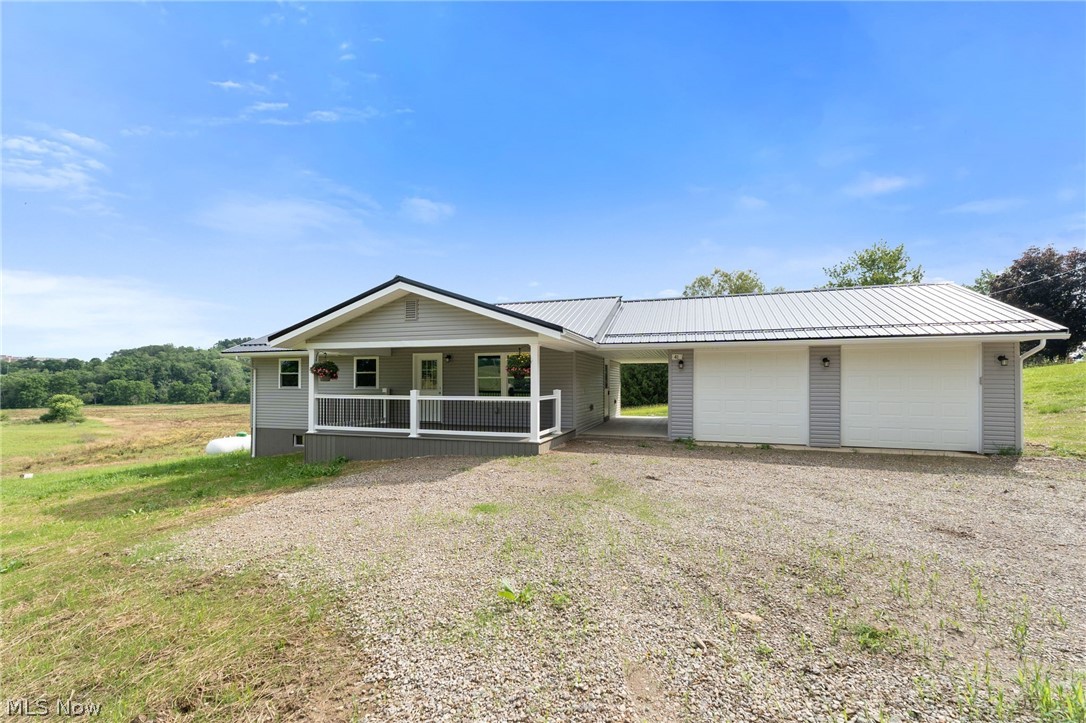
EXTREME HOME MAKEOVER - TOTAL RENOVATION! Everything has been renovated in this beautiful 2 bedroom, 1-1/2 bath, ranch home. Enjoy the convenience of the first floor laundry and a thoughtfully redesigned interior that's move-in-ready. Gorgeous kitchen with solid surface counter tops. Located just 2 miles from town, you'll appreciate the peaceful setting while remaining close to shopping, dining, and everyday conveniences. PLUS, the newer Carrollton schools are just minutes away, making this an ideal location for easy living. Don't miss your opportunity to own this like-new home!
#5223379

Carrollton

41 Penny Road SW

2 Beds

1 Baths

988 Sq.Ft.

$279,900

MLS#: 5223379
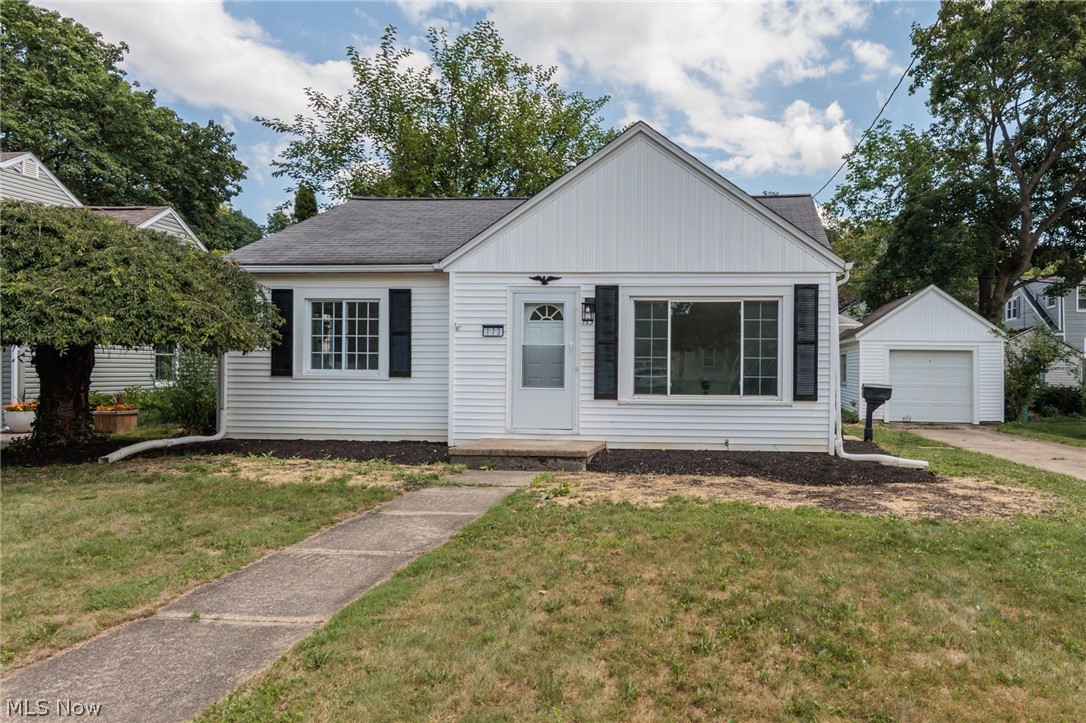
Completely remodeled and move-in ready! Tucked away on a quiet street in west Akron, this beautifully updated ranch offers effortless one-floor living. The home has been thoughtfully refreshed, including new flooring, fresh paint, updated fixtures, and modern finishes throughout. The updated kitchen is the heart of the home, featuring navy lower cabinets paired with crisp white upper cabinets, quartz countertops, a classic subway tile backsplash, matte black hardware, and brand-new stainless steel appliances. Two nice sized bedrooms provide comfortable living, while the fully renovated bathroom showcases a subway tile shower with sleek matte black fixtures for a clean, contemporary look that ties the home together. A full basement with laundry hookups offers abundant storage space and the potential for additional living or recreation space. Outside, enjoy the privacy-fenced backyard and the convenience of a detached one-car garage. Located near shopping, dining, parks, and highway access, this timeless turnkey home is ready for its next owner to move right in and enjoy.
#5226037

Akron

173 Wichita Place

2 Beds

1 Baths

818 Sq.Ft.

$164,900

MLS#: 5226037

Move-in ready and beautifully maintained! This charming 2-bedroom, 1-bathroom home offers the perfect blend of comfort and modern updates. The spacious kitchen features abundant cabinet and storage space along with new appliances. The updated bathroom includes a new walk-in shower for added style and convenience.
Enjoy peace of mind with major improvements already completed, including updated electrical, a new furnace, central A/C, hot water tank, and a new covered deck- perfect for relaxing or entertaining. Outside, you'll find a double carport and two storage sheds, providing plenty of room for vehicles, tools, and outdoor equipment.
If you are looking for a well-cared-for home that's truly move-in ready, this one is a must see!
#5232727

Lancaster

2445 Columbus-Lancaster Road NW 129

2 Beds

1 Baths

N/A

$25,000

MLS#: 5232727
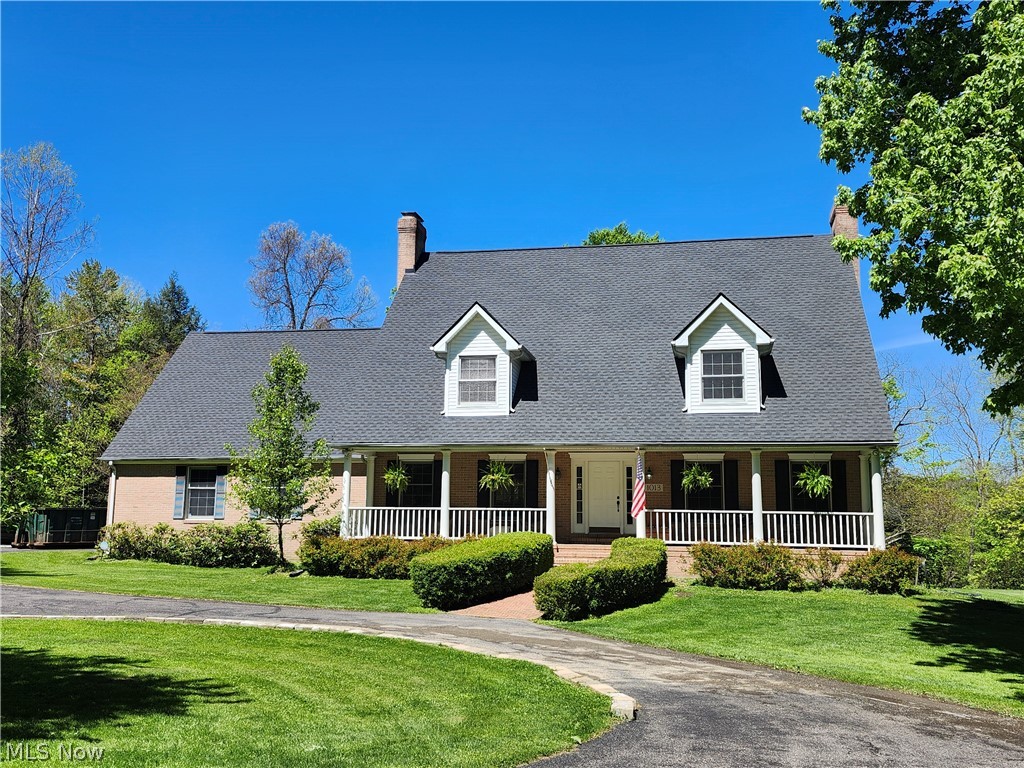
Welcome to 1013 Brandt Road. An amazing opportunity to own this Scenic, Park like property and one of a kind home in the heart of the Grand River Valley.  A hidden gem in wine country! This incredible custom built Georgian Colonial is on 32.4 wooded acres Enjoy the views of this private property from the full length front porch, rear deck or resort like courtyard. 4 bedrooms 3 full baths. The Living Room features a brick wood burning fireplace, windows "with a view" across the back of the house and a covered deck with access to the incredible extra large lower level paved courtyard.  A large Kitchen/ Family room combination with granite countertops, center island and wood burning fireplace. On the 2nd level find a master ensuite with an oversized master bath (steam shower) and dressing room with built ins and storage galore. Also find 3 large additional bedrooms. The "walkout"  Lower Level features a Recreation room with wood-burning stove, Billiard room with sliding glass doors that lead to lower level Terrace & scenic backyard. Custom solid cherry wood trim throughout the entire house. Automatic transfer switch for a generator, 2 built-in 1,000 gallon propane tanks heat the house through winter. Plenty of space in the oversized 3 car garage. A dual furnace system to control the temperature.
***New improvements to the property include:  Roof >Sept. 2021, Generac standby generator 24KW, Basemernt and 3 bedrooms LVT, Patio sliding glass door, 2 "Tuff" 8x10 sheds with electric, Hardwood flooring entire main floor,  Flooring (basement, bedrooms) Water softener system. Complete renovation of the front brick steps, Railing to back porch steps, Hot Water heater, Complete house power wash.
#5207558

Geneva

1013 Brandt Road

4 Beds

3 Baths

4,360 Sq.Ft.

$650,000

MLS#: 5207558
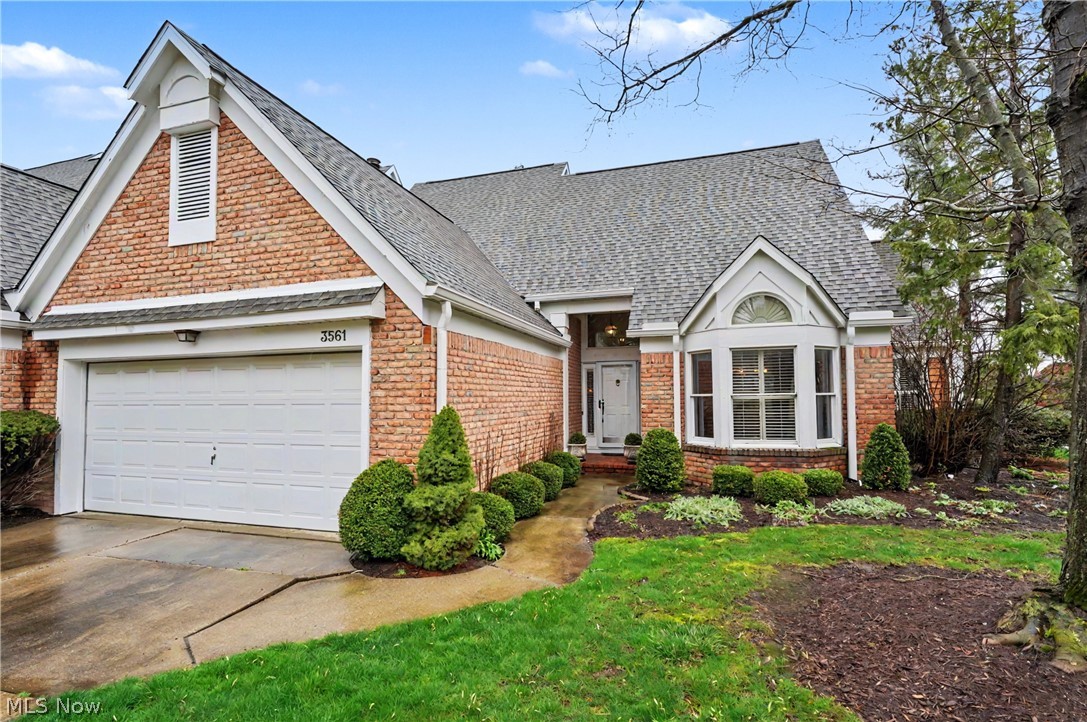
Tucked within the sought-after Sparrow Pond community in Bath Township, this end unit condo blends old world European character with thoughtful modern updates. From the moment you arrive, the abundance of windows on three sides becomes immediately apparent, filling the home with natural light.
Step inside and you’re welcomed through a beautifully naturally lit foyer, where newer travertine tile flooring carries seamlessly into a spacious great room with vaulted ceilings and expansive windows. An eye-catching travertine mantel anchors the fireplace, creating a stunning focal point and adding warmth to the space. The layout flows effortlessly into the kitchen, where granite  countertops pair with handcrafted cabinetry by Lee Edward Murphy and GE Profile appliances, including a double oven and convection microwave. Details like under-cabinet lighting and plantation shutters enhance both function and finish.
The first-floor primary suite offers comfort and convenience, complete with its own fireplace, direct access to the outdoor patio, and a beautifully updated bath featuring a generously sized walk-in shower and a marble countertop double vanity with ample storage. 
Upstairs, a spacious lounge area with rich cherry flooring overlooks the great room below, creating an open and connected feel. This level continues to an additional bedroom and a well-appointed full bath, ideal for guests or flexible living.
Entering the backyard, a concrete patio offers space to relax or entertain, with a gas line optional for a gas grill. All set within a quiet, well-maintained setting. 
Residents of Sparrow Pond also enjoy access to a community pool, enhancing the low-maintenance lifestyle this community is known for. An attached garage with built-in storage and a comprehensive security system to complete the home.
Updates include: furnace, ac system, roof, & skylights in 2022.
#5192245

Akron

3561 Sparrow Pond Lane

2 Beds

2 Baths

2,529 Sq.Ft.

$414,900

MLS#: 5192245

1 ... 272 273 274 275 276 ... 666
* Listings identified with the FMLS IDX logo come from FMLS and are held by brokerage firms other than the owner of this website. The listing brokerage is identified in any listing details. Information is deemed reliable but is not guaranteed. If you believe any FMLS listing contains material that infringes your copyrighted work please click here to review our DMCA policy and learn how to submit a takedown request. © 2024. First Multiple Listing Service, Inc.
 - property

Send a message

Message successfully sent.

Your message

What is 3 + 4 ?

Reason for contacting?

I agree to receive email communication and understand I can unsubscribe at any time.

I agree to be contacted by Tyson Sells Homes, LLC. via call, email, and text for real estate services. To opt out, you can reply 'stop' at any time or reply 'help' for assistance. You can also click the unsubscribe link in the emails. Message and data rates may apply. Message frequency may vary. Privacy Policy

Sign Out

Virtual Assistant

Would you like to take the next step with this property? We can help you schedule a showing or virtual tour, or send you more details.

Yes, I would like more information.

Thank You for Your Reply, One of Our Agents will contact you as soon as possible

No, maybe later.

Thank you, you can always contact me via email, phone number or through the contact form.

Realhub AI

Lucy - Your AI-Powered Realtor

Update Your Temporary Password

Personalize your search

Enter your email and we'll notify you immediately when new listings match what you're looking for.

or enter email address

Already have an account ? Login here

Continue your home search

I agree to receive communications and understand I can unsubscribe at any time.

I agree to be contacted by Tyson Sells Homes, LLC. via call, email, and text for real estate services. To opt out, you can reply 'stop' at any time or reply 'help' for assistance. You can also click the unsubscribe link in the emails. Message and data rates may apply. Message frequency may vary. Privacy Policy

Already have an account ? Login here

We use cookies

We use cookies primarily for analytics to enhance your experience. By accepting, you agree to our use of these cookies. You can manage your preferences or learn more about our cookies policy.
