Features & Amenities

Interior

  • Other Interior Features

    Vaulted Ceiling(s), Tray Ceiling(s), Ceiling Fan(s), Crown Molding, Eat-in Kitchen, Soaking Tub, Walk-In Closet(s)

  • Total Bedrooms

    3

  • Bathrooms

    2

  • 1/2 Bathrooms

    1

  • Above Grade Finished Area

    1967.0

  • Basement YN

    YES

  • Cooling YN

    YES

  • Cooling

    Ceiling Fan(s), Central Air

  • Fireplace YN

    YES

  • Heating YN

    YES

  • Heating

    Natural Gas, Forced Air

  • Main Level Bedrooms

    1

  • Pet friendly

    N/A

Exterior

  • Garage

    Yes

  • Garage spaces

    2

  • Construction Materials

    Vinyl Siding

  • Other Exterior Features

    Private Yard

  • Parking

    Attached, Garage

  • Patio and Porch Features

    Awning(s), Deck, Front Porch, Patio

  • Pool

    No

  • Waterfront YN

    NO

Area & Lot

  • Lot Size(acres)

    0.21

  • Property Type

    Residential

  • Property Sub Type

    Single Family Residence

  • Architectural Style

    Cape Cod, Contemporary

Price

  • Sales Price

    $379,000

  • Tax Amount

    $6,323

  • Financing Options

    Cash

  • Sq. Footage

    1,967

  • Price/SqFt

    $192

HOA

  • Association

    No

School District

  • Elementary School

    Willoughby-Eastlake - 4309

  • Middle School

    Willoughby-Eastlake - 4309

  • High School

    Willoughby-Eastlake - 4309

Property Features

  • Sewer

    Public Sewer

  • Water Source

    Public

Schedule a Showing

Showing scheduled successfully.

<
>
IN PERSON
VIA CHAT

What is 3 + 4 ?


Change time

Mortgage calculator

Estimate your monthly mortgage payment, including the principal and interest, property taxes, and HOA. Adjust the values to generate a more accurate rate.

Your payment

Principal and Interest:

$

Property taxes:

$

HOA fees:

$

Total loan payment:

$

Total interest amount:

$

Location

County

Lake

Elementary School

Willoughby-Eastlake - 4309

Middle School

Willoughby-Eastlake - 4309

High School

Willoughby-Eastlake - 4309

Listing Courtesy of Jenna Tomaro, Keller Williams Greater Metropolitan

RealHub Information is provided exclusively for consumers' personal, non-commercial use, and it may not be used for any purpose other than to identify prospective properties consumers may be interested in purchasing. All information deemed reliable but not guaranteed and should be independently verified. All properties are subject to prior sale, change or withdrawal. RealHub website owner shall not be responsible for any typographical errors, misinformation, misprints and shall be held totally harmless.

Agent Keith Vanke

AGENT

Keith Vanke

Call Keith today to schedule a private showing.


* Listings on this website come from the FMLS IDX Compilation and may be held by brokerage firms other than the owner of this website. The listing brokerage is identified in any listing details. Information is deemed reliable but is not guaranteed. If you believe any FMLS listing contains material that infringes your copyrighted work please click here to review our DMCA policy and learn how to submit a takedown request.© 2024 FMLS.
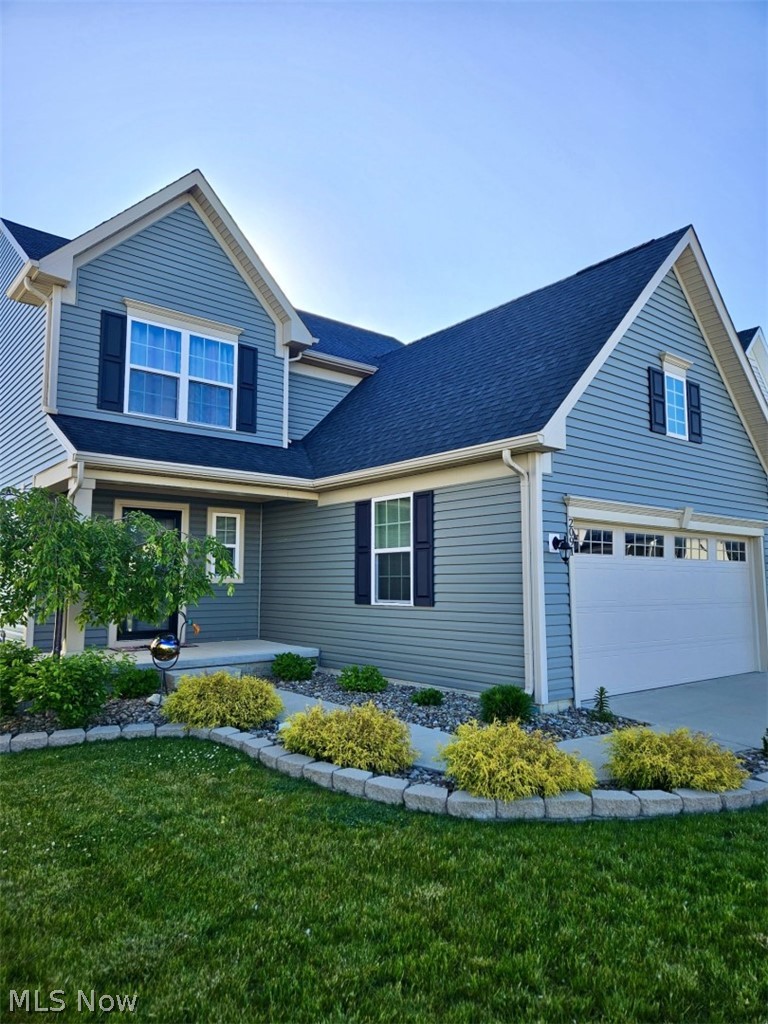
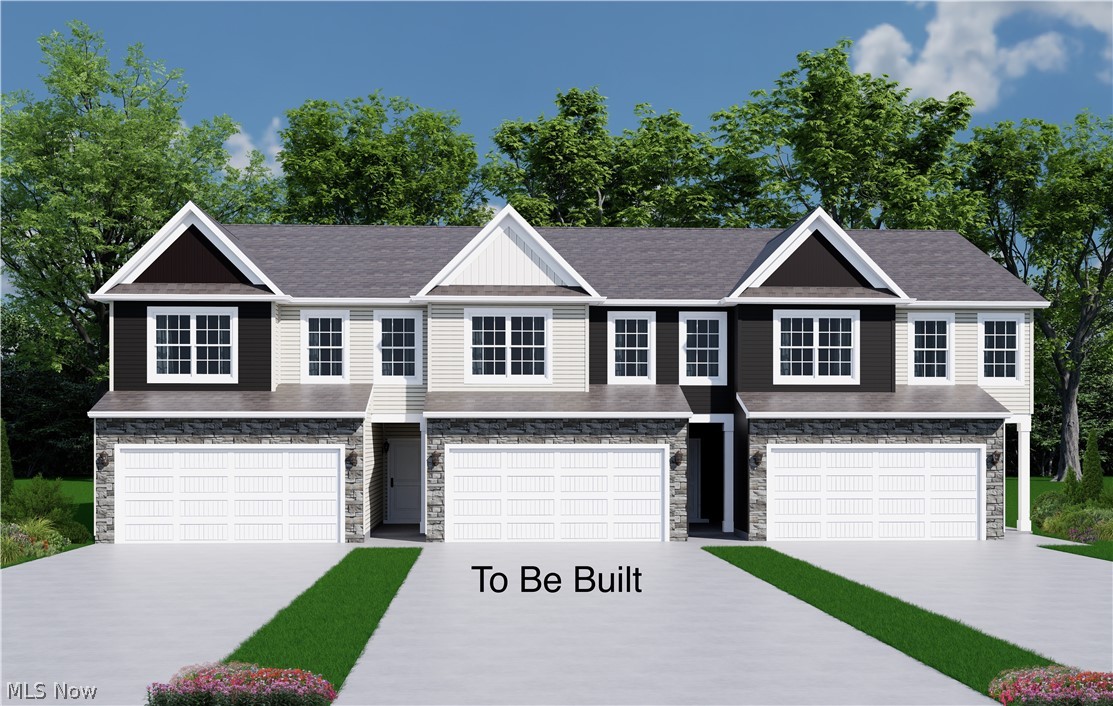
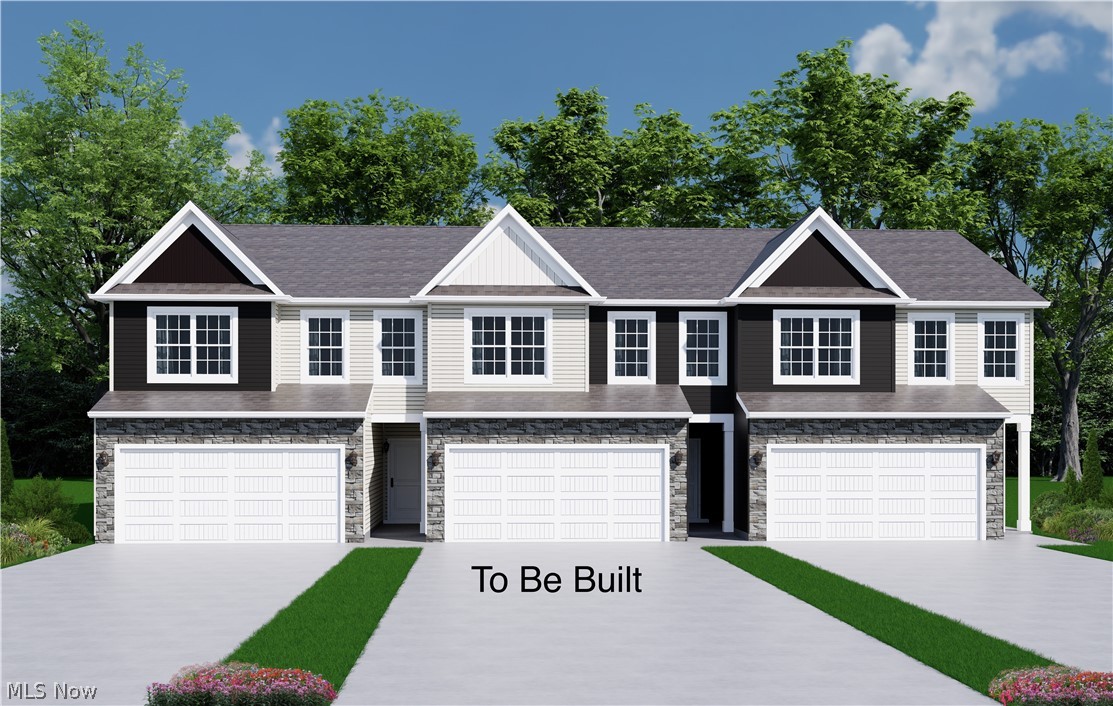
Welcome home to this beautifully maintained 3-bedroom, 2.5-bath residence, ideally situated on a private street with convenient access to highways. Thoughtfully designed with nearly 2,000 square feet of above-grade living space, this home offers both comfort and functionality. Step inside to an inviting spacious eat-in kitchen that showcases new appliances and updated flooring and opens seamlessly to the dramatic two-story great room with a cozy brick gas fireplace—perfect for everyday living and entertaining. A formal dining room currently being used as a playroom, a convenient first-floor laundry/mud room, located just off the attached garage, and a half bath also on the main level. The first-floor primary suite provides a relaxing retreat with tray ceilings, a bay window, a generous walk-in closet, and an ensuite bath complete with a soaking tub. Upstairs, you'll find two generously sized bedrooms with large closets and a full bathroom, offering plenty of space for family or guests. The unfinished basement provides abundant storage and endless possibilities for future finishing. Step outside through the sliding doors to enjoy the composite deck and patio overlooking the fully fenced backyard—ideal for outdoor entertaining, pets, or play. Recent updates provide peace of mind, including kitchen flooring, all kitchen appliances, updated lighting and electrical fixtures, gas fireplace logs, garage opener, hot water tank (2019), roof (2025), and air conditioning (2026). Don't miss the opportunity to own this move-in ready home in a desirable location just 20 minutes from downtown Cleveland with easy access to shopping, dining, parks, and major medical centers.

38390 Westminster Lane

Message successfully sent.

What would you like to know?

What is 3 + 4 ?

I agree to receive email communication and understand I can unsubscribe at any time.

I agree to be contacted by Tyson Sells Homes, LLC. via call, email, and text for real estate services. To opt out, you can reply 'stop' at any time or reply 'help' for assistance. You can also click the unsubscribe link in the emails. Message and data rates may apply. Message frequency may vary. Privacy Policy

Related Properties

Welcome to this beautifully maintained, move-in-ready home in the desirable Fairway Glen community! Built in 2020, this modern home offers the perfect combination of style, comfort, and low-maintenance living. Step inside to an open-concept floor plan filled with natural light, featuring a spacious living area that flows seamlessly into the stunning kitchen with granite countertops, a large center island, stainless steel appliances, and plenty of cabinet space—perfect for entertaining or everyday living. Upstairs, you’ll find generously sized bedrooms, including a relaxing primary suite with a private bath and walk-in closet. The convenience of second-floor laundry makes daily living even easier. The professionally finished basement provides valuable additional living space, ideal for a family room, home office, fitness area, or playroom. Enjoy peaceful mornings and relaxing evenings from your backyard overlooking the golf course, offering beautiful views and added privacy. The attached garage and thoughtfully designed layout make this home as practical as it is inviting. Located just minutes from shopping, dining, parks, schools, major highways, and all that Willoughby has to offer, this home truly has it all. Why wait to build when you can move right into a like-new home with premium finishes and a finished basement already completed? Schedule your private showing today and experience everything this exceptional home has to offer!
#5219580

Willoughby

2091 Farroni Drive

3 Beds

2 Baths

2,198 Sq.Ft.

$399,900

MLS#: 5219580

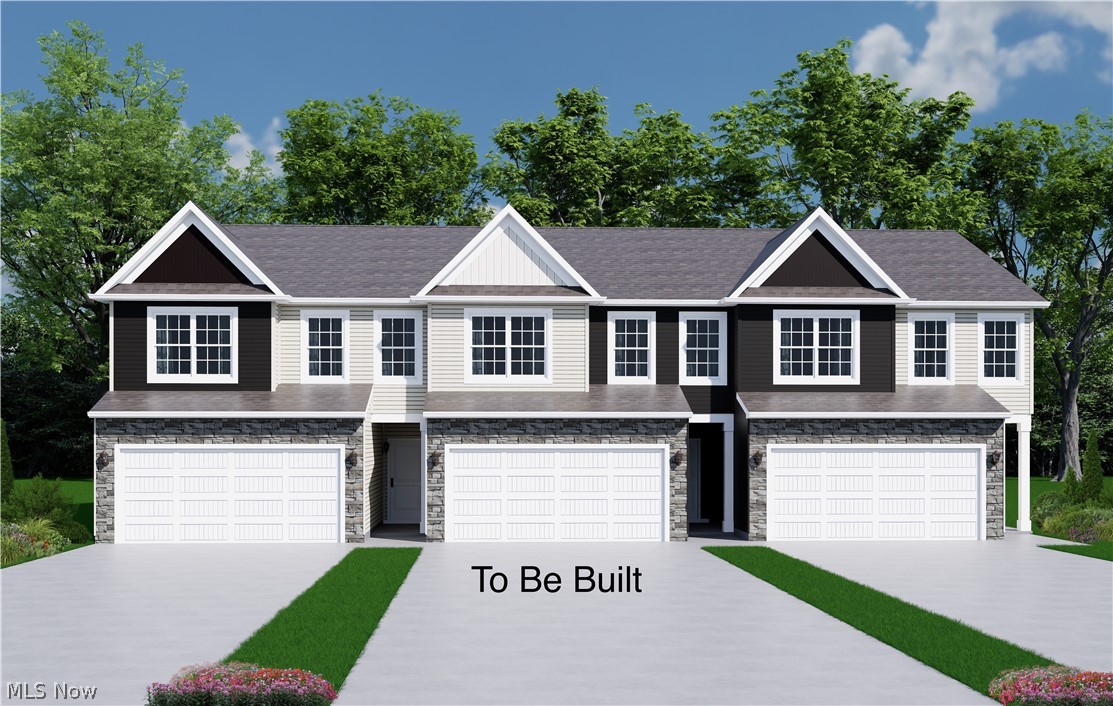
These beautifully designed two-story townhomes are the perfect blend of style, comfort, and convenience. The open-concept floorplan features a spacious eat-in kitchen that flows seamlessly into the great room, creating an ideal space for everyday living and entertaining. With three bedrooms, two-and-a-half baths, and a two-car garage, there's plenty of room for family, guests, or a home office.
Thoughtfully appointed with luxury vinyl plank flooring throughout the first floor, quartz countertops, a luxurious tile shower, and modern finishes throughout, these homes offer both elegance and functionality. Located just minutes from Downtown Willoughby, you'll enjoy easy access to local shopping, dining, entertainment, and community events while coming home to low-maintenance living.
#5230161

Willoughby

SL 14 Shankland Reserve 14

3 Beds

2 Baths

N/A

$431,900

MLS#: 5230161

Stunning Single Family home, 2022-built, 2,360 sq. ft. three-level townhome designed for modern, turnkey living to elevate your living experience. The home features 3 Bedrooms, 2.5 Bathrooms, a bright, open-concept main floor with a massive entertainer's kitchen island and a luxurious owner's suite complete with double shower heads and a gigantic walk-in closet. The lower-level walk-out includes a versatile rec room or gym that leads directly to the backyard. This stylish property offers a low-maintenance urban retreat with maximum efficiency, featuring 2022 built, so...nearly new systems, security system, a keyless entry pad and all appliances included even washer and dryer. Call today to schedule your showing!
#5243411

Willoughby

5182 Jude Court

3 Beds

2 Baths

4,720 Sq.Ft.

$305,000

MLS#: 5243411

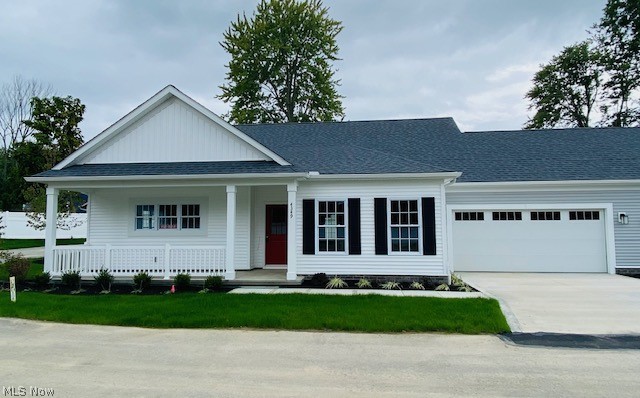
Ready for Occupancy! This property qualifies for a 5-Year 100% property tax abatement. This spacious 1,541 sq. ft 2 bedroom, 2 bathroom ranch are nestled on a quite private oasis 1 block from downtown Willoughby! This unit will include upgraded features such as Aristokraft cabinets, granite/ quartz countertops in the kitchen and baths. Luxury Vinyl Plank flooring in the foyer, kitchen, dining area, and hallways. A large Kitchen and Dining Space, Laundry room off the 2 car Garage and Many more features such as tile Shower and modern light fixtures. All this in a great location near shops,dinning, and entertainment in Downtown Willoughby! Ready for Occupancy!
#5180748

Willoughby

4310 Literary Lane

2 Beds

2 Baths

1,541 Sq.Ft.

$449,900

MLS#: 5180748

Price reduced
A Must-See in the Heart of Downtown Willoughby!

If you’ve been dreaming of living in Downtown Willoughby, this home is a must-see! Ideally located within walking distance of everything DTW has to offer, you’ll be just steps away from local shops, coffee houses, bakeries, restaurants, and bars.
Enjoy the best of downtown living year-round, from summer evenings listening to live music at the gazebo to Saturday mornings strolling through the farmers market.
This beautifully updated home offers a warm and inviting layout with modern updates throughout. The kitchen features brand-new cabinetry, granite countertops, and a large island—perfect for entertaining or gathering with family and friends.
The main level also includes a full bathroom, spacious dining room, and comfortable living room complete with a working fireplace.
Upstairs, you’ll find three bedrooms and an additional full bathroom. Outside, the fully fenced backyard provides a great space to relax, entertain, or enjoy time with the family. An oversized garage adds plenty of storage and parking space.
Fantastic location, beautiful updates, and the best of Downtown Willoughby right outside your door—You don't want to miss this one!
#5235823

Willoughby

38247 Union Street

3 Beds

2 Baths

1,580 Sq.Ft.

$324,900

MLS#: 5235823

Price reduced
Impeccably maintained, beautifully updated, and ready for you to drop your bags. Tucked into Arbor Ridge,  this home has been loved to perfection and packed with all the right upgrades.
Hardwood & Style; Gorgeous hardwood floors flow through the entire second floor,  as well as the existing hardwoods in the main-level kitchen and dining room. Add in the updated paint throughout and  custom blinds,  every single room feels crisp, clean, and cohesive.
The Details Matter! You’ll love the custom built-in bookshelf wall that brings serious character to the space. Plus, everyday living is a breeze with upgraded tech: a smart thermostat, smart locks, a video doorbell, and an  built in BOSE sound system.
Outdoor Living & Peace of Mind, Step out onto the brand-new back deck overlooking a fully fenced yard. French drains have been professionally added to keep the backyard completely dry and usable year-round. Plus, there’s an additional patio complete with a gazebo for effortless entertaining.
Room for endless opportunity; the unfinished basement is prepped to finish and fully plumbed for an extra full bath, Make it rec. space, additional entertaining, hobbies, office, storage or all the above, bring your vision to life here!
**Special Financing options available.
#5233742

Willoughby

1578 Westover Drive

3 Beds

2 Baths

2,112 Sq.Ft.

$389,000

MLS#: 5233742

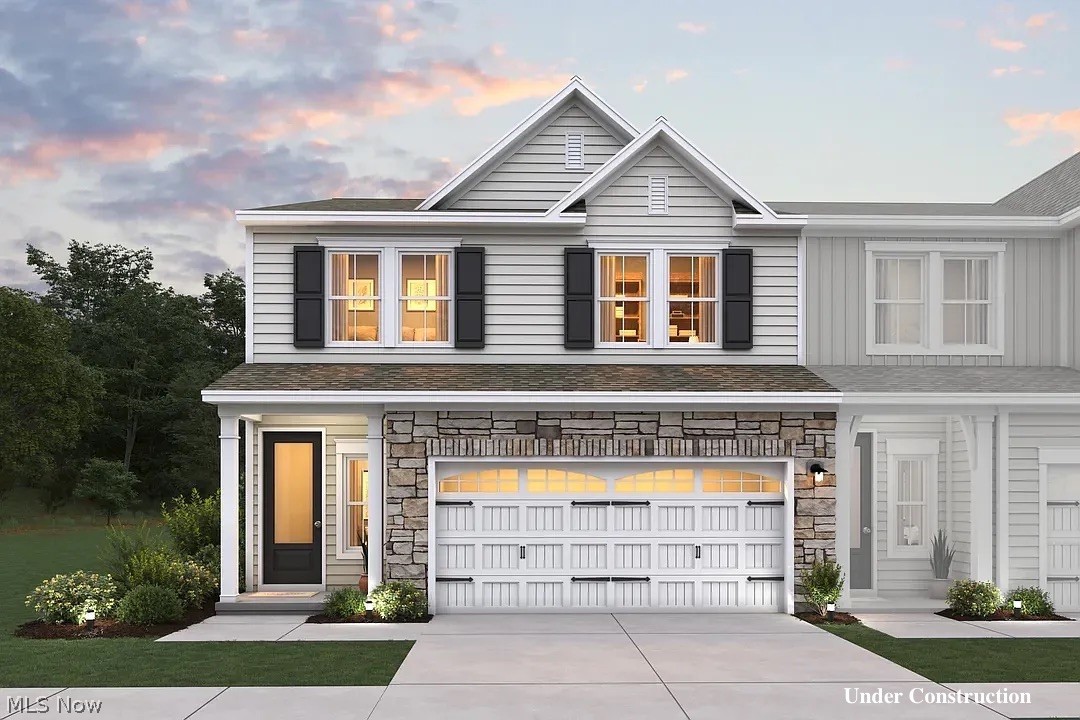
Shepherds Glen is just 2 miles away from beautiful downtown Willoughby. Minutes away from all the shops and restaurants on Euclid Ave. Nestled in a small cu-de-sac street is this townhome with lots of upgrades. The front door is 8' with lots of natural light shining through. LVP flooring throughout the first floor. Kitchen island can seat up to 4 people comfortably with quartz or granite counter tops. A beautiful tiled shower in the primary bedroom. Relax outside on the covered concrete patio on a nice summer day. Home will be complete in August so don't wait as it will sell quickly. Ask about our incentives!
#5238463

Willoughby

5112 Shepherds Glen

3 Beds

2 Baths

1,953 Sq.Ft.

$339,990

MLS#: 5238463

Shepherd's Glen is just 2 mi away from beautiful downtown Willoughby. Minutes away from all the shops and restaurants on Euclid Ave. Nestled in a small cul-de-sac street is this town home with lots of upgrades. The front door is 8' with lots of natural light shining through. Lvp flooring throughout the first floor. Kitchen Island can seat up to four people comfortably with quartz countertops. A beautiful tiled shower in the primary bedroom. Relax outside on the concrete patio on a nice summer day. The upstairs lot is its own separate living area. Home will be completed in August so don't wait as it will sell quickly. Ask about our incentives!
#5221663

Willoughby

5094 Shepherds Glen

3 Beds

2 Baths

1,952 Sq.Ft.

$374,990

MLS#: 5221663

These beautifully designed two-story townhomes are the perfect blend of style, comfort, and convenience. The open-concept floorplan features a spacious eat-in kitchen that flows seamlessly into the great room, creating an ideal space for everyday living and entertaining. With three bedrooms, two-and-a-half baths, and a two-car garage, there's plenty of room for family, guests, or a home office.
Thoughtfully appointed with luxury vinyl plank flooring throughout the first floor, quartz countertops, a luxurious tile shower, and modern finishes throughout, these homes offer both elegance and functionality. Located just minutes from Downtown Willoughby, you'll enjoy easy access to local shopping, dining, entertainment, and community events while coming home to low-maintenance living.
#5230138

Willoughby

SL 15 Shankland Reserve 15

3 Beds

2 Baths

N/A

$431,900

MLS#: 5230138

These beautifully designed two-story townhomes are the perfect blend of style, comfort, and convenience. The open-concept floorplan features a spacious eat-in kitchen that flows seamlessly into the great room, creating an ideal space for everyday living and entertaining. With three bedrooms, two-and-a-half baths, and a two-car garage, there's plenty of room for family, guests, or a home office.
Thoughtfully appointed with luxury vinyl plank flooring throughout the first floor, quartz countertops, a luxurious tile shower, and modern finishes throughout, these homes offer both elegance and functionality. Located just minutes from Downtown Willoughby, you'll enjoy easy access to local shopping, dining, entertainment, and community events while coming home to low-maintenance living.
#5229564

Willoughby

SL 16 Shankland Reserve 16

3 Beds

2 Baths

N/A

$431,900

MLS#: 5229564

 - property

Send a message

Message successfully sent.

Your message

What is 3 + 4 ?

Reason for contacting?

I agree to receive email communication and understand I can unsubscribe at any time.

I agree to be contacted by Tyson Sells Homes, LLC. via call, email, and text for real estate services. To opt out, you can reply 'stop' at any time or reply 'help' for assistance. You can also click the unsubscribe link in the emails. Message and data rates may apply. Message frequency may vary. Privacy Policy

Sign Out

Virtual Assistant

Would you like to take the next step with this property? We can help you schedule a showing or virtual tour, or send you more details.

Yes, I would like more information.

Thank You for Your Reply, One of Our Agents will contact you as soon as possible

No, maybe later.

Thank you, you can always contact me via email, phone number or through the contact form.

Realhub AI

Lucy - Your AI-Powered Realtor

Update Your Temporary Password

Personalize your search

Enter your email and we'll notify you immediately when new listings match what you're looking for.

or enter email address

Already have an account ? Login here

Continue your home search

I agree to receive communications and understand I can unsubscribe at any time.

I agree to be contacted by Tyson Sells Homes, LLC. via call, email, and text for real estate services. To opt out, you can reply 'stop' at any time or reply 'help' for assistance. You can also click the unsubscribe link in the emails. Message and data rates may apply. Message frequency may vary. Privacy Policy

Already have an account ? Login here

We use cookies

We use cookies primarily for analytics to enhance your experience. By accepting, you agree to our use of these cookies. You can manage your preferences or learn more about our cookies policy.