
REALHUB is on fire today

Properties

Browse or get in touch to schedule a walkthrough.

  • Nearby me
Price range

Popular Features

Community Features

Association

Property Features

Waterfront

View

Exterior Features

Interior Features

Style

10000 properties match your criteria

Updated 1 minute ago

E-Alert name
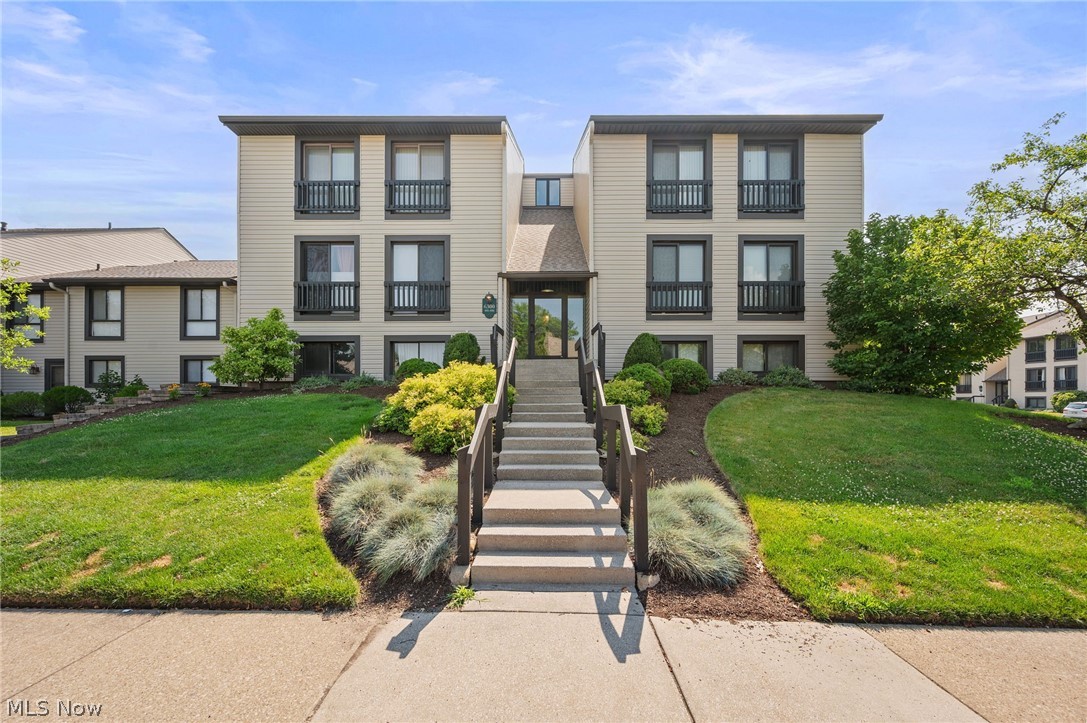
Completely updated Ranch-style condo in the Oak Knolls community, part of the sought-after Greenwood Village community in Sagamore Hills, offering low-maintenance one-floor living and exceptional resort-style amenities. Enjoy access to 2 outdoor pools (one exclusively for Oak Knolls residents), an indoor pool, clubhouse with fitness center and saunas, tennis courts, playground, stocked pond, beautifully maintained grounds, and walking trails connecting directly to Cuyahoga Valley National Park and the Akron Bike & Hike Trail. This move-in ready home features 2 bedrooms, 2 updated full baths, abundant natural light, a private covered balcony, and a dedicated garage space adjacent to the building. An updated kitchen offers stainless steel appliances, granite countertops, a tile backsplash, and ample cabinetry, opening to a spacious dining area. A bright living room provides plenty of space to relax and entertain with direct access to the covered balcony. The primary suite features a walk-in closet and an updated en-suite bath with a tiled walk-in shower. INCLUDED are ALL kitchen appliances, TV mounts, and window treatments. Conveniently located near I-271, OH-8, OH-82, shopping, restaurants, schools, parks, and other local attractions.
#5226979

Sagamore Hills

6300 Greenwood Parkway 406

2 Beds

2 Baths

1,206 Sq.Ft.

$169,900

MLS#: 5226979
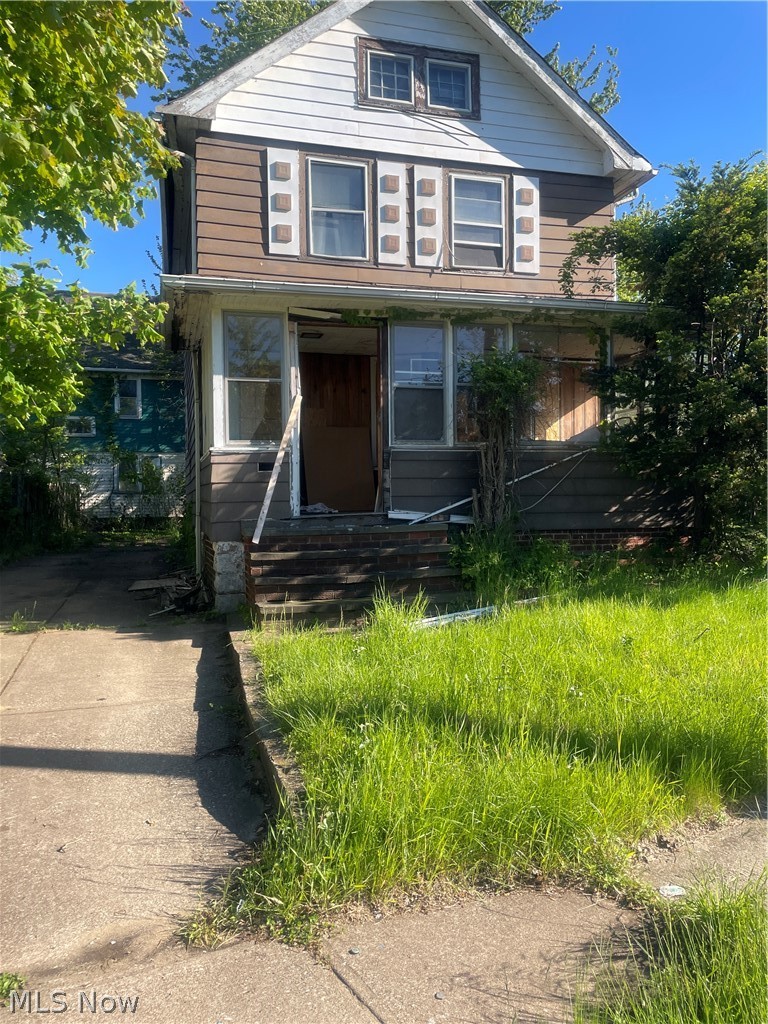
Great opportunity for investors or rehabbers looking for their next project with this 3-bedroom, 1-bath Colonial. With solid bones and a spacious layout, this property offers the perfect chance to bring your vision to life and add value. Buyers, contact your own Realtor for inquires, showings and to make an offer. NO sight unseen offers, No Wholesalers, NO contract assignments and NO seller financing. No email, phone or text offers from non- agents. Seller does NOT have any additional information regarding this property. Being sold AS-IS. Seller will NOT make any repairs.
#5226064

Cleveland

9118 Hillock Avenue

3 Beds

1 Baths

1,062 Sq.Ft.

$30,000

MLS#: 5226064

Welcome home to this beautifully updated end-unit condominium in the highly desirable Vanna Shores Condominium Development in Saybrook Township! Offering approximately 1,404 square feet of comfortable living space, this move-in-ready home features 2 spacious bedrooms, 2 full bathrooms, and a 2-car attached garage.
The completely renovated interior showcases luxury vinyl flooring, porcelain tile, fresh paint, and two new storm doors. Enjoy relaxing on the oversized covered front porch with convenient roll-down shades. The stunning kitchen is designed for both everyday living and entertaining, featuring quartz countertops, a large island with seating, abundant cabinetry, a charming coffee nook, and stainless-steel appliances.
The spacious primary suite offers a walk-in closet and a beautifully remodeled en-suite bath with an oversized walk-in shower and updated vanity. Additional premium features include a whole-house Generac generator, high efficient gas furnace, central air, central vacuum system and a state-of-the-art water purification system with reverse osmosis, plus a private fenced patio perfect for outdoor relaxation.
Ideally located within walking distance to Saybrook Township Park and just minutes from I-90, local wineries, Ashtabula's Historic Bridge Street, and Geneva-on-the-Lake. This exceptional end unit combines modern updates, quality amenities, and an unbeatable location—don't miss your opportunity to call it home!
#5234521

Ashtabula

5930 Lake Road W 2903

2 Beds

2 Baths

1,404 Sq.Ft.

$285,000

MLS#: 5234521
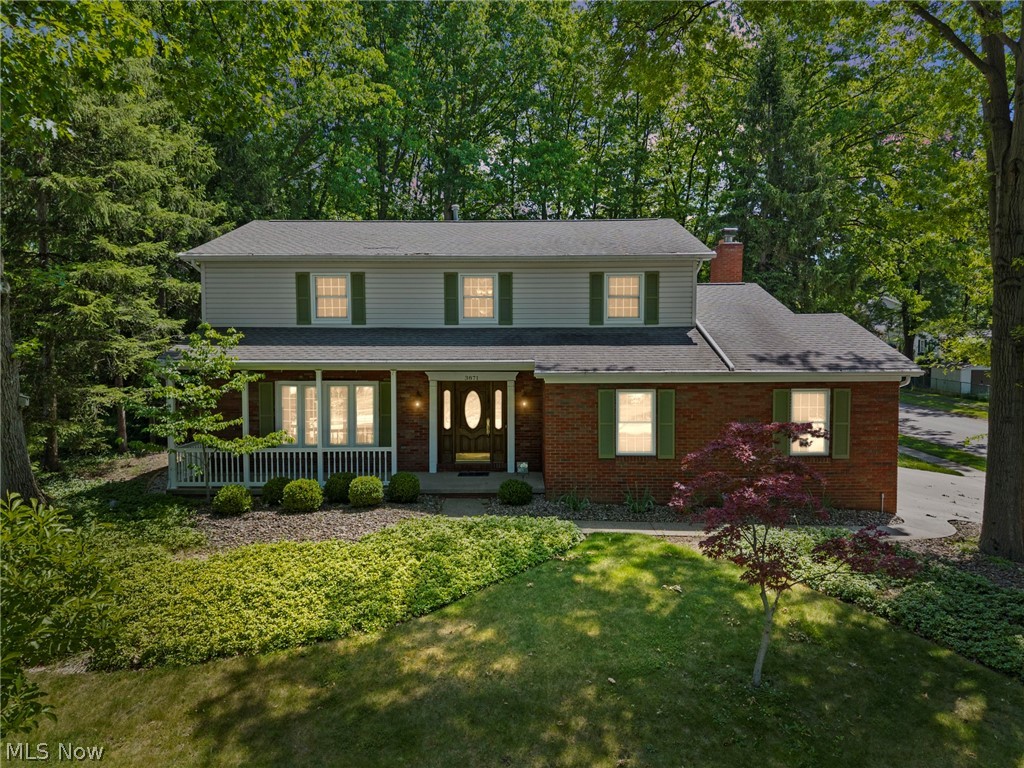
Enjoy the beauty and privacy of this impeccably maintained home, with no HOA!  Elegant entryway features an open staircase, catwalk, half bath, tile flooring and plenty of closet space for guest wraps. Dream kitchen has KitchenAid appliance suite , granite countertops, and veggie sink (all 2023). It will truly make you smile at every meal. When you have guests or family over, they can join you at countertop seating, and enjoy the family room fireplace as well. Large dining room features sliding glass doors to deck and yard, great floor plan for entertaining outdoors. You will love spending time in your fully fenced backyard, entertaining guests on your extra large Trex deck (2023) or hanging out in the deluxe she/he shed (2022), featuring electric, loft and ceiling fan.  Picture yourself relaxing in your own sunroom sanctuary with vaulted ceilings, surrounded by soft, natural light while reading or having coffee. 2022 Lennox HVAC and Generac whole house generator  and Stanek windows throughout (not sunroom) ensure comfort & reliability. The large primary bedroom features ensuite bath and super walk-in closet by Closets by Design (2022). Finished basement features full bath and sump pump. See the update list for even more details about home improvements! This is a WOW home and you will be proud to say is yours!
#5217733

Stow

3871 Greentree Road

4 Beds

3 Baths

2,900 Sq.Ft.

$460,000

MLS#: 5217733
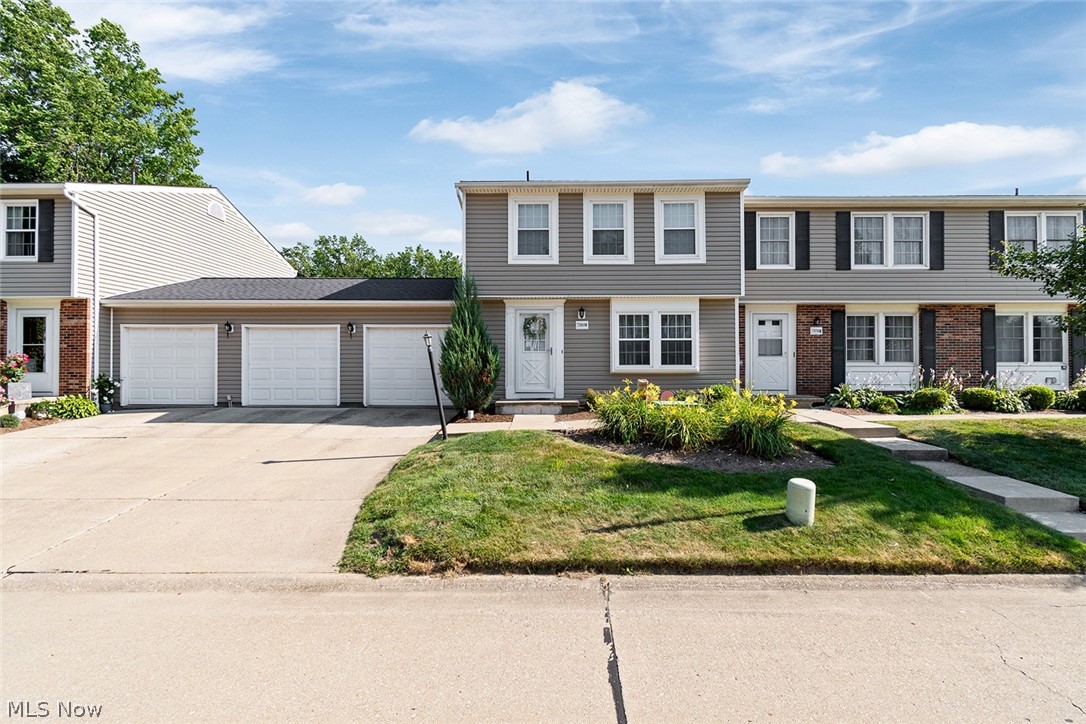
Welcome to 7380 Willow Run Dr, a move-in-ready condo in a desirable Mentor location with convenient access to
shopping, dining, parks, and major highways. Enjoy low-maintenance living with community amenities that include
exterior maintenance, lawn care, snow removal, and recreational facilities. This well-maintained home offers an
updated kitchen and dining area featuring granite countertops, beautiful hardwood floors, and a functional layout for
everyday living and entertaining. Upstairs, the spacious primary suite includes ample closet space, a double vanity, and
a tiled walk-in shower. The partially finished basement provides additional living space with a full wet bar and half
bath, making it an ideal space for entertaining, watching the big game, or spending time with family and friends. Step
outside to the rear patio, a great place to relax and enjoy summer evenings. Recent improvements throughout the
home include updated windows, exterior doors, stair carpeting, basement luxury vinyl flooring, the rear patio, and the
furnace and central air system. Whether you're purchasing your first home or simply looking for a home that's ready
to enjoy from day one, this property offers the updates, space, and low-maintenance lifestyle you've been looking for.
#5228104

Mentor

7380 Willow Run Drive

3 Beds

2 Baths

1,540 Sq.Ft.

$199,000

MLS#: 5228104

Completely renovated split-level home located on a highly desirable street! This move-in-ready property showcases quality craftsmanship and stylish updates throughout. 

A beautiful Nature Stone front porch creates outstanding curb appeal and provides the perfect place to relax and enjoy the neighborhood.

The beautifully remodeled kitchen features solid wood cabinetry, premium GE stainless steel appliances, Quartz countertops and modern finishes designed for both everyday living and entertaining.

Natural light fills the inviting living room through a large picture window, creating a warm and welcoming atmosphere. The spacious sunroom provides the perfect place to relax, while the expansive walk-out lower-level family room offers abundant space for gatherings, recreation, or a home office.

The updated bathroom is designed for comfort, featuring a deep soaking tub surrounded by an elegant stone wall enclosure. A large basement storage area provides plenty of room for seasonal items, hobbies, or organizational needs.

With its exceptional renovations, generous living spaces, and sought-after location, this home is ready for its next owner. Schedule your private showing today!
#5223553

Mentor

6305 Meadowbrook Drive

3 Beds

1 Baths

1,562 Sq.Ft.

$340,000

MLS#: 5223553

Welcome home to 315 Nimitz Avenue! Nestled in a quiet, highly desirable Wintersville neighborhood, this inviting 3-bedroom home offers the perfect blend of comfort and convenience.
  From the moment you step inside, you'll be greeted by bright, open spaces and a thoughtful layout designed for modern living. If newly renovated: This home, recently updated from top to bottom, showcases beautiful craftsmanship, fresh flooring, and a crisp, neutral color palette that's ready for your personal touch.
  The living area flows seamlessly into a well-appointed kitchen, featuring ample cabinet space and [insert specific feature, e.g., sparkling new countertops / stainless steel appliances], making it an ideal gathering space for family and friends. Down the hall, you'll find three comfortably sized bedrooms with plenty of natural light and closet space, along with a full, [beautifully updated]bathroom.
  Outside, the property boasts a great yard—perfect for summer cookouts, pets, or just unwinding after a long day. Located just minutes from Sunset Blvd/Main Street, you’re never far from local shopping, dining, schools, and major commuter routes.
  If looking for a meticulously prepared, move-in-ready property, this gem is an absolute must-see. Don’t miss your chance—Call and schedule your private showing today!
#5226513

Wintersville

315 Nimitz Avenue

3 Beds

1 Baths

1,400 Sq.Ft.

$199,500

MLS#: 5226513
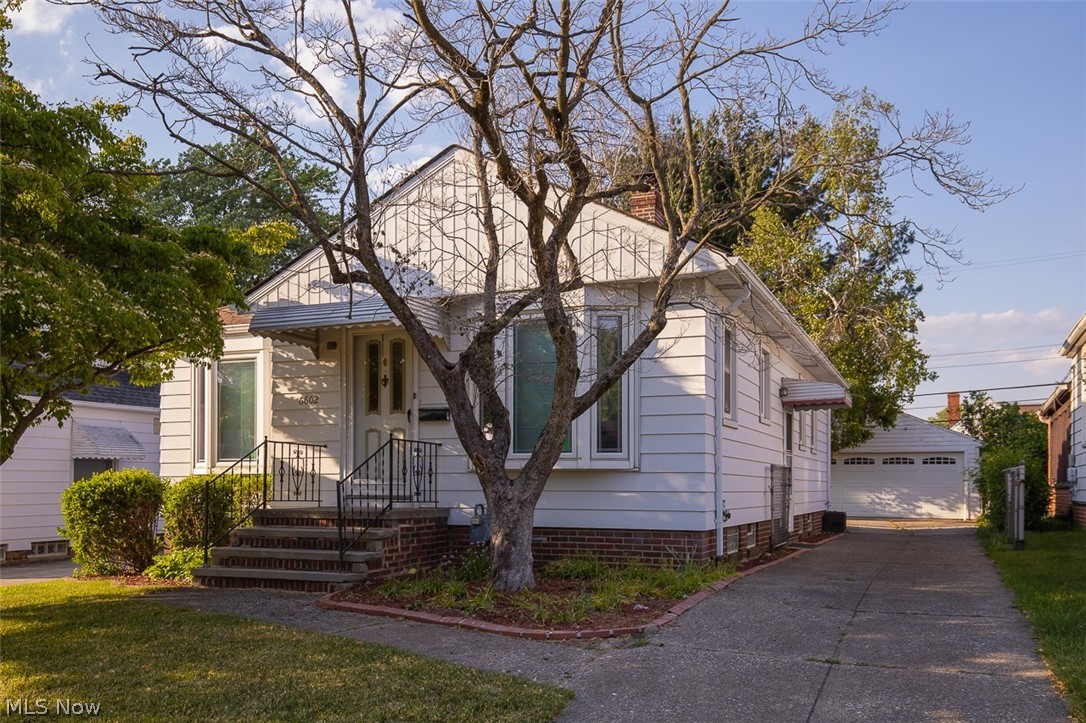
Desirable Ranch with 2 Car Garage! Freshly Painted Interior and Hardwood Floors Enhance the Entire Main Floor. Bay Windows Provide Beautiful Light Filled Space for both the Dining Room and Living Rooms. The White Kitchen Comes Fully Applianced! The Large Comfortable Living Room Provides Great Space for Relaxing or Entertaining. Three Ample Bedrooms and a Full Bath Complete the First Floor. Quality Vinyl Windows Throughout. You Will Love the Rustic Finished Basement with all of it's Built-Ins. Outside You will Find a Cozy Brick Patio and an Oversized Two Car Garage. Perfect Downsizer or Starter!
#5215223

Parma

6602 Brownfield Drive

3 Beds

1 Baths

1,384 Sq.Ft.

$198,500

MLS#: 5215223
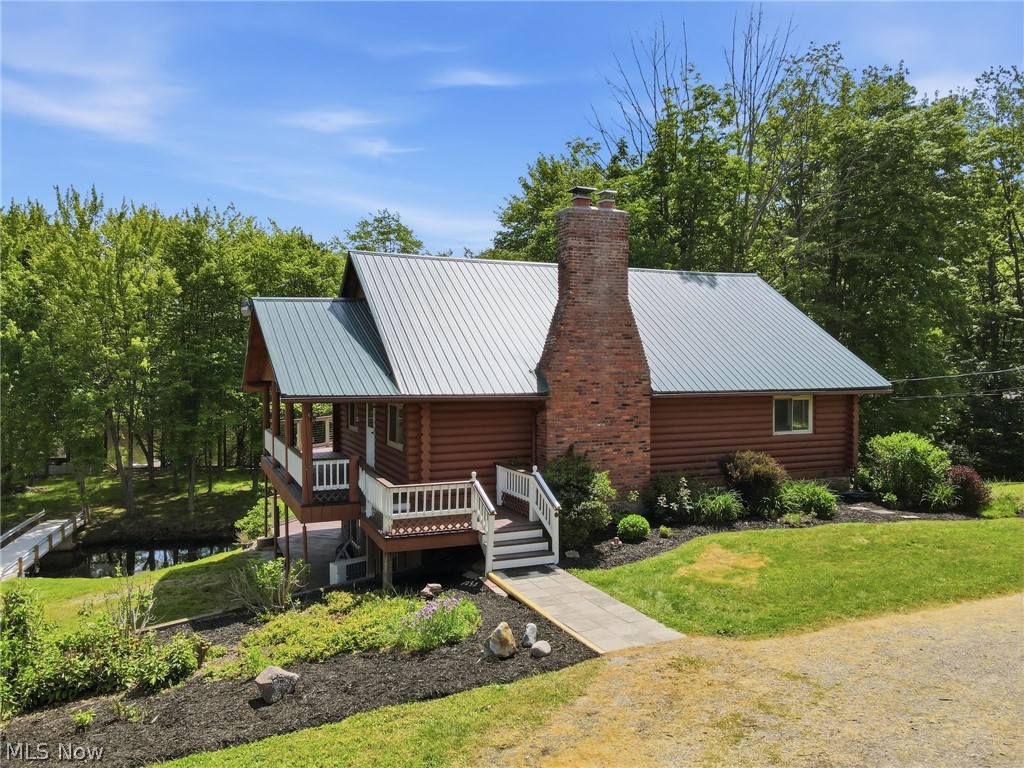
Welcome to one of the most unique properties in Roaming Shores! Situated on nearly 2 acres of prime lakefront property, this incredible log home is the only property in the community that comes with its own private island connected by a cement bridge strong enough for vehicle access.

The stunning log home offers rustic charm and modern comfort with soaring beamed cathedral ceilings and a floor-to-ceiling fireplace anchoring the spacious great room. The main floor features a bedroom and full bath, while the upper level loft overlooks the living area below and provides additional living or sleeping space.

The fully finished walkout lower level is perfect for entertaining family and friends, featuring two additional bedrooms, a full bath, laundry room, kitchenette, and a large family room that opens to a covered patio overlooking the lake.

Step outside and discover what truly makes this property one-of-a-kind. Your private island is an outdoor paradise complete with a fire pit, a ship-themed playground, water slide into the lake, zip line, private dock, jet ski launch, and boat lift—creating endless opportunities for recreation and unforgettable memories.

Need space for all your toys? The massive 6-car garage is equipped with heat, water, and electric, with plenty of room for vehicles, boats, equipment, and even your RV.

As a resident of Roaming Shores, you'll enjoy access to all the community amenities including two beaches, two swimming pools, pickleball courts, clubhouse, marina, restaurant, and numerous year-round activities.

Whether you're looking for a year-round residence, vacation home, or the ultimate waterfront retreat, this extraordinary property offers a lifestyle unlike anything else on the lake. Opportunities like this rarely come along!
#5216628

Roaming Shores

1068 Evening Star Drive

3 Beds

2 Baths

2,400 Sq.Ft.

$699,900

MLS#: 5216628
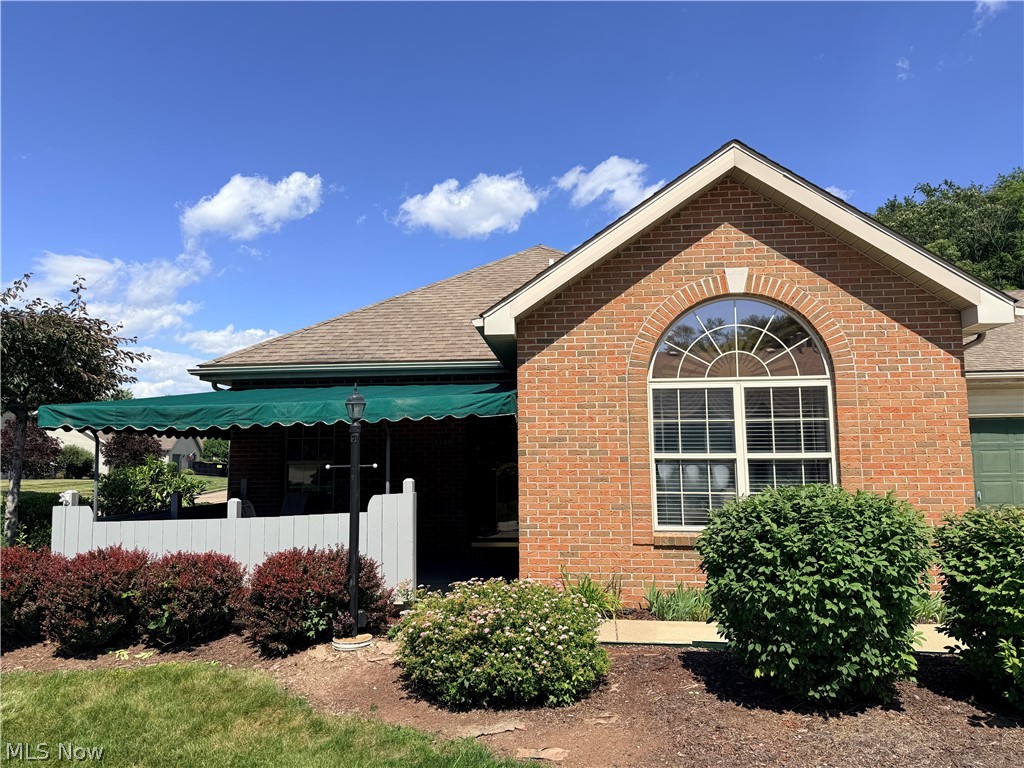
Welcome to easy, low-maintenance living in the desirable Steeple Chase community! This condo offers 2 spacious bedrooms, 1.5 bathrooms, and a comfortable layout designed for convenience and everyday living. Enjoy an inviting living area, ample storage, and a private setting within one of the area's most sought-after condominium communities. Residents of Steeple Chase enjoy access to community amenities, including a clubhouse and pool, while the HOA provides the benefits of virtually maintenance-free living. Conveniently located near shopping, dining, medical facilities, and major roadways, this property combines comfort, convenience, and community living. Please note: County tax records indicate 3 bedrooms; however, the property is currently configured as a 2-bedroom condo. Schedule your private showing today!
#5220490

Steubenville

4348 Steuben Woods Drive

2 Beds

2 Baths

N/A

$239,500

MLS#: 5220490
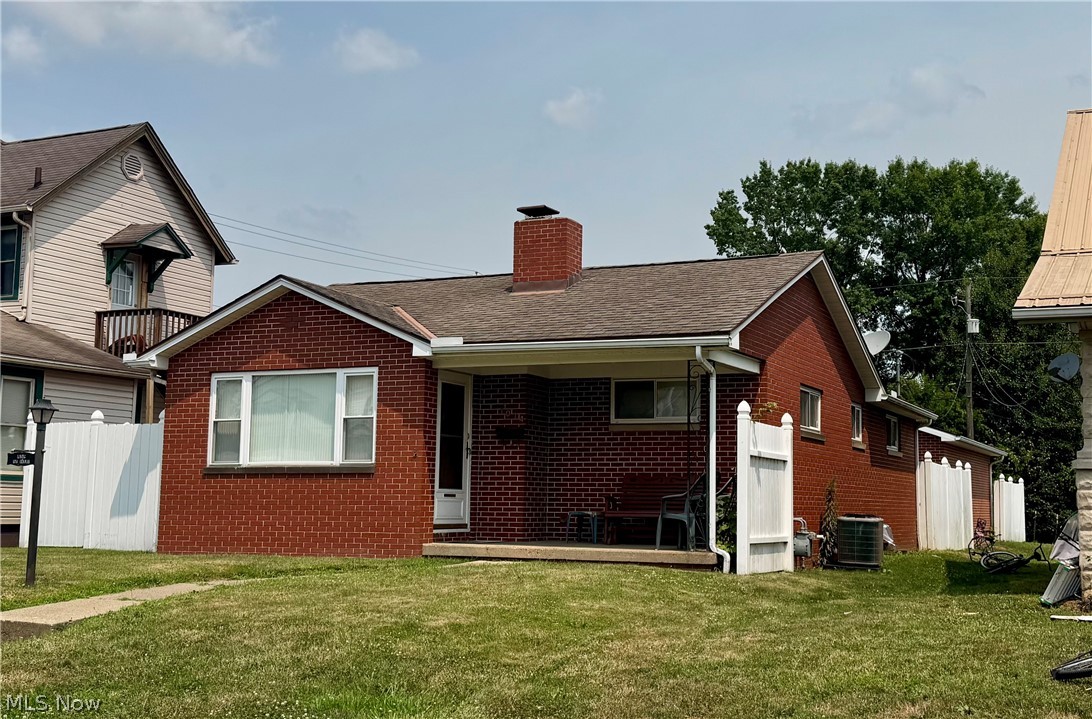
This lovely brick home has been well maintained and loved over the years. Features include 2 bedrooms, 1 1/2 baths, a detached two car 24 x 28 garage, and a nice, usable basement with potential for extra living space or an extra bedroom. Kitchen appliances, washer and dryer, and the stairlift will convey to the new owner. Also notable is the quality, vinyl privacy fencing on both sides of the property! This is a great house that you need to see to appreciate!
#5227307

Coshocton

1014 Denman Avenue

2 Beds

2 Baths

960 Sq.Ft.

$165,000

MLS#: 5227307

Looking for a large ranch style home in the country- look no further. Much potential awaits with over 3.5 acres of land. Home features a large eat-in kitchen and family room combo. Family room does offer a fireplace. Greet you guests with a nicely sized living room, and for entertaiing a large dining room as well. Primary bedroom offers plenety of room and has an on suite with a large soaking tub and seperate shower. Two nicely sized bedrooms with another full bathroom make it a nice sized rnach. A large two car garage with plenty of storage. The property also has 2 sheds and and nice sloping backyard.
#5217950

Junction City

5135 Township Road 186 A

3 Beds

2 Baths

1,809 Sq.Ft.

$184,900

MLS#: 5217950
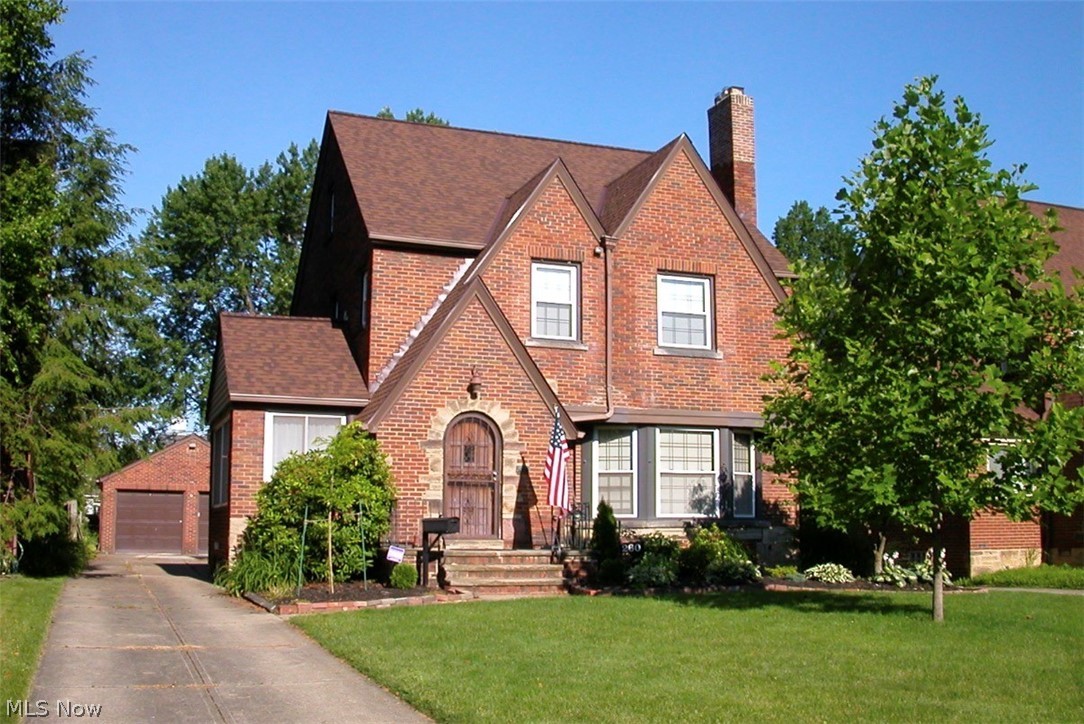
Welcome to this stunning 4-bedroom, 1 full bath, and 2 half bath home in the heart of Euclid, just minutes from Lake Erie, Sims Park, Euclid Beach, and the beautiful Euclid lakefront.
Blending timeless character with modern updates, this home showcases gorgeous original woodwork, a beautiful original fireplace, and spacious living areas filled with natural light. The inviting sunroom offers the perfect place to relax year-round, while the versatile first-floor bonus room can serve as a home office, playroom, or potential fifth bedroom on the main floor.
The beautifully designed kitchen is a chef's dream, featuring an abundance of cabinetry, extended spice cabinets, generous counter space, and plenty of storage. Adjacent to the kitchen, you'll find both formal and informal dining areas, providing the perfect setting for everything from holiday gatherings to casual family meals.
Upstairs, you'll find four generously sized bedrooms that offer comfort and flexibility for family and guests alike. Every room reflects the home's classic charm while incorporating the conveniences today's buyers appreciate.
Step outside into your own private backyard retreat. A spacious deck is perfect for entertaining, while the beautifully landscaped yard features an active pond that creates a peaceful atmosphere. Whether you're hosting summer cookouts or enjoying a quiet evening outdoors, this backyard was designed to be enjoyed. A detached two-car garage completes the property.
If you've been searching for a home that offers character, functionality, and an unbeatable location just minutes from the lakefront, shopping, dining, and parks, this exceptional Euclid home is ready to welcome you. Schedule your private showing today!
#5229642

Euclid

260 E 214th Street

4 Beds

1 Baths

2,590 Sq.Ft.

$250,000

MLS#: 5229642
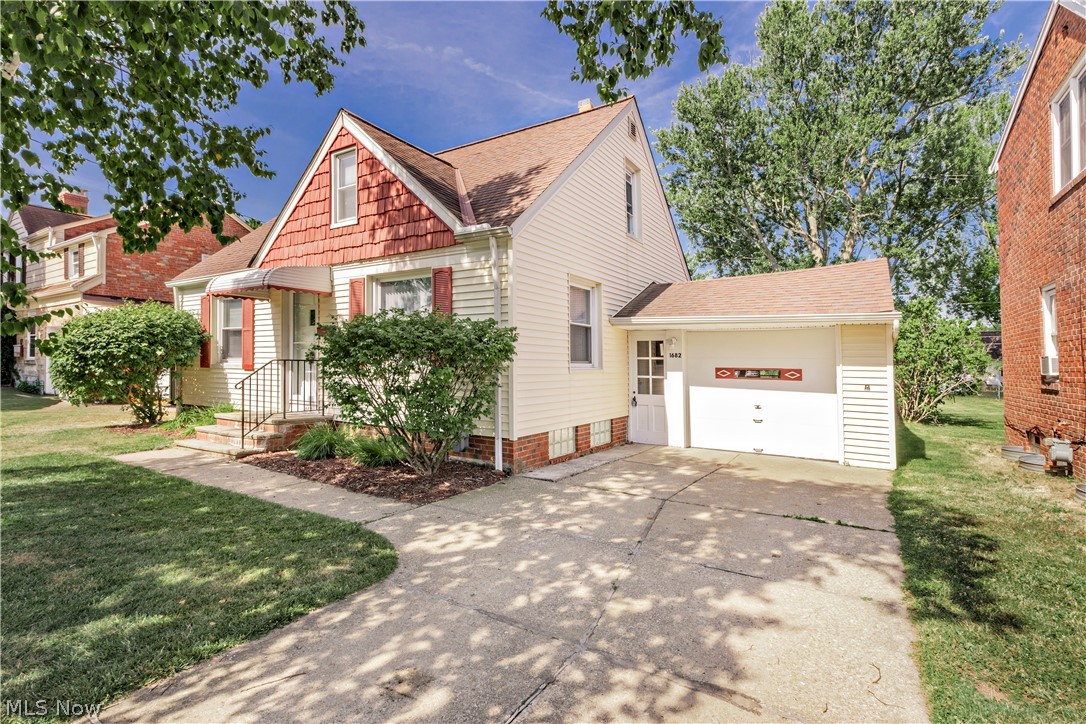
Welcome home to this charming, turn-key Cape Cod nestled in the heart of Mayfield Heights. The crisp, clean interior features a neutral color palette and beautiful hardwood floors throughout. The inviting living room offers an abundance of natural sunlight. The fully equipped eat-in kitchen boasts ample counter and cabinet space, all appliances, and direct access to the outdoor patio. Two nicely appointed bedrooms and a beautiful full bathroom round out the main floor. Upstairs, the private primary suite encompasses the entire second level, offering a cozy reading or office nook and a spacious cedar closet. The living space expands into the lower level, which showcases a sprawling recreation room perfect for relaxing or entertaining, a convenient second full bathroom, sizeable storage area and the entire south wall has been waterproofed. The large, fully fenced in, backyard with garden area and brick paver patio will accommodate all of those neighborhood get-togethers and family gatherings. An oversized garage affords excellent additional storage and would make a perfect home workshop. City POS violation-free. This is a wonderful home, location and opportunity!!!
#5226159

Mayfield Heights

1682 Longwood Drive

3 Beds

2 Baths

1,490 Sq.Ft.

$220,000

MLS#: 5226159

A distinctive home with a wonderful blend of original character and thoughtfully designed updates, ideally located near The College of Wooster. The original front portion of the home dates to 1914, offering timeless charm and character, while a substantial 1996 addition added an expansive great room, large kitchen, spacious primary suite with private bath and deck. With 3,400+ square feet of living space and 5–6 bedrooms, there is plenty of room for family, guests, entertaining, or flexible living arrangements. The first floor features beautiful bamboo flooring, adding warmth and durability throughout the main living areas. Major exterior improvements include the replacement of the roof and siding approximately 2 years ago by Country Roofing. With its generous size the possibilities are abundant for someone looking to bring their vision to a home with this much space and character.
#5238986

Wooster

918 N Bever Street

5 Beds

3 Baths

3,460 Sq.Ft.

$314,000

MLS#: 5238986

1 ... 273 274 275 276 277 ... 666
* Listings identified with the FMLS IDX logo come from FMLS and are held by brokerage firms other than the owner of this website. The listing brokerage is identified in any listing details. Information is deemed reliable but is not guaranteed. If you believe any FMLS listing contains material that infringes your copyrighted work please click here to review our DMCA policy and learn how to submit a takedown request. © 2024. First Multiple Listing Service, Inc.
 - property

Send a message

Message successfully sent.

Your message

What is 3 + 4 ?

Reason for contacting?

I agree to receive email communication and understand I can unsubscribe at any time.

I agree to be contacted by Tyson Sells Homes, LLC. via call, email, and text for real estate services. To opt out, you can reply 'stop' at any time or reply 'help' for assistance. You can also click the unsubscribe link in the emails. Message and data rates may apply. Message frequency may vary. Privacy Policy

Sign Out

Virtual Assistant

Would you like to take the next step with this property? We can help you schedule a showing or virtual tour, or send you more details.

Yes, I would like more information.

Thank You for Your Reply, One of Our Agents will contact you as soon as possible

No, maybe later.

Thank you, you can always contact me via email, phone number or through the contact form.

Realhub AI

Lucy - Your AI-Powered Realtor

Update Your Temporary Password

Personalize your search

Enter your email and we'll notify you immediately when new listings match what you're looking for.

or enter email address

Already have an account ? Login here

Continue your home search

I agree to receive communications and understand I can unsubscribe at any time.

I agree to be contacted by Tyson Sells Homes, LLC. via call, email, and text for real estate services. To opt out, you can reply 'stop' at any time or reply 'help' for assistance. You can also click the unsubscribe link in the emails. Message and data rates may apply. Message frequency may vary. Privacy Policy

Already have an account ? Login here

We use cookies

We use cookies primarily for analytics to enhance your experience. By accepting, you agree to our use of these cookies. You can manage your preferences or learn more about our cookies policy.
