
REALHUB is on fire today

Properties

Browse or get in touch to schedule a walkthrough.

  • Nearby me
Price range

Popular Features

Community Features

Association

Property Features

Waterfront

View

Exterior Features

Interior Features

Style

10000 properties match your criteria

Updated 1 minute ago

E-Alert name

Over 3700 Sq. Ft available of professional office space on the 3rd floor of the Legal Arts building. Located across the street from the Muskingum County Courthouse, it is located in a convenient location of all downtown real estate for attorney's, mortgage lenders, insurance, or other professional uses. Space is move in ready and previously used for professional offices. Elevator access and private on-site parking are an added bonus! Owner must approve all uses and may lease smaller areas. Area includes several private offices, conference room, lounge area and waiting room. Tenant will be billed for their proportionate share of utilities. All tenants are subject to credit/background check, owner pays taxes and insurance. Tenant is responsible for renter's liability policy.
#5188256

Zanesville

320 Main Street 3rd Floor

None Beds

None Baths

N/A

$11

MLS#: 5188256

Looking for a new home that combines style, comfort, and energy efficiency? This stunning new construction is perfect
for anyone looking for extra space and modern features. With three bedrooms and three and a half bathrooms, this
home offers plenty of room for family, guests, or even a home office. The master suite includes a private bath, while a
full bath serves the other bedrooms, plus a convenient half-bath on the main floor. The kitchen is both stylish and
functional, boasting granite countertops, stainless steel appliances and 42" cabinets offer plenty of storage space. The
open floor plan connects the kitchen seamlessly to the living area with gas fireplace. Need more room? The finished
basement, complete with a full bath, adds valuable additional living space. Whether you envision a home theater, a
playroom, or a private guest suite, the possibilities are endless in this versatile area. This home isn't just about looks,
it's about smart living. Equipped with energy-efficient features, you can enjoy lower utility bills and a more sustainable
designed with energy efficiency in mind, ensuring both comfort and savings. The first floor features double-pane
casement windows for excellent insulation, and a 95% efficient furnace provides consistent, comfortable heating. A 14
SEER AC unit, you'll stay cool even in the hottest months. A tank-less water heater delivers on-demand hot water,
eliminating the need for a bulky storage tank, while LED lighting throughout significantly reduces energy use.
Don't miss the chance to make this exceptional home yours! Schedule a tour today to experience its modern features,
energy efficiency, and welcoming design first hand.
#5131925

Streetsboro

1013 Ashwood Lane

3 Beds

3 Baths

2,025 Sq.Ft.

$353,603

MLS#: 5131925

Vacant lot to build. Located on the south end of Coventry strip. Zoned for residential use - fully equipped with all utilities in place, including Enbridge Gas, electric service through the Illuminating Company, City of Cleveland Water, and sewer connection via the Northeast Ohio Regional Sewer District. A rare opportunity to build your dream home!
#5189583

Cleveland Heights

1935 Coventry Road

None Beds

None Baths

0.1584 acres

$104,900

MLS#: 5189583

Welcome to 62851 S 26 Rd in Bethesda! This cozy and charming 3-bedroom, 1-bath home offers 1,158 square feet of comfortable living space situated on 0.57 acres. The home features a detached garage and a full basement offering great potential for additional living space. The basement is already plumbed for a second bathroom and just needs flooring to bring the finished space together. With a comfortable layout, generous outdoor, this property is ready to welcome its next owner.
#5236182

Bethesda

62851 S 26 Road

3 Beds

1 Baths

1,158 Sq.Ft.

$189,900

MLS#: 5236182

Well-appointed and thoughtfully updated, this beautiful Avon Lake Colonial offers timeless charm with the modern amenities today’s buyers desire. Notice the meticulous attention to detail throughout, from its inviting curb appeal and cozy wraparound front porch to the lush landscaping, new vinyl siding, and newer roof (approximately 2 years old). Situated on a desirable cul-de-sac and wooded lot, the home also features a convenient side-load garage with Nature Stone flooring. The main level offers a desirable open-concept kitchen and family room with new interior doors. The eat-in kitchen features granite countertops, an extended counter providing additional prep space, pantry, and stainless steel appliances. Just steps away, the comfortable family room showcases a gas fireplace and easy access to the garage. A formal dining room and living room, featuring a sliding door leading to the front porch, along with a convenient half bath, complete the main level. Upstairs, the spacious primary suite offers ample closet space and a luxurious private bath featuring a walk-in tiled shower, soaking tub, granite vanity, vaulted ceiling, and skylight. Two additional bedrooms, a full main bath, and a conveniently located second-floor laundry room with a washer and dryer 2 years old complete the upper level. The lower level provides versatile additional living space that can easily be tailored to your needs—whether you envision a recreation room, home office, playroom, craft space, or simply need additional  storage. Step outside and enjoy the privacy of the nearly half-acre wooded lot, complete with a newer shed and expansive stamped-concrete patio overlooking mature trees. It’s the perfect setting for relaxing, entertaining, or enjoying your own private outdoor retreat. An exceptional location in the heart of Avon Lake, just minutes from Lake Erie, shopping, restaurants, Cleveland Clinic, and I-90, offering both convenience and an ideal lifestyle.
#5236710

Avon Lake

376 Creekside Drive

3 Beds

2 Baths

2,353 Sq.Ft.

$469,000

MLS#: 5236710

Located on busy state route and centrally located. Zoned for office or retail.  
Possible opportunity for Coffee shop, Vape store, Tattoo parlor, Pizza shop or many other businesses.
#5227049

Canton

1860 Whipple Avenue NW

None Beds

None Baths

0.48 acres

$120,000

MLS#: 5227049

Welcome to 2461 Edwin Ave., a spacious 3-bedroom, 3-full-and-1-half-bath ranch on a double lot with a full finished walkout basement and oversized 3-car garage.
The main level offers an inviting foyer that opens to a living room and dining room, an eat-in kitchen, two bathrooms, and the flexibility of first-floor laundry. Downstairs, the finished walkout lower level expands your living space with a bedroom, recreation room, second eat-in kitchen, two additional bathrooms, a utility room, and two storage rooms—ideal for multi-generational living, entertaining, or creating private guest quarters.
Recent updates bring peace of mind: a new roof on both the house and garage (2021), new AC (2024), a new 220-amp sub panel (2025), and a completely replaced main sewer line from house to street (2021). The extra lot features a wooden fence and fire pit, perfect for outdoor gatherings. The 3-car garage includes updated electric, workshop potential, and an upper level with lighting for convenient storage. Tasteful paint and thoughtful landscaping complete the package.
Schedule your private showing today and experience everything this versatile home has to offer.
#5231942

Akron

2641 Edwin Avenue

3 Beds

3 Baths

2,026 Sq.Ft.

$179,000

MLS#: 5231942

None
#5237130

Massillon

Tilford Avenue NW

None Beds

None Baths

1.08 acres

$310,000

MLS#: 5237130

None
#5237117

Massillon

Tilford Avenue NW

None Beds

None Baths

0.6 acres

$215,000

MLS#: 5237117

1517 Whitehall Blvd Kent OH 44240 is a 5 bedroom & 3 Full Bathroom Townhome that is a historically proven student housing rental income property. Students pay for an entire year in one of 4 options: Monthly at a 4 or 5 bedroom rate, 2 times per year or annually for a discount. Rentals are part of the community known as Whitehall Townhomes East with the 1st floor consisting of large Living Room open concept breakfast bar and kitchen, laundry, 1st floor Full Bathroom with shower, 1st Floor Bedroom, privacy patio, 2026 Central Air, both front and rear entries. The 2nd floor consists of 4 additional Bedrooms with balconies, 2 Full Bathrooms that include tub / shower combos and a huge hall linen closet. Each Bedroom has its own private closet and each bedroom also has its own keyed lock for privacy. Proven rental income history. Freshly painted and ready for renting for the 2026-2027 Academic School Year. Whether you are a seasoned investor looking to expand your rental holdings, or first time investor, this income-producing property offers great annual cash flow with rental income average potential of $38,340 annually and is a great addition to any investment portfolio. If rented as Student Housing, room rates include utilities including charging tenants for wifi. If rented as a whole rental unit, utilities can be paid by the tenants. The flexibility is huge and in the City of Kent rental zone for plenty of unrelated tenants too!
#5237080

Kent

1517 Whitehall Boulevard

5 Beds

3 Baths

1,488 Sq.Ft.

$250,000

MLS#: 5237080
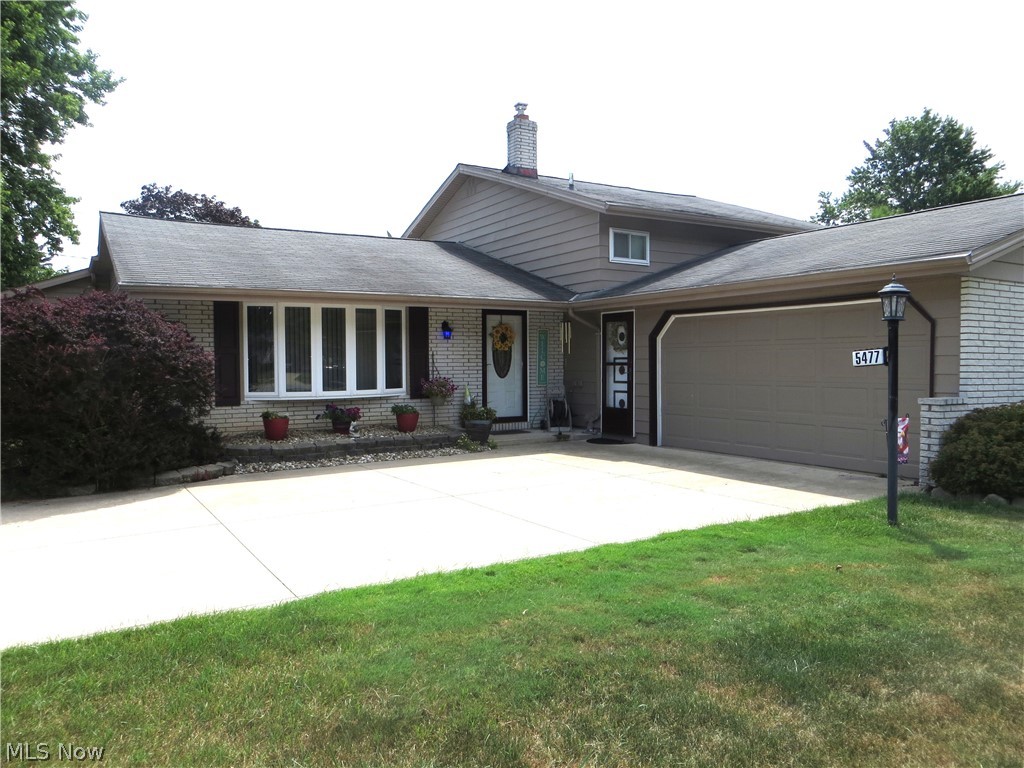
Walk through the front door, pause, take it all in! This pristine 3 bedroom, 2 full bath home is the definition of “Pride of Ownership.”  Long-time owners painstakingly combined features which provide the “comforts of home” while incorporating both indoor and outdoor entertainment space. The main-floor living space provides a much sought-after open-floor plan.  Anchored by the kitchen and dining room - the heart of the home - are two living areas. The formal living room is accented with a bay window, vaulted ceilings, and carpeting. The family room, added to this home in 2004, is a real showstopper! Nestled at the back of the home this room is bright & airy and graced with privacy windows where only the sunlight can see in! Vaulted ceilings soar.  A gas fireplace affixed within a stunning stone mantel provides warmth when the “brrrr” months arrive. Sliding doors take you to the backyard retreat. The kitchen features a skylight, plenty of cabinetry, and stainless-steel appliances-stove and refrigerator purchased in 2025. An archway separates the kitchen from the dining area. Both rooms have LVT wood-flooring.  All first-floor carpeting was replaced in 2023. Upstairs, you will find three spacious bedrooms. The main bath, new floor/paint 2-years ago, features a jacuzzi bathtub. The lower level is where fun happens! Nuzzle up to the hand-crafted bar with built-in display shelving, lights, and hanging stemware rack. Barstools convey. Full lower-level bath with marble countertops and Bath Fitter insert remodeled appx 3-years ago. Laundry connects to the garage. Washer & dryer convey. Furnace & A/C 2025. Outside, take shade under the pergola. Read a book while lounging on the Trex deck.  Garden.  Light the firepit when it gets cool. Do this all while in the embrace of a privacy fence. Plenty of room in the side-yard for cornhole games, volleyball, or whatever suites your interest. Whole house interior (except bedrooms) painted 2023. Whole house exterior painted 2023.
#5229082

North Olmsted

5477 Dorothy Drive

3 Beds

2 Baths

2,547 Sq.Ft.

$374,900

MLS#: 5229082
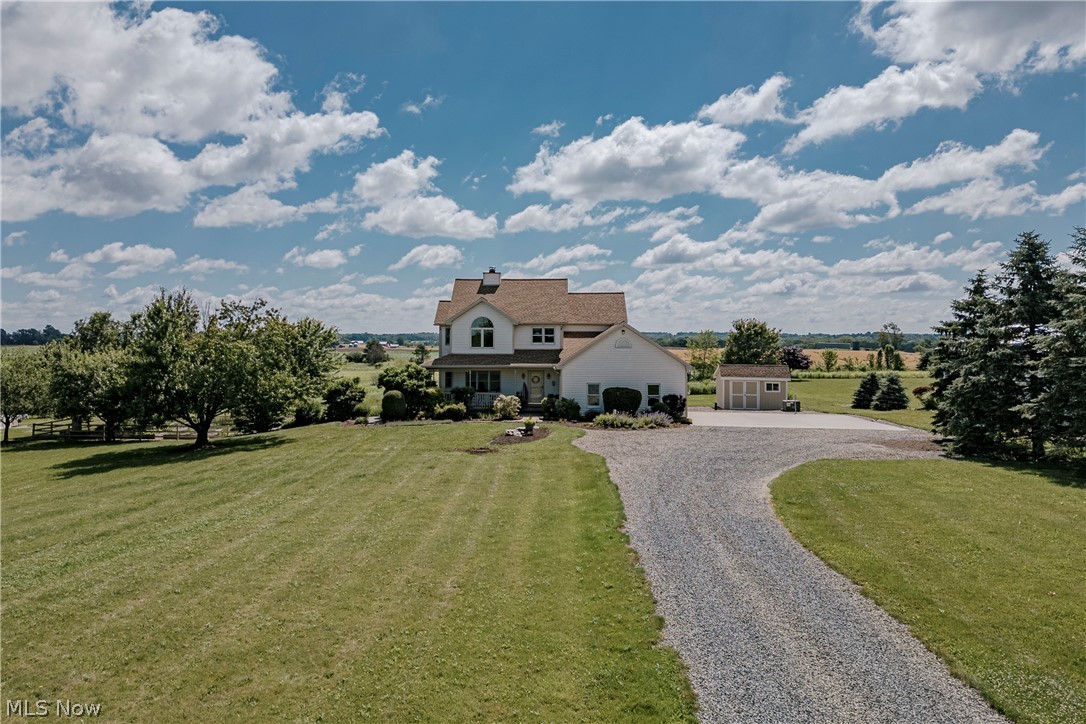
Welcome to 5174 Oakhill Ave NE in Louisville, a charming and well-maintained colonial set on a spacious lot with inviting outdoor spaces and a functional floor plan. A large front lawn and long driveway lead to the home, where manicured garden beds and a wraparound front porch create a warm welcome. Inside, a two-story foyer introduces the home's bright and inviting interior. Just off the foyer, the living room features hardwood flooring and an elegant fireplace. Toward the rear of the home, the main living area offers an open-concept layout designed for everyday living and entertaining. The family room is filled with natural light and features hardwood flooring, custom built-ins, and a fireplace as its focal point. The adjoining dining area flows seamlessly into the kitchen, while a breakfast bar creates a natural gathering space. The kitchen includes a full complement of appliances, ample cabinet storage, and a tile backsplash. At the back of the home, a delightful sunroom with three walls of windows provides a peaceful place to relax and offers direct access to the patio. A private office, laundry room, and convenient half bath complete the first floor. Upstairs, there are three bedrooms and two full bathrooms, including a spacious primary suite with a private ensuite bath. A second full bath serves the additional bedrooms. The full walk-out basement provides abundant storage space and offers excellent potential for future finishing. Outside, the expansive yard includes a fenced vegetable garden, two storage sheds, a side patio, and a rear patio, creating multiple opportunities to enjoy the outdoors. An attached two-car garage completes this inviting property.
#5221569

Louisville

5174 Oakhill Street

3 Beds

2 Baths

2,117 Sq.Ft.

$474,900

MLS#: 5221569
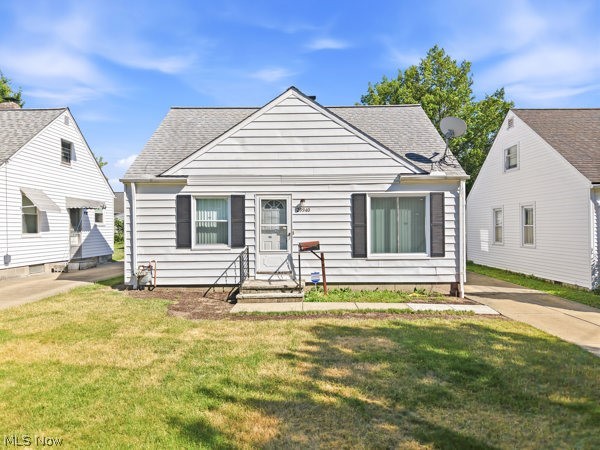
Welcome to 29940 Phillips Avenue in Wickliffe! This well-loved 3-bedroom, 1-bath home has been cherished by the same family for decades and is ready for its next chapter. Filled with character and boasting great bones, this home offers a fantastic opportunity for buyers looking to add their own style and updates.

Major improvements have already been completed, including a newer roof, windows, and hot water tank, providing peace of mind for years to come. Enjoy the bright and inviting four-season room, perfect for relaxing with your morning coffee, entertaining guests, or enjoying views of the backyard year-round.

The oversized, updated garage offers abundant storage space and room for hobbies, projects, or additional workspace. While the home could benefit from cosmetic updates, it provides the perfect canvas to bring your HGTV-inspired vision to life.

Best of all, the property is Point of Sale compliant, making for a smoother transition to its next owner. Don't miss this opportunity to invest in a solid home with endless potential in a convenient Wickliffe location!
#5220752

Wickliffe

29940 Phillips Avenue

3 Beds

1 Baths

N/A

$162,500

MLS#: 5220752
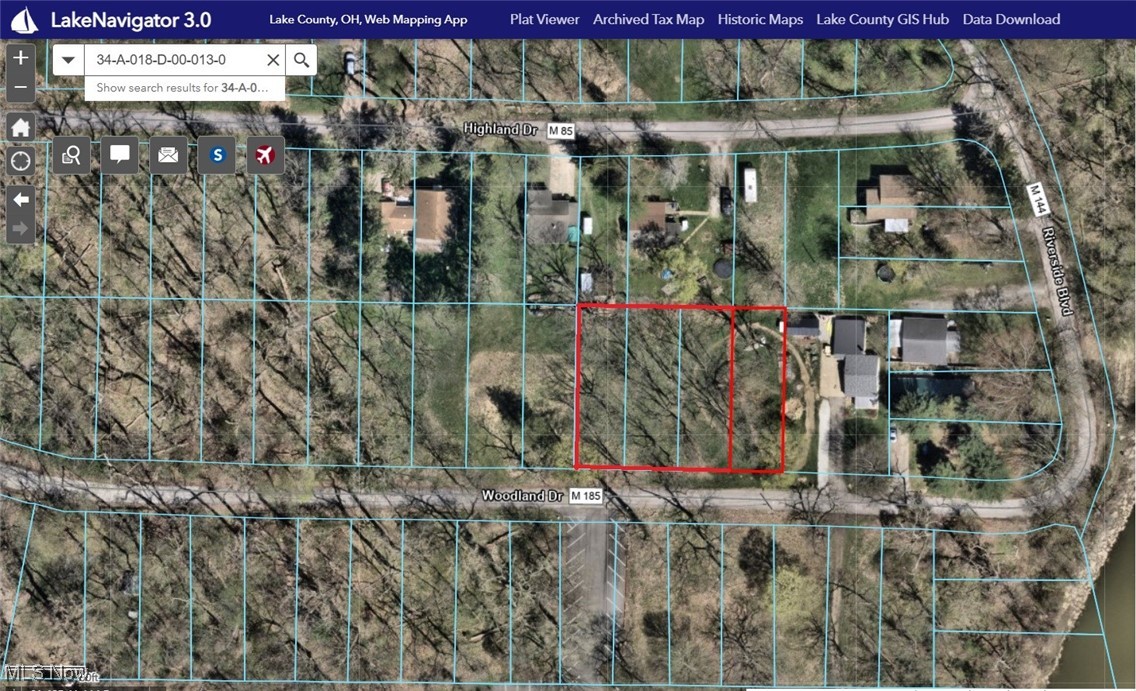
Looking to build your dream home in a beautiful city near the lake? This might be the perfect place for you! 4 plots totaling .44 acres makes this a spacious place for your new home and yard. Tucked away in the beautiful Lake Shore Blvd Estates subdivision, this land is on a quiet low traffic street in a great neighborhood with a great school district. Come check it out today! The 4 parcel numbers included in the sale are: 
34-A-018-D-00-013-0
 34-A-018-D-00-014-0 
34-A-018-D-00-015-0 
34-A-018-D-00-016-0
#5168972

Eastlake

35931 Woodland Drive

None Beds

None Baths

0.1102 acres

$37,999

MLS#: 5168972

This great investor opportunity offers a comfortable layout with thoughtful updates throughout, this home features updated vinyl flooring in the living and dining rooms, carpet throughout the bedrooms, recessed lighting, and updated light fixtures. The bathroom includes an updated vanity along with a newly installed Moen single-handle shower valve and trim. The kitchen comes equipped with a new refrigerator and stove. Other improvements include a new furnace, added insulation, and vinyl windows throughout. The basement provides plenty of room for storage, while the fully fenced backyard offers privacy and outdoor space. A tenant is currently in place paying $1,350 per month, with the lease running through December 31, 2026. Lead Safe Certificate through 12/27. Located near Edgewater Park with grocery stores, shopping, and everyday conveniences nearby. Easy access to I-90 and the Cleveland Memorial Shoreway (OH-2) provides convenient travel to Downtown Cleveland, University Circle and area hospitals
#5237610

Cleveland

7500 Dearborn Avenue

3 Beds

1 Baths

1,150 Sq.Ft.

$124,900

MLS#: 5237610

1 ... 263 264 265 266 267 ... 666
* Listings identified with the FMLS IDX logo come from FMLS and are held by brokerage firms other than the owner of this website. The listing brokerage is identified in any listing details. Information is deemed reliable but is not guaranteed. If you believe any FMLS listing contains material that infringes your copyrighted work please click here to review our DMCA policy and learn how to submit a takedown request. © 2024. First Multiple Listing Service, Inc.
 - property

Send a message

Message successfully sent.

Your message

What is 3 + 4 ?

Reason for contacting?

I agree to receive email communication and understand I can unsubscribe at any time.

I agree to be contacted by Tyson Sells Homes, LLC. via call, email, and text for real estate services. To opt out, you can reply 'stop' at any time or reply 'help' for assistance. You can also click the unsubscribe link in the emails. Message and data rates may apply. Message frequency may vary. Privacy Policy

Sign Out

Virtual Assistant

Would you like to take the next step with this property? We can help you schedule a showing or virtual tour, or send you more details.

Yes, I would like more information.

Thank You for Your Reply, One of Our Agents will contact you as soon as possible

No, maybe later.

Thank you, you can always contact me via email, phone number or through the contact form.

Realhub AI

Lucy - Your AI-Powered Realtor

Update Your Temporary Password

Personalize your search

Enter your email and we'll notify you immediately when new listings match what you're looking for.

or enter email address

Already have an account ? Login here

Continue your home search

I agree to receive communications and understand I can unsubscribe at any time.

I agree to be contacted by Tyson Sells Homes, LLC. via call, email, and text for real estate services. To opt out, you can reply 'stop' at any time or reply 'help' for assistance. You can also click the unsubscribe link in the emails. Message and data rates may apply. Message frequency may vary. Privacy Policy

Already have an account ? Login here

We use cookies

We use cookies primarily for analytics to enhance your experience. By accepting, you agree to our use of these cookies. You can manage your preferences or learn more about our cookies policy.
