
REALHUB is on fire today

Properties

Browse or get in touch to schedule a walkthrough.

  • Nearby me
Price range

Popular Features

Community Features

Association

Property Features

Waterfront

View

Exterior Features

Interior Features

Style

10000 properties match your criteria

Updated 1 minute ago

E-Alert name

This 2 Bed/1 Bath upper floor Apartment is located in Warren that accepts Section 8.  The kitchen has a stove and refrigerator which the tenant is to maintain.  This apartment has Air Conditioning, a balcony and there is coin laundry on site.  Monthly rent is $825.00 with heat and water included in the monthly rent.  The tenant pays for the electric.  For $50.00 extra, per month, there is garage parking available.  A full deposit of $825.00 and first months rent is required before an approved tenant can move in.  No smoking and no pets.
#5234122

Warren

1860 Mahoning Avenue NW 306

2 Beds

1 Baths

N/A

$825

MLS#: 5234122
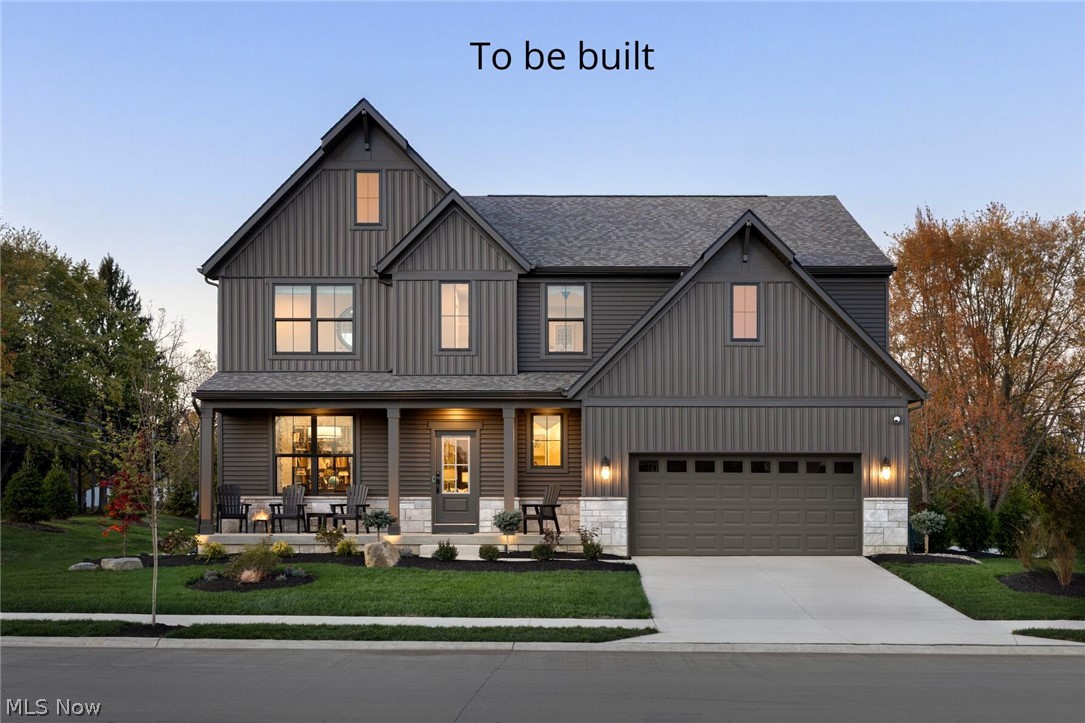
Modern, Spacious & Yours; Customize the Vale Plan in Harley Hills!
Exciting “To Be Built” opportunity in Harley Hills!
Build your dream home in North Royalton’s sought-after Harley Hills community!
The popular Vale floor plan by Drees Homes offers the perfect blend of space, style, and modern flexibility. This to-be-built design features an open-concept kitchen, dining area, and family room—ideal for entertaining or everyday living. Buyers can customize the layout with options like a sunroom, outdoor living area, or cozy fireplace for year-round comfort.
Upstairs, you’ll find four spacious bedrooms including a private primary suite with customizable luxury bath options like a relaxing garden bath or oversized super shower. A large gameroom/loft creates an amazing second living space for movie nights, hobbies, or a play area.
Need even more room? The lower level offers the ability to add a finished recreation room, 5th bedroom, or additional bath, giving you flexible space that can grow with your needs. Multiple garage configurations—tandem, extended, or side-entry—let you design the perfect setup.
Located in Harley Hills, this community offers a peaceful setting with convenient access to schools, parks, shopping, dining, and commuter routes. A fantastic opportunity to build new in one of North Royalton’s most desirable neighborhoods.
This is a To Be Built home. Photos, renderings, and floor plans represent the Vale model and may include optional features and upgrades based on buyer selections and availability.
Pricing and features will vary.
#5191423

North Royalton

7823 Harley Hills Drive

4 Beds

2 Baths

3,202 Sq.Ft.

$577,900

MLS#: 5191423

Fantastic investment opportunity to own a duplex in Firestone Park, South Akron, right off the highway 77. Conveniently located. Each unit has two bedrooms, one bathroom, one car garage and its own basement, Laundry hook up's in each side of basement. Separate utilities. Landlord only provides lawn care. The upper unit is in a lease agreement, the lower unit will be vacated end of August 2026. This would make it great for an owner occupied duplex. This property was built with character and sits in the Heart of Firestone Park on a nice corner lot. Breezeway connecting the two care garage to the building. Located close to schools, shopping and expressways.
#5234442

Akron

526 N Firestone Boulevard

4 Beds

2 Baths

1,938 Sq.Ft.

$179,900

MLS#: 5234442

Welcome to this  4 BR 1 1/2 bath Cape Cod offering approx. 1765 sq ft. Sitting on a double lot. Just minutes from Lake Erie . Built in 1954. The kitchen was updated in 2018. Furnace was replaced in 2010. Water heater approx. 2024.  Exterior includes a fenced in backyard, deck.  Detached 2 car garage and storage shed.
#5236439

Sheffield Lake

825 Lakewood Beach Drive

4 Beds

1 Baths

1,765 Sq.Ft.

$239,000

MLS#: 5236439
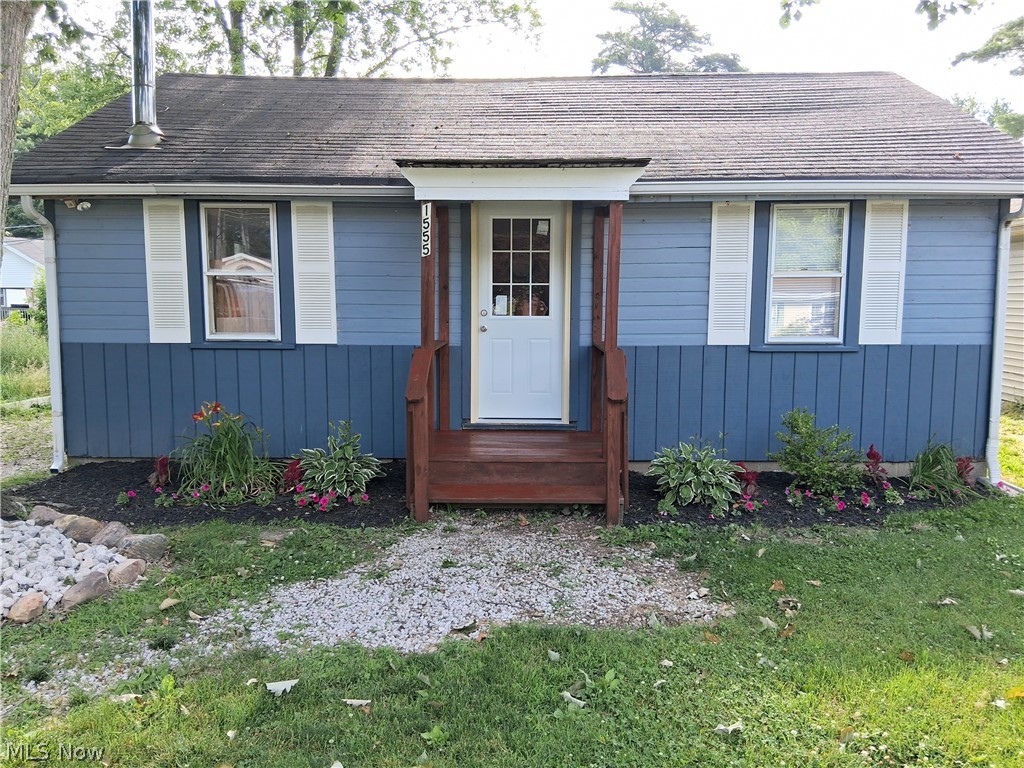
Tucked away in a peaceful setting, this charming 588 square-foot home at 1555 Glenview Ave in Madison offers cozy comfort with rustic character throughout. Lake Erie public access. Featuring 2 bedrooms and 1 bathroom, the home showcases a spacious remodeled great room and kitchen with warm knotty wood paneling and soaring vaulted ceilings that create an open, inviting atmosphere. NEW LPV floors. Stainless steel chimney pipe installed through roof for wood burner connection. A versatile laundry room provides additional flex space and could easily function as a second bedroom, office or guest area. Thoughtfully updated while maintaining its cabin-like charming, this property is perfect as a full-time residence, weekend retreat, or investment property.
#5216377

Madison

1555 Glenview Avenue

2 Beds

1 Baths

588 Sq.Ft.

$139,900

MLS#: 5216377

Whether you're looking to build, create a seasonal retreat, or invest in land, this property offers an incredible opportunity to enjoy a quieter way of life. Located on a paved secondary road with plenty of privacy while still being conveniently located, come and see this property and the possibilities for yourself! This lot is partially wooded, partially cleared, has not been timbered in at least 20+ years and has a partial gravel driveway with metal gate ready for activity. A beautiful wooded setting like this doesn’t come along every day—don’t miss your chance to make it yours! Please contact Hartsgrove Township zoning to confirm building codes.
#5234291

Rome

Hyde Road

None Beds

None Baths

6.15 acres

$55,000

MLS#: 5234291
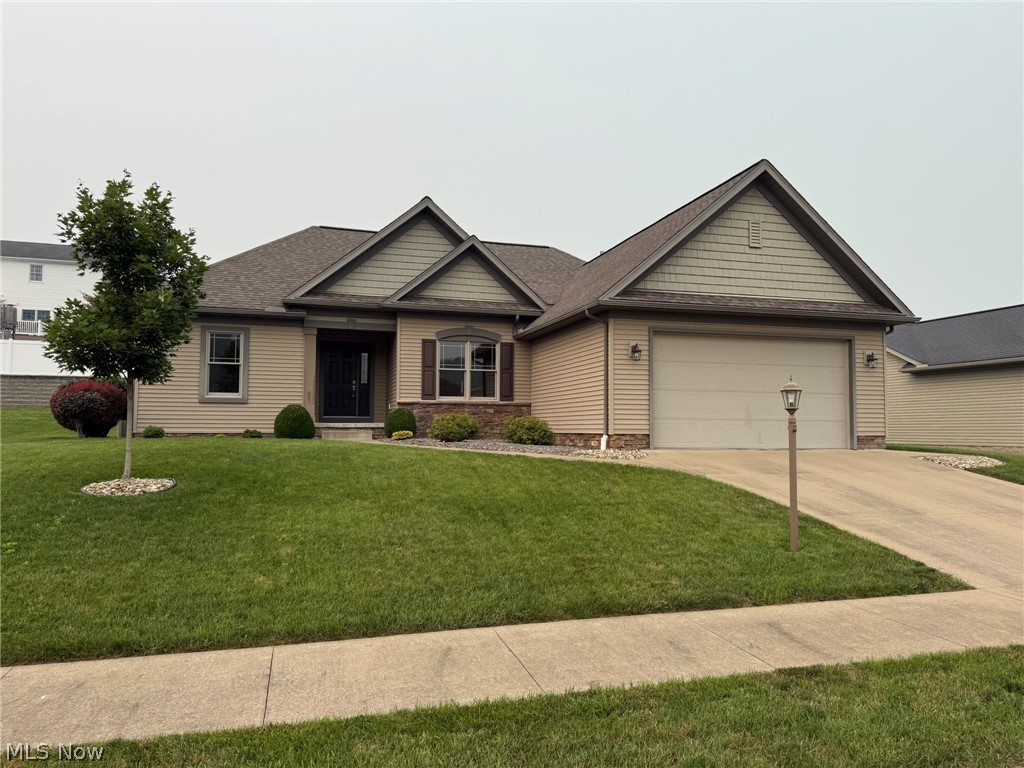
Well maintained 3 bedrooms, 2 full baths. Spacious, open floor plan with a neutral decor and 9' ceilings.  Gas fireplace in living room. Mullet kitchen with breakfast bar.  Sliding glass door to the patio from the dinette. Trayed ceilings in the formal dining room.  Master suite includes a walk-in shower and full bath.  Soaking tub with separate shower in master bath with double sinks. Main floor laundry room.  2" wooden blinds on all windows. 12 Course unfinished basement.  Excellent Southside location.  Seller is offering a microwave allowance.
#5228696

New Philadelphia

485 Gasser Circle SE

3 Beds

2 Baths

1,711 Sq.Ft.

$369,900

MLS#: 5228696

Why settle when you can have everything brand new—at an unbeatable price—in the highly sought-after city of Kirtland? Welcome to Eagle Mobile Home Park, where convenience meets comfort in a peaceful, well-located community just minutes from local parks, shopping, and daily amenities—yet tucked away from the hustle and bustle. This is your opportunity to customize your own 1-bedroom, 1-bath home and step into the freedom of homeownership—say goodbye to the restrictions of apartment living! This home comes with a 7 year warranty. Inside, you'll enjoy a bright, open-concept layout that blends the eat-in kitchen and living area—perfect for relaxing or entertaining. The smaller footprint means low maintenance and more time to enjoy life. Pets are welcome (with some restrictions), and park applications are available online. All offers are subject to park approval, and community rules are available to review in advance. Listing photos are a representation of color choices, finishes that can be selected, floorpan variation and one of many versions that are possible. Call anytime with questions. Don't miss out on this exciting opportunity—schedule your private showing today, or contact us for information on additional floor plans and available lots in this fantastic Kirtland location!
#5217951

Kirtland

8323 Eagle Road 50

1 Beds

1 Baths

536 Sq.Ft.

$55,227

MLS#: 5217951

Family owned and operated. Spacious kitchen with plenty of cabinets and counter space. Large bedrooms with nice closets. The bathroom has a tub with shower. Well-lit parking area. Basketball court and picnic area with outside grill. Short distance to shopping, restaurants, library, park and Headwaters Trail. The owner pays for trash and sewer. The Resident is responsible for electricity and water. Lease terms are 1 year. Month to Month lease options available for an additional $100 per month. We charge $25 per person over the age of 18 which covers our cost for doing the background check. We screen using credit, background and eviction checks as well as income, job history and landlord references. No pets! Rent is $975/month, security deposit is $975 and due prior to move in. Garrettsville School District. South Wood Apartments is a business entity in which the licensee has an interest.
#5207193

Garrettsville

8140 Southwood Drive 202

2 Beds

1 Baths

900 Sq.Ft.

$975

MLS#: 5207193

Welcome home to this cozy, meticulously maintained raised ranch in Akron! Offering 3 bedrooms, 2 full bathrooms, plus a half bath in the master bedroom! This inviting home provides comfortable living space on both levels. The spacious, freshly painted front deck is perfect for relaxing, while the fully fenced backyard offers privacy and room for outdoor enjoyment. Hardwood floors are beneath the carpeting in the living room, hallway, and bedrooms. The lower level features a recreation area, versatile bonus room, full bathroom, and large laundry room with plenty of storage. Major updates include a hot water tank and central air conditioning system, both less than four years old. This well-cared-for home is ready for its next owner!
#5236282

Akron

543 Stephens Road

3 Beds

2 Baths

1,379 Sq.Ft.

$192,000

MLS#: 5236282

Spacious 3-Bedroom, 2-Bathroom Home Available for Rent

This spacious 3-bedroom, 2-bathroom home offers a comfortable layout with a bright living area, updated kitchen with plenty of cabinet and counter space, and generously sized bedrooms. The home also features a finished upper-level bedroom with built-in storage, hardwood flooring, and a private driveway with detached garage.

Monthly Rent: $1,700
Security Deposit: $1,700

Tenant is responsible for all utilities and lawn maintenance.

Washer and dryer hookups are available. Tenant is responsible for providing their own washer and dryer.

Pets are welcome with owner approval and applicable fees. Pet deposit is $150 per pet.

All applicants 18 years of age or older must complete a rental application and background screening.

Application Fee: $49.99 per applicant, non-refundable.

Background Screening Fee: $35 per applicant, processed by TransUnion.

No prior evictions preferred.

Contact us today to schedule a showing or request additional information.

Resident Benefits Package

All residents are required to enroll in the Resident Benefits Package for $49.99 per month.

Monthly Rent: $1,700
Resident Benefits Package: $49.99
Total Monthly Price: $1,749.99

The Resident Benefits Package includes renter's insurance, pest control, HVAC air filter delivery, utility setup assistance, and additional resident services designed to make renting more convenient. Residents may personalize certain components during onboarding, which may increase or decrease the total monthly amount. Additional details are provided during the application process.

If you provide your own qualifying renter's insurance policy, the RBP cost will be reduced by the amount of the insurance premium billed by Second Nature Insurance Services (NPN No. 20224621).
#5237077

Eastlake

724 E 341st Street

3 Beds

2 Baths

1,158 Sq.Ft.

$1,700

MLS#: 5237077

Welcome home! This beautiful maintained 3-bedroom, 1.5-bath ranch is full of charm and thoughtful updates. Since 2013, the home has been refreshed with a freshly painted interior, updated landscaping, a beautifully finished lower level featuring new carpet, fresh paint, and a completely renovated half bath with new drywall. Additional improvements include freshly painted deck, and a new furnace installed in 2026.

The updated kitchen offers granite countertops, stainless steel appliances, abundant cabinetry, and a built-in table with bench seating perfect for everyday meals and entertaining. A sliding glass door leads to the deck, providing a great space to relax or host family and friends. 

The main level features a spacious living room, three comfortable bedrooms, and a full bath. The finished lower level provides flexible living space ideal for a family room, playroom, home office, workout area, or hobby space, along with plenty of storage. 

Outside you'll appreciate the attached garage with a convenient rear garage door for easy access to the backyard, plus a storage shed for lawn equipment and outdoor tools. Located just minutes from downtown Amherst, shopping, restaurants, parks, and highway access, this  move-in-ready home offers comfort, convivence, and lasting value. Schedule your private showing today!
#5232710

Amherst

46785 Middle Ridge Road

3 Beds

1 Baths

1,440 Sq.Ft.

$260,000

MLS#: 5232710

Welcome to this classic brick-front home on a spacious lot in a desirable Willoughby Hills neighborhood, thoughtfully designed for both comfortable living and effortless entertaining.

The main level features a grand two-story foyer and sweeping staircase, opening to a private home office, formal dining room, and impressive open-concept kitchen with double wall ovens, a center island, and sunny breakfast nook. The stunning vaulted sunroom offers a warm, inviting retreat with rich wood paneling, exposed beams, and skylights, while the cozy family room centers around a rustic brick fireplace.

Upstairs, the spacious primary suite showcases soaring vaulted ceilings and a luxurious ensuite bath with a double vanity and custom walk-in tile shower.

The finished lower level expands the homes living space with a generous recreation room, home theater setup, and plenty of additional space for games, hobbies, or storage.

Step outside to your own private oasis, featuring a massive brick-paver patio, a gas fire pit, and custom seating surrounded by mature trees. A convenient gas hookup for a grill makes outdoor cooking and entertaining effortless.

Very large spacious attached three-car garage with exceptional parking and storage.
#5236280

Willoughby Hills

30401 Kristin Court

4 Beds

4 Baths

3,373 Sq.Ft.

$579,900

MLS#: 5236280
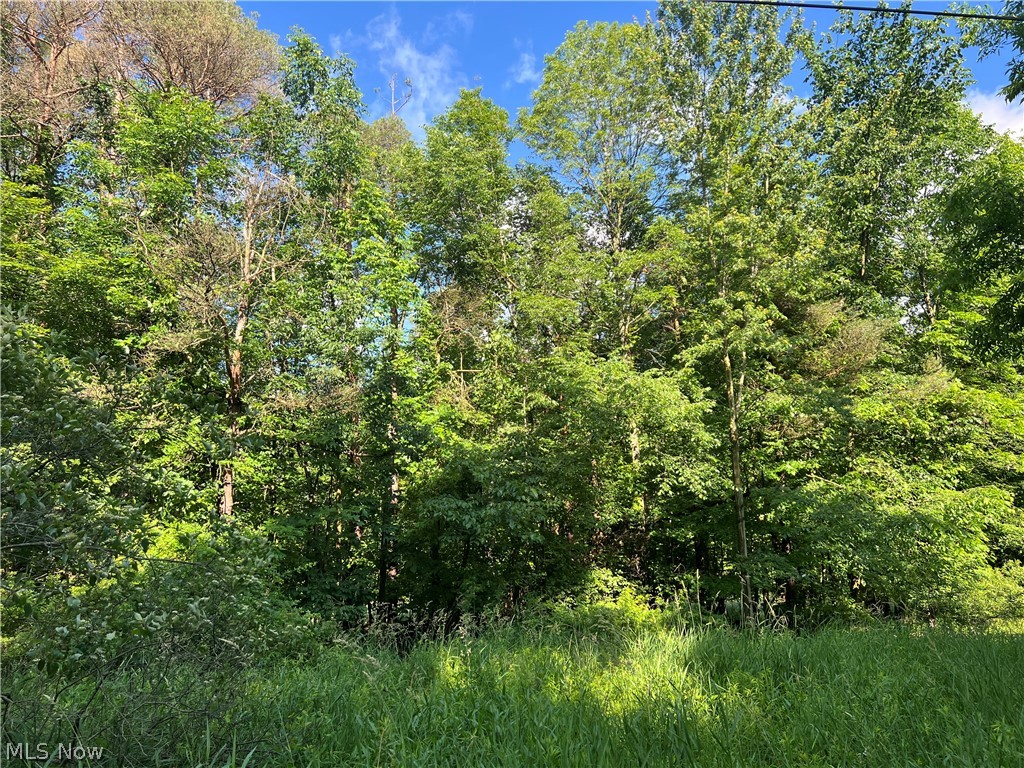
Build your dream home on this 7.7 acre lot right on the State line! This tract offers a rare combination of tranquility, natural charm and endless potential. Partly wooded, partly meadow.
#5219839

Conneaut

State Line Road

None Beds

None Baths

7.71 acres

$55,000

MLS#: 5219839

Beautifully maintained three-unit residential rental property located within walking distance of Hiram College on a quiet side street in Hiram Village. Each unit has its own washer and dryer, new flooring, renovated bathrooms.  Furnace recently replaced and all units freshly painted.
#5229398

Hiram

11750 Peckham Avenue

5 Beds

3 Baths

N/A

$265,000

MLS#: 5229398

1 ... 262 263 264 265 266 ... 666
* Listings identified with the FMLS IDX logo come from FMLS and are held by brokerage firms other than the owner of this website. The listing brokerage is identified in any listing details. Information is deemed reliable but is not guaranteed. If you believe any FMLS listing contains material that infringes your copyrighted work please click here to review our DMCA policy and learn how to submit a takedown request. © 2024. First Multiple Listing Service, Inc.
 - property

Send a message

Message successfully sent.

Your message

What is 3 + 4 ?

Reason for contacting?

I agree to receive email communication and understand I can unsubscribe at any time.

I agree to be contacted by Tyson Sells Homes, LLC. via call, email, and text for real estate services. To opt out, you can reply 'stop' at any time or reply 'help' for assistance. You can also click the unsubscribe link in the emails. Message and data rates may apply. Message frequency may vary. Privacy Policy

Sign Out

Virtual Assistant

Would you like to take the next step with this property? We can help you schedule a showing or virtual tour, or send you more details.

Yes, I would like more information.

Thank You for Your Reply, One of Our Agents will contact you as soon as possible

No, maybe later.

Thank you, you can always contact me via email, phone number or through the contact form.

Realhub AI

Lucy - Your AI-Powered Realtor

Update Your Temporary Password

Personalize your search

Enter your email and we'll notify you immediately when new listings match what you're looking for.

or enter email address

Already have an account ? Login here

Continue your home search

I agree to receive communications and understand I can unsubscribe at any time.

I agree to be contacted by Tyson Sells Homes, LLC. via call, email, and text for real estate services. To opt out, you can reply 'stop' at any time or reply 'help' for assistance. You can also click the unsubscribe link in the emails. Message and data rates may apply. Message frequency may vary. Privacy Policy

Already have an account ? Login here

We use cookies

We use cookies primarily for analytics to enhance your experience. By accepting, you agree to our use of these cookies. You can manage your preferences or learn more about our cookies policy.
