.webp?size=346x80)


Property
Beds
3
Full Baths
2
1/2 Baths
1
Year Built
1985
Sq.Footage
2,353
Well-appointed and thoughtfully updated, this beautiful Avon Lake Colonial offers timeless charm with the modern amenities today’s buyers desire. Notice the meticulous attention to detail throughout, from its inviting curb appeal and cozy wraparound front porch to the lush landscaping, new vinyl siding, and newer roof (approximately 2 years old). Situated on a desirable cul-de-sac and wooded lot, the home also features a convenient side-load garage with Nature Stone flooring. The main level offers a desirable open-concept kitchen and family room with new interior doors. The eat-in kitchen features granite countertops, an extended counter providing additional prep space, pantry, and stainless steel appliances. Just steps away, the comfortable family room showcases a gas fireplace and easy access to the garage. A formal dining room and living room, featuring a sliding door leading to the front porch, along with a convenient half bath, complete the main level. Upstairs, the spacious primary suite offers ample closet space and a luxurious private bath featuring a walk-in tiled shower, soaking tub, granite vanity, vaulted ceiling, and skylight. Two additional bedrooms, a full main bath, and a conveniently located second-floor laundry room with a washer and dryer 2 years old complete the upper level. The lower level provides versatile additional living space that can easily be tailored to your needs—whether you envision a recreation room, home office, playroom, craft space, or simply need additional storage. Step outside and enjoy the privacy of the nearly half-acre wooded lot, complete with a newer shed and expansive stamped-concrete patio overlooking mature trees. It’s the perfect setting for relaxing, entertaining, or enjoying your own private outdoor retreat. An exceptional location in the heart of Avon Lake, just minutes from Lake Erie, shopping, restaurants, Cleveland Clinic, and I-90, offering both convenience and an ideal lifestyle.
Features & Amenities
Interior
-
Total Bedrooms
3
-
Bathrooms
2
-
1/2 Bathrooms
1
-
Above Grade Finished Area
1852.0
-
Basement YN
YES
-
Cooling YN
YES
-
Cooling
Central Air
-
Fireplace YN
YES
-
Heating YN
YES
-
Heating
Fireplace(s)
-
Pet friendly
N/A
Exterior
-
Garage
Yes
-
Garage spaces
2
-
Construction Materials
Vinyl Siding
-
Parking
Attached, Garage, Garage Door Opener, Inside Entrance, Garage Faces Side
-
Patio and Porch Features
Covered, Front Porch, Patio, Porch, Wrap Around
-
Pool
No
-
Waterfront YN
NO
Area & Lot
-
Lot Features
Cul-De-Sac, Wooded
-
Lot Size(acres)
0.44
-
Property Type
Residential
-
Property Sub Type
Single Family Residence
-
Architectural Style
Colonial
Price
-
Sales Price
$469,000
-
Tax Amount
$5,545.82
-
Sq. Footage
2,353
-
Price/SqFt
$199
HOA
-
Association
No
School District
-
Elementary School
Avon Lake CSD - 4702
-
Middle School
Avon Lake CSD - 4702
-
High School
Avon Lake CSD - 4702
Property Features
-
Sewer
Public Sewer
-
Water Source
Public
Schedule a Showing
Showing scheduled successfully.
Mortgage calculator
Estimate your monthly mortgage payment, including the principal and interest, property taxes, and HOA. Adjust the values to generate a more accurate rate.
Your payment
Principal and Interest:
$
Property taxes:
$
HOA fees:
$
Total loan payment:
$
Total interest amount:
$
Location
County
Lorain
Elementary School
Avon Lake CSD - 4702
Middle School
Avon Lake CSD - 4702
High School
Avon Lake CSD - 4702
Listing Courtesy of Allison K O'Donnell, RE/MAX Above & Beyond
RealHub Information is provided exclusively for consumers' personal, non-commercial use, and it may not be used for any purpose other than to identify prospective properties consumers may be interested in purchasing. All information deemed reliable but not guaranteed and should be independently verified. All properties are subject to prior sale, change or withdrawal. RealHub website owner shall not be responsible for any typographical errors, misinformation, misprints and shall be held totally harmless.

AGENT
Keith Vanke
Call Keith today to schedule a private showing.

* Listings on this website come from the FMLS IDX Compilation and may be held by brokerage firms other than the owner of this website. The listing brokerage is identified in any listing details. Information is deemed reliable but is not guaranteed. If you believe any FMLS listing contains material that infringes your copyrighted work please click here to review our DMCA policy and learn how to submit a takedown request.© 2024 FMLS.
Related Properties

Avon Lake
32743 Sandridge Run
3 Beds
2 Baths
1,954 Sq.Ft.
$494,540
MLS#: 5245342

Avon Lake
209 James Circle
4 Beds
2 Baths
2,684 Sq.Ft.
$439,900
MLS#: 5241416
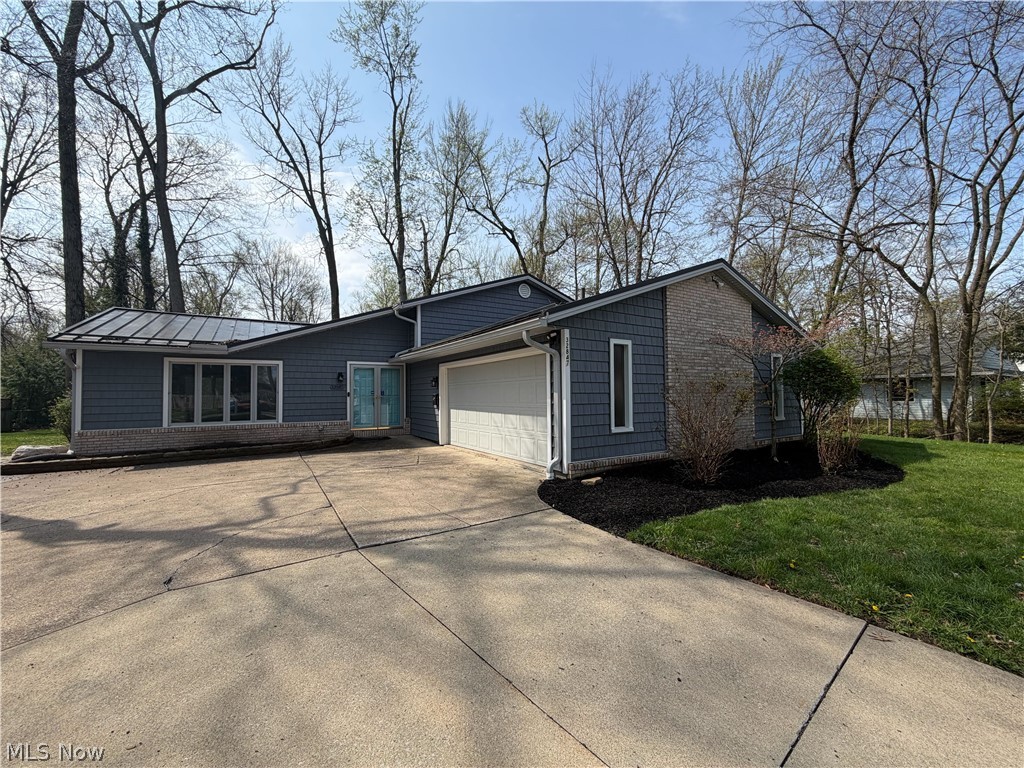
Avon Lake
32847 Redwood Boulevard
3 Beds
2 Baths
2,485 Sq.Ft.
$386,000
MLS#: 5186703

Avon Lake
32088 Tuscan Lane M-4
3 Beds
2 Baths
2,591 Sq.Ft.
$531,760
MLS#: 5233945
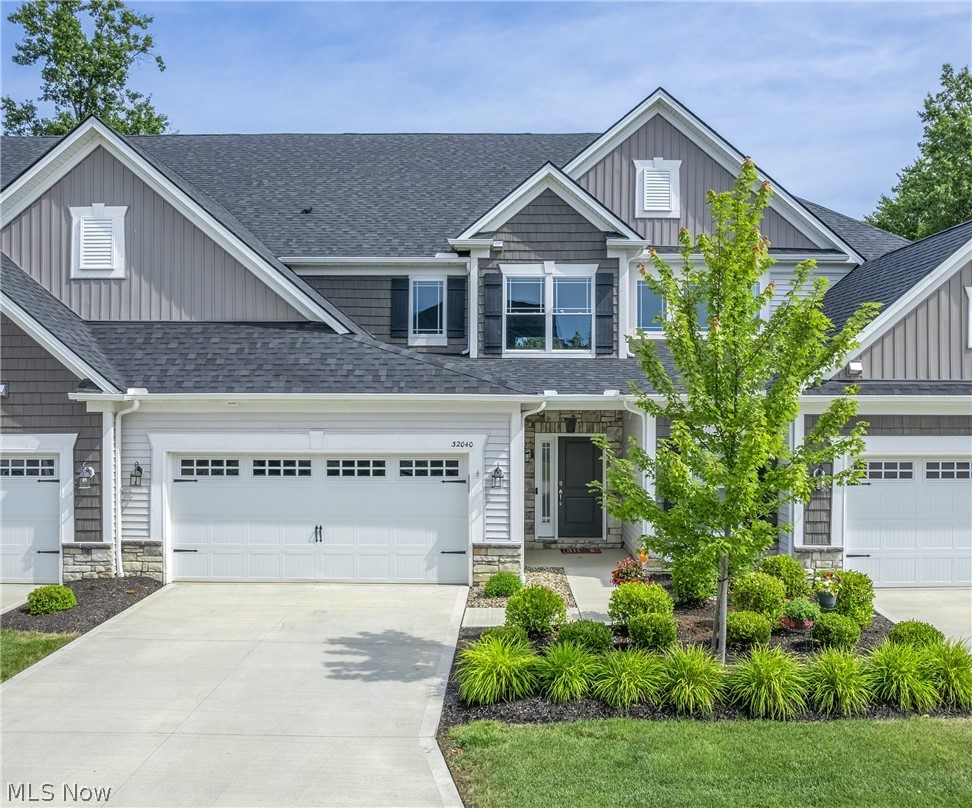
Avon Lake
32040 Tuscan Lane
3 Beds
2 Baths
2,477 Sq.Ft.
$538,500
MLS#: 5231000

Avon Lake
32263 Plumbrook Court
4 Beds
2 Baths
N/A
$549,900
MLS#: 5241186
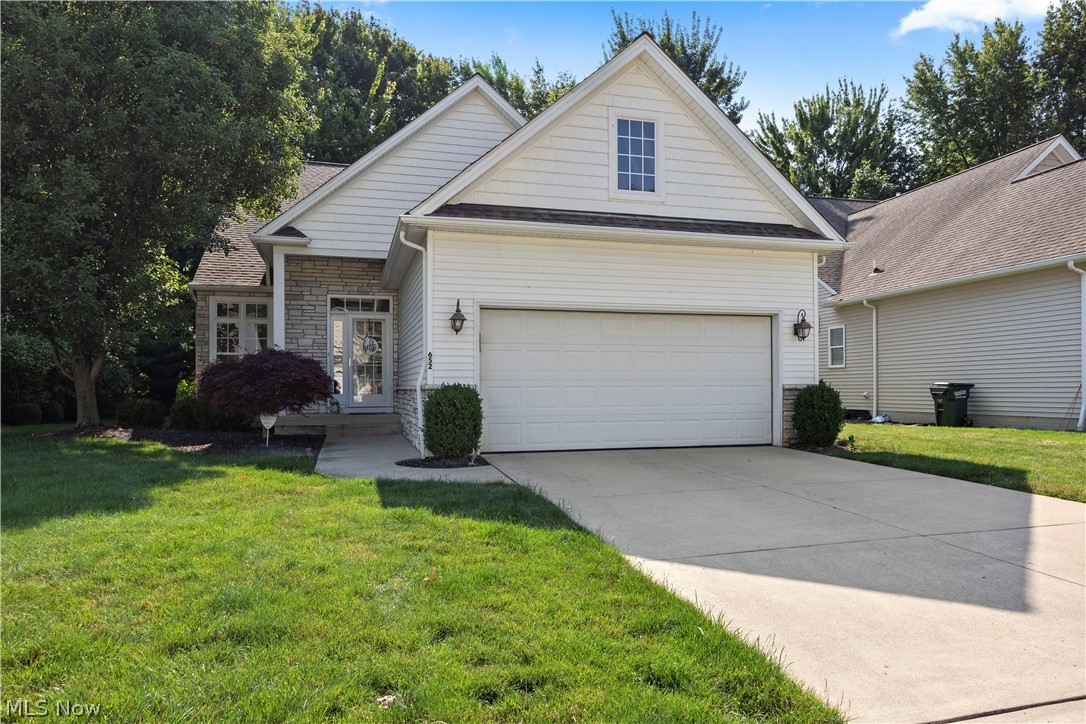
Avon Lake
652 Lakeside Drive
4 Beds
3 Baths
2,814 Sq.Ft.
$539,900
MLS#: 5223606

Avon Lake
384 Clearbrook Drive
4 Beds
3 Baths
2,050 Sq.Ft.
$449,900
MLS#: 5242313
