.webp?size=346x80)


Property
Beds
3
Full Baths
1
1/2 Baths
1
Year Built
1964
Sq.Footage
1,440
Welcome home! This beautiful maintained 3-bedroom, 1.5-bath ranch is full of charm and thoughtful updates. Since 2013, the home has been refreshed with a freshly painted interior, updated landscaping, a beautifully finished lower level featuring new carpet, fresh paint, and a completely renovated half bath with new drywall. Additional improvements include freshly painted deck, and a new furnace installed in 2026. The updated kitchen offers granite countertops, stainless steel appliances, abundant cabinetry, and a built-in table with bench seating perfect for everyday meals and entertaining. A sliding glass door leads to the deck, providing a great space to relax or host family and friends. The main level features a spacious living room, three comfortable bedrooms, and a full bath. The finished lower level provides flexible living space ideal for a family room, playroom, home office, workout area, or hobby space, along with plenty of storage. Outside you'll appreciate the attached garage with a convenient rear garage door for easy access to the backyard, plus a storage shed for lawn equipment and outdoor tools. Located just minutes from downtown Amherst, shopping, restaurants, parks, and highway access, this move-in-ready home offers comfort, convivence, and lasting value. Schedule your private showing today!
Features & Amenities
Interior
-
Other Interior Features
Eat-in Kitchen, Stone Counters, Master Downstairs
-
Total Bedrooms
3
-
Bathrooms
1
-
1/2 Bathrooms
1
-
Above Grade Finished Area
960.0
-
Basement YN
YES
-
Cooling YN
YES
-
Cooling
Central Air
-
Fireplace YN
NO
-
Heating YN
YES
-
Heating
Natural Gas, Forced Air
-
Main Level Bedrooms
3
-
Pet friendly
N/A
Exterior
-
Garage
Yes
-
Garage spaces
1
-
Construction Materials
Vinyl Siding
-
Other Exterior Features
Fire Pit, Storage
-
Parking
Attached, Direct Access, Garage Faces Front, Garage, Paved, Private, Garage Faces Rear
-
Patio and Porch Features
Deck, Front Porch
-
Pool
No
-
Waterfront YN
NO
-
View
Trees/Woods
Area & Lot
-
Lot Features
Back Yard, Level, Wooded
-
Lot Size(acres)
0.33
-
Property Type
Residential
-
Property Sub Type
Single Family Residence
-
Architectural Style
Ranch
Price
-
Sales Price
$260,000
-
Tax Amount
$1,972
-
Sq. Footage
1,440
-
Price/SqFt
$180
HOA
-
Association
No
School District
-
Elementary School
Amherst EVSD - 4701
-
Middle School
Amherst EVSD - 4701
-
High School
Amherst EVSD - 4701
Property Features
-
Foundation Details
Block
-
Sewer
Public Sewer
-
Water Source
Public
Schedule a Showing
Showing scheduled successfully.
Mortgage calculator
Estimate your monthly mortgage payment, including the principal and interest, property taxes, and HOA. Adjust the values to generate a more accurate rate.
Your payment
Principal and Interest:
$
Property taxes:
$
HOA fees:
$
Total loan payment:
$
Total interest amount:
$
Location
County
Lorain
Elementary School
Amherst EVSD - 4701
Middle School
Amherst EVSD - 4701
High School
Amherst EVSD - 4701
Listing Courtesy of Morgen Vandenbossche, Russell Real Estate Services
RealHub Information is provided exclusively for consumers' personal, non-commercial use, and it may not be used for any purpose other than to identify prospective properties consumers may be interested in purchasing. All information deemed reliable but not guaranteed and should be independently verified. All properties are subject to prior sale, change or withdrawal. RealHub website owner shall not be responsible for any typographical errors, misinformation, misprints and shall be held totally harmless.

AGENT
Keith Vanke
Call Keith today to schedule a private showing.

* Listings on this website come from the FMLS IDX Compilation and may be held by brokerage firms other than the owner of this website. The listing brokerage is identified in any listing details. Information is deemed reliable but is not guaranteed. If you believe any FMLS listing contains material that infringes your copyrighted work please click here to review our DMCA policy and learn how to submit a takedown request.© 2024 FMLS.
Related Properties
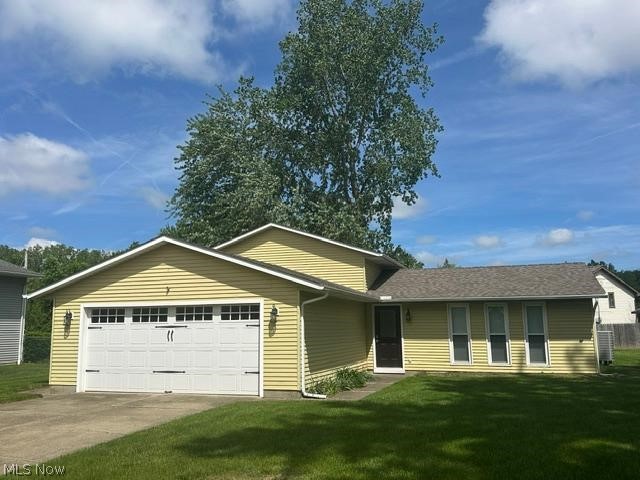
Amherst
454 Oaknoll Drive
4 Beds
2 Baths
2,130 Sq.Ft.
$300,000
MLS#: 5209585

Amherst
5502 Linn Road
4 Beds
2 Baths
1,295 Sq.Ft.
$265,000
MLS#: 5240501

Amherst
158 Lincoln Street
4 Beds
2 Baths
N/A
$244,900
MLS#: 5244788
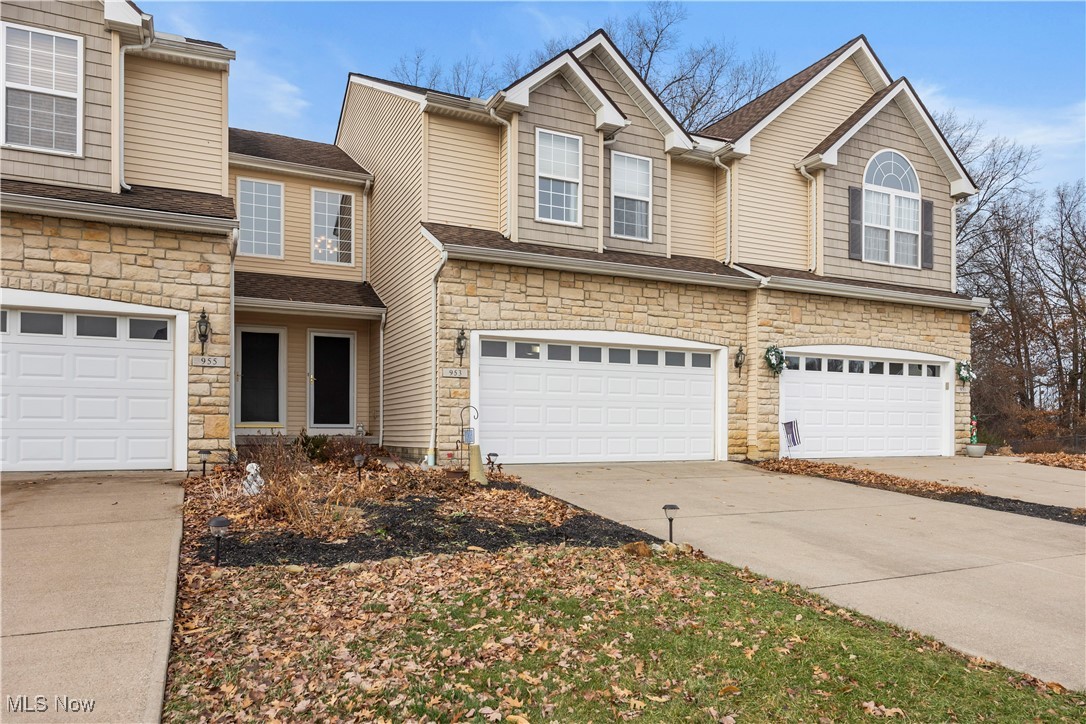
Amherst
953 Longitude Lane
3 Beds
2 Baths
N/A
$268,000
MLS#: 5177777
Amherst
209 Sipple Avenue
3 Beds
2 Baths
1,855 Sq.Ft.
$225,000
MLS#: 5227013

Amherst
460 Long Street
3 Beds
2 Baths
1,461 Sq.Ft.
$280,000
MLS#: 5243654

Amherst
259 Jackson Street
3 Beds
1 Baths
2,597 Sq.Ft.
$220,000
MLS#: 5243372
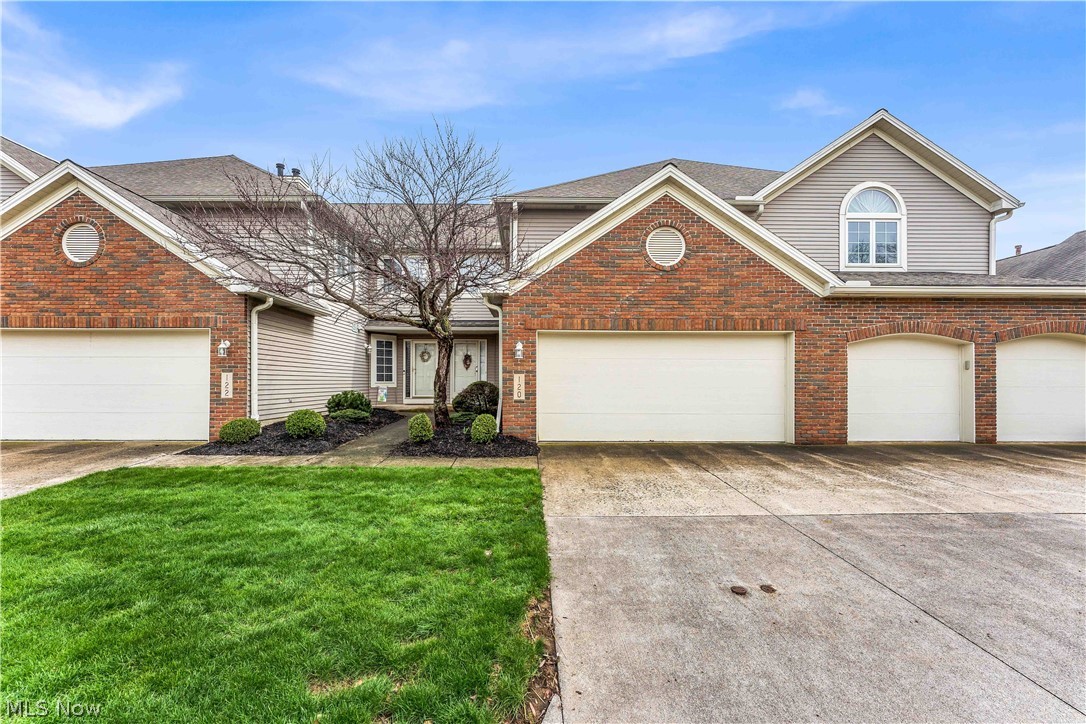
Amherst
120 Ambleside Way
3 Beds
2 Baths
2,311 Sq.Ft.
$279,900
MLS#: 5192972

Amherst
7404 Hidden Glen Drive
4 Beds
2 Baths
1,863 Sq.Ft.
$299,000
MLS#: 5236235

Amherst
154 E Main Street
3 Beds
1 Baths
N/A
$274,900
MLS#: 5244159
