
REALHUB is on fire today

Properties

Browse or get in touch to schedule a walkthrough.

  • Nearby me
Price range

Popular Features

Community Features

Association

Property Features

Waterfront

View

Exterior Features

Interior Features

Style

10000 properties match your criteria

Updated 1 minute ago

E-Alert name
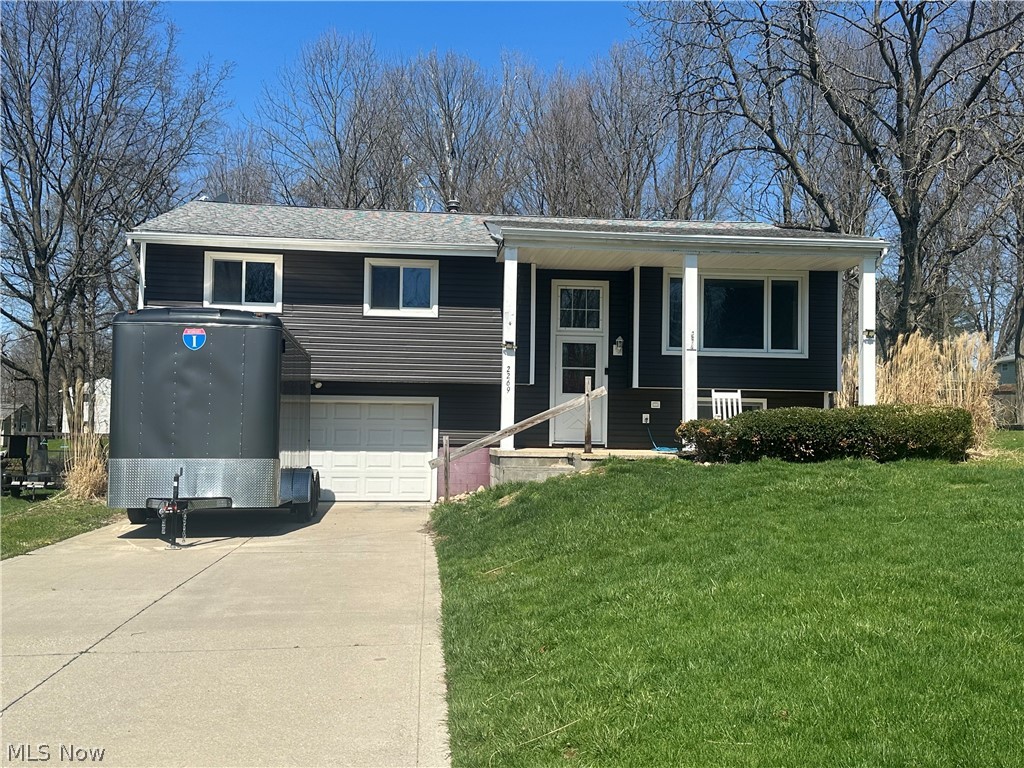
A nice 4-bedroom, 1.5-bathroom bi-level in the heart of Twinsburg. City Point of sale compliant and ready for you to move in! 
The interior boasts new fresh neutral paint and plush new carpeting throughout, providing a clean and inviting canvas for your personal style. Three nice size bedrooms and a full bath are on the main floor. A large kitchen over looking a dining area and front room top off the upper level. The lower level has an additional bedroom, rec room or office. Just outside the bedroom is an additional bathroom and laundry area. The lower level does have a walkout to the back yard. The home is situated close to parks, shopping and entertainment. Furnace/ AC (2008) Roof (2007) Siding (2021).
#5186087

Twinsburg

2269 Sherwin Drive

4 Beds

1 Baths

1,284 Sq.Ft.

$264,900

MLS#: 5186087

Auction date 5/29/2026. This is a reserve auction. The list price is the starting bid. The seller can sell at any time before the auction date SO MAKE OFFERS NOWInvestor Special in Eastlake! Opportunity knocks with this 3–4 bedroom Cape Cod located at 159 Courtland. This property is in need of a complete renovation and has been condemned due to its current condition. Ideal for experienced investors or rehabbers looking for their next project.
The home offers a flexible layout with potential for 3–4 bedrooms and is situated on a residential street with upside potential once restored. Property is being sold strictly as-is, where-is. Buyer will be responsible for assuming all point of sale violations and conducting any due diligence.

Caution: Due to the condition of the property, enter at your own risk. Showings require extreme care.


Bring your vision and transform this property into something special—great opportunity for a full rehab or potential rebuild.
#5203785

Eastlake

159 Courtland Boulevard

3 Beds

1 Baths

N/A

$29,900

MLS#: 5203785
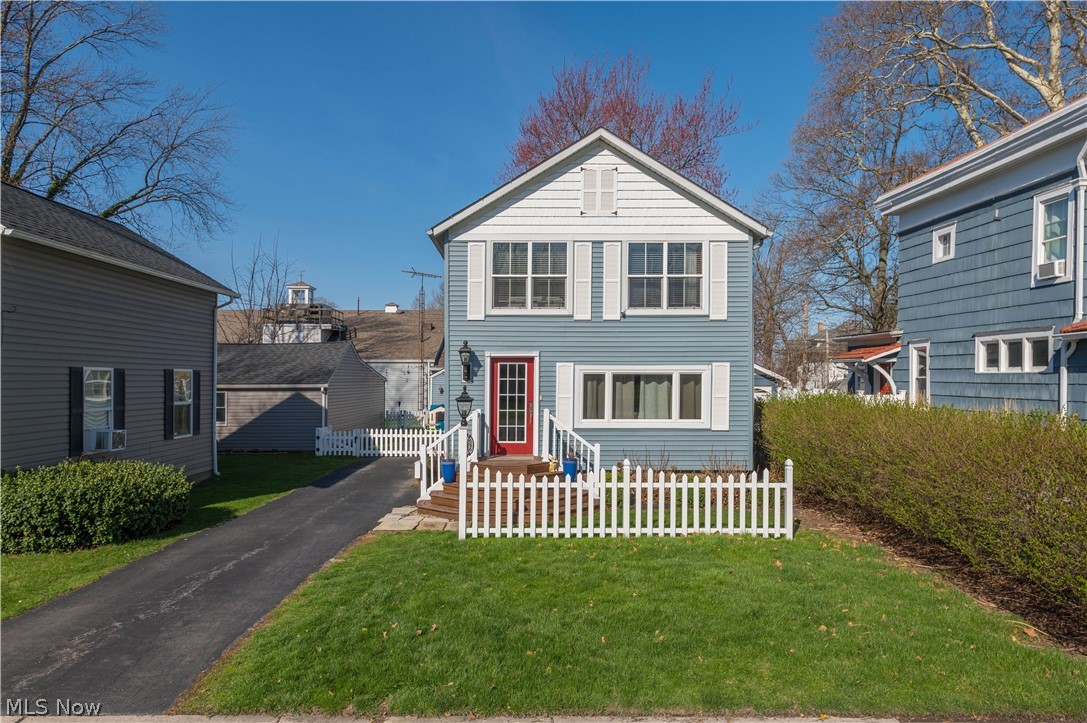
Live in the heart of Vermilion’s Harbor Town District in a home unlike anything else on the market.

This historic gem dates back to the late 1800s and was originally built near Fisherman’s Bend before being relocated in the 1920s. Inside, you’ll find true maritime craftsmanship with peg-and-beam construction and solid oak ship-style materials you simply can’t replicate today.

The interior offers a bright, open layout featuring a gas fireplace in great room, spacious kitchen (all appliances stay), first-floor laundry, and beautiful natural oak trim throughout. Upstairs, you’ll find a true owner’s suite, plus two additional large bedrooms with a shared full bath, along with an awesome open loft area—perfect for a reading area, office, or play space.

Fully updated for modern living, this home features a long list of improvements including: Roof – 2025, Water Heater – 2023, New Carpet – 2022, New Driveway – 2022, Fence - 2022, Appliances - 2019, Furnace & AC - 2014, Windows & Exterior Doors – 2014, Luxury Vinyl Plank – 2014, Drywall – 2014, Vinyl Siding – 2014, Solid Oak Trim – 2014, Whole house insulation - 2014

Step outside and you’re just moments from everything—local shops, restaurants, the public beach, and Vermilion’s beloved summer events.

Historic character. Modern updates. Unbeatable location.

This is harbor town living at its finest.
#5200017

Vermilion

686 Perry Street

3 Beds

2 Baths

1,724 Sq.Ft.

$359,900

MLS#: 5200017

Welcome home to this spacious and well-maintained 3-bedroom, 1-bath side-by-side duplex in a convenient location close to everything you need. The first floor offers a bright and comfortable living room, a generous dining room perfect for everyday meals or entertaining, and a functional kitchen featuring a brand-new refrigerator and stove to be installed prior to move-in.
Fresh paint and newer carpeting create a clean, updated feel throughout the home. Upstairs, three well-sized bedrooms with ceiling fans provide comfortable living space and share a full hall bath. Additional highlights include a private, full basement offering abundant storage space and a dedicated one-car garage for secure parking and convenience year-round. Showings are by appointment only. Housing vouchers are welcome. Don’t miss the opportunity to make this move-in-ready home yours!
#5188319

Cleveland Heights

3242 Sycamore Road Left Side

3 Beds

1 Baths

1,014 Sq.Ft.

$1,600

MLS#: 5188319
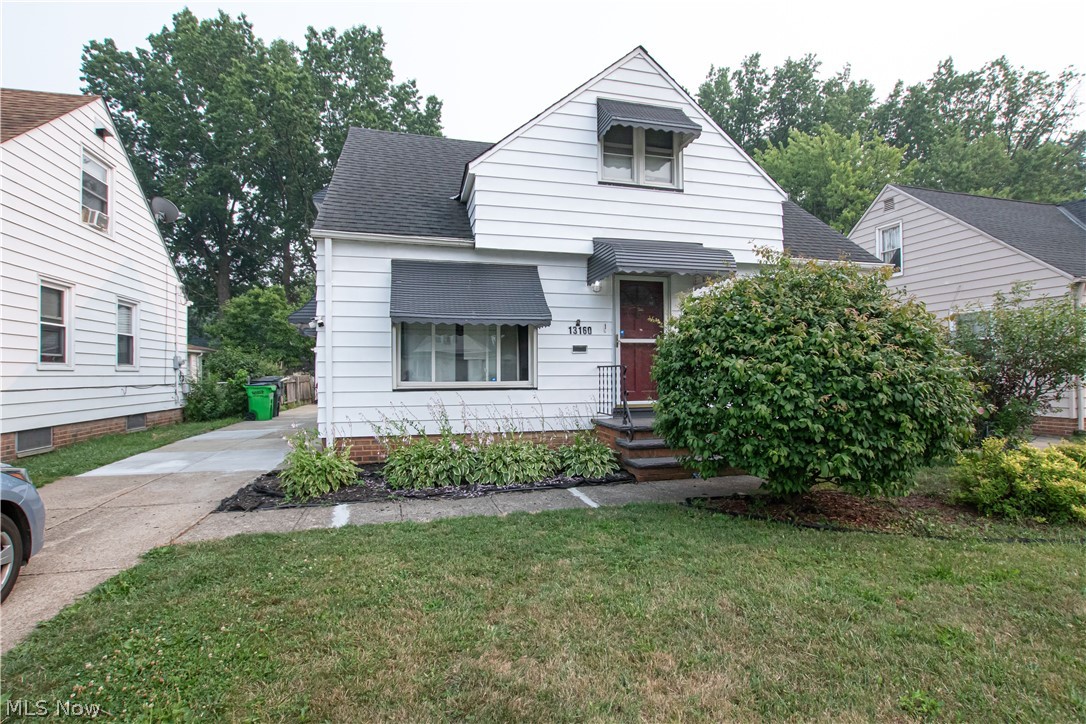
Attention investors! Part of a real estate portfolio. Willing to sell as a package or separately. Solid vinyl sided 3-bedroom, 1. bath bungalow with finished rec room. Home features a deck, 2 car garage, dimensional roof, vinyl windows, glass block windows, white kitchen with stainless steel appliances, furnace replaced 2025, well kept.  Rented out for $1,500 per month. Self-Pay tenant lease through 5-14-27. See MLS numbers 5225254, 5225249,5225252 for other homes in this portfolio. Professional management currently in place.
#5228298

Garfield Heights

13160 Hathaway Road

3 Beds

1 Baths

1,586 Sq.Ft.

$129,900

MLS#: 5228298
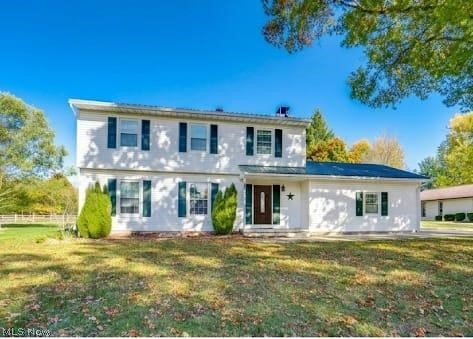
Elegant 5-bed, 3.5-bath home offering 2,719 total square feet of finished living space with a fully finished, legally permitted inlaw suite. A private fenced 0.8-acre double parcel backing directly to a massive community park—with zero rear neighbors!
This solid build perfectly balances its classic, traditional architectural layout with extensive high-end modern updates. The main level (1,836 sq ft) features a quartz-top kitchen with newer cabinetry, fresh paint, and upgraded appliances, making the defined living spaces feel warm and premium.
The Ultimate Asset: 
The lower level (883 sq ft) is not just a standard basement—it features a New premium fully finished, legally permitted inlaw suite complete with its own living area, full bath, and kitchenette setup. Perfect for multi-generational families or a luxury guest wing with a 10 year warranty on egress.
Premium Exterior & Infrastructure:
?The Lot: 0.8 fully fenced acres across two distinct legal parcels bordering pristine parkland.
?Durability: Metal roof (~8 yrs), maintenance-free PVC porch, stylish perimeter fencing, and all bathrooms refreshed ~3 years ago.
?Parking: A massive attached 3-car garage with excellent storage or workshop space.
#5216837

Westfield Center

6895 Grant Drive

5 Beds

3 Baths

2,719 Sq.Ft.

$429,900

MLS#: 5216837

Springfield  ranch, 3 bedrooms, 2 full baths. Natural light and open floor plan. Partially finished basement with full bathroom. Rec room wth wood-burning fireplace and lots of storage room. Furnace (2014), laminate flooring (2021), dishwasher, microwave, refrigerator (2021), well (2013), roof and vinyl siding approximately (2006), A/C (2025) & well pump (2025).
#5170292

Akron

479 Junior Avenue

3 Beds

2 Baths

1,686 Sq.Ft.

$196,500

MLS#: 5170292
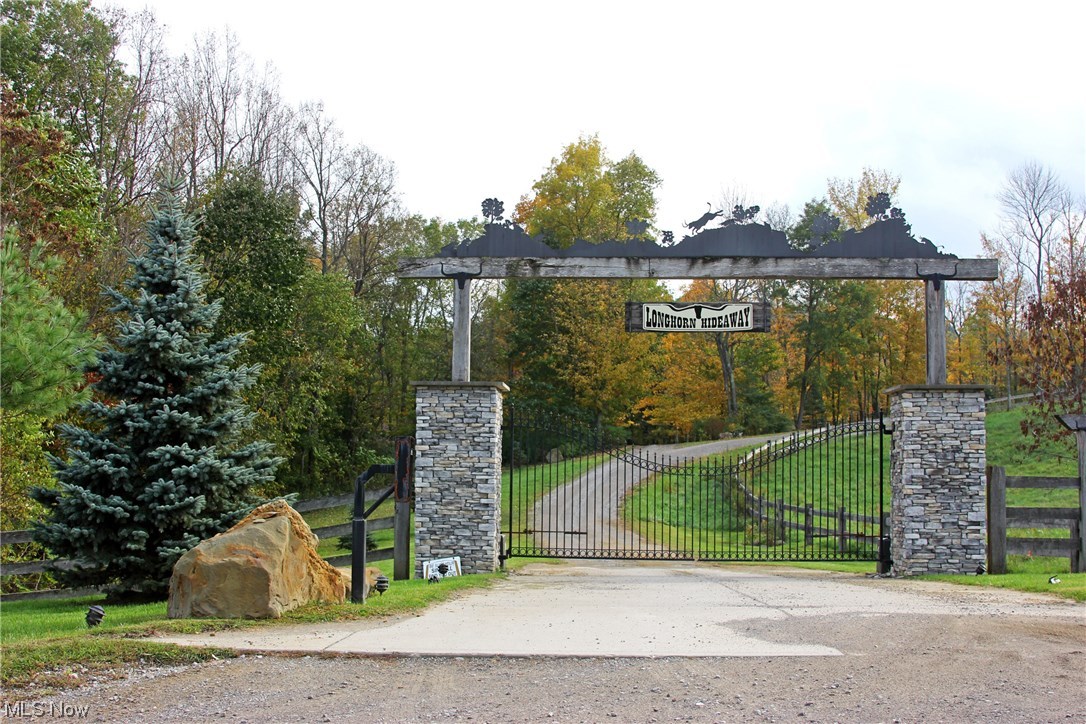
Own a piece of country where you can design and build your dream home. Located in Western Belmont County, Longhorn Hideaway is the first development in the county with a security gate entry. The home sites are completely or partially wooded and many are within view or at least sound of a free flowing stream. Thousands of acres frame the sites where deer, turkey, Texas Longhorn cattle and wild fowl of every kind live and can be seen. The unique location is halfway between Columbus and Pittsburgh and only 5 miles to Barnesville and 2 miles to I-70. There are tremendous recreation opportunities within a 12 mile radius including public lakes and the Egypt Valley Wildlife Area.
#4487276

Barnesville

Lot 1 Cattle Drive

None Beds

None Baths

1.1286 acres

$38,000

MLS#: 4487276

Welcome to this beautifully updated home tucked away in one of North Olmsted’s most convenient and desirable neighborhoods! From the moment you step inside 6195 Stafford Dr, you’ll feel the warmth and openness this home offers. Designed with today’s lifestyle in mind, the completely open-concept layout creates the perfect flow for everyday living and entertaining alike. The stunning kitchen serves as the heart of the home, featuring a gorgeous oversized island that invites gatherings, conversations, and memorable meals with family and friends.

Natural light pours throughout the living spaces, highlighting the thoughtful updates and modern finishes completed throughout the home. Just beyond the main living area, the enclosed porch offers the perfect retreat for morning coffee, relaxing evenings, or hosting guests while overlooking the large backyard, an ideal space for pets, play, gardening, or summer get-togethers.

Located in the heart of North Olmsted, this home places you just minutes from shopping, dining, parks, highways, and all the conveniences the area is known for, while still offering the comfort of a quiet residential setting. Move-in ready and full of charm, this is the kind of home that instantly feels welcoming the moment you walk through the door.
#5213200

North Olmsted

6195 Stafford Drive

3 Beds

1 Baths

2,237 Sq.Ft.

$340,000

MLS#: 5213200

Welcome home to this charming, well-maintained Cape Cod nestled in the desirable Elyria Heights neighborhood! Featuring 3 bedrooms, 1 full bathroom, and nearly 300 square feet of additional living space in the spacious second-floor bedroom, this home offers the perfect combination of comfort, functionality, and value. Step onto the inviting covered front porch and into a bright, open floor plan where the living room flows seamlessly into the dining area, complete with a convenient storage closet. The beautifully updated kitchen is filled with natural light from a large picture window and comes fully equipped with a dishwasher, electric range, refrigerator, and wall-mounted microwave. White cabinetry, laminate countertops, a classic white tile backsplash, and updated finishes create a clean, modern space that's both stylish and functional. The main level features two comfortable bedrooms and an updated full bathroom with a tiled tub/shower surround. Upstairs, you'll find a spacious private third bedroom offering nearly 300 square feet of living space, complete with a closet and built-in drawers for added storage and convenience. The full basement provides abundant storage and includes glass block windows, an updated hot water tank, gas forced-air heating, and central air conditioning for year-round comfort. A side entrance leads to the fully fenced backyard, where you'll enjoy a newly poured concrete patio, mature shade tree, attractive landscaping, and plenty of room for outdoor entertaining, pets, or play. Additional exterior highlights include a concrete driveway, a detached 1.5-car garage with electricity, and excellent curb appeal. Updated vinyl windows throughout and a one-year home warranty provide added peace of mind. Move-in ready and full of charm, this home is an outstanding opportunity for first-time homebuyers, down sizers, or anyone looking for a well-cared-for home in a convenient Elyria location.
#5226473

Elyria

521 Cambridge Avenue

3 Beds

1 Baths

1,089 Sq.Ft.

$170,000

MLS#: 5226473

Welcome to peaceful country living in the heart of Randolph Township! Nestled on 1.77 scenic acres, this spacious 4 bedroom, 1.5  bath home offers a versatile floor plan, abundant storage, and endless possibilities to fit today's lifestyle. Step inside to find a welcoming first-floor primary bedroom, a fully applianced kitchen with a generous dining area that's perfect for everyday meals and entertaining, a cozy sunroom ideal for enjoying your morning coffee, and a spacious living room centered around a warm, inviting fireplace. Upstairs you'll find 3 more bedrooms or which two are tandem bedrooms with a private second staircase leading directly to the attached garage offer exceptional flexibility for an in-law suite, teen retreat, home office, guest quarters, or hobby space. An additional bonus room at the top of the stairs provides the perfect spot for a craft room, reading nook, home office, or gaming area. Outside, you'll appreciate the convenience of the attached 2-car garage, a circular driveway with ample parking, and a large two-story barn offering incredible storage, workshop space, or room for your favorite projects and hobbies. The walk-out basement adds even more storage and future finishing potential, while the NEW roof provides added peace of mind. If you've been looking for the perfect blend of country charm, functional living space, and room to grow, this Randolph Township property is one you won't want to miss. Walk to the fairgrounds and the park! Schedule your private showing today!
#5232017

Atwater

1922 State Route 44

4 Beds

1 Baths

2,036 Sq.Ft.

$299,900

MLS#: 5232017

Welcome to 1009 W. 10th Street, Lorain! This beautifully renovated, very stylish, and move-in ready 4-bedroom, 2 full bathroom home offers the perfect blend of modern design, comfort, and functionality. Every detail has been thoughtfully updated, making this a home you'll be proud to own from the moment you walk through the door. Inside, you'll find new luxury vinyl flooring throughout, vinyl replacement windows, new LED recessed lighting, new electrical fixtures, and a stunning fully updated kitchen featuring brand-new cabinets with all appliances included. The spacious floor plan offers generous living areas, four well-sized bedrooms, and two beautifully renovated full bathrooms, creating an ideal space for families and entertaining alike. Enjoy your mornings or evenings on the spacious front deck, then step into the newly fenced-in backyard, offering plenty of room for children, pets, outdoor gatherings, or simply relaxing in your own private outdoor oasis. Ideally located just minutes from Lake Erie, Lorain Harbor, Black River Landing, shopping, restaurants, schools, parks, Mercy Health – Lorain Hospital, and with convenient access to Route 2 and I-90, this home combines modern living with an unbeatable location. From its stylish finishes to its extensive updates, this turnkey home truly has it all. Just unpack and move right in! Hurry—this incredible home won't last long! Schedule your private showing today!
#5223312

Lorain

1009 W 10th Street

4 Beds

2 Baths

2,064 Sq.Ft.

$169,000

MLS#: 5223312
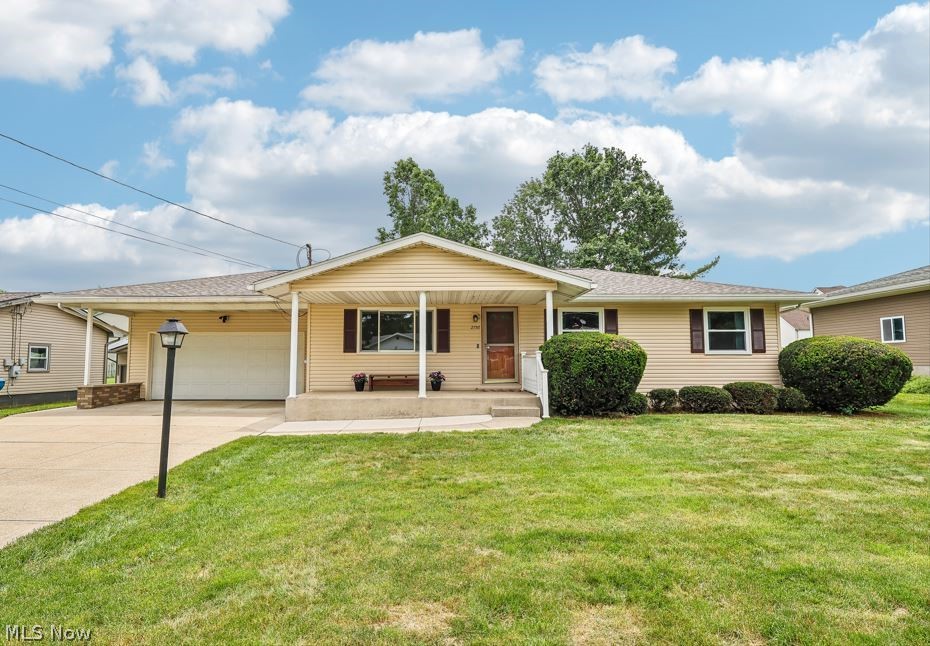
Welcome to this well-maintained 3-bedroom, 3-bath ranch located in the highly sought-after Norton Acres neighborhood within the Norton School District. This spacious home offers comfortable one-floor living with a private owner's suite featuring its own full bath. The wonderful family room addition provides the perfect gathering space, while the convenient first-floor laundry adds everyday functionality. The partially finished basement offers abundant additional living space, ideal for a recreation room, home office, gym, or hobby area. A 2-car attached garage provides plenty of storage. Major updates include a roof with gutter guards (2019) and a tankless hot water heater (2015). Conveniently located near schools, shopping, dining, and parks, this home is ready for its next owner to enjoy. One year home warranty is included for peace of mind.
#5218545

Norton

2758 Shellhart Road

3 Beds

3 Baths

1,442 Sq.Ft.

$250,000

MLS#: 5218545

Open House: Wednesday, July 15, 2026 from 5:00-5:45pm. 
Welcome home to this spacious four-bedroom colonial for rent in Maple Heights, offering classic charm, comfortable living space, and fresh updates throughout. A large covered front porch creates an inviting entry, leading into a bright and spacious living room with beautiful hardwood floors and a decorative wood burner that adds character to the home. The kitchen features a cozy breakfast bar area, perfect for casual dining, while the clean, fresh paint throughout gives the home a crisp and move-in-ready feel. With four bedrooms upstairs, one full bathroom, plus an additional toilet in the unfinished basement, this home offers plenty of flexibility and functional space. The basement provides great storage or bonus-use potential, and the exterior continues to impress with a back deck overlooking a large backyard, plus a two-car garage for added convenience. Newer windows installed in 2019 add to the home’s appeal, making this a spacious and welcoming rental opportunity. Appliances are not included and tenant needs to provide fridge, washer and dyer. This is a no pet, no smoking, no vouchers available home. Book your private showing with your agent or come by the open house to view this great rental home! Ready for immediate occupancy. Maple Heights is a convenient Cleveland-area suburb with easy access to major routes, local parks, city services, and everyday amenities. This home is directly across from the Cuyahoga County Public Library.
#5218447

Maple Heights

5223 Paine Avenue

4 Beds

1 Baths

1,344 Sq.Ft.

$1,650

MLS#: 5218447
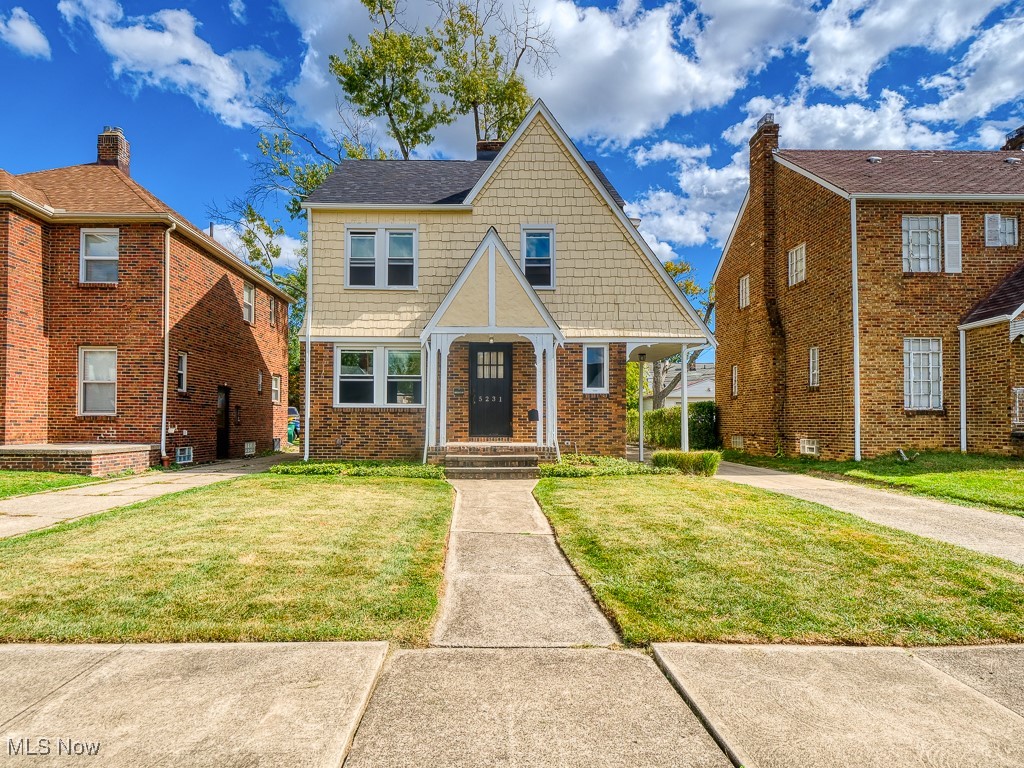
Welcome to 5231 Philip Ave, a beautifully updated Colonial that blends timeless Maple Heights charm with modern style and convenience. This move-in-ready home features 3 bedrooms and 1.5 baths, all completely refreshed from top to bottom. , Step inside to discover bright, neutral tones, all-new flooring, updated lighting, and a warm, inviting layout perfect for everyday living. It also has a brand new roof, gutters, and windows, along with a brand new kitchen and baths. The brand-new kitchen is the star of the show—featuring crisp white cabinetry, stylish backsplash, and new countertops that create a clean, modern look. Both bathrooms have been tastefully remodeled, offering a fresh and functional feel throughout the home. Upstairs, you’ll find three comfortable bedrooms, each with great natural light and plenty of closet space. The basement has been freshly painted and provides plenty of storage or potential for future finishing. Outside, enjoy the newly landscaped yard. Located on a quiet, well-kept street, this home is ideal for first-time buyers or families who want a fully updated, low-maintenance home they can move right into and enjoy from day one.
#5181079

Maple Heights

5231 Philip Avenue

3 Beds

1 Baths

1,328 Sq.Ft.

$155,000

MLS#: 5181079

1 ... 253 254 255 256 257 ... 666
* Listings identified with the FMLS IDX logo come from FMLS and are held by brokerage firms other than the owner of this website. The listing brokerage is identified in any listing details. Information is deemed reliable but is not guaranteed. If you believe any FMLS listing contains material that infringes your copyrighted work please click here to review our DMCA policy and learn how to submit a takedown request. © 2024. First Multiple Listing Service, Inc.
 - property

Send a message

Message successfully sent.

Your message

What is 3 + 4 ?

Reason for contacting?

I agree to receive email communication and understand I can unsubscribe at any time.

I agree to be contacted by Tyson Sells Homes, LLC. via call, email, and text for real estate services. To opt out, you can reply 'stop' at any time or reply 'help' for assistance. You can also click the unsubscribe link in the emails. Message and data rates may apply. Message frequency may vary. Privacy Policy

Sign Out

Virtual Assistant

Would you like to take the next step with this property? We can help you schedule a showing or virtual tour, or send you more details.

Yes, I would like more information.

Thank You for Your Reply, One of Our Agents will contact you as soon as possible

No, maybe later.

Thank you, you can always contact me via email, phone number or through the contact form.

Realhub AI

Lucy - Your AI-Powered Realtor

Update Your Temporary Password

Personalize your search

Enter your email and we'll notify you immediately when new listings match what you're looking for.

or enter email address

Already have an account ? Login here

Continue your home search

I agree to receive communications and understand I can unsubscribe at any time.

I agree to be contacted by Tyson Sells Homes, LLC. via call, email, and text for real estate services. To opt out, you can reply 'stop' at any time or reply 'help' for assistance. You can also click the unsubscribe link in the emails. Message and data rates may apply. Message frequency may vary. Privacy Policy

Already have an account ? Login here

We use cookies

We use cookies primarily for analytics to enhance your experience. By accepting, you agree to our use of these cookies. You can manage your preferences or learn more about our cookies policy.
