.webp?size=346x80)
Colonial
6895 Grant Drive
Westfield Center, OH 44251
MLS#: 5216837
$429,900






Property
Beds
5
Full Baths
3
1/2 Baths
1
Year Built
1967
Sq.Footage
2,719
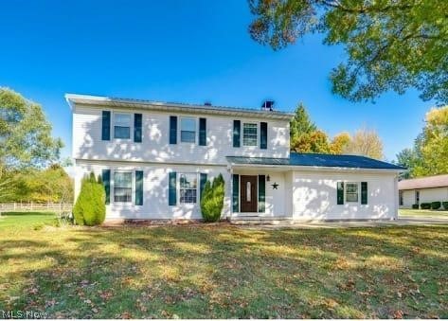
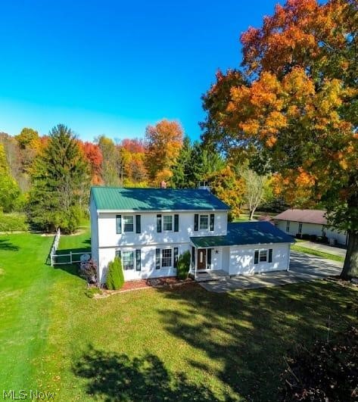
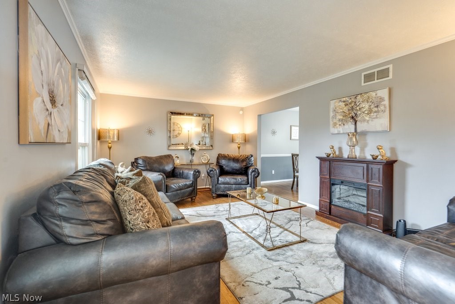
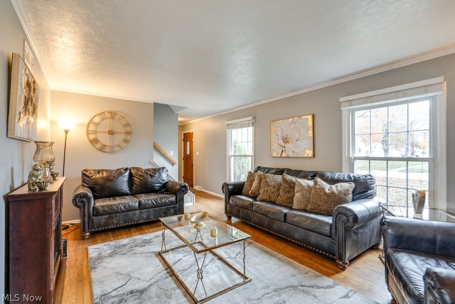
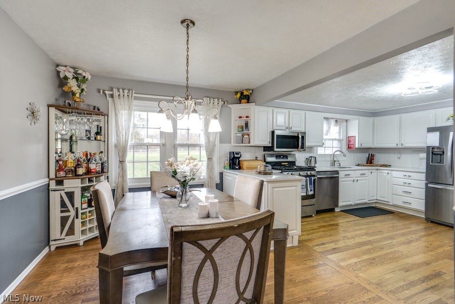
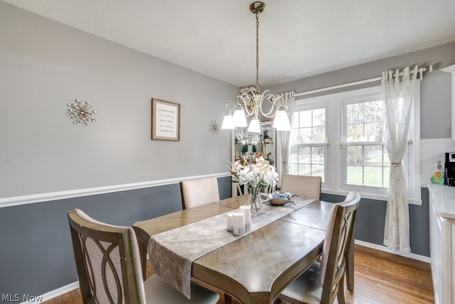
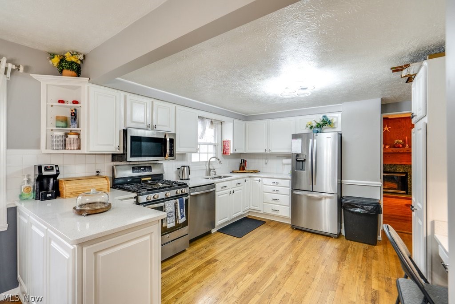
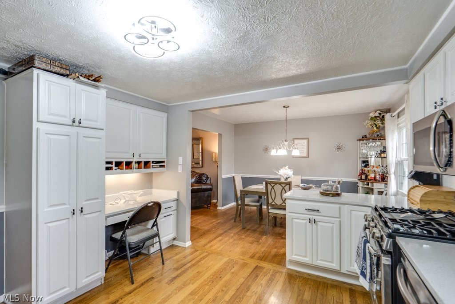
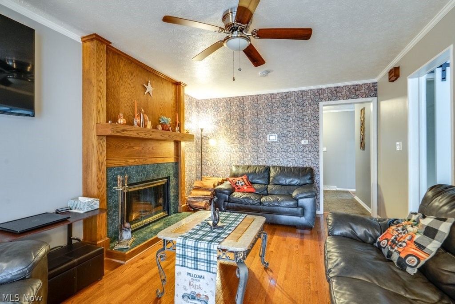
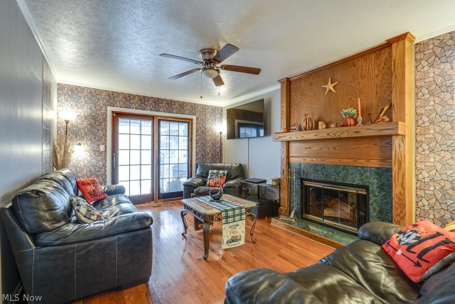
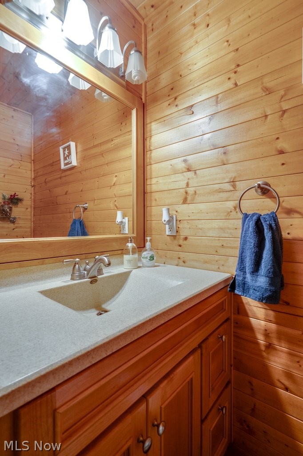
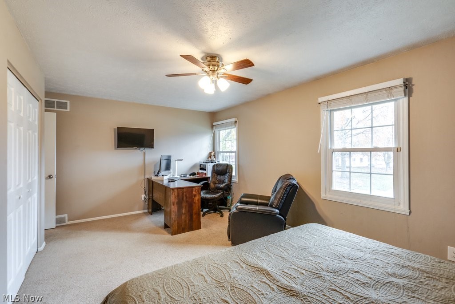
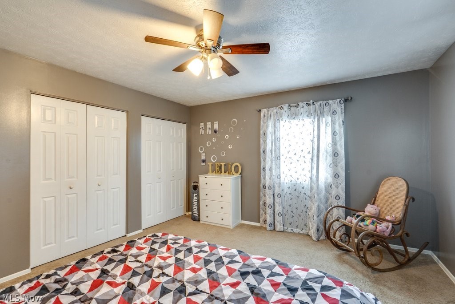
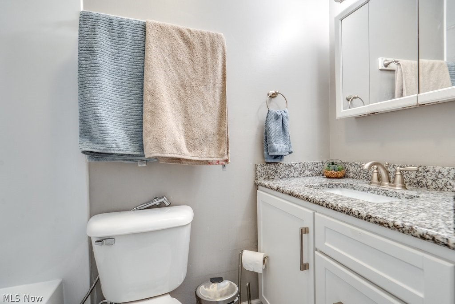
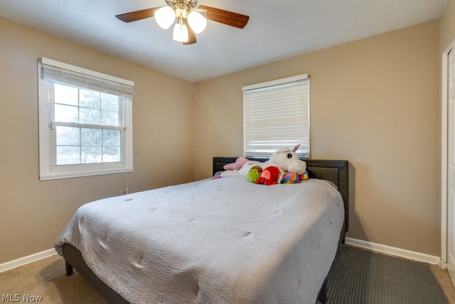
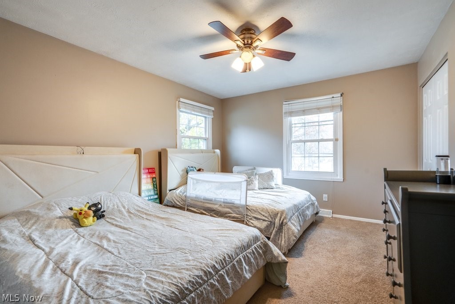
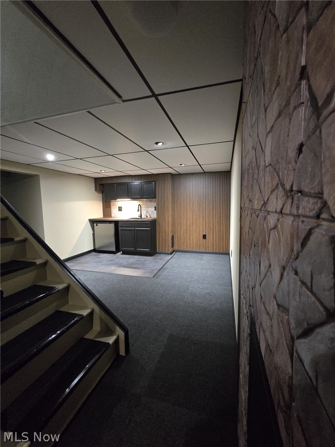
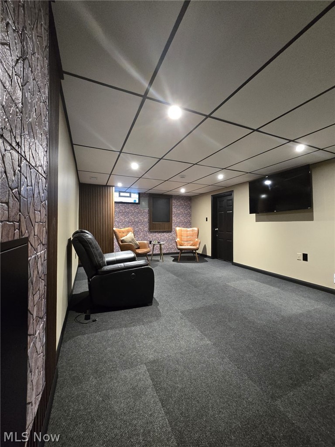
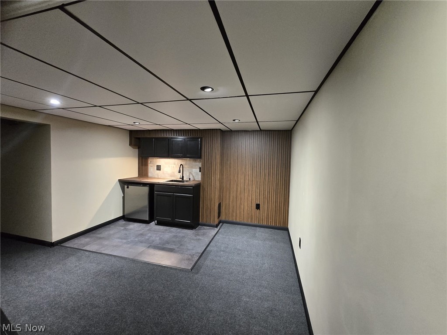
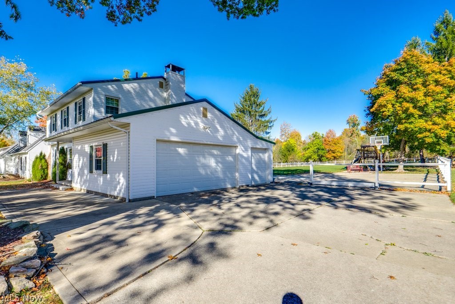
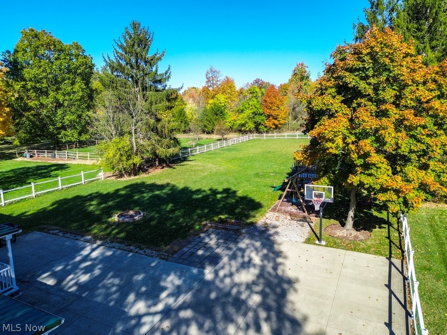
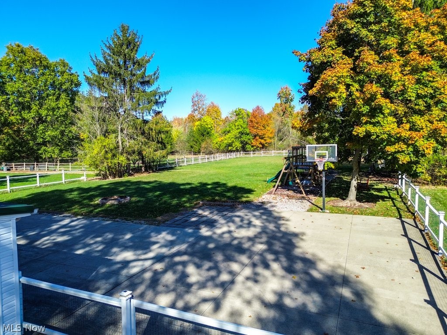
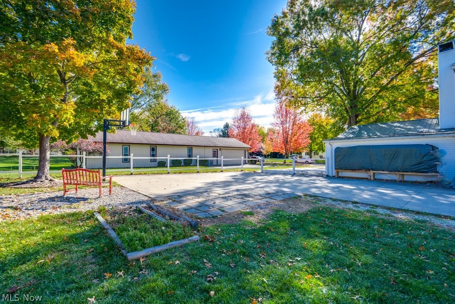
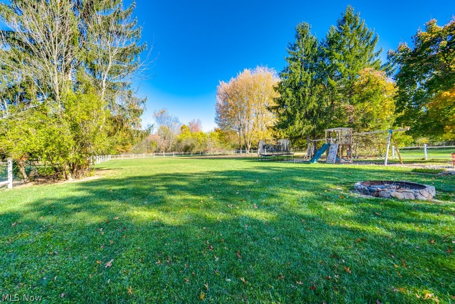
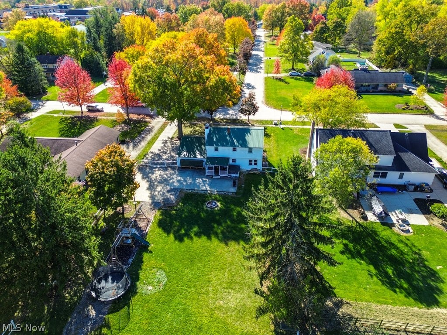
Elegant 5-bed, 3.5-bath home offering 2,719 total square feet of finished living space with a fully finished, legally permitted inlaw suite. A private fenced 0.8-acre double parcel backing directly to a massive community park—with zero rear neighbors! This solid build perfectly balances its classic, traditional architectural layout with extensive high-end modern updates. The main level (1,836 sq ft) features a quartz-top kitchen with newer cabinetry, fresh paint, and upgraded appliances, making the defined living spaces feel warm and premium. The Ultimate Asset: The lower level (883 sq ft) is not just a standard basement—it features a New premium fully finished, legally permitted inlaw suite complete with its own living area, full bath, and kitchenette setup. Perfect for multi-generational families or a luxury guest wing with a 10 year warranty on egress. Premium Exterior & Infrastructure: ?The Lot: 0.8 fully fenced acres across two distinct legal parcels bordering pristine parkland. ?Durability: Metal roof (~8 yrs), maintenance-free PVC porch, stylish perimeter fencing, and all bathrooms refreshed ~3 years ago. ?Parking: A massive attached 3-car garage with excellent storage or workshop space.
Features & Amenities
Interior
-
Other Interior Features
Ceiling Fan(s), In-Law Floorplan, Pantry, Storage, Walk-In Closet(s)
-
Total Bedrooms
5
-
Bathrooms
3
-
1/2 Bathrooms
1
-
Above Grade Finished Area
1836.0
-
Basement YN
YES
-
Cooling YN
YES
-
Cooling
Ceiling Fan(s), Central Air
-
Fireplace YN
YES
-
Heating YN
YES
-
Heating
Natural Gas, Forced Air
-
Pet friendly
N/A
Exterior
-
Garage
Yes
-
Garage spaces
3
-
Construction Materials
Vinyl Siding
-
Other Exterior Features
Balcony, Basketball Court, Playground, Private Yard
-
Parking
Attached, Garage, Garage Door Opener, Paved
-
Patio and Porch Features
Rear Porch, Deck, Front Porch, Patio
-
Pool
No
-
Waterfront YN
NO
-
View
Park/Greenbelt, Trees/Woods
Area & Lot
-
Lot Features
Back Yard, Front Yard, Wooded
-
Lot Size(acres)
0.7978
-
Property Type
Residential
-
Property Sub Type
Single Family Residence
-
Architectural Style
Colonial
Price
-
Sales Price
$429,900
-
Tax Amount
$3,225
-
Financing Options
Conventional
-
Sq. Footage
2,719
-
Price/SqFt
$158
HOA
-
Association
No
School District
-
Elementary School
Cloverleaf LSD - 5204
-
Middle School
Cloverleaf LSD - 5204
-
High School
Cloverleaf LSD - 5204
Property Features
-
Stories
3
-
Sewer
Public Sewer
-
Water Source
Public
Schedule a Showing
Showing scheduled successfully.
Mortgage calculator
Estimate your monthly mortgage payment, including the principal and interest, property taxes, and HOA. Adjust the values to generate a more accurate rate.
Your payment
Principal and Interest:
$
Property taxes:
$
HOA fees:
$
Total loan payment:
$
Total interest amount:
$
Location
County
Medina
Elementary School
Cloverleaf LSD - 5204
Middle School
Cloverleaf LSD - 5204
High School
Cloverleaf LSD - 5204
Listing Courtesy of Layal Samad, 1st Cavalry Homes Real Estate & Property Mgmt.
RealHub Information is provided exclusively for consumers' personal, non-commercial use, and it may not be used for any purpose other than to identify prospective properties consumers may be interested in purchasing. All information deemed reliable but not guaranteed and should be independently verified. All properties are subject to prior sale, change or withdrawal. RealHub website owner shall not be responsible for any typographical errors, misinformation, misprints and shall be held totally harmless.

AGENT
Keith Vanke
Call Keith today to schedule a private showing.

* Listings on this website come from the FMLS IDX Compilation and may be held by brokerage firms other than the owner of this website. The listing brokerage is identified in any listing details. Information is deemed reliable but is not guaranteed. If you believe any FMLS listing contains material that infringes your copyrighted work please click here to review our DMCA policy and learn how to submit a takedown request.© 2024 FMLS.
Related Properties

Westfield Center
8709 N Leroy Road
4 Beds
2 Baths
2,040 Sq.Ft.
$379,900
MLS#: 5235206
