
REALHUB is on fire today

Properties

Browse or get in touch to schedule a walkthrough.

  • Nearby me
Price range

Popular Features

Community Features

Association

Property Features

Waterfront

View

Exterior Features

Interior Features

Style

10000 properties match your criteria

Updated 1 minute ago

E-Alert name

Welcome to this 4 bedroom, 2 full bathroom single family in 44102 with plenty of potential. When you walk in you will notice the large living room leading into the dining room into the kitchen with a 1st floor bathroom and 2 bedrooms with the other 2 bedrooms and full bath upstairs. There is hardwood flooring throughout and the house was just recently painted. The house will need updates throughout in order to capture the full value of what this can be. Come check out 4357 Torwood today!
#5228257

Cleveland

4357 Torwood Court

4 Beds

2 Baths

1,798 Sq.Ft.

$100,000

MLS#: 5228257

Welcome to this 3 bedroom, 1 bathroom ranch home in Madison Township located on a corner lot! Inside you'll find the living room, dining room, and kitchen with a wonderful open concept, and all the natural light you could want! Down the hallway you will find all 3 bedrooms, as well as the full bathroom. The choice is yours to either keep the first floor laundry, or switch that room back into a bedroom, office, or whatever space you need! This home does not lack storage space with the large, clean basement! The 3 car split garage provides all the space you need and more to not only park your vehicles, but to also set up a workshop! Heading outside you would think that this home sits on more than .39 acres! You don't ever have to worry about not having enough parking when your friends stop by, because the oversized driveway provides all the parking you need! While your friends and family are visiting, you all will enjoy playing games in the large side yard, sitting around the fire pit, or relaxing on the wrap around porch! Schedule your private showing today!
#5205679

Mansfield

929 Antionette Drive

3 Beds

1 Baths

1,132 Sq.Ft.

$220,000

MLS#: 5205679

Welcome to Roaming Shores Lake Community. Build your own vacation home with all the amenities to go with it. Lake access, Paradise Bay lake front restaurant, Clubhouse, Beach access, Heated pool, fishing, boating, skiing, tennis, pickle ball and volley ball courts. 
Also picnic area for all members. This community has it all.
Just minutes from the Marina and the Greenway Trail.
This private lake front community is surrounded by a 550 acre man made Lake with over 20 miles of shoreline. 
Triple lot with culvert and gravel driveway for access to property.
#5229241

Roaming Shores

649-651 Wren Circle

None Beds

None Baths

0.825 acres

$22,900

MLS#: 5229241

Welcome home to this charming Lakewood century home, where timeless character meets thoughtful updates. A spacious front porch sets the tone, inviting you to relax and enjoy the neighborhood.
Inside, the living room features a cozy fireplace and flows into a bright dining room, creating comfortable spaces for everyday living and entertaining. The updated kitchen offers modern convenience with easy access to the back porch and manageable yard.
Upstairs, you'll find four bedrooms and a full bath, while the third floor—already wired for electricity—offers endless potential for a primary suite, office, studio, or additional living space. The partially finished basement includes a full bath, adding flexibility for recreation, hobbies, or storage. Major updates within the past five years include the roof, electric panel, and garage. The garage also features 220-volt electrical service, and the water heater was replaced in 2024. Blending historic charm with practical improvements, this home offers the perfect opportunity to enjoy classic character with room to make it your own.
#5224482

Lakewood

1473 Wyandotte Avenue

4 Beds

2 Baths

1,805 Sq.Ft.

$399,900

MLS#: 5224482
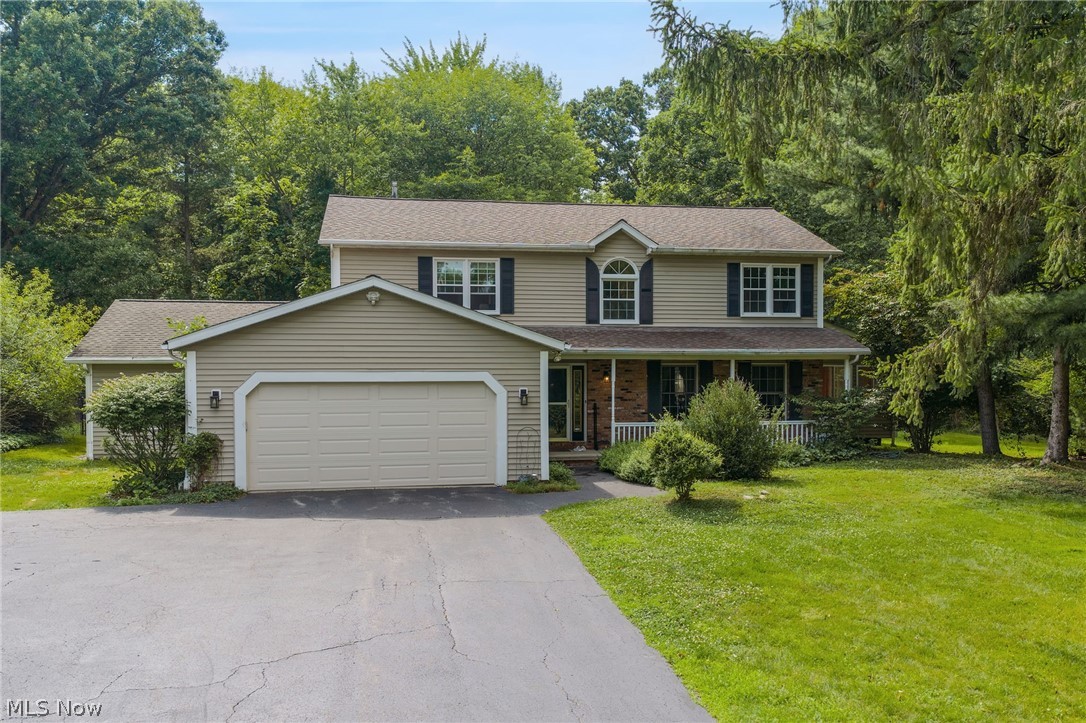
Rare opportunity to own an extensively renovated Colonial on a private 1.42-acre wooded lot in Orange's sought-after Fairview Acres neighborhood, in the award-winning Orange School District. With 5 bedrooms, 3 full baths & over 3,544 sq ft of living space including a finished basement, this home blends generous living areas, thoughtful updates & exceptional outdoor space. A welcoming full front porch, spacious fenced backyard, stamped concrete patio w/ built-in firepit & pergola & a beautiful 4-seasons room create the perfect setting for everyday living & entertaining. An updated eat-in kitchen features stainless steel appliances, granite countertops, tile backsplash, undercabinet lighting, center island & a dinette w/ access to the backyard. Open to the kitchen, an inviting family room showcases a brick fireplace & large windows overlooking the private wooded setting. Formal living & dining rooms provide additional gathering spaces & the dining room has access to the vaulted 4-seasons room featuring warm wood paneling, skylights & access to the patio. A 1st-floor office, 1st-floor bedroom & full bath offer outstanding flexibility for guests or multigenerational living. The primary suite boasts a vaulted ceiling, walk-in closet & an updated en-suite bath w/ double vanity, jetted soaking tub & walk-in shower. The finished lower level expands the home's living space w/ a large flexible space ready for a rec room, home gym, or media room. An attached 2-car garage adds convenience. Some of the RECENT UPDATES include: Replaced furnace (2023), A/C (2022), septic system (2018), water softener (2018), 2nd-floor & dining room windows (2024), water heater (2017), sump pump dryer (2025), dishwasher (2023), installed reverse osmosis system (2023), full kitchen renovation (2019), updated master bath (2026), 1st-floor bath (2021) & so much more! A detailed list of updates is available upon request. INCLUDED are ALL kitchen appliances, washer/dryer, garage fridge & playsets.
#5225684

Orange

4270 N Hilltop Road

5 Beds

3 Baths

3,544 Sq.Ft.

$699,900

MLS#: 5225684
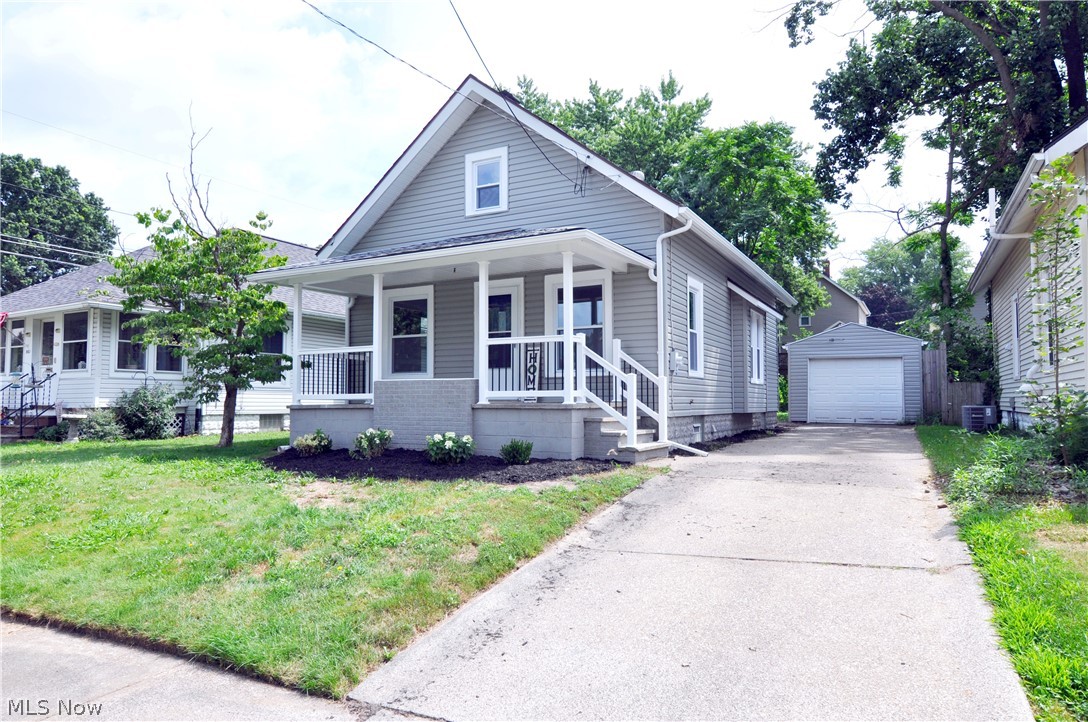
Welcome Home to 557 Wesleyan Ave! This home has been completely updated inside and out! New siding, windows and custom stone front porch greet you as you pull in your driveway. Enter into your front door to your large family room with plenty of space for entertaining or everyday living. Your kitchen has been completely updated with new cabinets, countertops and appliances! Down the hallway you will find your update Full Bath and 1st Floor Master Bedroom plenty big enough for a King size bed! Upstairs you will find your bonus loft area which leads to your 2nd large bedroom with new carpet and new paint through out the entire home. Basement has been newly waterproofed along with New Furnace and Hot Water tank installed. Backyard has a gorgeous brick layout patio with fire pit in the back. Privacy and loads of space for gardening or entertaining with the family! Schedule your showing today! This one will not last long!
#5228948

Barberton

557 Wesleyan Avenue

2 Beds

1 Baths

1,047 Sq.Ft.

$159,900

MLS#: 5228948

Welcome to this beautifully maintained home on a lake offering comfort, functionality, and thoughtful updates throughout. From the moment you step inside, you’ll appreciate the natural light, spacious layout, and the easy flow designed for everyday living. The kitchen features modern finishes and plenty of workspace with an addition added in 2021 that offers a view of the lake and the beautiful backyard. A cozy family room is perfect for gatherings; it features a woodburning stove and large patio doors with spectacular views. Step out onto the covered 20' x 28' patio with built-in gardens. Bedrooms are generously sized with a 4th bedroom on the main floor that can be used as an office. Outside, enjoy a well-kept yard and a lake featuring a deck and dock ideal for kayaking, row boating, fishing, relaxing, gardening, or entertaining. Plenty of parking for guests with an extra wide driveway. This home has been maintained with pride and is ready for its next owner to enjoy. Roof & gutters 2013, HVAC & windows on the back of the house 2021, garage door in 2024 and new front doors in 2025. This unique home is a rare find; schedule a tour today!
#5225887

Parma

7171 Lakeview Drive

4 Beds

2 Baths

3,220 Sq.Ft.

$429,900

MLS#: 5225887
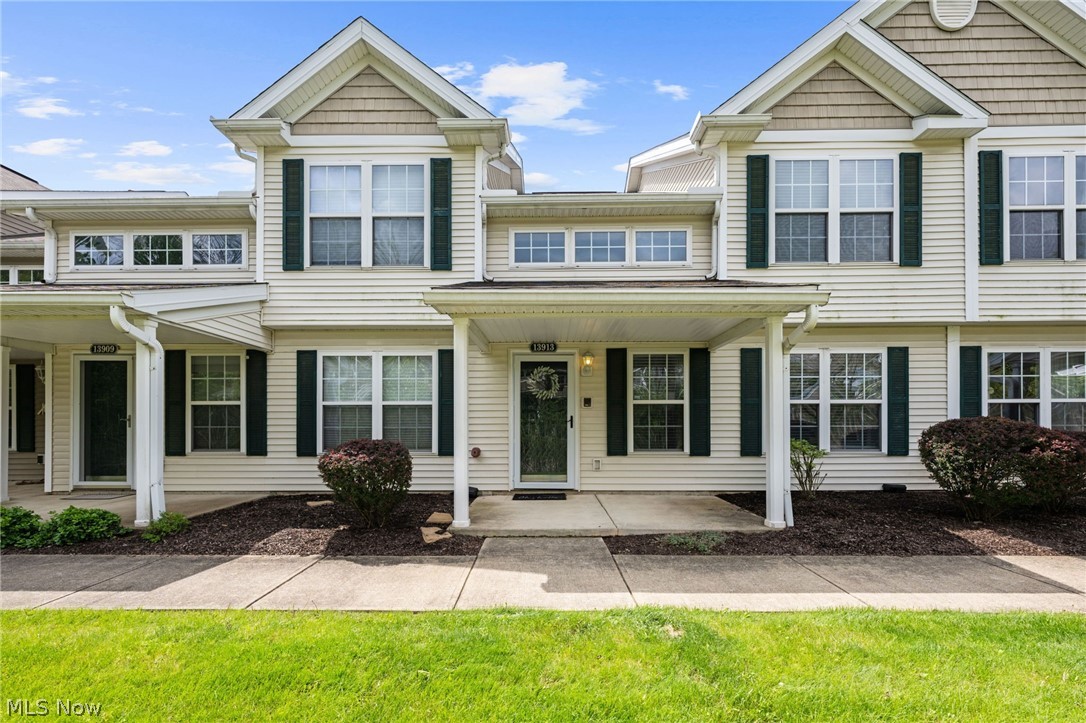
Turn-key, low-maintenance living in Woodcroft Glen! A covered front porch welcomes you into a bright main level with updated LVT flooring and an easy, comfortable flow from the dining area into the living room. The living room offers a cozy gathering space and opens nicely to the refreshed kitchen, complete with quartz countertops, a farmhouse sink, subway tile backsplash, breakfast bar seating, and included appliances. Just off the kitchen, the main-level laundry adds everyday convenience. A first-floor bedroom and full bath create flexible living options, whether used as a primary suite, guest space, or office. Upstairs, a charming loft landing leads to two additional bedrooms, including a spacious bedroom with great closet space, along with a second updated full bath. Enjoy peace of mind with thoughtful updates throughout, including fresh paint, updated bathrooms, a newer garage door, a high-efficiency furnace, and a newer hot water tank. With an attached garage and an HOA that covers exterior maintenance, landscaping, snow removal, trash, reserves, and more, this home offers a truly stress-free lifestyle. Conveniently located near I-71, Strongsville shopping and dining, everyday amenities, and North Royalton schools, this beautifully updated townhome is clean, comfortable, and move-in ready!
#5217901

North Royalton

13913 Woodcroft

3 Beds

2 Baths

1,463 Sq.Ft.

$259,900

MLS#: 5217901
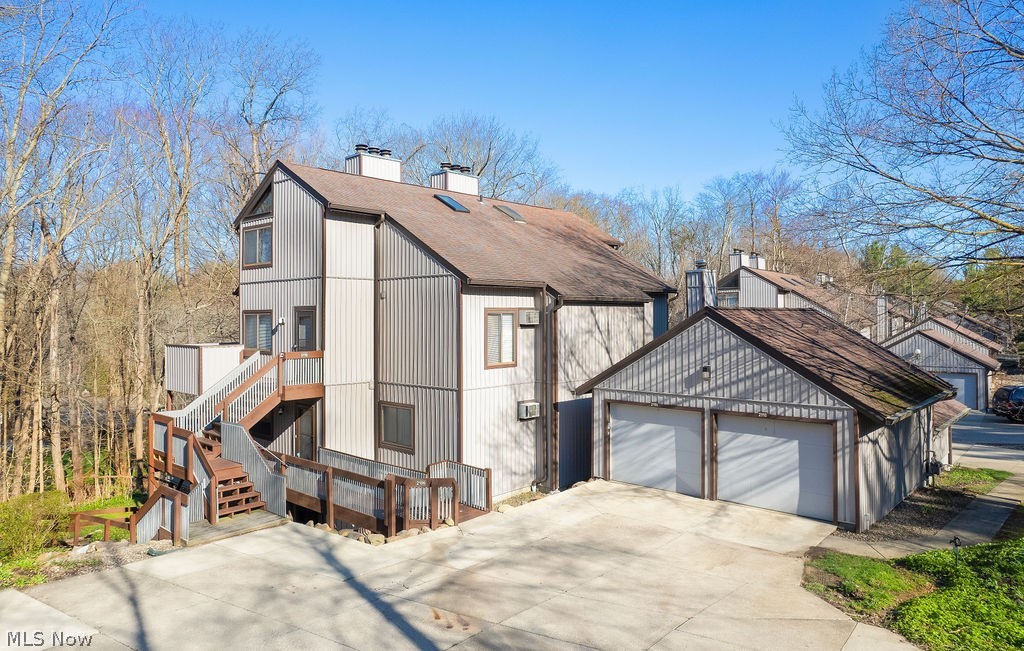
Welcome to 2110 Pinebrook Trail, located in the highly desirable Woodridge Local School District in the heart of the beautiful Cuyahoga Valley National Park area. This well-maintained 2 bedroom, 2 bathroom condo offers comfortable, low-maintenance living surrounded by wooded scenery.

The great room features vaulted ceilings, updated carpet, a gas fireplace, and a sliding door leading to a private deck with wooded views. The kitchen includes updated countertops, sink and faucet, ceramic tile flooring, and appliances including range, refrigerator, and microwave.

The upstairs primary bedroom features a vaulted ceiling, walk-in closet, and private master bathroom. Updated carpet is featured in both bedrooms and the great room. Washer and dryer are included for added convenience.

Recent exterior improvements include roof replacement, updated vinyl siding, deck boards, and rebuilt stairs. The property also includes a one-car garage with opener.

Condo fees cover exterior maintenance, association insurance, heat, water, sewer, landscaping, property management, snow removal, and trash. Owner only pays electric. Residents also enjoy access to a private community pool.

A fantastic opportunity to enjoy maintenance-free living in a scenic location within the sought-after Woodridge School District.
#5200095

Cuyahoga Falls

2110 Pinebrook Trail

2 Beds

2 Baths

1,248 Sq.Ft.

$139,900

MLS#: 5200095

FEEL LIKE YOU ARE ACTUALLY INSIDE THIS HOME! WALKTHROUGH THE 3D VIRTUAL TOUR OF THIS PROPERTY BY CLICKING THE LINK! Welcome home to this exceptionally well-maintained 3-bedroom ranch offering 1,087 sq. ft. of comfortable one-floor living! From the moment you arrive, you'll appreciate the inviting curb appeal, covered front porch, and spacious lot with an expansive backyard that provides plenty of room for entertaining, gardening, or future outdoor amenities.

Inside, you'll find a bright and oversized living room filled with natural light, creating the perfect gathering space. The eat-in kitchen offers abundant cabinet and countertop space, updated countertops and backsplash, recessed lighting, and plenty of room for family meals. Beautiful hardwood floors flow throughout much of the home, adding warmth and character.

The home features three generously sized bedrooms with ample closet space and a full bath conveniently located off the main hallway. Neutral paint colors and tasteful décor make this home truly move-in ready.

Step outside to enjoy the deep backyard complete with a 2 car detached garage and plenty of green space for pets, play, or outdoor entertaining. The level lot provides endless possibilities for future additions or recreation.

Conveniently located near shopping, restaurants, parks, schools, and major roadways, this home offers the perfect combination of comfort, convenience, and value. Whether you're a first-time homebuyer, looking to downsize, or searching for a low-maintenance investment, this property checks all the boxes.

Don't miss your opportunity to own this beautifully cared-for ranch—schedule your private showing today before it's gone!
#5225208

Youngstown

653 N Bon Air Avenue

3 Beds

1 Baths

1,120 Sq.Ft.

$135,000

MLS#: 5225208
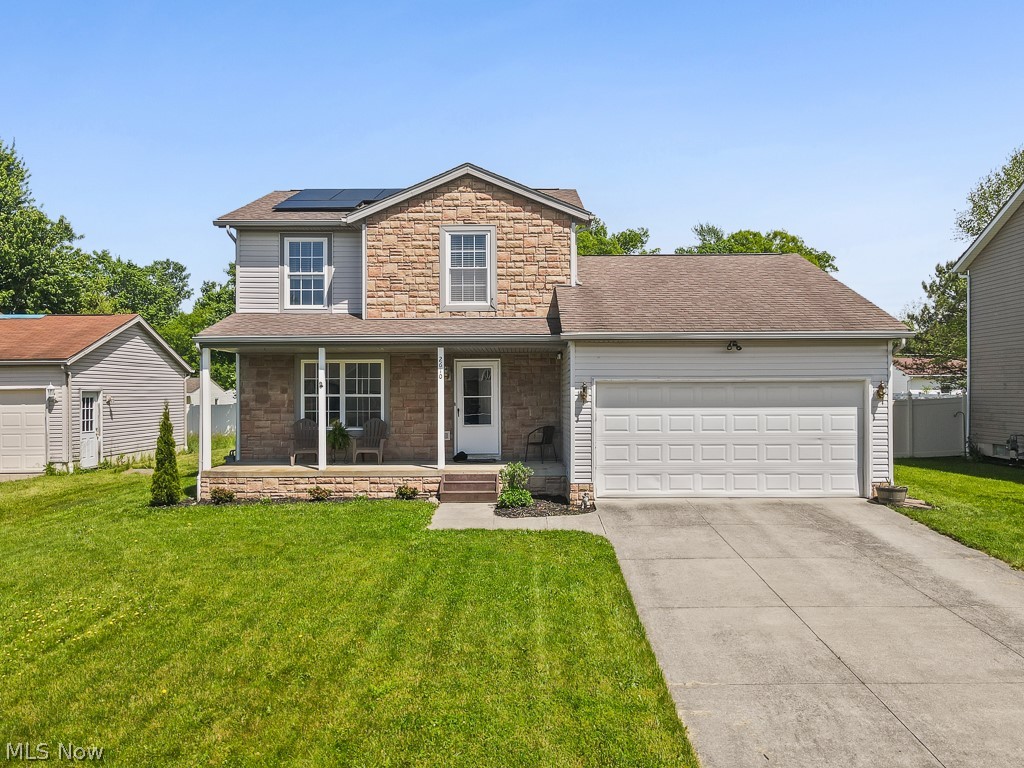
This move in ready, neutral decor home, features 3 bedrooms, 1.5 baths and not one gathering area, but 2 with the living room and an additional family room space with a fireplace on the first floor. Want outdoor space? You can sit on the front covered porch on a relaxing evening or enjoy the new paver back patio with new steps leading from the sliding door. For energy efficiency, the house has solar panels on the roof. A full basement also boosts additional space for endless potential, and a 2-car garage is attached. Houses go fast in this neighborhood, so schedule your showing today!
#5212498

Alliance

2610 Blenheim Avenue

3 Beds

1 Baths

1,408 Sq.Ft.

$239,900

MLS#: 5212498
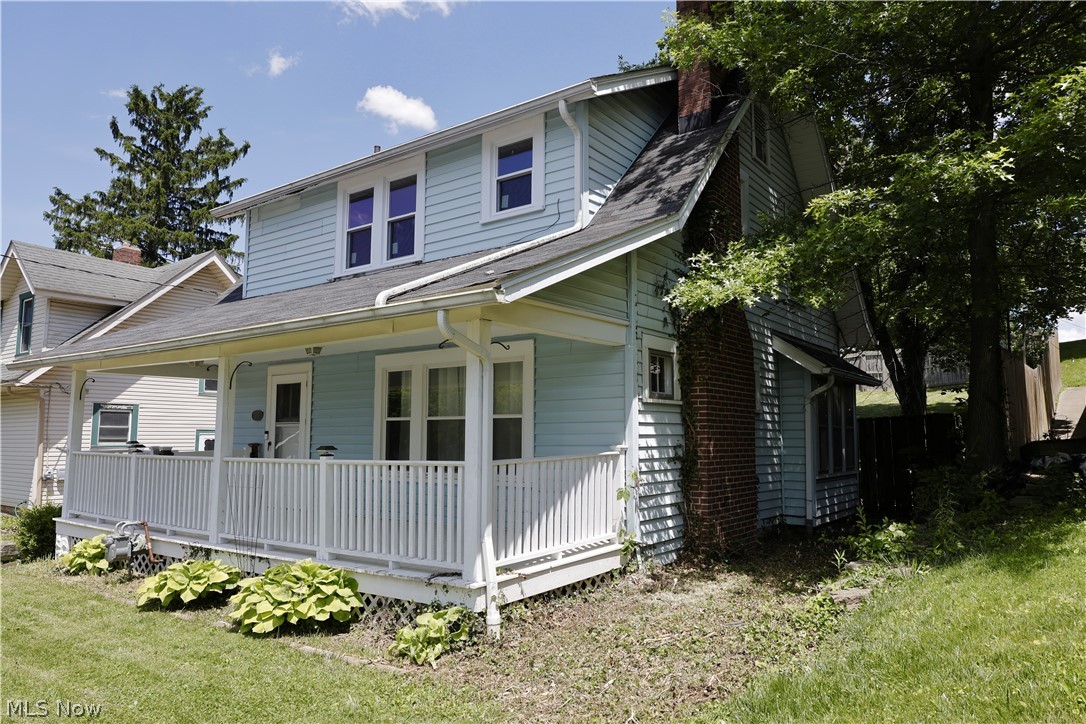
Online Only Auction ending July 8th @ 6 PM: Located on a dead end street in the Village of Millersburg, this 3-bedroom home is full of original charm and character featuring beautiful woodwork, hardwood floors, and arched openings throughout. The main floor offers a kitchen, dining room, living room, and pantry, while the upstairs hosts 3 bedrooms and a full bathroom. The home also includes an unfinished basement with laundry hookup. Outside, the fenced backyard provides privacy along with a nice patio area, and the front porch offers relaxing sunset views. Additional features include a shared driveway and garage, which is in poor condition. Agent is a member of the LLC that owns the property.
#5216681

Millersburg

109 Fairview Avenue

3 Beds

1 Baths

N/A

$1

MLS#: 5216681

Don't miss your opportunity to own this inviting and affordable 3-bedroom ranch offering comfortable one-floor living in a convenient Streetsboro location. Featuring numerous updates over the years, this home is ready for its next owner to make it their own.

The welcoming living room showcases a  fireplace and crown molding, creating the perfect space to relax or gather with family and friends. The updated kitchen and remodeled bathroom are complemented by newer flooring, paint, trim, crown molding, and interior doors, providing a fresh, attractive interior. For added convenience, the washer and dryer will remain with the home for the buyer.

Outside, you'll appreciate the spacious garage with a dedicated work area, an extra-large storage shed for all your tools and equipment, and a partially fenced backyard featuring a patio with a beautiful pergola, built-in grill, and plenty of room to relax, entertain, or enjoy outdoor activities.

According to the previous owner, improvements include a newer roof (2014), updated electrical wiring and panel (2014), water softener (2014), bathroom remodel (2018), and well pump (2018).

A one-year home warranty is included for the buyer's peace of mind.

Conveniently located near shopping, restaurants, schools, parks, and everyday amenities, this well-maintained ranch presents an excellent opportunity for first-time buyers, those looking to downsize, or anyone seeking easy, single-floor living. Schedule your private showing today!
#5224802

Streetsboro

1721 State Route 303

3 Beds

1 Baths

1,092 Sq.Ft.

$209,000

MLS#: 5224802

Tucked away on a quiet street in the prestigious Kimberly Estates neighborhood of South Wickliffe, this stunning custom-built ranch offers the perfect blend of spacious living, privacy, and versatility. Set on nearly half an acre, this 4-bedroom, 4-full-bath home delivers about 3,000 square feet of thoughtfully designed living space — and a backyard retreat that will make you never want to leave.

From the moment you step inside, the open floor plan welcomes you with soaring 10-foot ceilings, a dramatic great room with fireplace, and a beautifully appointed kitchen featuring a breakfast bar, built-ins, and a pantry. The main floor owner's suite is a true sanctuary, complete with a jetted tub, shower, his-and-hers closets, and an elegant tent ceiling.

The fully finished walk-out lower level offers a second complete living space — perfect as an in-law suite, teen retreat, or guest quarters — featuring two additional bedrooms each with their own private full bath, a wet bar, and a cozy gas fireplace with ceramic tile throughout.

Step outside and experience the backyard you've always dreamed of. A two-tiered deck with a charming gazebo, a top and bottom back porch, and a private, wooded yard create an outdoor oasis perfect for summer gatherings or quiet evenings under the stars. The attached three-car garage adds everyday convenience and abundant storage.

You'll love the location: enjoy local favorites like Vittorio's, FireHouse Grille & Pub, The Gateway Diner, and Issho Ni Ramen & Sushi just down the road. Shopping is a breeze with easy access to Euclid Avenue retail corridors, Willoughby's shopping centers, and Highland Heights. Commuters will appreciate the quick access to I-90, putting downtown Cleveland within 20 minutes. And with Lake Erie, Mentor Headlands, and Holden Arboretum all nearby, outdoor recreation is always within reach.

This is more than a home — it's a lifestyle. Come see it for yourself.
#5217960

Wickliffe

30111 Bonnie View Drive

4 Beds

4 Baths

2,920 Sq.Ft.

$400,000

MLS#: 5217960

Welcome to a home that combines classic century-home character with practical features for everyday living. The fenced yard creates a defined outdoor space for gatherings, recreation, or quiet evenings at home. The upstairs bedrooms share a "Jack & Jill" bathroom. The detached 2-car garage adds valuable parking and storage flexibility, while the metal roof is a notable exterior feature.  There is ample storage space in the dry basement. Enjoy the walkability & the charm of downtown Oberlin. Schedule your private showing today!
#5227331

Oberlin

280 S Main Street

3 Beds

1 Baths

1,286 Sq.Ft.

$149,900

MLS#: 5227331

1 ... 252 253 254 255 256 ... 666
* Listings identified with the FMLS IDX logo come from FMLS and are held by brokerage firms other than the owner of this website. The listing brokerage is identified in any listing details. Information is deemed reliable but is not guaranteed. If you believe any FMLS listing contains material that infringes your copyrighted work please click here to review our DMCA policy and learn how to submit a takedown request. © 2024. First Multiple Listing Service, Inc.
 - property

Send a message

Message successfully sent.

Your message

What is 3 + 4 ?

Reason for contacting?

I agree to receive email communication and understand I can unsubscribe at any time.

I agree to be contacted by Tyson Sells Homes, LLC. via call, email, and text for real estate services. To opt out, you can reply 'stop' at any time or reply 'help' for assistance. You can also click the unsubscribe link in the emails. Message and data rates may apply. Message frequency may vary. Privacy Policy

Sign Out

Virtual Assistant

Would you like to take the next step with this property? We can help you schedule a showing or virtual tour, or send you more details.

Yes, I would like more information.

Thank You for Your Reply, One of Our Agents will contact you as soon as possible

No, maybe later.

Thank you, you can always contact me via email, phone number or through the contact form.

Realhub AI

Lucy - Your AI-Powered Realtor

Update Your Temporary Password

Personalize your search

Enter your email and we'll notify you immediately when new listings match what you're looking for.

or enter email address

Already have an account ? Login here

Continue your home search

I agree to receive communications and understand I can unsubscribe at any time.

I agree to be contacted by Tyson Sells Homes, LLC. via call, email, and text for real estate services. To opt out, you can reply 'stop' at any time or reply 'help' for assistance. You can also click the unsubscribe link in the emails. Message and data rates may apply. Message frequency may vary. Privacy Policy

Already have an account ? Login here

We use cookies

We use cookies primarily for analytics to enhance your experience. By accepting, you agree to our use of these cookies. You can manage your preferences or learn more about our cookies policy.
