Features & Amenities

Interior

  • Other Interior Features

    Eat-in Kitchen, Kitchen Island

  • Total Bedrooms

    4

  • Bathrooms

    2

  • 1/2 Bathrooms

    1

  • Above Grade Finished Area

    2518.0

  • Basement YN

    YES

  • Cooling YN

    YES

  • Cooling

    Central Air

  • Fireplace YN

    YES

  • Heating YN

    YES

  • Heating

    Natural Gas, Forced Air

  • Main Level Bedrooms

    1

  • Pet friendly

    N/A

Exterior

  • Garage

    Yes

  • Garage spaces

    2.5

  • Construction Materials

    Vinyl Siding

  • Parking

    Attached, Concrete, Garage

  • Patio and Porch Features

    Covered

  • Pool

    No

  • Waterfront YN

    NO

  • View

    Lake

Area & Lot

  • Lot Size(acres)

    1.2071

  • Property Type

    Residential

  • Property Sub Type

    Single Family Residence

  • Architectural Style

    Split Level

Price

  • Sales Price

    $429,900

  • Tax Amount

    $6,211

  • Financing Options

    Conventional

  • Sq. Footage

    3,220

  • Price/SqFt

    $133

HOA

  • Association

    No

School District

  • Elementary School

    Parma CSD - 1824

  • Middle School

    Parma CSD - 1824

  • High School

    Parma CSD - 1824

Property Features

  • Sewer

    Public Sewer

  • Water Source

    Public

Schedule a Showing

Showing scheduled successfully.

<
>
IN PERSON
VIA CHAT

What is 3 + 4 ?


Change time

Mortgage calculator

Estimate your monthly mortgage payment, including the principal and interest, property taxes, and HOA. Adjust the values to generate a more accurate rate.

Your payment

Principal and Interest:

$

Property taxes:

$

HOA fees:

$

Total loan payment:

$

Total interest amount:

$

Location

County

Cuyahoga

Elementary School

Parma CSD - 1824

Middle School

Parma CSD - 1824

High School

Parma CSD - 1824

Listing Courtesy of Ricardo A Simonelli, Keller Williams Chervenic Rlty

RealHub Information is provided exclusively for consumers' personal, non-commercial use, and it may not be used for any purpose other than to identify prospective properties consumers may be interested in purchasing. All information deemed reliable but not guaranteed and should be independently verified. All properties are subject to prior sale, change or withdrawal. RealHub website owner shall not be responsible for any typographical errors, misinformation, misprints and shall be held totally harmless.

Agent Keith Vanke

AGENT

Keith Vanke

Call Keith today to schedule a private showing.


* Listings on this website come from the FMLS IDX Compilation and may be held by brokerage firms other than the owner of this website. The listing brokerage is identified in any listing details. Information is deemed reliable but is not guaranteed. If you believe any FMLS listing contains material that infringes your copyrighted work please click here to review our DMCA policy and learn how to submit a takedown request.© 2024 FMLS.
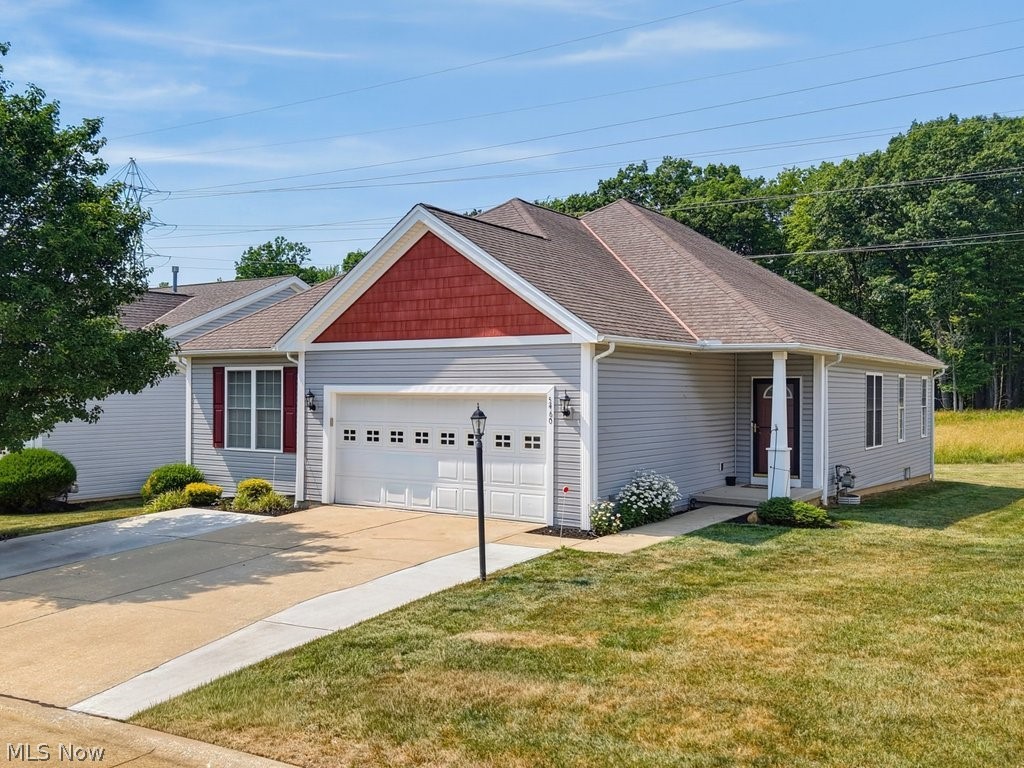
Welcome to this beautifully maintained home on a lake offering comfort, functionality, and thoughtful updates throughout. From the moment you step inside, you’ll appreciate the natural light, spacious layout, and the easy flow designed for everyday living. The kitchen features modern finishes and plenty of workspace with an addition added in 2021 that offers a view of the lake and the beautiful backyard. A cozy family room is perfect for gatherings; it features a woodburning stove and large patio doors with spectacular views. Step out onto the covered 20' x 28' patio with built-in gardens. Bedrooms are generously sized with a 4th bedroom on the main floor that can be used as an office. Outside, enjoy a well-kept yard and a lake featuring a deck and dock ideal for kayaking, row boating, fishing, relaxing, gardening, or entertaining. Plenty of parking for guests with an extra wide driveway. This home has been maintained with pride and is ready for its next owner to enjoy. Roof & gutters 2013, HVAC & windows on the back of the house 2021, garage door in 2024 and new front doors in 2025. This unique home is a rare find; schedule a tour today!

7171 Lakeview Drive

Message successfully sent.

What would you like to know?

What is 3 + 4 ?

I agree to receive email communication and understand I can unsubscribe at any time.

I agree to be contacted by Tyson Sells Homes, LLC. via call, email, and text for real estate services. To opt out, you can reply 'stop' at any time or reply 'help' for assistance. You can also click the unsubscribe link in the emails. Message and data rates may apply. Message frequency may vary. Privacy Policy

Related Properties

Price reduced
Welcome home to 5460 Arlington Lane, located in The Arlington Subdivision. This move in ready ranch home featuring a brand new finished basement gives the perfect combination of all of that living space. On the main floor you’ll find three bedrooms, including a spacious master with hardwood floors. Two full bathrooms and convenient first floor laundry make everyday living simple. Downstairs, the entire basement has been recently finished and offers incredible versatility. An oversized living room creates a fantastic space for entertaining, movie nights, or a bonus family room. Two  additional bedrooms and a full bathroom give you options for guests, a home office, or having that in-law suite. Bright, modern recessed lighting runs throughout the lower level, giving it a clean, contemporary feel. This Parma ranch delivers single story living with the bonus of significant additional finished space. Call to schedule your private showing today!
#5227462

Parma

5460 Arlington Lane

3 Beds

3 Baths

3,349 Sq.Ft.

$400,000

MLS#: 5227462

Price reduced
Welcome to a home filled with space, character, and endless possibilities! Conveniently located close to shopping, dining, and everyday amenities, this spacious 4-bedroom, 3.5-bathroom home offers a flexible layout designed for comfortable living. The main floor features a large foyer that opens into a huge formal living room, a dining room, and an eat-in kitchen with deck access to a large corner-lot backyard. Completing the main level is a spacious family room with a wet bar and wood-burning fireplace, a bedroom, a full bathroom, and a large laundry/mud room. The attached garage is finished with Nature Stone flooring and features hot & cold water connections, and attic storage. Upstairs, you will find two bedrooms, a full main bathroom, and an oversized primary suite. The primary suite provides a private retreat complete with its own bathroom, a walk-in closet, a vanity station, and a private balcony. The basement offers additional living space with a recreation room, a bonus room perfect for an office or hobby space or any of your needs, a half bathroom, and a utility room. Lovingly maintained over the years, this home is ready for its next owner to bring fresh ideas and modern updates. Recent Updates Include: Furnace and AC (2024), Water Heater (2024), Washer & Dryer (2023), Garage Door Opener (2021), Roof (2020), Electrical panel (2011) & More! Schedule a private tour today, this is a lovely place to make your new home sweet home!
#5236558

Parma

6308 Night Vista Drive

4 Beds

3 Baths

3,250 Sq.Ft.

$369,900

MLS#: 5236558

This spacious 4-bedroom home offers 2 full baths, 2 half baths, and plenty of potential for a savvy buyer looking to make it their own. The fundamentals are already here, including generous square footage, a functional layout, a great lot, and solid mechanicals.
Additional features include a finished basement with a bar, a first-floor shower in the laundry room, a newer Trane HVAC system, and a roof replaced in 2017. The home primarily needs cosmetic updates, making it a great opportunity to add value without taking on a major renovation. With a little vision, this property could be a real gem. Small out building that was used as workshop has power. Come see the space, value, and opportunity it offers!
#5243404

Parma

3412 Saint Andrews Drive

4 Beds

2 Baths

3,423 Sq.Ft.

$349,900

MLS#: 5243404

Experience the perfect blend of timeless character and modern luxury in this beautifully reimagined home situated on a fully fenced, nearly one-acre lot in the sought-after South Parma neighborhood.   Offering over 2,300 square feet of thoughtfully updated living space, this exceptional residence features 5 spacious bedrooms, 2 full bathrooms, and 1 half bath, designed to accommodate both everyday living and effortless entertaining. The stunning interior has been extensively renovated, with a designer-inspired kitchen featuring new stainless-steel appliances, a spacious dining room, brand-new flooring throughout, fresh, contemporary interior paint, new interior and exterior doors, updated lighting, and beautifully appointed bathrooms featuring elegant tilework, newer showers, and soaking tubs.  Significant improvements include: a newer roof, updated windows, upgraded electrical, and a modern HVAC system, providing comfort and peace of mind for years to come. The home's freshly painted exterior enhances its curb appeal and welcoming presence.  Versatile living areas offer endless possibilities, including a bonus space ideal for a private home office, fitness studio, media room, or creative retreat. Outside, the expansive, fully fenced grounds create a private setting for entertaining, recreation, gardening, or simply enjoying the outdoors. The spacious three-car detached garage is equipped with full electrical service, making it ideal for a workshop, hobby space, additional storage, or secure parking for multiple vehicles. Ideally located near Normandy High School, elementary schools, shopping, dining, parks, and major commuter routes, this move-in-ready property offers the rare combination of generous acreage, extensive modern updates, and refined living—all within one of Parma's most convenient locations. This is an exceptional opportunity to own a truly turnkey home with space to live, work, and entertain in style. Schedule your private showing today!
#5234213

Parma

3223 W Pleasant Valley Road

5 Beds

2 Baths

3,396 Sq.Ft.

$379,900

MLS#: 5234213

This classic 4 bedroom colonial located on a quiet residential street offers generous room sizes, lots of living space and an large deck that overlooks a great yard for family fun and weekend gatherings.  Updated kitchen with granite countertops, all kitchen appliances included, spacious living room/dining room combination, family room with cozy wood-burning fireplace, desirable first floor laundry and updated half bath all on your first floor.  Upstairs is the  spacious master bedroom, and 3 additional bedrooms and full bath. A finished basement provides additional living space for your family.  
Relax on the welcoming front porch, enjoy entertaining in the living room and dining room combo, as well as the eat in kitchen.  Step thru the new patio doors to your deck and backyard just waiting for entertaining !  Stary Drive has quick access to I-77 and I-71, lots of shopping and conveniences.  Hot and cold running water in the garage.  Total taxes include;  $249.30 refuse assesment, $258.18 sewer maintenance and street light assessment  Seller has 514.62  homestead reduction.   Seller is the original owner.  Information provided is believed to be accurate but not quaranteed,buyer needs to verify all information.
#5238963

Parma

4512 Stary Drive

4 Beds

1 Baths

2,828 Sq.Ft.

$355,500

MLS#: 5238963

 - property

Send a message

Message successfully sent.

Your message

What is 3 + 4 ?

Reason for contacting?

I agree to receive email communication and understand I can unsubscribe at any time.

I agree to be contacted by Tyson Sells Homes, LLC. via call, email, and text for real estate services. To opt out, you can reply 'stop' at any time or reply 'help' for assistance. You can also click the unsubscribe link in the emails. Message and data rates may apply. Message frequency may vary. Privacy Policy

Sign Out

Virtual Assistant

Would you like to take the next step with this property? We can help you schedule a showing or virtual tour, or send you more details.

Yes, I would like more information.

Thank You for Your Reply, One of Our Agents will contact you as soon as possible

No, maybe later.

Thank you, you can always contact me via email, phone number or through the contact form.

Realhub AI

Lucy - Your AI-Powered Realtor

Update Your Temporary Password

Personalize your search

Enter your email and we'll notify you immediately when new listings match what you're looking for.

or enter email address

Already have an account ? Login here

Continue your home search

I agree to receive communications and understand I can unsubscribe at any time.

I agree to be contacted by Tyson Sells Homes, LLC. via call, email, and text for real estate services. To opt out, you can reply 'stop' at any time or reply 'help' for assistance. You can also click the unsubscribe link in the emails. Message and data rates may apply. Message frequency may vary. Privacy Policy

Already have an account ? Login here

We use cookies

We use cookies primarily for analytics to enhance your experience. By accepting, you agree to our use of these cookies. You can manage your preferences or learn more about our cookies policy.