.webp?size=346x80)
Property
Beds
4
Full Baths
2
1/2 Baths
2
Year Built
2016
Sq.Footage
3,152
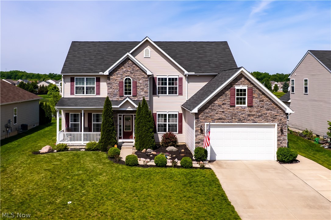
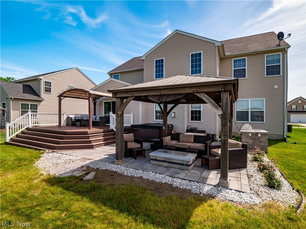
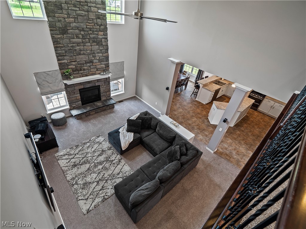
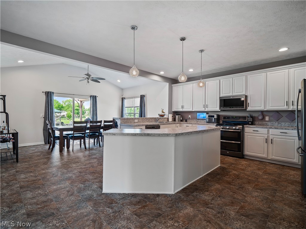
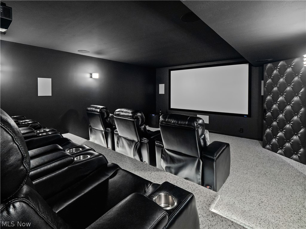
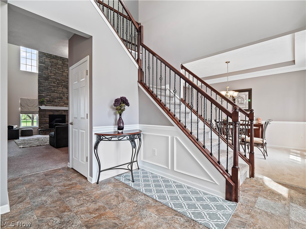
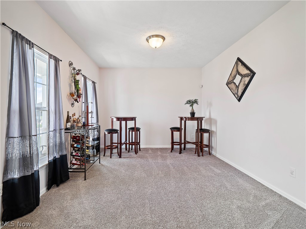
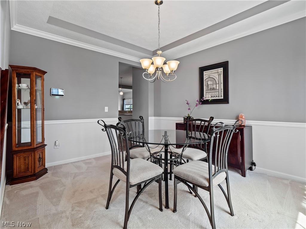
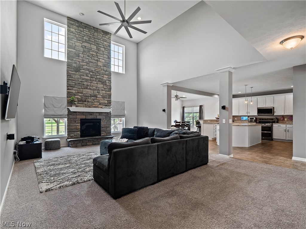
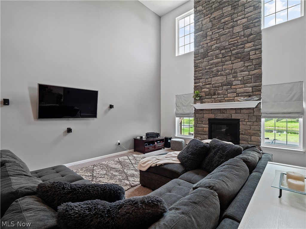
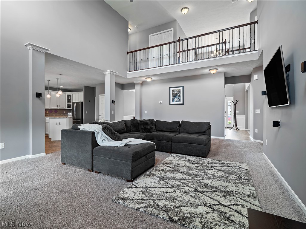
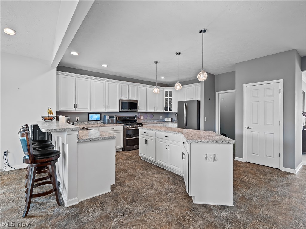
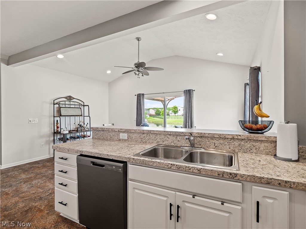
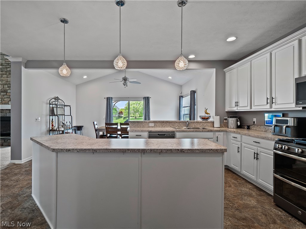
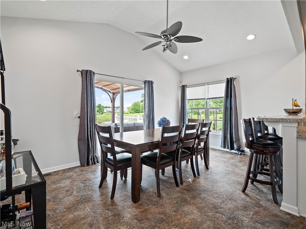
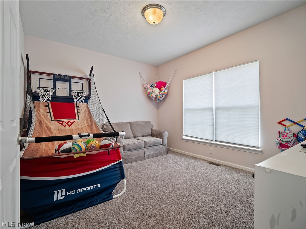
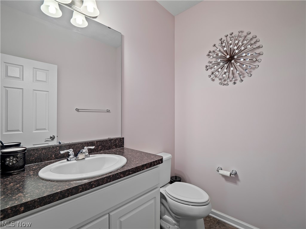
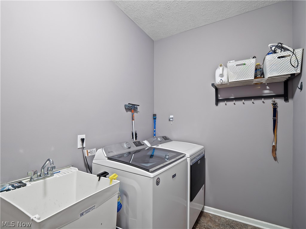
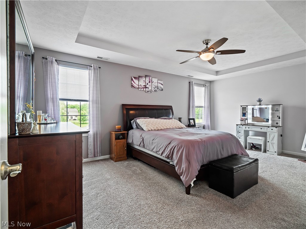
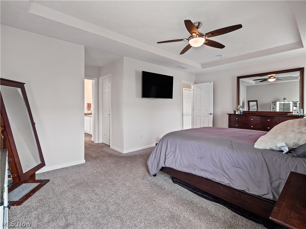
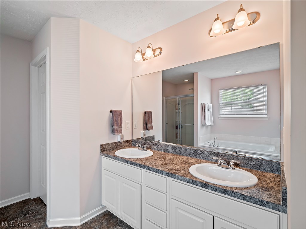
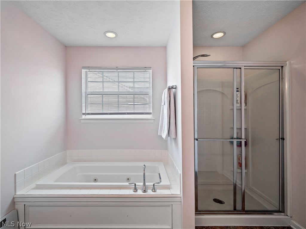
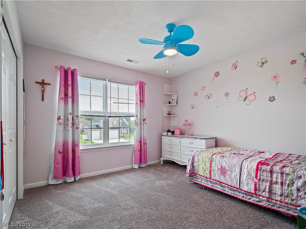
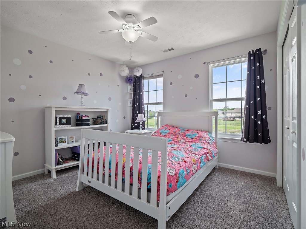
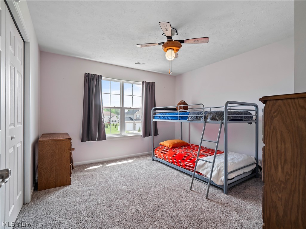
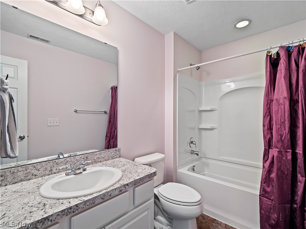
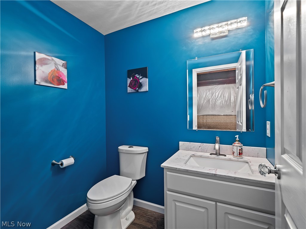
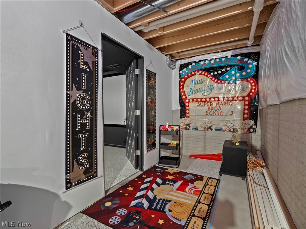
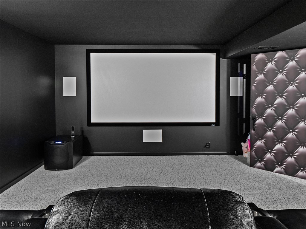
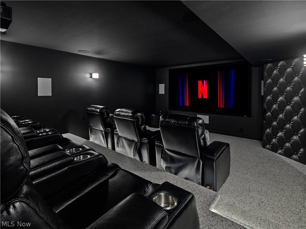
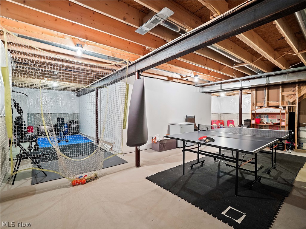
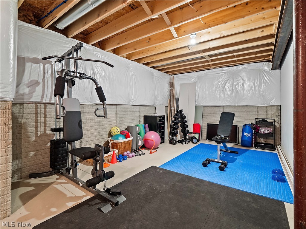
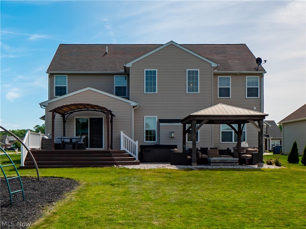
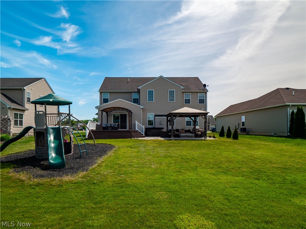
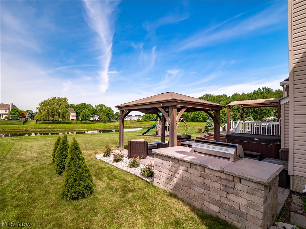
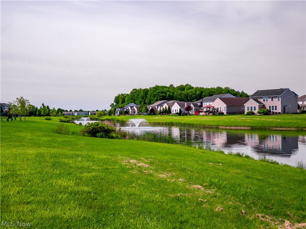
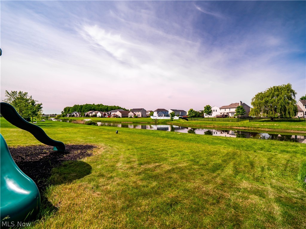
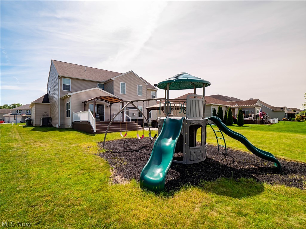
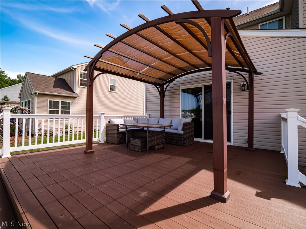
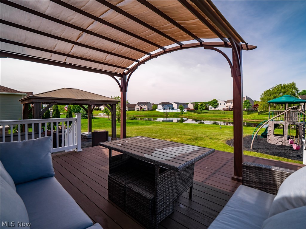
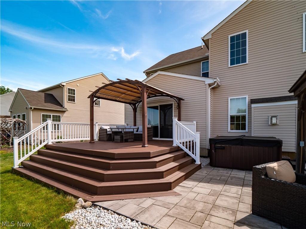
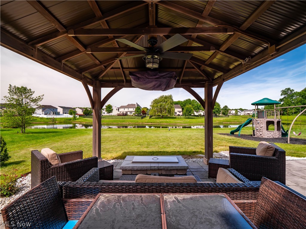
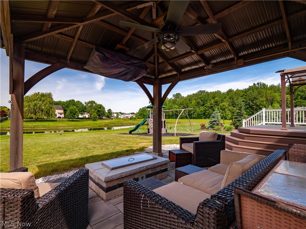
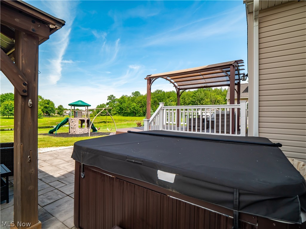
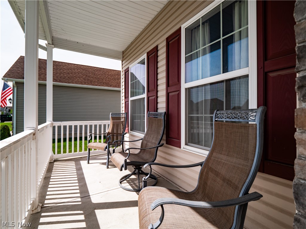
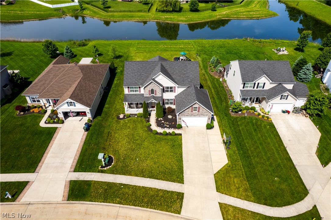
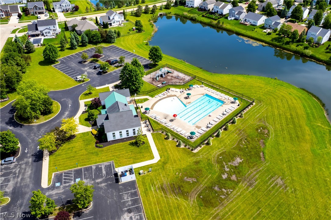
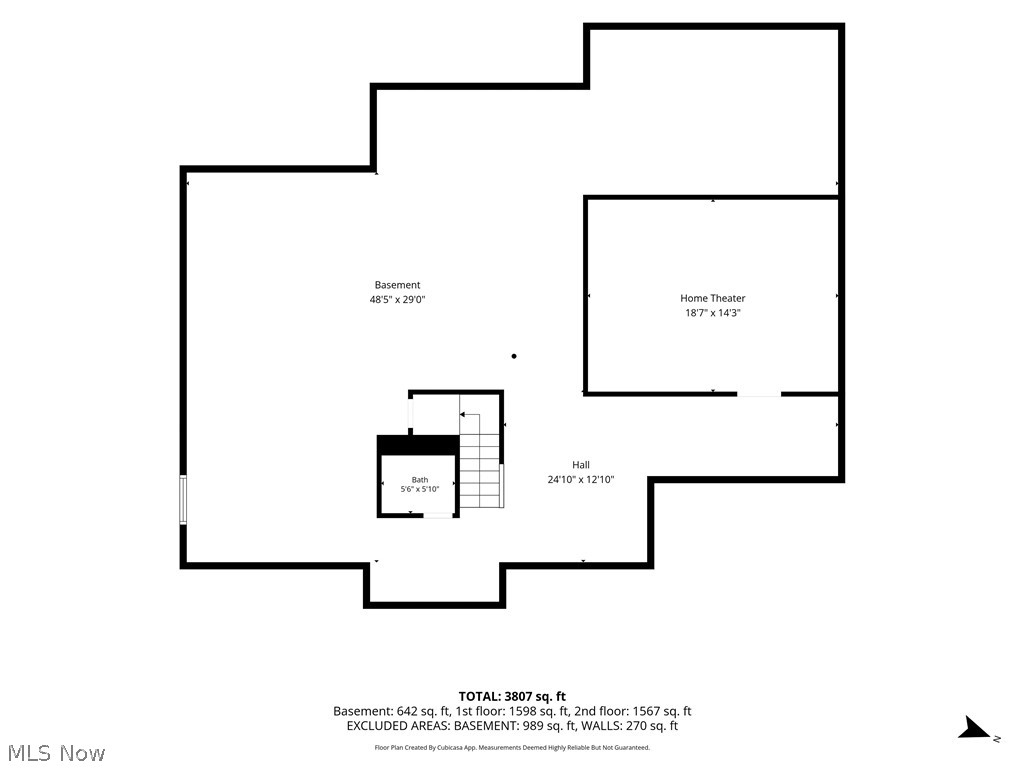
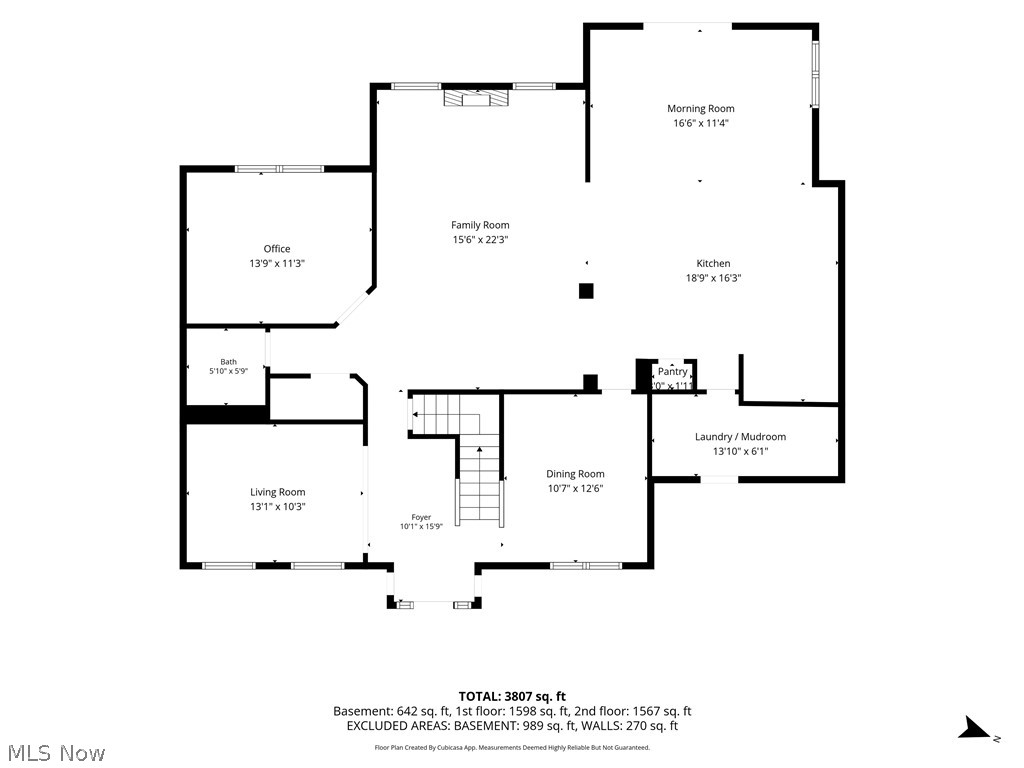
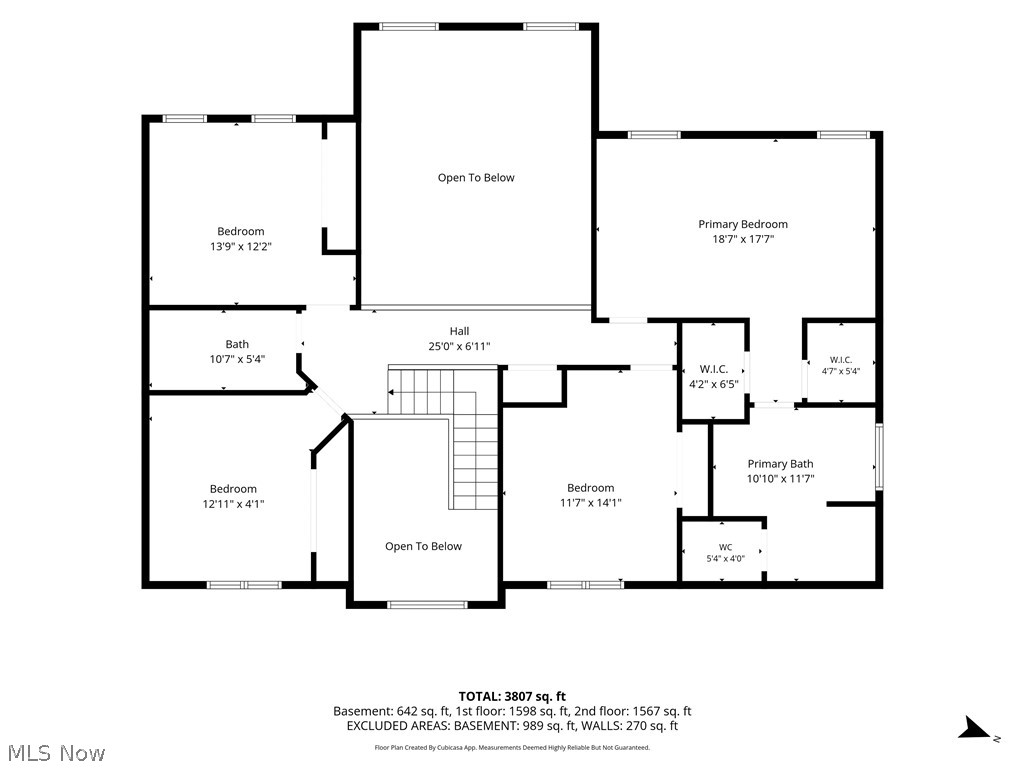
Showcasing beautiful stone accents across the front elevation and a welcoming front porch, this home makes a striking first impression with outstanding curb appeal before you even step inside. Offering one of the largest floor plans built by K. Hovnanian in the highly desirable Waterbury Subdivision, this exceptional 4-bedroom, 2 full and 2 half-bath home blends spacious living, incredible entertaining spaces, and resort-style outdoor amenities. From the soaring two-story family room with a stunning stone fireplace to the custom home theater and backyard retreat overlooking a tranquil pond, every space is designed for comfort and enjoyment. The welcoming foyer is flanked by formal living and dining rooms, while a den/playroom provides flexible living space. The dramatic family room features a floor-to-ceiling stone fireplace and catwalk overlook. The expansive kitchen offers a large island, breakfast bar, pantry, abundant white cabinetry, and generous counter space.The morning room opens to an entertainer's backyard featuring a Trex deck with pergola, paver patio with hot tub, built-in natural gas grill, and a second pergola with TV and natural gas fireplace, all overlooking the pond. A convenient mudroom/laundry room with washer/dryer connects to the oversized garage Upstairs, all bedrooms are generously sized. The primary suite includes two walk-in closets, double vanity, jetted tub, and separate shower. The partially finished basement showcases a custom movie theater with a 120-inch screen, projector, premium Dolby Atmos surround sound, and seven reclining theater seats. A half bath adds convenience, while the unfinished area provides ample storage, workout, and recreation space. Conveniently located near Waterbury's community pool, clubhouse, and walking trail entrance. Opportunities like this rarely come available in Waterbury. With one of the largest floor plans, exceptional outdoor living spaces, pond views, and extensive amenities, this is truly a rare find.
Features & Amenities
Interior
-
Other Interior Features
Vaulted Ceiling(s), Breakfast Bar, Ceiling Fan(s), Entrance Foyer, High Ceilings, His and Hers Closets, Kitchen Island, Laminate Counters, Open Floorplan, Pantry, Recessed Lighting, Storage, Walk-In Closet(s), Wired for Sound
-
Total Bedrooms
4
-
Bathrooms
2
-
1/2 Bathrooms
2
-
Above Grade Finished Area
2900.0
-
Basement YN
YES
-
Cooling YN
YES
-
Cooling
Ceiling Fan(s), Central Air
-
Fireplace YN
YES
-
Heating YN
YES
-
Heating
Natural Gas, Forced Air
-
Pet friendly
N/A
Exterior
-
Garage
Yes
-
Garage spaces
2
-
Construction Materials
Concrete, Stone Veneer, Vinyl Siding
-
Other Exterior Features
Outdoor Grill
-
Parking
Attached, Concrete, Driveway, Garage, Garage Door Opener, Oversized, Parking Pad
-
Patio and Porch Features
Rear Porch, Covered, Deck, Front Porch, Other, Patio, Porch
-
Pool
Yes
-
Pool Features
Community
-
Waterfront YN
YES
-
View
Pond, Trees/Woods
Area & Lot
-
Lot Features
Back Yard, Landscaped, Waterfront
-
Lot Size(acres)
0.2945
-
Property Type
Residential
-
Property Sub Type
Single Family Residence
-
Architectural Style
Colonial
Price
-
Sales Price
$510,000
-
Tax Amount
$7,483
-
Sq. Footage
3, 152
-
Price/SqFt
$161
HOA
-
Association
Yes
-
Association Fee
$550
-
Association Fee Frequency
Annually
-
Association Fee Includes
N/A
School District
-
Elementary School
North Ridgeville CSD - 4711
-
Middle School
N/A
-
High School
N/A
Property Features
-
Accessibility Features
Therapeutic Whirlpool
-
Sewer
Public Sewer
-
Water Source
Public
Schedule a Showing
Showing scheduled successfully.
Mortgage calculator
Estimate your monthly mortgage payment, including the principal and interest, property taxes, and HOA. Adjust the values to generate a more accurate rate.
Your payment
Principal and Interest:
$
Property taxes:
$
HOA fees:
$
Total loan payment:
$
Total interest amount:
$
Location
County
Lorain
Elementary School
North Ridgeville CSD - 4711
Middle School
High School
Listing Courtesy of Stacy M Watson , Keller Williams Citywide
RealHub Information is provided exclusively for consumers' personal, non-commercial use, and it may not be used for any purpose other than to identify prospective properties consumers may be interested in purchasing. All information deemed reliable but not guaranteed and should be independently verified. All properties are subject to prior sale, change or withdrawal. RealHub website owner shall not be responsible for any typographical errors, misinformation, misprints and shall be held totally harmless.

AGENT
Keith Vanke
Call Keith today to schedule a private showing.

* Listings on this website come from the FMLS IDX Compilation and may be held by brokerage firms other than the owner of this website. The listing brokerage is identified in any listing details. Information is deemed reliable but is not guaranteed. If you believe any FMLS listing contains material that infringes your copyrighted work please click here to review our DMCA policy and learn how to submit a takedown request.© 2024 FMLS.
Related Properties
North Ridgeville
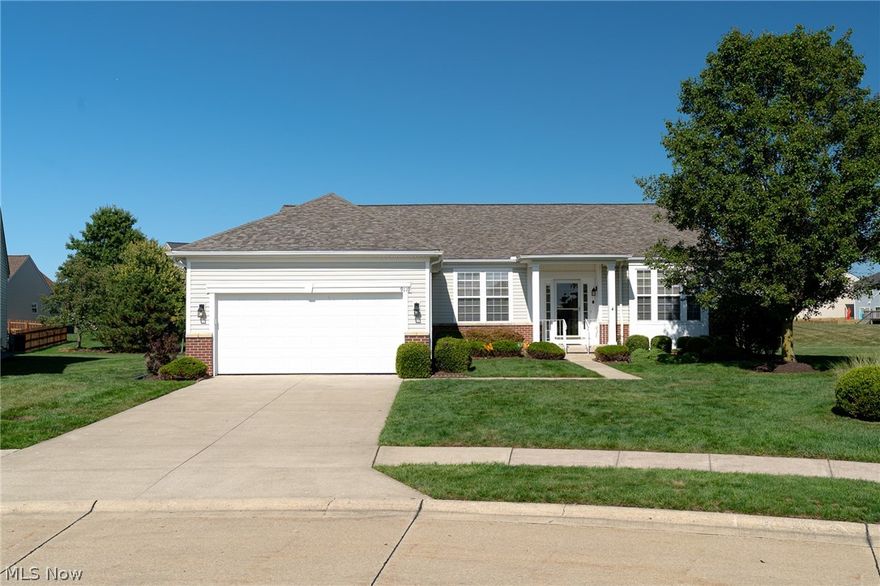
9119 Chatham Circle
2 Beds
2 Baths
2,349 Sq.Ft.
$469,000
MLS#: 5195620

North Ridgeville
36150 Harbor Drive
3 Beds
3 Baths
N/A
$450,000
MLS#: 5209477

North Ridgeville
9314 Winfield Lane
4 Beds
2 Baths
2,374 Sq.Ft.
$449,999
MLS#: 5214115
North Ridgeville
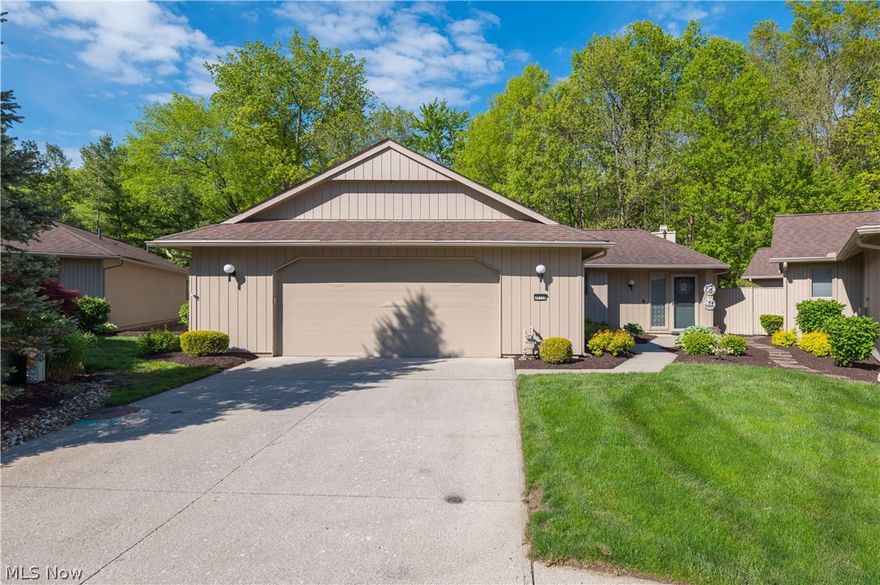
33125 Cedar Branch Circle
4 Beds
3 Baths
3,014 Sq.Ft.
$474,900
MLS#: 5213025
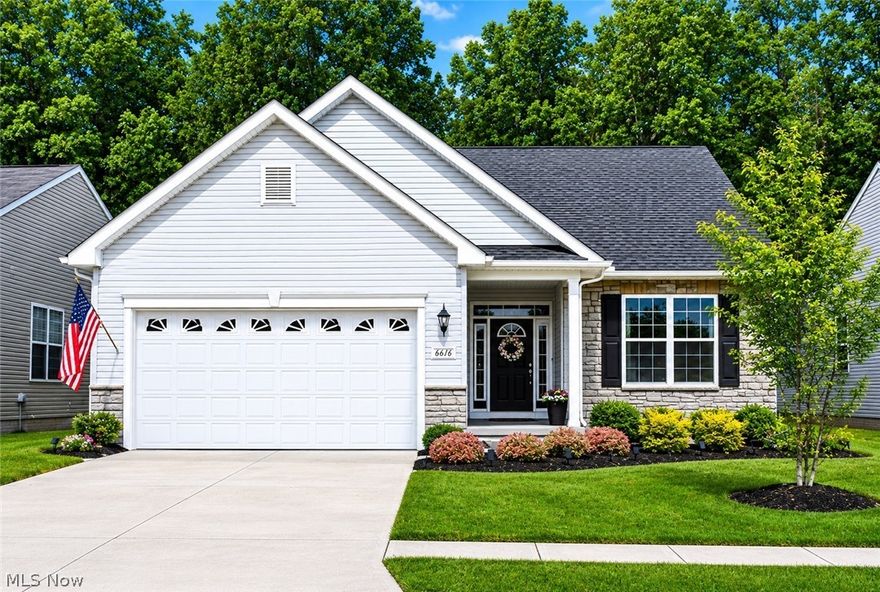
North Ridgeville
6616 Amber Way
3 Beds
3 Baths
3,417 Sq.Ft.
$499,900
MLS#: 5213165

North Ridgeville
33162 Eagles Glen Court
3 Beds
2 Baths
2,198 Sq.Ft.
$428,900
MLS#: 5178749
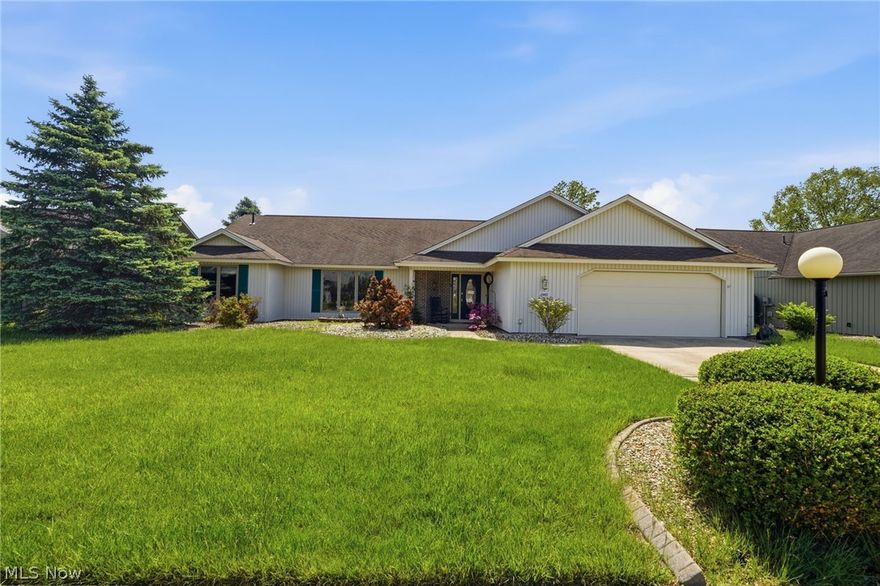
North Ridgeville
33037 Pebblebrook Drive
3 Beds
2 Baths
2,796 Sq.Ft.
$449,900
MLS#: 5204463

North Ridgeville
6066 Case Road
3 Beds
2 Baths
2,476 Sq.Ft.
$599,900
MLS#: 5202770
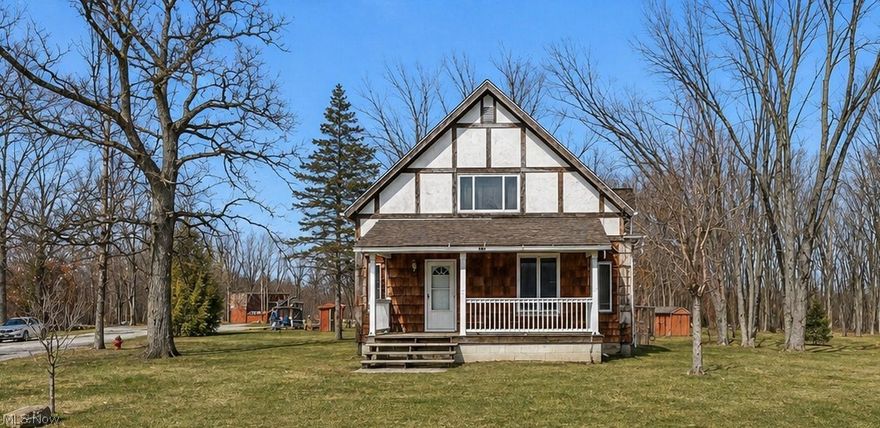
North Ridgeville
9491 Root Road
3 Beds
3 Baths
1,875 Sq.Ft.
$525,000
MLS#: 5191655
