

Features & Amenities

Interior

  • Total Bedrooms

    3

  • Bathrooms

    2

  • Above Grade Finished Area

    2476.0

  • Basement YN

    YES

  • Cooling YN

    YES

  • Cooling

    Central Air, Ceiling Fan(s)

  • Fireplace YN

    YES

  • Heating YN

    YES

  • Heating

    Natural Gas

  • Main Level Bedrooms

    2

  • Pet friendly

    N/A

Exterior

  • Garage

    Yes

  • Garage spaces

    2

  • Construction Materials

    Aluminum Siding

  • Parking

    Circular Driveway, Detached, Garage Faces Front, Garage, Workshop in Garage

  • Patio and Porch Features

    Patio

  • Pool

    No

  • Waterfront YN

    NO

  • View

    Trees/Woods

Area & Lot

  • Lot Features

    See Remarks, Wooded

  • Lot Size(acres)

    14.52

  • Property Type

    Residential

  • Property Sub Type

    Single Family Residence

  • Architectural Style

    Colonial

Price

  • Sales Price

    $599,900

  • Tax Amount

    $4,310

  • Sq. Footage

    2, 476

  • Price/SqFt

    $242

HOA

  • Association

    No

School District

  • Elementary School

    North Ridgeville CSD - 4711

  • Middle School

    N/A

  • High School

    N/A

Property Features

  • Stories

    2

  • Sewer

    Public Sewer

  • Water Source

    Public

Schedule a Showing

Showing scheduled successfully.

<
>
IN PERSON
VIA CHAT

What is 3 + 4 ?


Change time

Mortgage calculator

Estimate your monthly mortgage payment, including the principal and interest, property taxes, and HOA. Adjust the values to generate a more accurate rate.

Your payment

Principal and Interest:

$

Property taxes:

$

HOA fees:

$

Total loan payment:

$

Total interest amount:

$

Location

County

Lorain

Elementary School

North Ridgeville CSD - 4711

Middle School

High School

Listing Courtesy of Maria E Calderon , Mader Realty, LLC.

RealHub Information is provided exclusively for consumers' personal, non-commercial use, and it may not be used for any purpose other than to identify prospective properties consumers may be interested in purchasing. All information deemed reliable but not guaranteed and should be independently verified. All properties are subject to prior sale, change or withdrawal. RealHub website owner shall not be responsible for any typographical errors, misinformation, misprints and shall be held totally harmless.

Agent Keith Vanke

AGENT

Keith Vanke

Call Keith today to schedule a private showing.


* Listings on this website come from the FMLS IDX Compilation and may be held by brokerage firms other than the owner of this website. The listing brokerage is identified in any listing details. Information is deemed reliable but is not guaranteed. If you believe any FMLS listing contains material that infringes your copyrighted work please click here to review our DMCA policy and learn how to submit a takedown request.© 2024 FMLS.
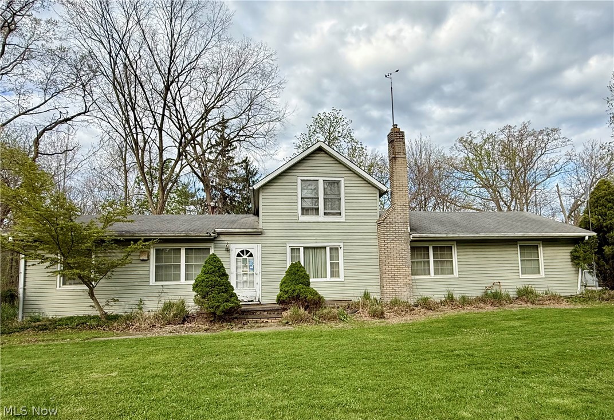
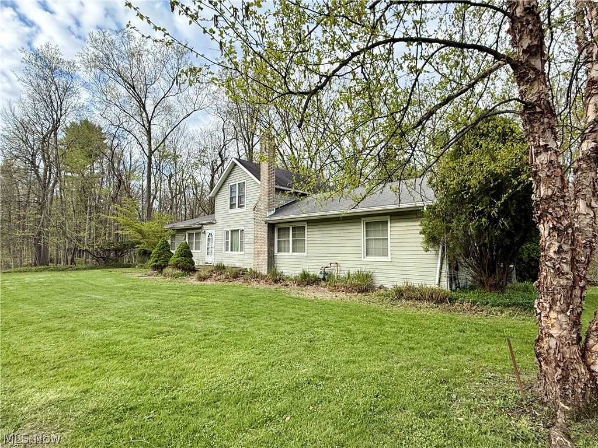
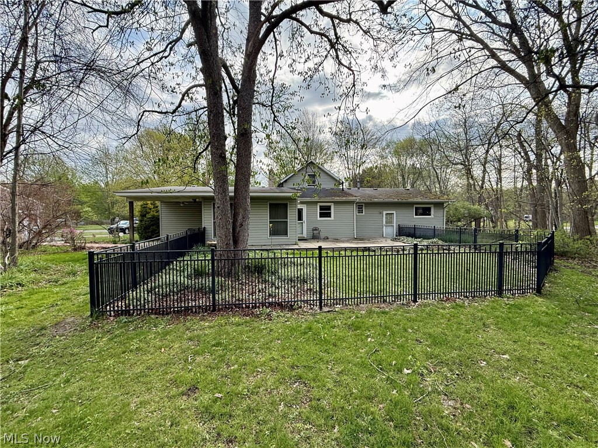
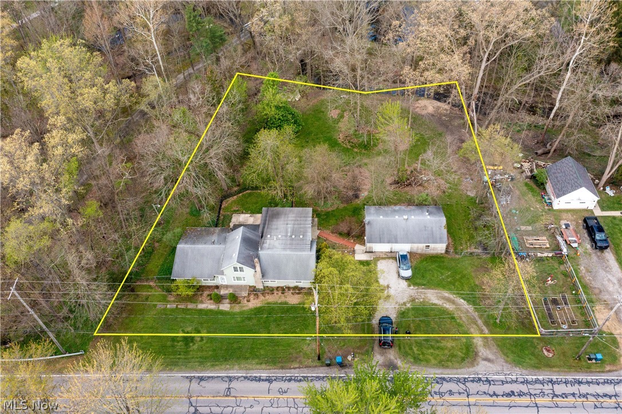
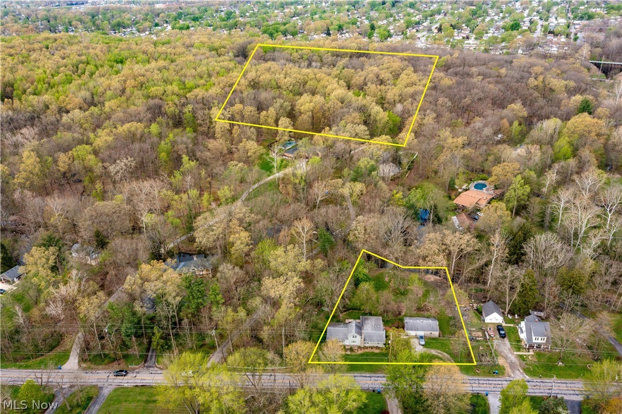
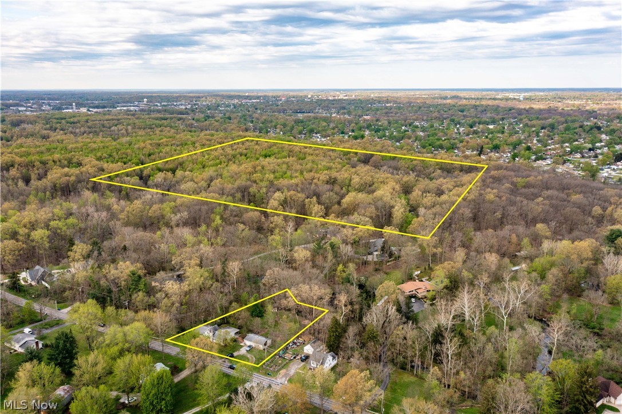
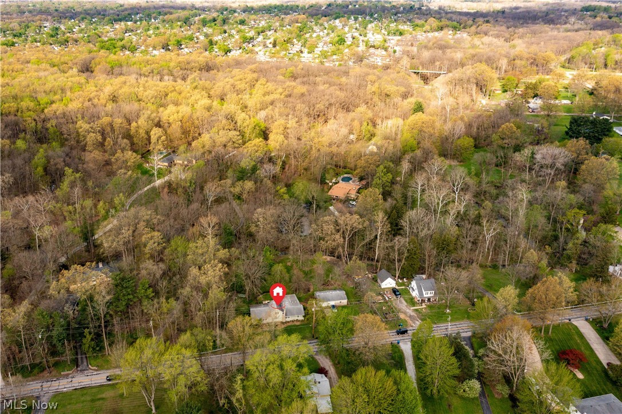
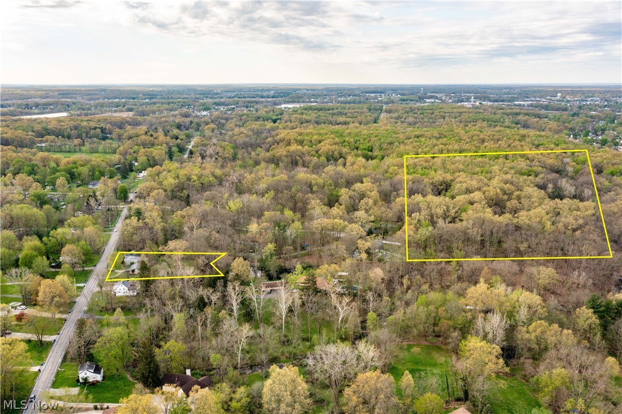
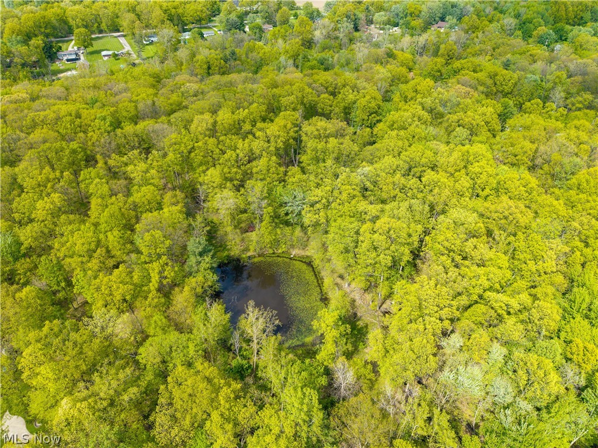
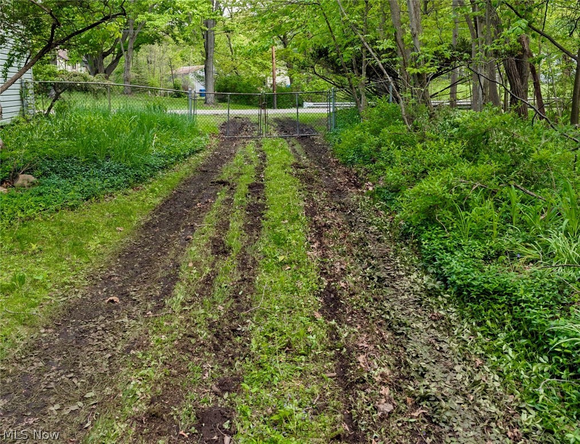
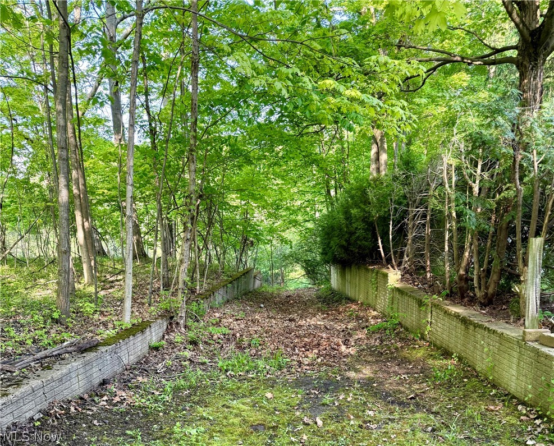
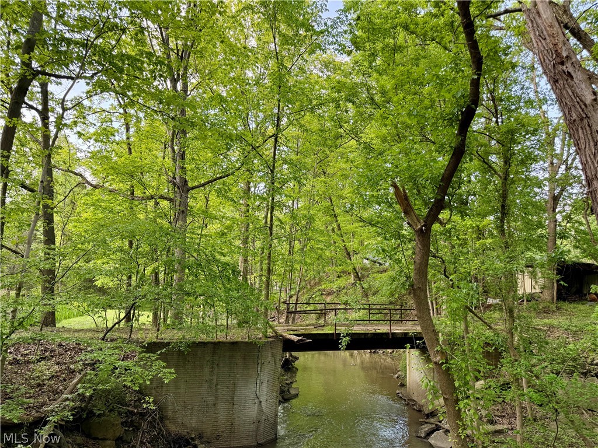
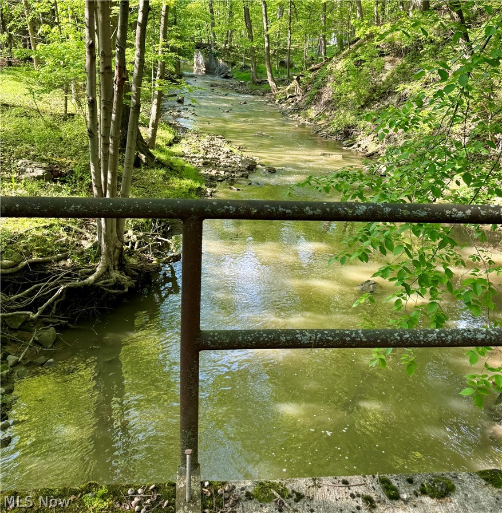
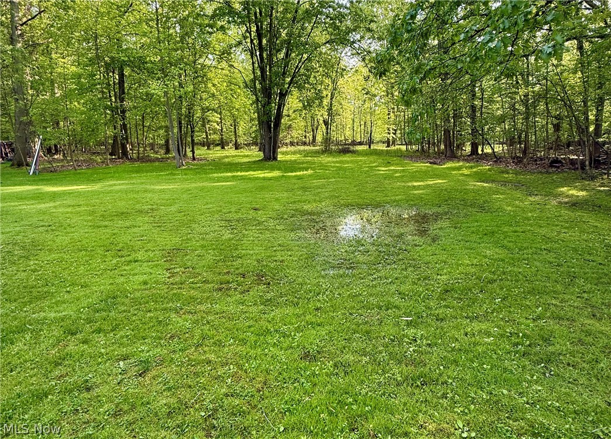
14.52-acre investment opportunity offering significant upside for the right buyer. The parcel is split into two sections connected by an easement, with the front portion housing the residence and the rear portion comprising the majority of the acreage. The back section features a cleared area, large pond, wooded terrain, and borders Lorain County Metro Parks.

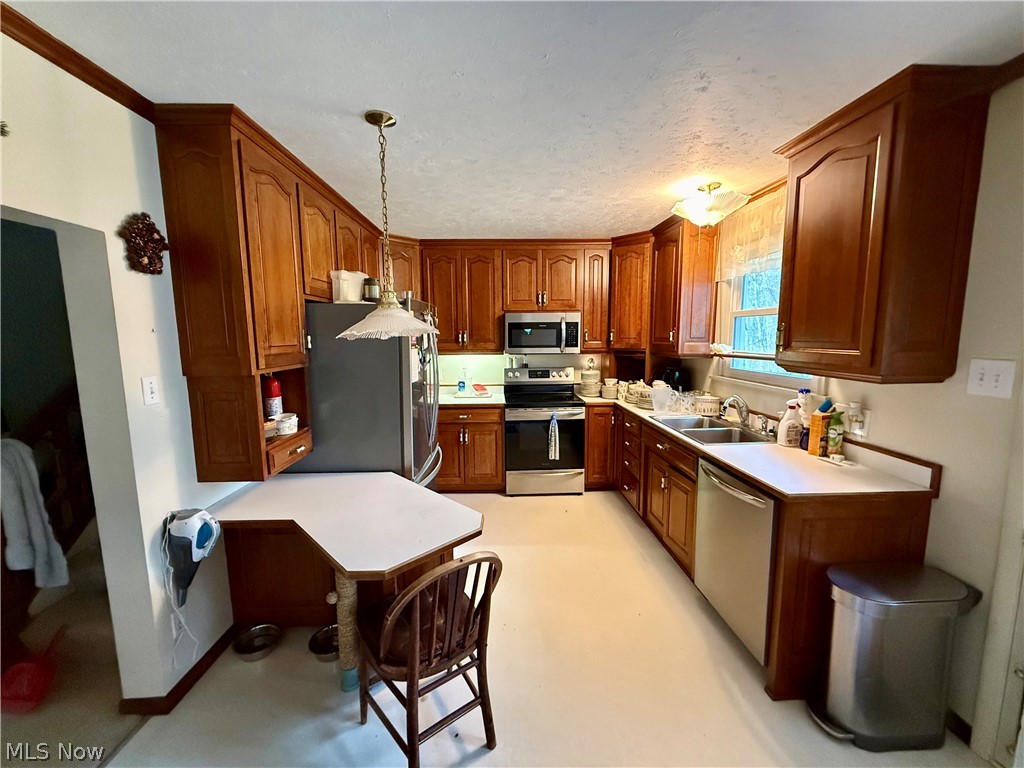
The home includes 3 bedrooms, 2 full bathrooms on the main level, and a flexible office/den space. Main living areas include kitchen, dining room, living room, and sitting room. A second kitchen was added and currently houses the laundry area, all on the main floor.

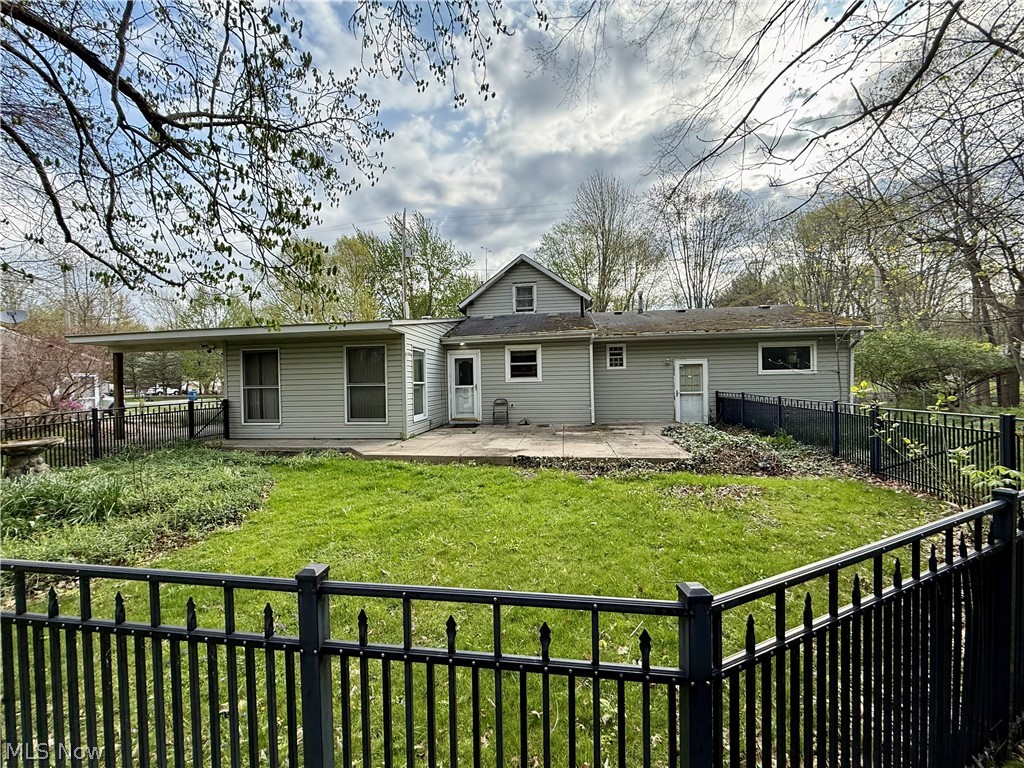
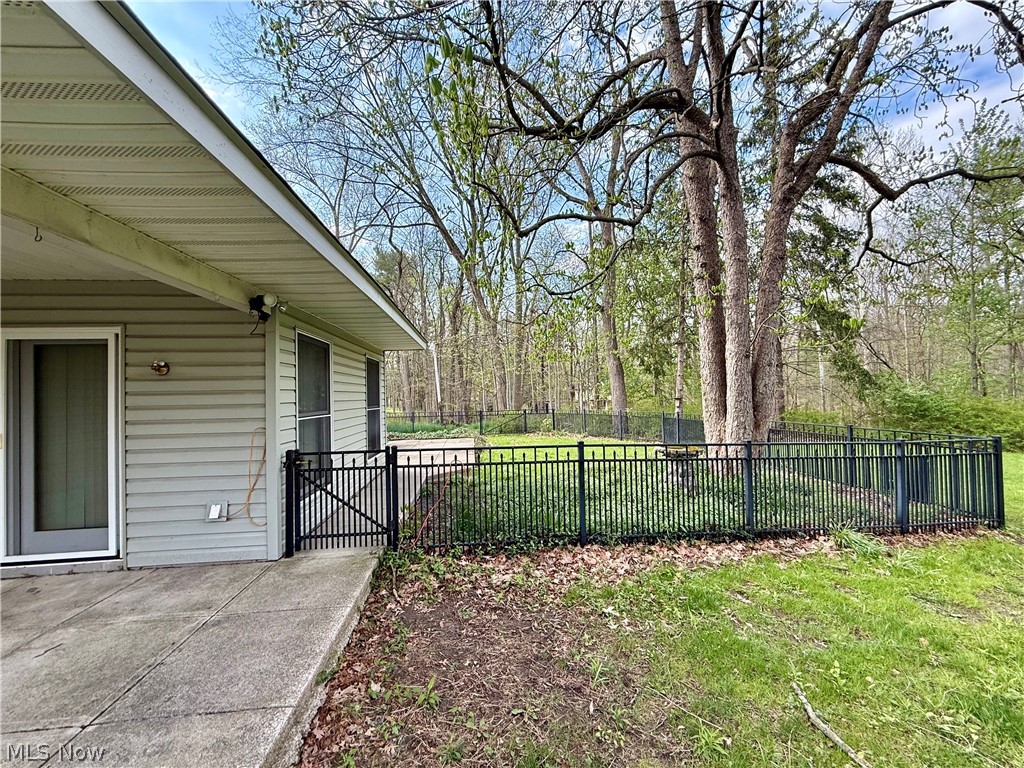
Additional features include a 2-car detached garage with a dedicated woodshop area and two patio spaces, one of which is fenced in.

Mechanical updates include HVAC approximately 5 years old. Living room has a gas fireplace (seller has not used; condition unknown).

Property is in need of updates and is being sold as-is. Strong potential for renovation, rental, or long-term hold. Ideal for investors, flippers, or buyers seeking acreage with value-added opportunity.

6066 Case Road

Message successfully sent.

What would you like to know?

What is 3 + 4 ?

I agree to receive email communication and understand I can unsubscribe at any time.

I agree to be contacted by Tyson Sells Homes, LLC. via call, email, and text for real estate services. To opt out, you can reply 'stop' at any time or reply 'help' for assistance. You can also click the unsubscribe link in the emails. Message and data rates may apply. Message frequency may vary. Privacy Policy

Related Properties

New on site 1 day ago
Showcasing beautiful stone accents across the front elevation and a welcoming front porch, this home makes a striking first impression with outstanding curb appeal before you even step inside. Offering one of the largest floor plans built by K. Hovnanian in the highly desirable Waterbury Subdivision, this exceptional 4-bedroom, 2 full and 2 half-bath home blends spacious living, incredible entertaining spaces, and resort-style outdoor amenities. From the soaring two-story family room with a stunning stone fireplace to the custom home theater and backyard retreat overlooking a tranquil pond, every space is designed for comfort and enjoyment. The welcoming foyer is flanked by formal living and dining rooms, while a den/playroom provides flexible living space. The dramatic family room features a floor-to-ceiling stone fireplace and catwalk overlook. The expansive kitchen offers a large island, breakfast bar, pantry, abundant white cabinetry, and generous counter space.The morning room opens to an entertainer's backyard featuring a Trex deck with pergola, paver patio with hot tub, built-in natural gas grill, and a second pergola with TV and natural gas fireplace, all overlooking the pond. A convenient mudroom/laundry room with washer/dryer connects to the oversized garage Upstairs, all bedrooms are generously sized. The primary suite includes two walk-in closets, double vanity, jetted tub, and separate shower. The partially finished basement showcases a custom movie theater with a 120-inch screen, projector, premium Dolby Atmos surround sound, and seven reclining theater seats. A half bath adds convenience, while the unfinished area provides ample storage, workout, and recreation space. Conveniently located near Waterbury's community pool, clubhouse, and walking trail entrance. Opportunities like this rarely come available in Waterbury. With one of the largest floor plans, exceptional outdoor living spaces, pond views, and extensive amenities, this is truly a rare find.
#5214122

North Ridgeville

9020 Ichabod Drive

4 Beds

2 Baths

3,152 Sq.Ft.

$510,000

MLS#: 5214122
New on site 2 days ago
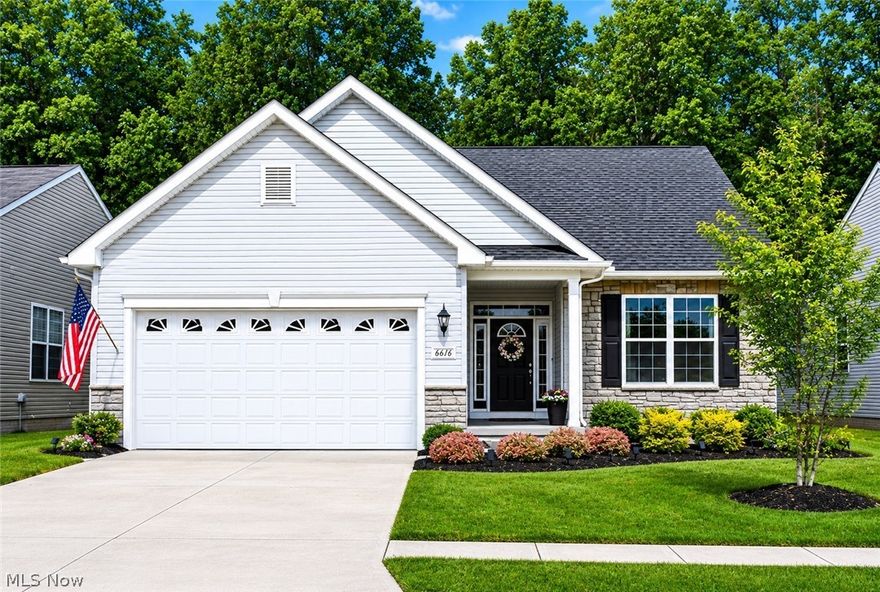
Meticulous Ranch home in The Preserve at Meadow Lakes is certain to impress.  Gorgeous year round views as the home backs up to the Sandy Ridge Reservation of the Lorain Metroparks.  Numerous custom upgrades throughout.  Open floor plan compliments today's lifestyle of being together... great for entertaining.  Living room opens to both 4 season Sun room and kitchen.  Gourmet kitchen is a Chef's dream offering extra large island, granite countertops, tile backsplash, pantry and stainless steel appliances.  Primary bedroom offers walk in closet and glamour bath with double vanity and zero entry shower.  1st floor office / den with French doors.  1st floor laundry room.  Full finished basement covers the entire footprint of the home offering recreation room, workout area, bedroom with egress window, full bath, workshop and storage room.  Extra deep garage with wheelchair lift (can stay or be taken out).  Many features accommodate wheelchair access.  Large maintenance free Trex deck and stamped concrete patio overlook the Metroparks.  Whole house Generac generator.  Sprinkler system front & back.  Leaf Guard gutters.  Gas lines have been run to kitchen for range and living room for fireplace... if desired.  Original owner has taken meticulous care of this home.  You've found it... call agent today.
#5213165

North Ridgeville

6616 Amber Way

3 Beds

3 Baths

3,417 Sq.Ft.

$499,900

MLS#: 5213165
Price reduced
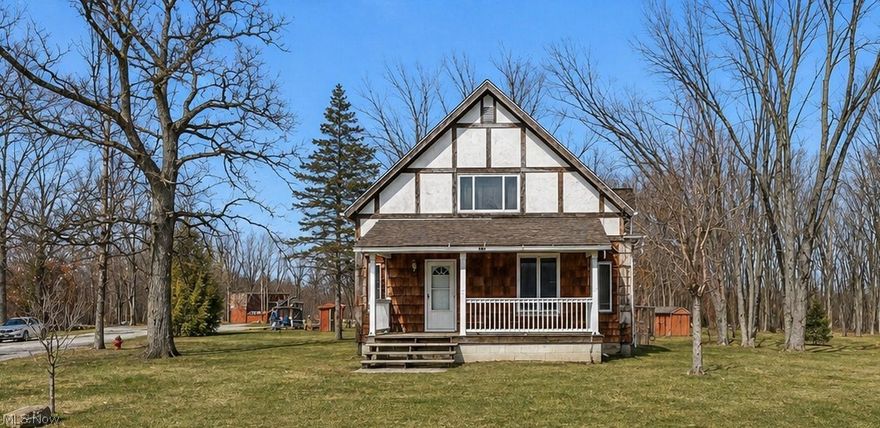
Spacious 3-bedroom, 3-bath home offering approximately 2,200 sq ft situated on 8.6 acres. The property features a mix of open, farmable land and wooded areas, providing opportunities for recreation, hunting, or agricultural use. A pond, barn, and large 4-car garage add to the property's versatility and rural appeal.
The home has been updated, including improvements to electrical and plumbing systems, with major renovations completed approximately 14 years ago. The roof is approximately 10 years old with a single layer of asphalt shingles. Windows are glass, with several replaced about 7 years ago. The insulated 4-car garage features 200-amp service and is heated and cooled with A/C. The home is equipped with a high-efficiency 90+ gas furnace.  A rare opportunity to own acreage with multiple parcels, usable land, and a well-maintained home.
#5191655

North Ridgeville

9491 Root Road

3 Beds

3 Baths

1,875 Sq.Ft.

$525,000

MLS#: 5191655
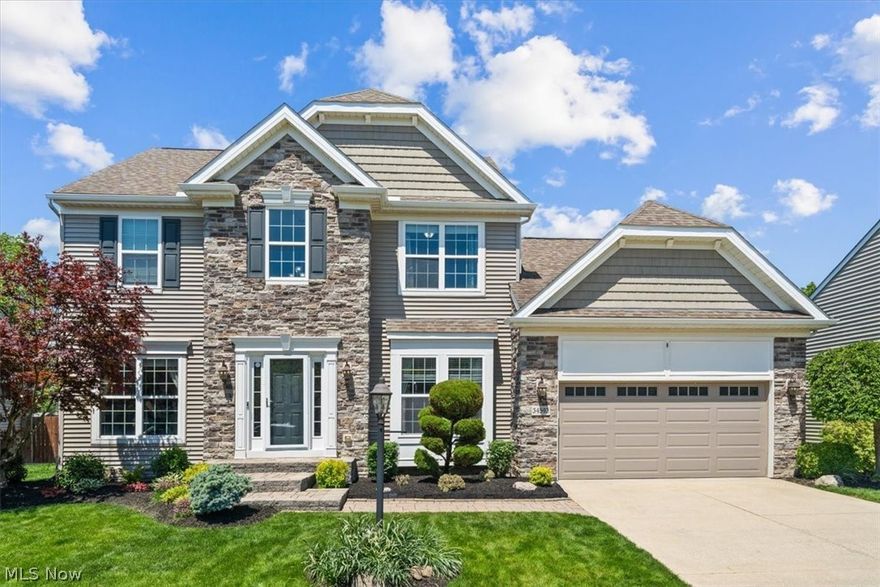
Welcome HOME to 34592 Braemore Drive—an exceptional, custom-feel residence loaded with thoughtful upgrades. From the moment you enter the 2-story foyer, you’ll notice rich crown moldings, detailed woodwork, and beautiful hardwoods that continue through the den, dining room, kitchen, sunroom, and the second-floor hall.
At the front of the home, a versatile den with pocket glass doors pairs perfectly with the elegant dining room featuring a tray ceiling, crown molding, chair rail, and wainscoting. Toward the rear, the great room welcomes you with a warm gas fireplace framed by gorgeous millwork and flows seamlessly into a beautifully customized kitchen. Enjoy granite countertops, a tile backsplash, island, pantry, stainless steel appliances, and crown moldings—everything today’s cook desires—opening to a vaulted morning/sun room that overlooks the spectacular backyard.

Step outside to an entertainer’s oasis: a paver patio, pergola, and storage shed create an inviting space for gatherings, grilling, and relaxing. Back inside, the first floor is rounded out by a convenient half bath and a customized first-floor laundry room.
Upstairs, you’ll find three spacious bedrooms and two full baths. The luxurious owner’s suite is a true retreat with a vaulted ceiling, crown molding, walk-in closet, and a spa-like bath featuring a dual vanity, tile shower, and soaking tub.
And then—an incredible basement designed for living and entertaining. A full guest suite pairs with a full bathroom for comfortable overnight stays or multigenerational flexibility. The expansive rec area centers around a second fireplace and a full wet bar with a mini fridge—perfect for game days and movie nights. A dedicated 14' by 15' workout/hobby room will give you no excuse to skip leg day. This gorgeous home truly has all the bells and whistles and a one-of-a-kind custom feel throughout.
#5212017

North Ridgeville

34592 Braemore Drive

3 Beds

3 Baths

2,990 Sq.Ft.

$500,000

MLS#: 5212017

Under Construction.  Move in Mid June 2026.  4-bedroom, 2.5 bath design with a 2-car garage. Welcome to the Crossing at French Creek where scenic living meets convenience. This Vale floor plan is one of Drees' newest designs and features an open-concept main living area that is ideal for both everyday living and entertaining. The flex space is perfect for a playroom or formal sitting area. Upstairs, a spacious game room offers additional gathering space for the family or serves well as a hangout for the kids. Also located on the upper floor is a comfortable primary suite with a spacious bath and oversized shower along with three additional bedrooms, full bath and a conveniently located second floor laundry. The lower level offers a full unfinished basement, perfect for extra storage, an additional living area or recreation space. Enjoy access to scenic walking trails and a prime location near I-90 and I-480, just minutes from Avon and Westlake shopping, dining, parks, and golf courses.
#5198149

North Ridgeville

35909 Baldauf Crossing

4 Beds

2 Baths

3,184 Sq.Ft.

$574,900

MLS#: 5198149
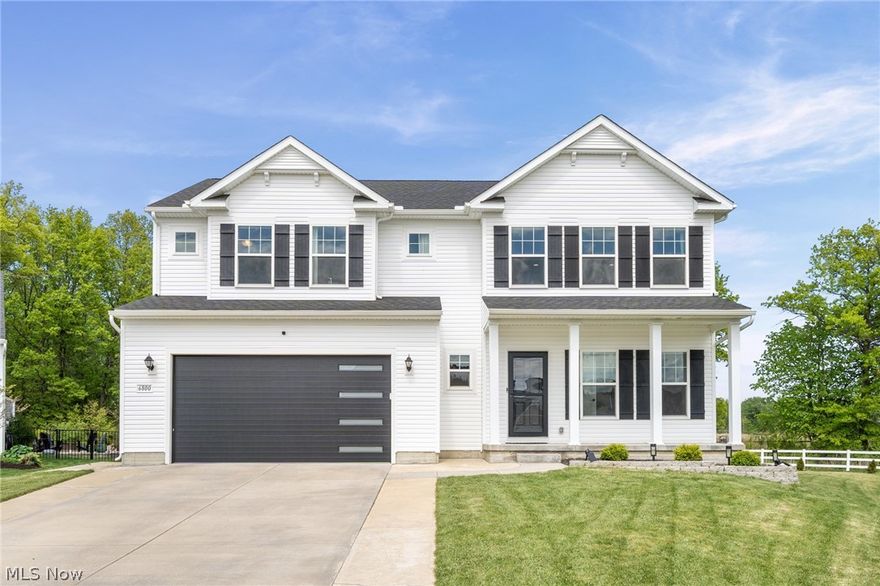
Built in 2022, this exceptional 5-bedroom, 3 full bath home offers over 4,000 square feet of beautifully finished living space with thoughtful upgrades throughout. Situated on a premium lot with no rear neighbors and unobstructed views, the setting offers a rare sense of privacy and openness that is hard to find in newer developments. The homesites in this section are more generously spaced, creating a noticeably less crowded feel.  Inside, the home showcases an open-concept layout designed for both everyday living and entertaining. From the moment you enter, the elevated finishes and custom selections make it clear this is far from a typical builder-grade home. The spacious kitchen with 9.5' quartz island flows seamlessly into the main living areas, while large windows bring in natural light and highlight the peaceful views beyond. The finished lower level expands the home’s versatility with impressive 9-foot ceilings, abundant additional living space, and a rough-in for a future full bath—perfect for a guest suite, recreation area, home gym, or media room. With modern construction, upgraded features, and a premium homesite, this move-in ready home combines the benefits of new construction without the wait.  Additional upgrades beyond initial construction include but are not limited to: whole home reverse osmosis system (2025), front and side landscaping (2025), kitchen backsplash and range hood vented outside (2025), garage door (2025), EV/Tesla Charger (2025), Water Softener System (2025), Storm Doors (2023), Upgraded sump pump to cast iron (2023).
#5207622

North Ridgeville

6800 Hatching Way

5 Beds

3 Baths

3,982 Sq.Ft.

$525,000

MLS#: 5207622

This nearly-new ranch in North Ridge Point offers the perfect blend of modern design, functional living, and outdoor enjoyment — all in a community featuring a pool, playground, and tennis courts. Built just 2 years ago, this 3-bedroom, 2 full bath home showcases an open-concept layout with vaulted ceilings, recessed lighting, luxury vinyl flooring, and an abundance of natural light throughout.

The spacious kitchen is the centerpiece of the home featuring white shaker cabinetry, quartz countertops, subway tile backsplash, stainless steel appliances, a large center island with seating, pantry, and seamless flow into the dining and living areas complete with a cozy gas fireplace.

The private owner’s suite offers a spacious bedroom, oversized walk-in closet, and beautifully finished en-suite bath with dual vanities and a walk-in shower. Additional highlights include a convenient mudroom/laundry area, full basement offering endless finishing potential and storage, and a sprinkler system to keep the lawn looking pristine all season long.

Step outside to one of the home’s standout features — the covered back porch and extended paver patio creating an exceptional outdoor living space perfect for relaxing, entertaining, or enjoying summer evenings. The fully fenced backyard with wrought iron fencing provides both style and functionality while maintaining an open feel to the beautifully maintained yard.

Why wait to build when you can move right into a like-new home with upgrades already completed? Located in desirable North Ridge Point with resort-style neighborhood amenities and easy access to shopping, dining, and highways.
#5212239

North Ridgeville

36732 Appian Way

3 Beds

2 Baths

1,685 Sq.Ft.

$524,999

MLS#: 5212239

 - property

Send a message

Message successfully sent.

Your message

What is 3 + 4 ?

Reason for contacting?

I agree to receive email communication and understand I can unsubscribe at any time.

I agree to be contacted by Tyson Sells Homes, LLC. via call, email, and text for real estate services. To opt out, you can reply 'stop' at any time or reply 'help' for assistance. You can also click the unsubscribe link in the emails. Message and data rates may apply. Message frequency may vary. Privacy Policy

Sign Out

Virtual Assistant

Would you like to take the next step with this property? We can help you schedule a showing or virtual tour, or send you more details.

Yes, I would like more information.

Thank You for Your Reply, One of Our Agents will contact you as soon as possible

No, maybe later.

Thank you, you can always contact me via email, phone number or through the contact form.

Realhub AI

Lucy - Your AI-Powered Realtor

Update Your Temporary Password

Personalize your search

Enter your email and we'll notify you immediately when new listings match what you're looking for.

or enter email address

Already have an account ? Login here

Continue your home search

I agree to receive communications and understand I can unsubscribe at any time.

I agree to be contacted by Tyson Sells Homes, LLC. via call, email, and text for real estate services. To opt out, you can reply 'stop' at any time or reply 'help' for assistance. You can also click the unsubscribe link in the emails. Message and data rates may apply. Message frequency may vary. Privacy Policy

Already have an account ? Login here

We use cookies

We use cookies primarily for analytics to enhance your experience. By accepting, you agree to our use of these cookies. You can manage your preferences or learn more about our cookies policy.