.webp?size=346x80)


Property
Beds
3
Full Baths
2
1/2 Baths
None
Year Built
1942
Sq.Footage
1,382
This home welcomes you from the covered front porch into your cozy living room and bar seating kitchen. The kitchen includes refrigerator, range, built-in microwave, and a dishwasher. All new laminate floors in this open concept space. Bedrooms 1 and 2 flank the full bath on the main level. The bedroom to the left has a walk-in closet and windows replaced in 2022. The bathroom was also remodeled in '22 with an enclosed tub/shower combo, pocket door, and tile floor. The basement was partially finished to add a primary suite and laundry closets. The bedroom features an egress window, electric fireplace, recessed lighting, and walk-in closet. The primary bathroom completes this private sanctuary with dual waterfall showerheads and massage jets. The AC/furnace are connected to a Smart Thermostat and all the bedrooms have Alexa activated light switches. Out the back door you will find your own oasis in the fenced-in backyard. You can relax or entertain on the spacious deck, try out your green thumb in the raised garden beds, roast marshmallows over the fire pit, or play pick up on the paved section. The oversized shed will hold your tools, mower, and so much more.
Features & Amenities
Interior
-
Other Interior Features
Ceiling Fan(s), Eat-in Kitchen, Recessed Lighting, Smart Thermostat, Walk-In Closet(s), Master Downstairs
-
Total Bedrooms
3
-
Bathrooms
2
-
Above Grade Finished Area
876.0
-
Basement YN
YES
-
Cooling YN
YES
-
Cooling
Ceiling Fan(s), Central Air
-
Fireplace YN
YES
-
Heating YN
YES
-
Heating
Natural Gas, Forced Air
-
Main Level Bedrooms
2
-
Pet friendly
N/A
Exterior
-
Garage
No
-
Construction Materials
Aluminum Siding, Vinyl Siding
-
Other Exterior Features
Fire Pit, Garden, Private Yard, Storage
-
Parking
Concrete, Driveway, No Garage, Parking Pad
-
Patio and Porch Features
Deck, Front Porch, Patio
-
Pool
No
-
Waterfront YN
NO
Area & Lot
-
Lot Features
Garden
-
Lot Size(acres)
0.124
-
Property Type
Residential
-
Property Sub Type
Single Family Residence
-
Architectural Style
Ranch
Price
-
Sales Price
$150,000
-
Tax Amount
$2,228
-
Financing Options
Cash
-
Sq. Footage
1,382
-
Price/SqFt
$108
HOA
-
Association
No
School District
-
Elementary School
Akron CSD - 7701
-
Middle School
Akron CSD - 7701
-
High School
Akron CSD - 7701
Property Features
-
Foundation Details
Block
-
Sewer
Public Sewer
-
Water Source
Public
Schedule a Showing
Showing scheduled successfully.
Mortgage calculator
Estimate your monthly mortgage payment, including the principal and interest, property taxes, and HOA. Adjust the values to generate a more accurate rate.
Your payment
Principal and Interest:
$
Property taxes:
$
HOA fees:
$
Total loan payment:
$
Total interest amount:
$
Location
County
Summit
Elementary School
Akron CSD - 7701
Middle School
Akron CSD - 7701
High School
Akron CSD - 7701
Listing Courtesy of Kacey Yates Gable, Berkshire Hathaway HomeServices Professional Realty
RealHub Information is provided exclusively for consumers' personal, non-commercial use, and it may not be used for any purpose other than to identify prospective properties consumers may be interested in purchasing. All information deemed reliable but not guaranteed and should be independently verified. All properties are subject to prior sale, change or withdrawal. RealHub website owner shall not be responsible for any typographical errors, misinformation, misprints and shall be held totally harmless.

AGENT
Keith Vanke
Call Keith today to schedule a private showing.

* Listings on this website come from the FMLS IDX Compilation and may be held by brokerage firms other than the owner of this website. The listing brokerage is identified in any listing details. Information is deemed reliable but is not guaranteed. If you believe any FMLS listing contains material that infringes your copyrighted work please click here to review our DMCA policy and learn how to submit a takedown request.© 2024 FMLS.
Related Properties

Akron
1761 Marks Avenue
2 Beds
1 Baths
1,048 Sq.Ft.
$129,500
MLS#: 5235139

Akron
170 Swartz Road
2 Beds
1 Baths
918 Sq.Ft.
$149,900
MLS#: 5242176

Akron
1731 Thornapple Avenue
3 Beds
1 Baths
980 Sq.Ft.
$149,900
MLS#: 5244814

Akron
436 Cole Avenue
4 Beds
1 Baths
1,439 Sq.Ft.
$150,000
MLS#: 5173280

Akron
842 Stadelman Avenue
5 Beds
1 Baths
1,670 Sq.Ft.
$149,900
MLS#: 5174222
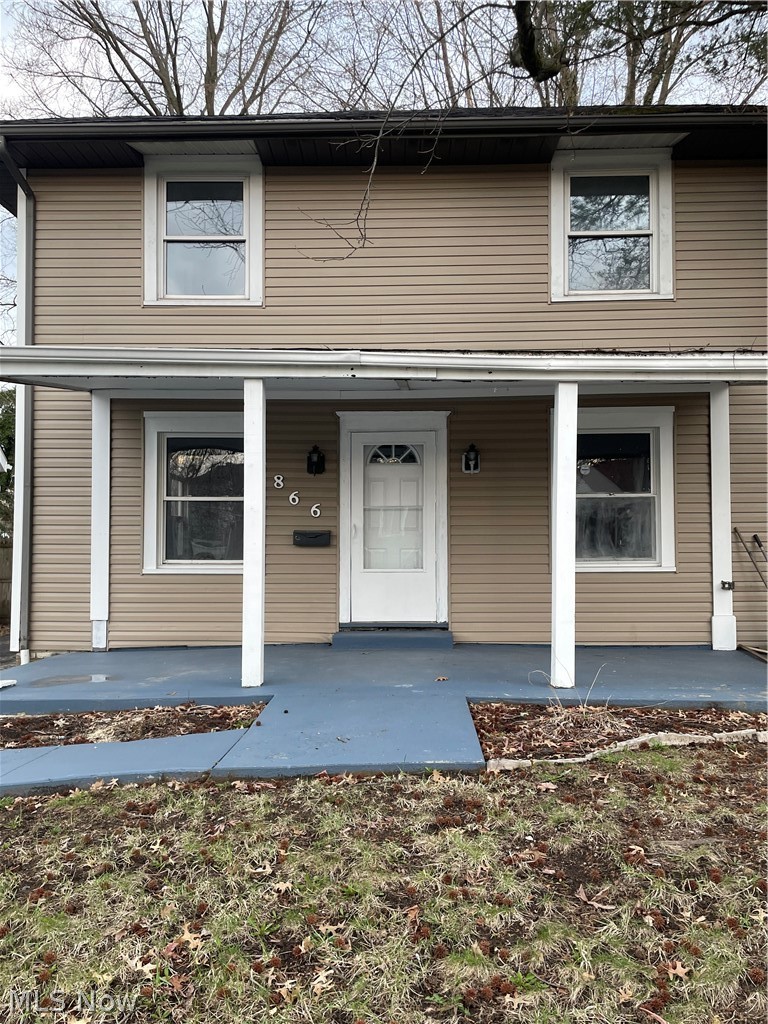
Akron
866 S Hawkins Avenue
3 Beds
1 Baths
N/A
$120,000
MLS#: 5198677
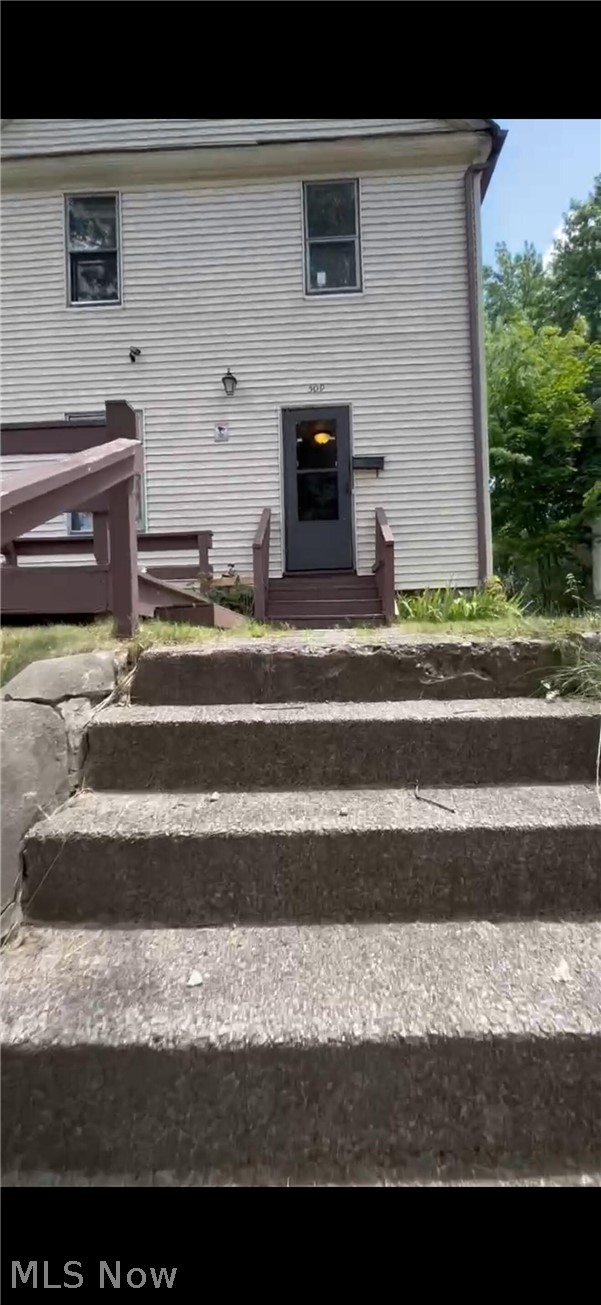
Akron
509 Rentschler Street
4 Beds
2 Baths
1,144 Sq.Ft.
$120,000
MLS#: 5221238
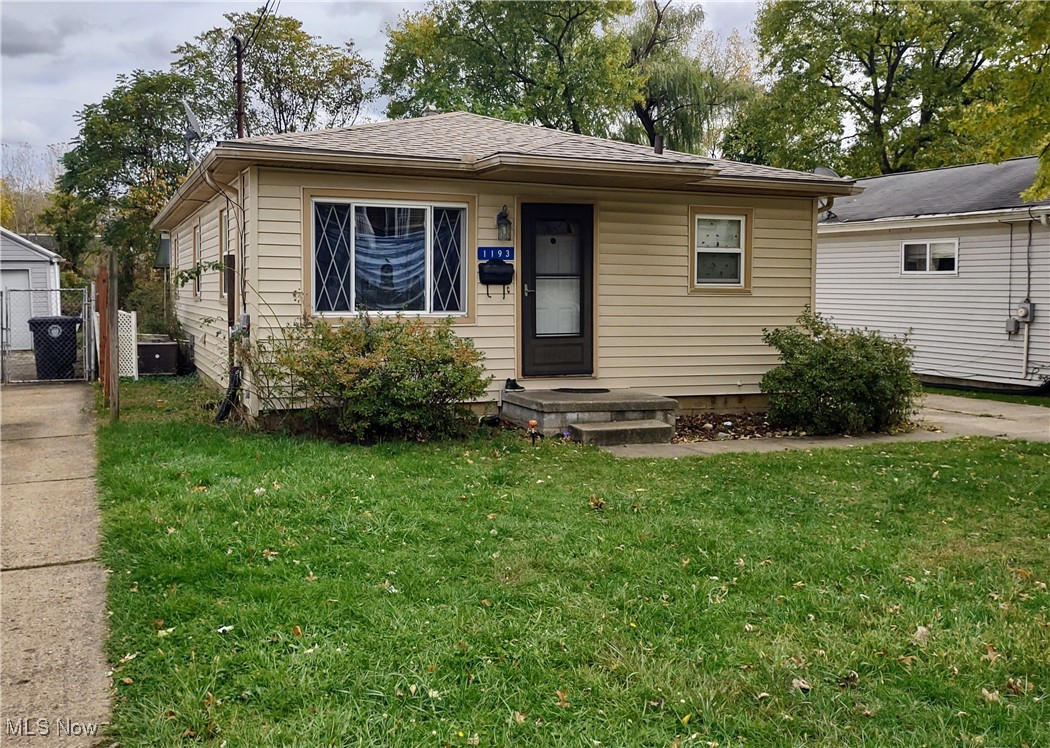
Akron
1193 Easton Drive
3 Beds
1 Baths
1,460 Sq.Ft.
$124,900
MLS#: 5168842

Akron
827 Davies Avenue
3 Beds
1 Baths
1,713 Sq.Ft.
$149,900
MLS#: 5243023

Akron
447 Cuyahoga Street
3 Beds
1 Baths
1,277 Sq.Ft.
$150,000
MLS#: 5243674
