.webp?size=346x80)


Property
Beds
3
Full Baths
1
1/2 Baths
None
Year Built
1943
Sq.Footage
980
Updated, comfortable and ready for it's next owner - this charming Firestone Park Cape offers the space and improvements today's buyers are looking for, without breaking the budget. Step inside and you'll immediately appreciate the warm, inviting feel and the thoughtful updates throughout. The nicely remodeled kitchen features crisp white cabinetry, modern countertops, a brand-new refrigerator and electric range, and a built-in dishwasher, creating a bright and functional space you'll enjoy every day. The remodeled full bath offers a clean, updated look with a single sink vanity and fixtures, subway tile tub surround, a medicine cabinet and brushed nickel vanity lights. The home's classic Cape Cod design provides three bedrooms; two on the main floor and a spacious second floor primary bedroom, with even more versatility not only for the bedroom, but for a home office, sitting area or a combination of uses. Downstairs, the full unfinished basement provides even more room and future potential either for entertaining, movie nights, a recreation room or home gym. Outside, enjoy a spacious rear yard where you can gather with friends or sit for hours and watch the kids play. Improvements include a new roof on the house in 2022, new furnace, A/C and plumbing fixtures in 2020, plus kitchen, bath and flooring updates. Then there's the area. Firestone Park is a gateway to a wide variety of activities, including sports courts, playgrounds and programs at the Firestone Park Community Center, the nearby YMCA offering everything from cardio fitness, open basketball, Silver Sneakers, adult aerobics, and before and after school programs ... and the Firestone Metro Park has plenty of beautiful scenery and landscapes for you to enjoy. It's a gem of a neighborhood, known for its walkable close-knit community, unique small businesses and, like many other places in our city, friendly people. You won't want to let this one pass you by!
Features & Amenities
Interior
-
Other Interior Features
Built-in Features, Laminate Counters, Storage
-
Total Bedrooms
3
-
Bathrooms
1
-
Above Grade Finished Area
980.0
-
Basement YN
YES
-
Cooling YN
YES
-
Cooling
Central Air
-
Fireplace YN
NO
-
Heating YN
YES
-
Heating
Natural Gas, Forced Air
-
Main Level Bedrooms
2
-
Pet friendly
N/A
Exterior
-
Garage
Yes
-
Garage spaces
1
-
Construction Materials
Aluminum Siding, Block, Glass, Lap Siding, Concrete, Plaster, Wood Siding
-
Other Exterior Features
Rain Gutters
-
Parking
Detached, Garage Faces Front, Garage, Gravel, On Street
-
Patio and Porch Features
Side Porch
-
Pool
No
-
Waterfront YN
NO
-
View
City
Area & Lot
-
Lot Features
Back Yard, City Lot, Front Yard, Few Trees
-
Lot Size(acres)
0.1733
-
Property Type
Residential
-
Property Sub Type
Single Family Residence
-
Architectural Style
Cape Cod
Price
-
Sales Price
$149,900
-
Tax Amount
$2,877
-
Sq. Footage
980
-
Price/SqFt
$152
HOA
-
Association
No
School District
-
Elementary School
Akron CSD - 7701
-
Middle School
Akron CSD - 7701
-
High School
Akron CSD - 7701
Property Features
-
Foundation Details
Block
-
Sewer
Public Sewer
-
Water Source
Public
Schedule a Showing
Showing scheduled successfully.
Mortgage calculator
Estimate your monthly mortgage payment, including the principal and interest, property taxes, and HOA. Adjust the values to generate a more accurate rate.
Your payment
Principal and Interest:
$
Property taxes:
$
HOA fees:
$
Total loan payment:
$
Total interest amount:
$
Location
County
Summit
Elementary School
Akron CSD - 7701
Middle School
Akron CSD - 7701
High School
Akron CSD - 7701
Listing Courtesy of Lisa E Donatelli, Keller Williams Chervenic Rlty
RealHub Information is provided exclusively for consumers' personal, non-commercial use, and it may not be used for any purpose other than to identify prospective properties consumers may be interested in purchasing. All information deemed reliable but not guaranteed and should be independently verified. All properties are subject to prior sale, change or withdrawal. RealHub website owner shall not be responsible for any typographical errors, misinformation, misprints and shall be held totally harmless.

AGENT
Keith Vanke
Call Keith today to schedule a private showing.

* Listings on this website come from the FMLS IDX Compilation and may be held by brokerage firms other than the owner of this website. The listing brokerage is identified in any listing details. Information is deemed reliable but is not guaranteed. If you believe any FMLS listing contains material that infringes your copyrighted work please click here to review our DMCA policy and learn how to submit a takedown request.© 2024 FMLS.
Related Properties

Akron
1761 Marks Avenue
2 Beds
1 Baths
1,048 Sq.Ft.
$129,500
MLS#: 5235139

Akron
436 Cole Avenue
4 Beds
1 Baths
1,439 Sq.Ft.
$150,000
MLS#: 5173280

Akron
842 Stadelman Avenue
5 Beds
1 Baths
1,670 Sq.Ft.
$149,900
MLS#: 5174222
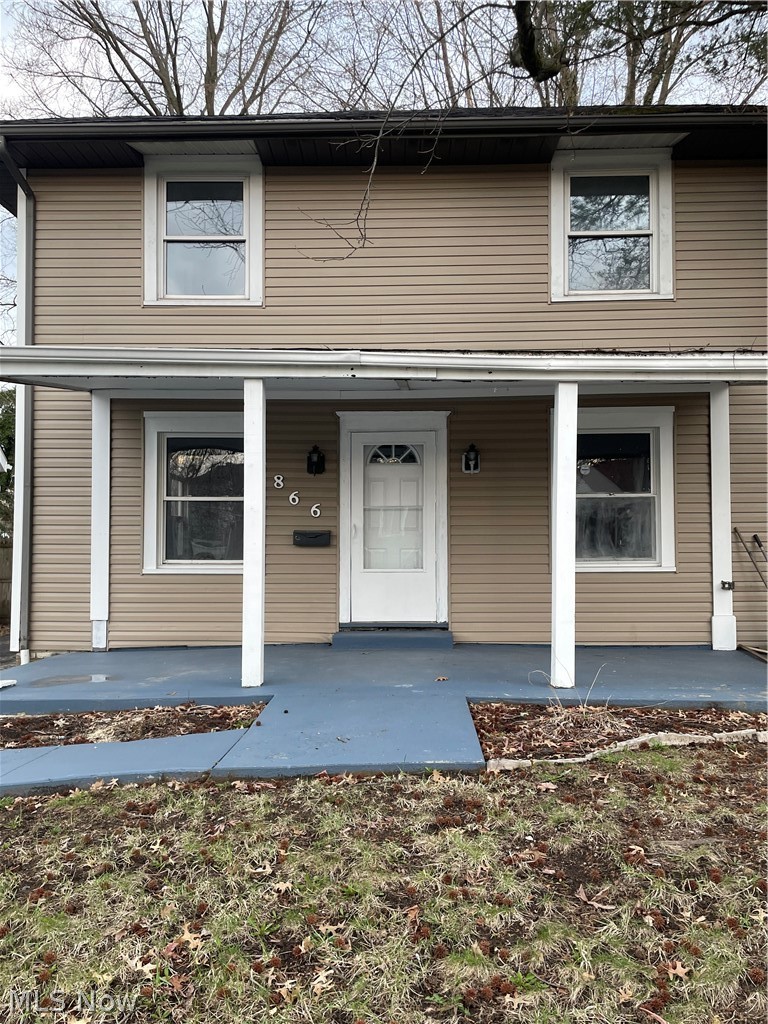
Akron
866 S Hawkins Avenue
3 Beds
1 Baths
N/A
$120,000
MLS#: 5198677
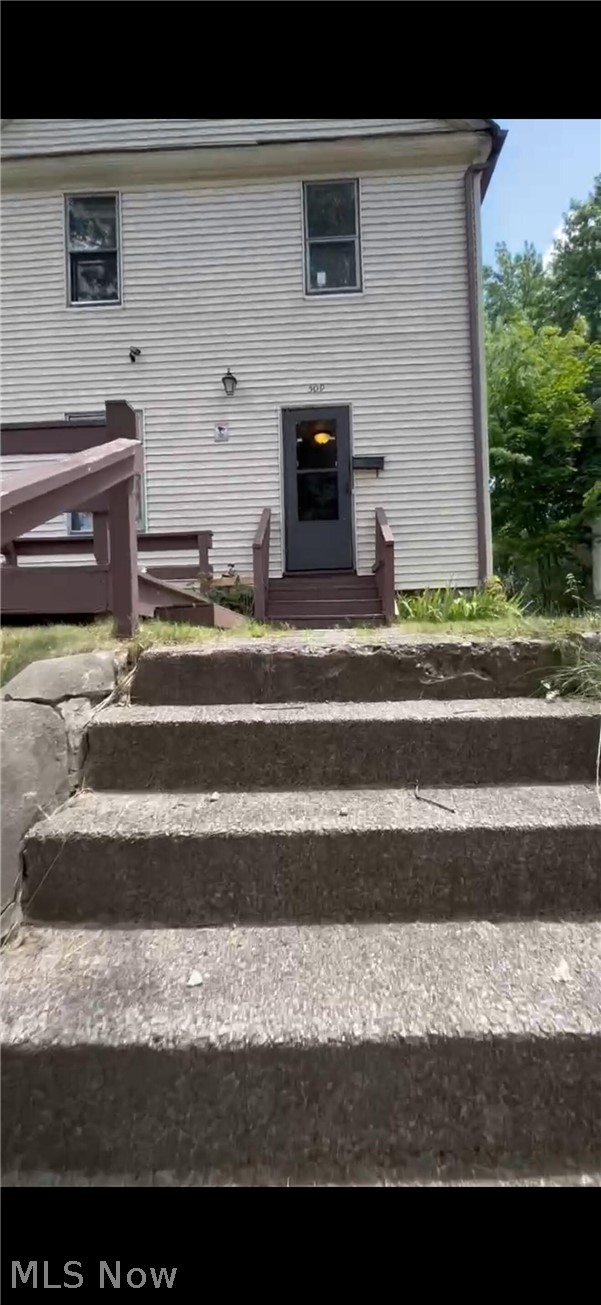
Akron
509 Rentschler Street
4 Beds
2 Baths
1,144 Sq.Ft.
$120,000
MLS#: 5221238
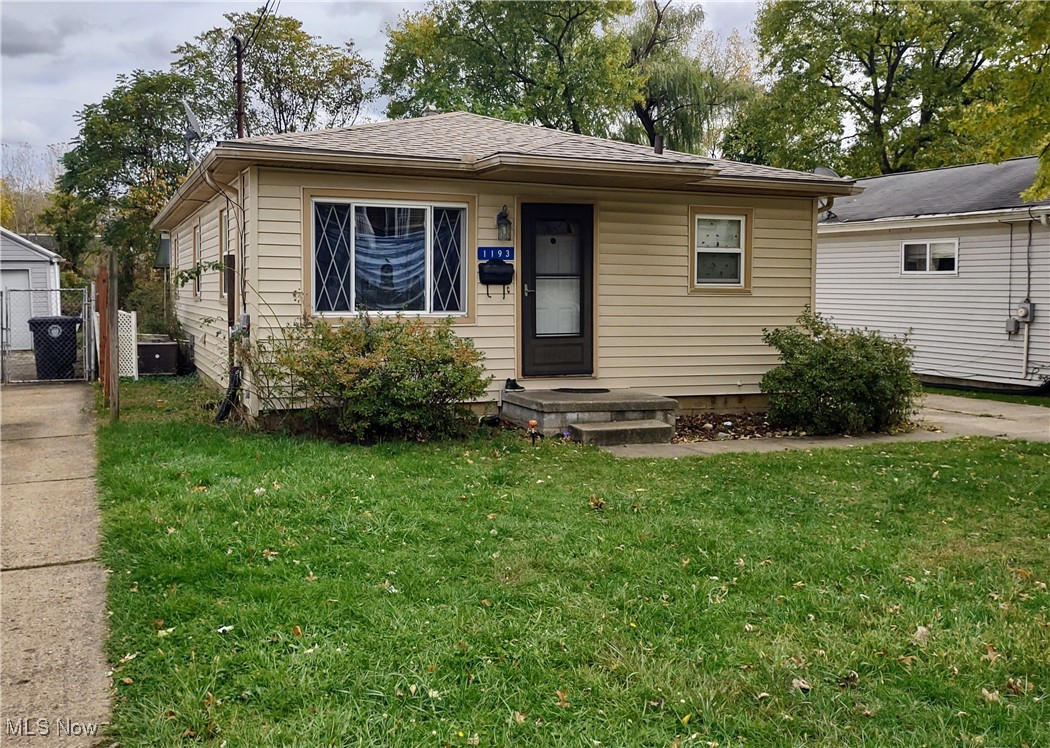
Akron
1193 Easton Drive
3 Beds
1 Baths
1,460 Sq.Ft.
$124,900
MLS#: 5168842

Akron
827 Davies Avenue
3 Beds
1 Baths
1,713 Sq.Ft.
$149,900
MLS#: 5243023

Akron
447 Cuyahoga Street
3 Beds
1 Baths
1,277 Sq.Ft.
$150,000
MLS#: 5243674

Akron
1815 Daniels Avenue
3 Beds
1 Baths
924 Sq.Ft.
$155,000
MLS#: 5237262
