Features & Amenities

Interior

  • Other Interior Features

    Coffered Ceiling(s), Entrance Foyer, Kitchen Island, Open Floorplan, Pantry, Soaking Tub, Walk-In Closet(s)

  • Total Bedrooms

    3

  • Bathrooms

    2

  • 1/2 Bathrooms

    1

  • Above Grade Finished Area

    2570.0

  • Basement YN

    YES

  • Cooling YN

    YES

  • Cooling

    Central Air

  • Fireplace YN

    YES

  • Heating YN

    YES

  • Heating

    Natural Gas, Forced Air, Fireplace(s)

  • Main Level Bedrooms

    1

  • Pet friendly

    N/A

Exterior

  • Garage

    Yes

  • Garage spaces

    3

  • Construction Materials

    Stone, Vinyl Siding

  • Parking

    Attached, Direct Access, Driveway, Garage, Garage Door Opener, Heated Garage, Oversized, Paved

  • Patio and Porch Features

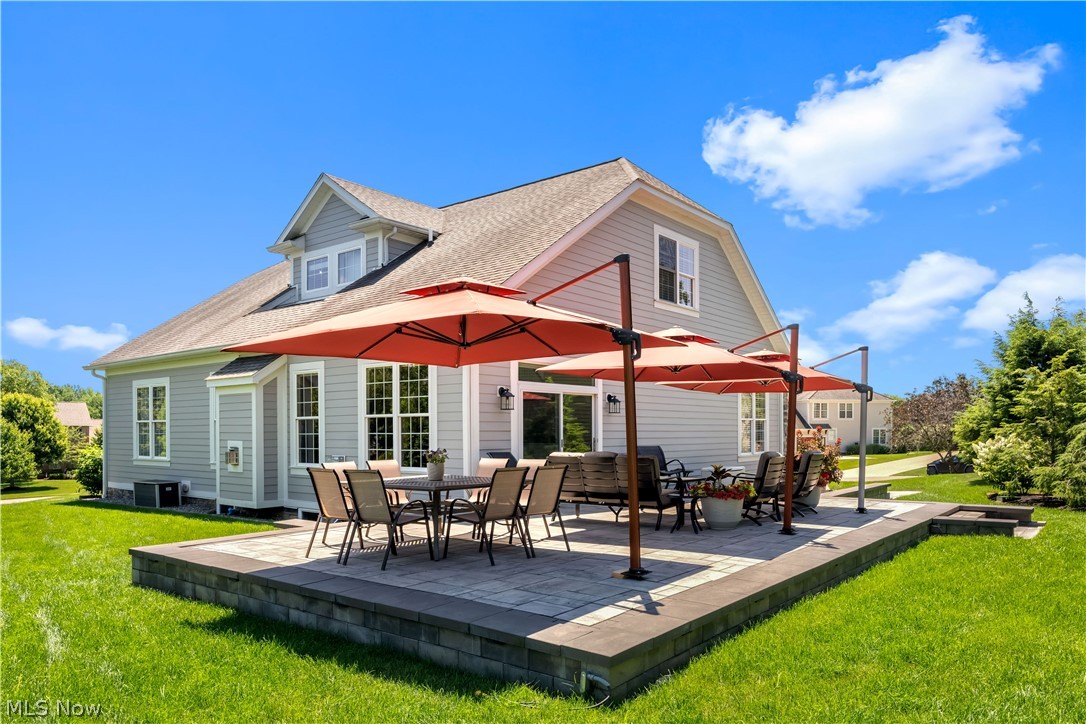
    Deck, Patio

  • Pool

    Yes

  • Pool Features

    Community

  • Waterfront YN

    NO

Area & Lot

  • Lot Features

    Cul-De-Sac

  • Lot Size(acres)

    0.273

  • Property Type

    Residential

  • Property Sub Type

    Single Family Residence

  • Architectural Style

    Colonial, Conventional

Price

  • Sales Price

    $699,900

  • Tax Amount

    $9,405

  • Financing Options

    Conventional

  • Sq. Footage

    2,570

  • Price/SqFt

    $272

HOA

  • Association

    YES

  • Association Fee

    $750

  • Association Fee Frequency

    Quarterly

  • Association Fee Includes

    N/A

School District

  • Elementary School

    Jackson LSD - 7605

  • Middle School

    Jackson LSD - 7605

  • High School

    Jackson LSD - 7605

Property Features

  • Sewer

    Public Sewer

  • Water Source

    Public

Schedule a Showing

Showing scheduled successfully.

<
>
IN PERSON
VIA CHAT

What is 3 + 4 ?


Change time

Mortgage calculator

Estimate your monthly mortgage payment, including the principal and interest, property taxes, and HOA. Adjust the values to generate a more accurate rate.

Your payment

Principal and Interest:

$

Property taxes:

$

HOA fees:

$

Total loan payment:

$

Total interest amount:

$

Location

County

Stark

Elementary School

Jackson LSD - 7605

Middle School

Jackson LSD - 7605

High School

Jackson LSD - 7605

Listing Courtesy of Amy Wengerd, EXP Realty, LLC.

RealHub Information is provided exclusively for consumers' personal, non-commercial use, and it may not be used for any purpose other than to identify prospective properties consumers may be interested in purchasing. All information deemed reliable but not guaranteed and should be independently verified. All properties are subject to prior sale, change or withdrawal. RealHub website owner shall not be responsible for any typographical errors, misinformation, misprints and shall be held totally harmless.

Agent Keith Vanke

AGENT

Keith Vanke

Call Keith today to schedule a private showing.


* Listings on this website come from the FMLS IDX Compilation and may be held by brokerage firms other than the owner of this website. The listing brokerage is identified in any listing details. Information is deemed reliable but is not guaranteed. If you believe any FMLS listing contains material that infringes your copyrighted work please click here to review our DMCA policy and learn how to submit a takedown request.© 2024 FMLS.
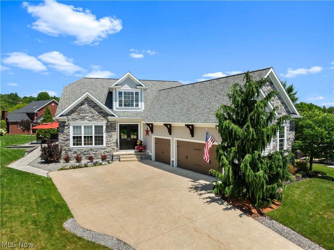
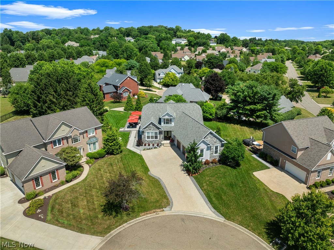
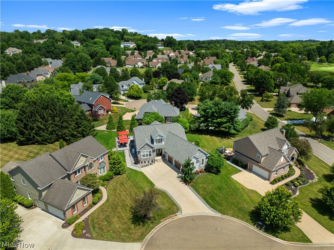
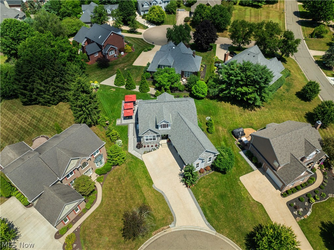
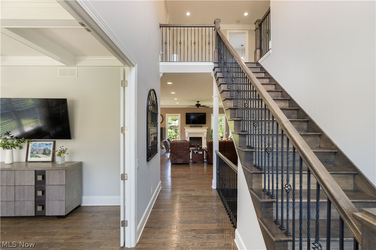
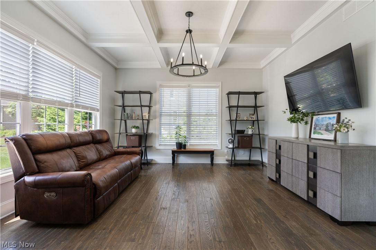
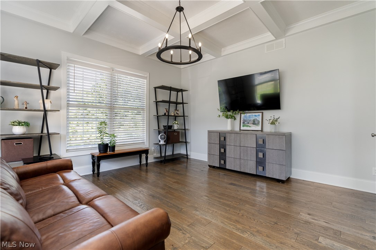
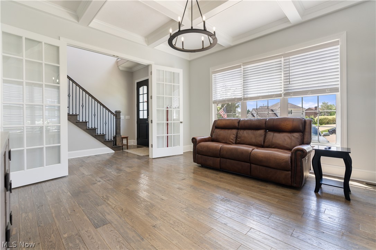
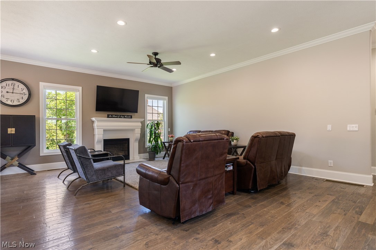
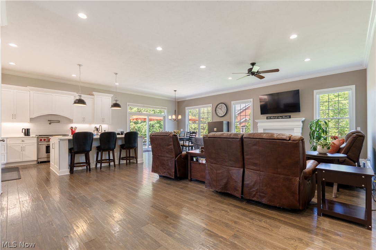
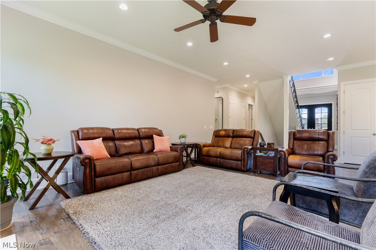
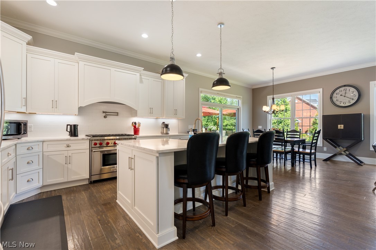
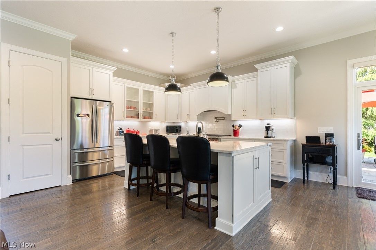
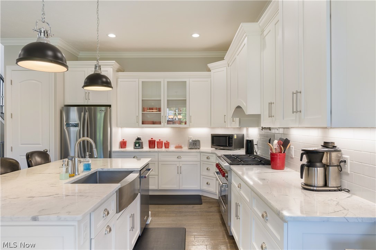
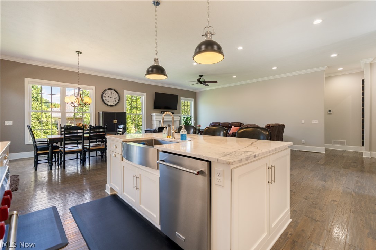
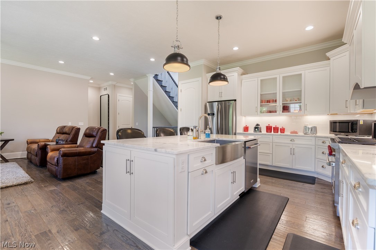
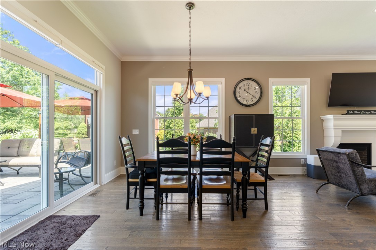
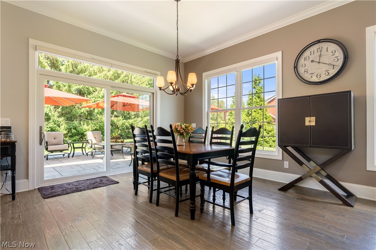
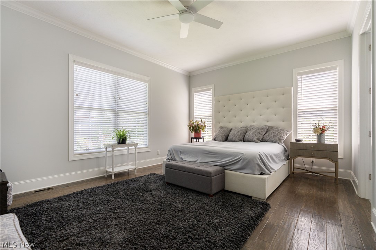
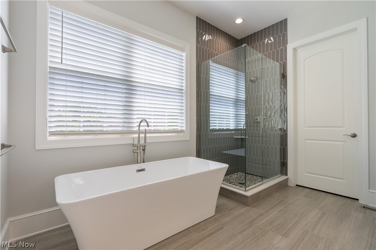
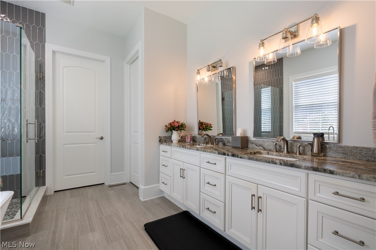
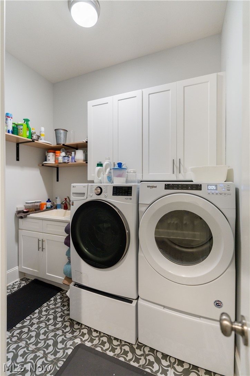
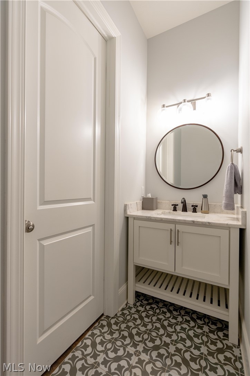
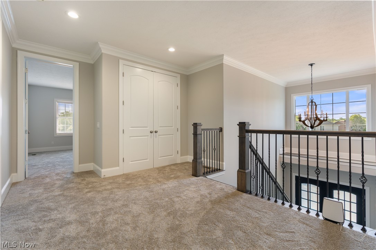
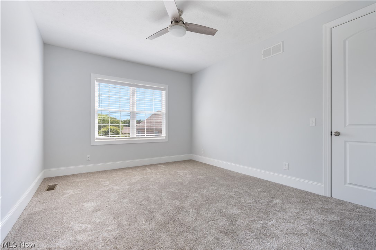
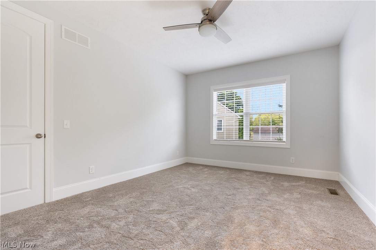
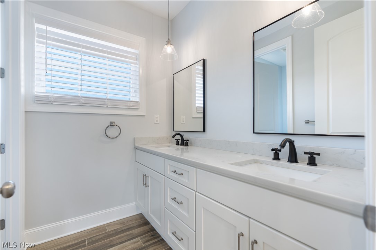
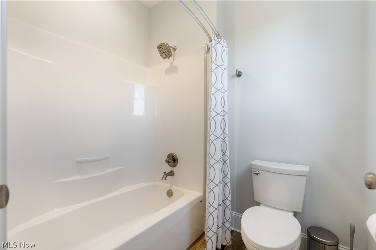
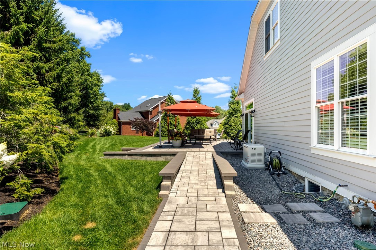
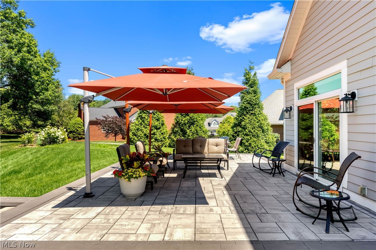
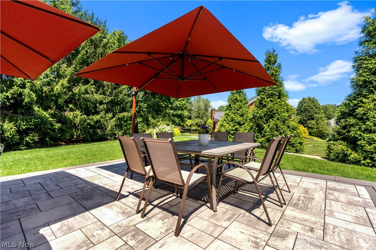
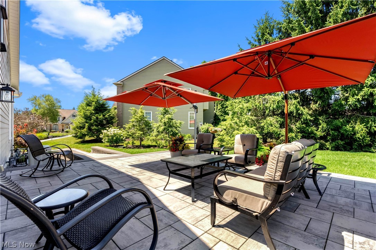
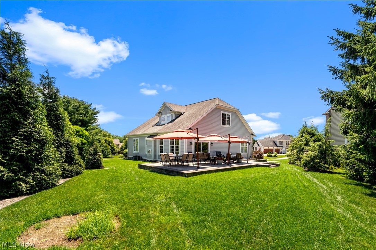
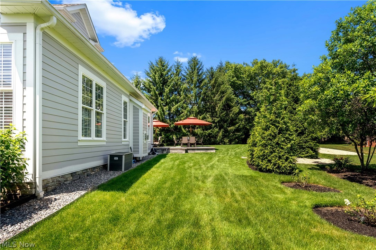
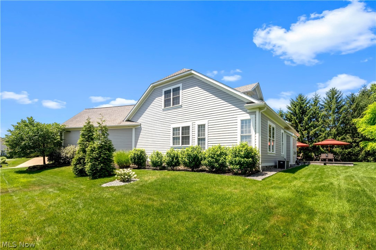
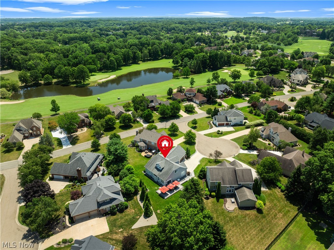
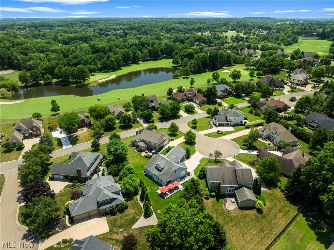
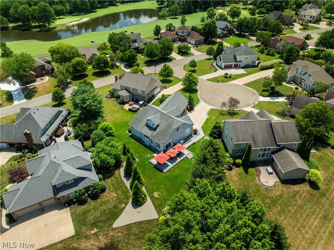
Experience an unparalleled lifestyle at Glenmoor Country Club. The gated entry takes you through winding streets adorned with ponds, beautiful estate homes, and gorgeous golf course views. Find your way to 6467 Friarwood which is one of 6 homes located on a private cul-de-sac. You'll have the best of both worlds with the surrounding charm and character of established homes and mature scenery but a home that was constructed in 2019, providing a unique move-in ready opportunity for the new owner. You'll appreciate beautiful hardwood flooring, tall baseboards, and moldings throughout. Versatility is given with a large office/flex space with coffered ceilings on the main floor. Continue to the heart of the home which offers a welcoming, open concept design combining the kitchen, dining area, and great room into one living area. The custom kitchen shines with marble tops, high-end appliances, Bertch soft-close cabinetry, pantry, and a large center island. From the dining area, step out to the newly installed 20x35 patio with a built-in umbrella features to provide shade and comfort. The owner's en-suite has a soaker tub, 9x8 walk-in closet, dual vanity with granite tops, and recently had an upgrade with a new custom walk-in shower and new flooring as well. Of course, a main-floor laundry satisfies that requirement too. The second floor with all new carpet is perfect for kids or guests offering a loft area, 2 more bedrooms, and a full bath. The lowest level is plumbed for a bath, has an egress window, and is ready to be finished. Other amenities include a generator, oversized, heated 3-car garage, new front and patio door, plus beautiful landscaping. It is the complete package if you are looking for turnkey sophistication

6467 Friarwood Circle NW

Message successfully sent.

What would you like to know?

What is 3 + 4 ?

I agree to receive email communication and understand I can unsubscribe at any time.

I agree to be contacted by Tyson Sells Homes, LLC. via call, email, and text for real estate services. To opt out, you can reply 'stop' at any time or reply 'help' for assistance. You can also click the unsubscribe link in the emails. Message and data rates may apply. Message frequency may vary. Privacy Policy

Related Properties

Price reduced
Stunning Brick Home with First-Floor Master, mostly Finished Basement & Exceptional Outdoor Living! The main level is the heart of the home, featuring a first-floor main suite complete with two walk-in closets, a spa-like bath with a tile shower, double vanity, and jetted tub. The open great room impresses with vaulted ceilings and a gas fireplace, creating a warm and welcoming gathering space. The kitchen is sure to delight with vinyl flooring, granite countertops, and cream custom cabinetry — all with stainless steel appliances. A formal dining room, convenient half bath, and main-level laundry round out the first floor. Upstairs, two generously sized bedrooms each feature closet space and share a well-appointed Jack-and-Jill bathroom with a tub/shower combo and a single vanity. The mostly finished basement significantly expands your living space, offering a large rec room anchored by a gas fireplace with a brick surround, a spacious office with built-ins and windows, a fourth bedroom with a closet, and a full bathroom. Step outside to your own backyard oasis — a stunning stamped concrete patio with a built-in gas grill and a serene koi pond water feature, perfect for entertaining or unwinding after a long day. Additional highlights include a tankless water heater (2025), roof (2026), a Generac generator, and optional member-only amenities such as the Jack Nicklaus golf course, swimming pool, tennis, dining, and spa! Don't miss your chance to see this beautiful home; schedule your showing today!
#5210897

Canton

3790 Woodleigh Avenue NW

4 Beds

3 Baths

4,629 Sq.Ft.

$624,900

MLS#: 5210897

Welcome to this spectacular resort-style property, which offers nearly 5,000  square feet of living space nestled on five sprawling acres.  This home is designed for both relaxation and grand entertaining, starting with a beautiful wrap-around porch, perfect for enjoying the surrounding nature. Inside, the home features a warm living room with knotty pine walls, a formal dining room with built-ins and hardwood floors throughout.  The heart of the home is the eat in kitchen, which boasts a large island, granite countertops, pantry and a spacious dinette.  The adjacent great room impresses with vaulted ceilings and a gas fireplace.  For relaxation, the sunroom leads directly to an 18 x 36 heated in ground pool and deck.  The property also includes a dedicated bar area, a sport or trophy room and a playroom or office. The primary suite serves as a private retreat, featuring an electric fireplace, a sitting room and a lavish bathroom with two separate vanities, a jacuzzi tub and laundry access.  Additionally, the finished lower level provides two flex rooms and another full bathroom.   The oversized three car garage offers ample vehicle space and storage, while the concrete driveway provides parking for your friends and family.
#5239056

Canton

5616 Faircrest Street SW

3 Beds

3 Baths

4,765 Sq.Ft.

$609,999

MLS#: 5239056
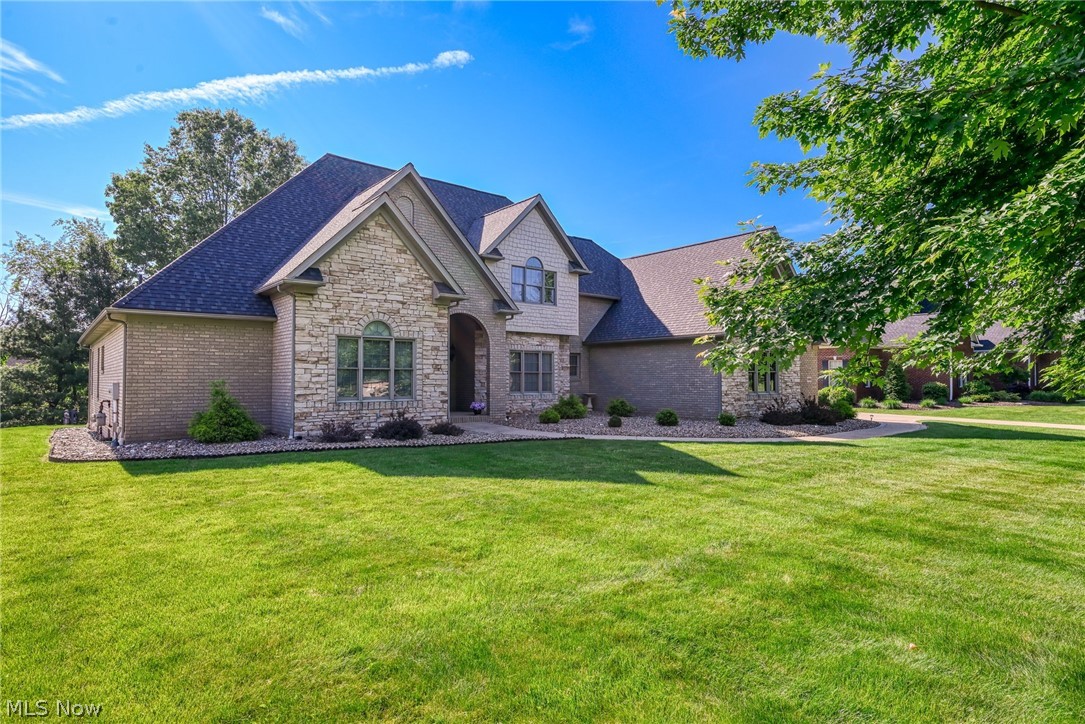
Luxury & timeless style come together in this exceptional home, thoughtfully designed for both elegant entertaining & comfortable everyday living. The grand two-story foyer, highlighted by a stunning turned staircase, welcomes you into a home filled with upscale finishes, spacious rooms, & quality craftsmanship throughout. Designed for both everyday living & effortless entertaining, the spacious family room with a cozy fireplace is the perfect gathering place. The formal dining room is ideal for hosting holidays & special occasions, while the first-floor den offers the flexibility of a private home office or a fifth bedroom. The well-appointed kitchen is a dream for both everyday living & entertaining, featuring expansive counter space, abundant cabinetry, a generous pantry, & all appliances. The adjoining breakfast area overlooks the attractive, easy-care backyard, offering a peaceful place to enjoy your morning coffee or gather with family & friends.  The spacious first-floor owner's suite offers a private retreat designed for comfort & relaxation and features a beautiful en-suite bath with a large walk-in shower, whirlpool tub & an expansive walk-in closet, providing abundant storage & organization. Upstairs, you'll find a spacious junior suite with its own full bath & walk-in closet. Two additional bedrooms share a Jack-and-Jill bath, while a versatile bonus room offers endless possibilities as a playroom, media room, fitness space, or guest retreat. The finished lower level expands your living and entertaining options with a large recreation room, wet bar, full bath, & abundant storage. Thoughtfully updated throughout, this exceptional home features a new roof (2026), new lighting and flooring throughout the main living areas (2018), a beautifully remodeled owner's bath (2020), new windows (2016), & many additional improvements. Combining luxury finishes and generous living spaces, this meticulously maintained home is ready for you to move in and enjoy!
#5231122

Canton

4966 Abbey Church Avenue NW

5 Beds

4 Baths

5,487 Sq.Ft.

$799,900

MLS#: 5231122

Price reduced
Welcome home to this beautifully maintained 4-bedroom, 3.5-bath residence offering an ideal blend of luxury, comfort, and functionality. Thoughtfully updated throughout, this home features an open floor plan designed for both everyday living and effortless entertaining.
The spacious first-floor primary suite offers a peaceful retreat with a spa-inspired ensuite featuring a freestanding tub, walk-in shower, custom walk-in closet, and luxury finishes. A convenient first-floor laundry room with exterior access to the side porch adds everyday functionality.
At the heart of the home, the updated kitchen opens seamlessly to the living and outdoor spaces. The dining room showcases a custom wet bar with custom cabinetry, beverage refrigerator, sink, and designer finishes - an exceptional feature for hosting.
Upstairs, you’ll find three generously sized bedrooms, including two connected by a spacious Jack-and-Jill bath and a third with its own private full bath, along with a charming reading nook and convenient linen closet.
Step outside to enjoy the private patio complete with a gas fire pit, professionally landscaped yard, and underground sprinkler system. A central vacuum system, landscape lighting, new air conditioning (2023), and a three-car garage complete this exceptional Glenmoor home.
#5237315

Canton

6428 Tallwood Circle NW

4 Beds

3 Baths

3,483 Sq.Ft.

$749,900

MLS#: 5237315
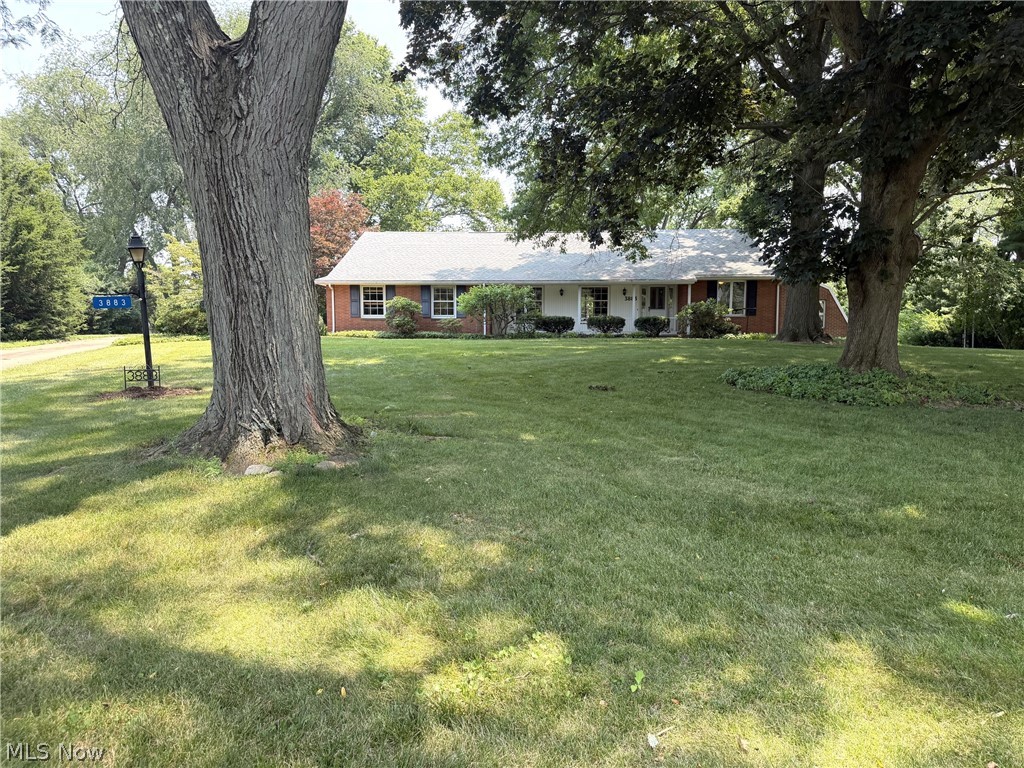
Lovely brick ranch on a cul de sac located in Avondale. This home has approximately 5,481 sf of living space and is situated on 1.04 acres and has beautiful shade trees. If you're looking for an in-law suite or if you love to entertain, this spacious home is for you! The home features four bedrooms, five bathrooms, three fireplaces and custom cherry cabinetry throughout the home. For the organizer, there's an incredible amount of storage space. The first floor features two bedrooms. One is an owner's suite with a private bathroom and the other bedroom has an attached greenhouse. Kitchen features gorgeous custom cherry cabinetry and a breakfast bar. There is custom cherry cabinetry that runs from the kitchen into the dining room. There is a  huge living room and a family room with a fireplace.  The great room has a cathedral ceiling with wood beams, built-in custom cabinetry, a fireplace and a huge built-in hot tub. There is also a sauna room and storage room off the great room.  Access the two-tier brick patio off the family room and relax and enjoy the serene backyard. The upstairs features a bonus room and a bedroom with lots of storage closets including four closets in the hallway. Access the lower level via an elevator to the in-law suite or the three other entrances to the lower level: off the great room, the garage or through the kitchen. There is an in-law suite on the lower level with a full kitchen, living room, bedroom and spacious bathroom with a huge walk-in shower and jacuzzi. The lower level also features a recreation room with a pool table area (pool table stays), fireplace and a wood shuffle board. There is a work room with work bench and built-in shelving. The two laundry rooms are on the first floor and lower level. All appliances stay. Home has a Generac system, Aprilaire system, water softener and two furnaces. Relax and enjoy the serene views from either the covered front porch or the backyard patio.
#5228062

Canton

3883 Croydon Drive NW

4 Beds

4 Baths

5,481 Sq.Ft.

$650,000

MLS#: 5228062

New Opportunity! Additional Building Lot included in the sale. This exceptional 6 BR, 3 full/2 half bath home on .74 acre (total) offers a unique lifestyle with resort-like amenities right in your own backyard. In-ground pool, screened porch, spacious deck, patio, and breathtaking landscaping featuring a tranquil water-feature Koi Pond and waterfall. Now being offered with the adjacent rear parcel, included in the sale as a separate buildable lot, providing an incredible opportunity for extra yard/play space, building potential, expansion, or investment. Inside, offers multiple living spaces designed to accommodate every need. The first-floor features formal living and dining rooms, a vast great room with double-sided fireplace leading into the Scotch Room with wet bar, built-in seating, shelving and cabinetry. A bright vaulted sunroom with spiral staircase providing access to the finished lower level, featuring a recreation room with kitchenette, half bath, office, and abundant storage. The large eat-in kitchen boasts a walk-in pantry, upscale stainless-steel appliances, Sub-Zero refrigerator, full-size stainless freezer, newer wall ovens, Thermador warming drawer, reverse osmosis water filtration, and custom cabinetry. Upstairs, the spacious primary suite features a fabulous walk-in closet and is joined by five additional bedrooms, three full baths, and a convenient laundry room. Additional upgrades include 3 new furnaces (2021), deck (2022), pool pump and mechanicals updated (2024), skylights reflashed (2023), whole-house 150-watt Generac generator, garage door openers (2020), Rain Bird sprinkler system with updated panel, tankless on-demand hot water heater, and washer/dryer (2022). Seller will consider all financing types including Bitcoin/cryptocurrency.
#5238640

Canton

2317 Raintree Street NE

6 Beds

3 Baths

4,137 Sq.Ft.

$725,000

MLS#: 5238640
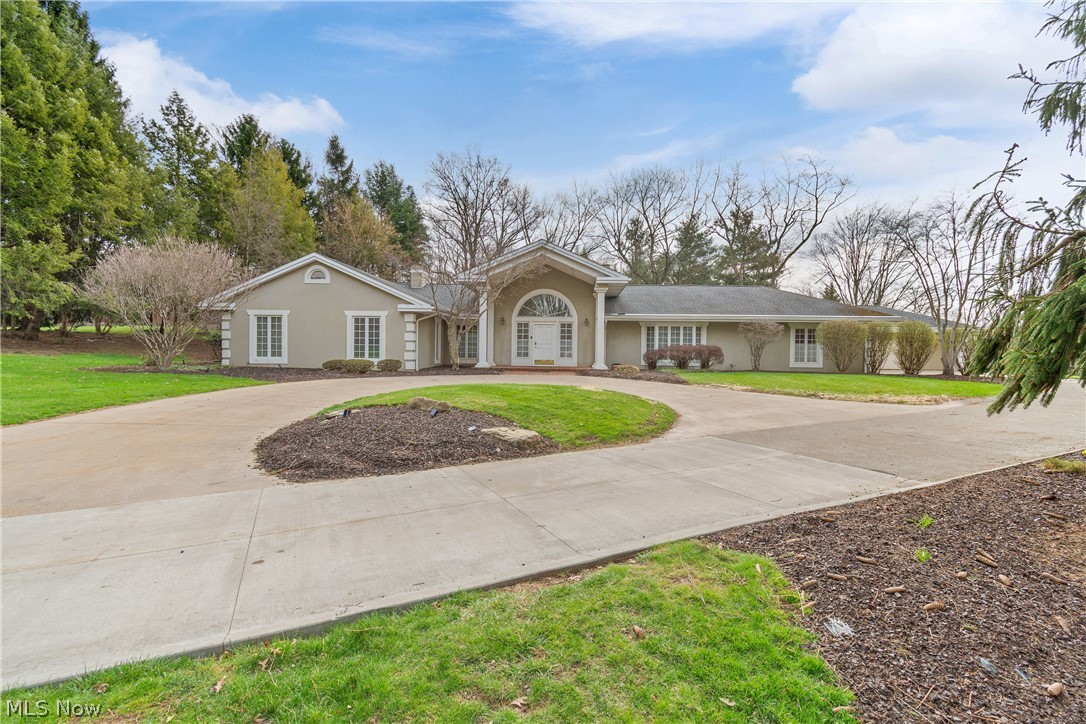
As you enter this areas most prestigious neighborhood of Hills and Dales you will instantly feel the charm of the rolling hills and mature shade trees. This home is beautifully situated on a 2.47 acre private setting with and abundance of privacy. This ranch style home features over 5,083 sq. ft. on one level and an additional 1,445 sq. ft. on the finished lower level. The current price reflects any upgrades and ability to customize to your standards and style. This neighborhood should support any improvements and will offer a great return on your investment.  Call for a private showing today.
#5193913

Canton

2520 Glenmont Road NW

4 Beds

4 Baths

6,528 Sq.Ft.

$779,900

MLS#: 5193913

Price reduced
Welcome to this stunning all-brick 2-story Colonial, beautifully tucked away on 1.06 acres at the end of a private cul-de-sac in desirable Dunbarton Hills/Perry LSD! From the stately pillared front porch to the spacious, thoughtfully designed interior, this home is filled with character, warmth & room to entertain.

Step inside to beautiful crown molding & inviting living spaces. The formal living room features a cozy gas fireplace & flows into the dining room with picturesque backyard views. A spacious first-floor library with wood floors, built-in shelving & cabinetry creates the perfect home office or quiet retreat.

The eat-in kitchen is made for gathering, featuring gorgeous beamed vaulted ceilings, abundant cabinetry, center island, large gas range, double ovens, refrigerator (2026), dishwasher (2024) & a sunny breakfast area. Just beyond, the oversized family room is an entertainer’s dream with built-ins, gas fireplace & fun hideaway bar! Main-floor laundry adds everyday convenience.

Upstairs, escape to the spacious primary suite with TWO walk-in closets & private bath featuring a soaking tub & walk-in shower. Three additional bedrooms with built-ins share a full bath.

The walk-out lower level adds 1,800+ sq. ft. of incredible living space with a family/media area, 3rd gas fireplace, bar & game area, dry sauna, full bath, exercise room & 2 office/flex spaces. Even the pool table with ping-pong feature stays!

Outside, enjoy the peaceful setting from the 3-tiered deck with built-in seating or beautiful brick patio. A heated 3-car garage with glazed block, sink & drain completes the package. Additional highlights include 2 furnaces, 2 A/C units (one new 2021), water softener (2023), Ring doorbells & under-deck storage. So much space, character & charm—all in a wonderfully private setting!
#5237193

Canton

1600 Muirfield Avenue NW

4 Beds

3 Baths

5,987 Sq.Ft.

$605,000

MLS#: 5237193
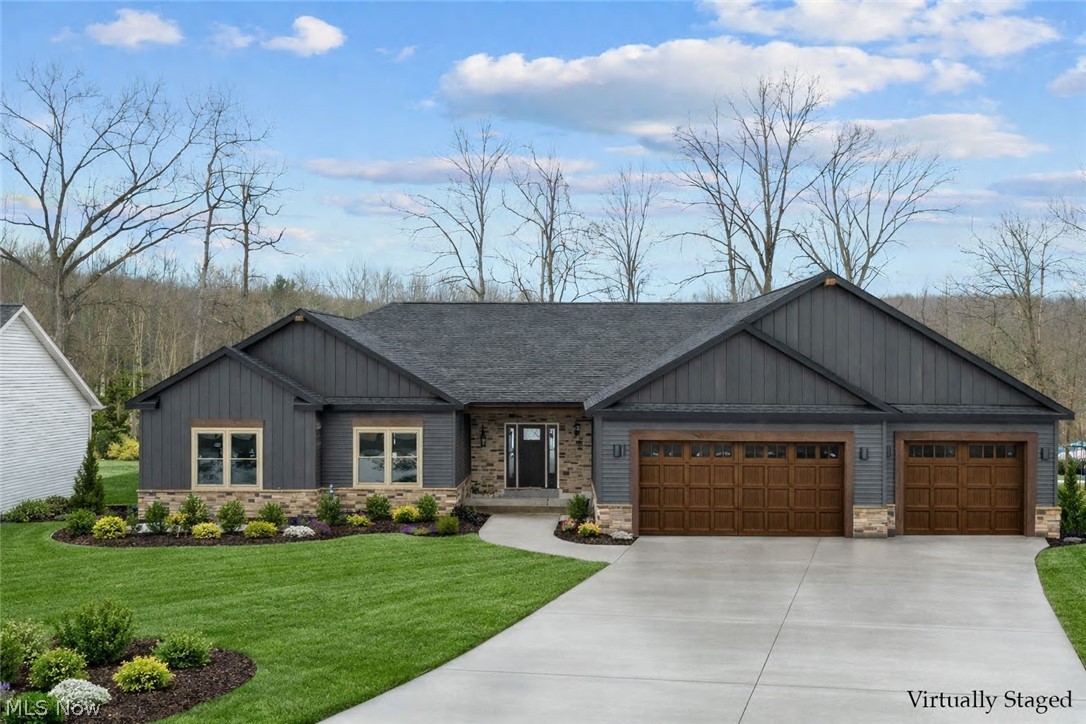
Stunning new construction ranch offering modern design, quality craftsmanship, and thoughtful details throughout. This open-concept floor plan features soaring ceilings, spacious living areas, and abundant natural light. The expansive great room flows seamlessly into the gourmet kitchen, perfect for everyday living and entertaining. Designed with today's lifestyle in mind, this home will include premium finishes, custom cabinetry, luxury flooring, and designer fixtures throughout.

The private primary suite will offer a spa-inspired bath and generous walk-in closet, while additional bedrooms provide flexibility for guests, home office, or family living. The oversized attached garage provides ample storage and convenience. Situated on a beautiful lot with peaceful surroundings, this home offers both comfort and style in a desirable location close to shopping, dining, and major routes.

Still under construction -buyers have the opportunity to select finishes and customize final touches. Don't miss your chance to own this exceptional new build!
#5189098

Canton

4847 Ashmont Avenue SW

3 Beds

3 Baths

4,084 Sq.Ft.

$785,000

MLS#: 5189098

WOW... This is the one you’ve been waiting for! Welcome to 5550 West Blvd NW, a stunning lakefront retreat
nestled on the serene shores of Lake Cable. This dream home offers an unbeatable combination of luxury, comfort, and
outdoor living. From the moment you arrive, the curb appeal will take your breath away—featuring a freshly painted
exterior, a massive multi-level deck, private boat dock, and a spacious backyard perfect for relaxing or entertaining. Step
inside to discover an inviting living room that flows effortlessly into a generous dining area and a beautifully updated
kitchen. The kitchen is a true showstopper, complete with upgraded stainless steel appliances, modern cabinetry, stylish
backsplash, and premium countertops—all designed with both beauty and functionality in mind. Just off the kitchen is a
large, light-filled common room—ideal for entertaining guests or cozy nights in. The primary suite offers a peaceful
escape, complete with ample closet space and a private ensuite bathroom. All three bedrooms are generously sized,
offering comfort and flexibility for any lifestyle. The main level also provides interior access to the oversized 3-car garage,
which has been freshly painted and outfitted with recessed lighting—perfect for car enthusiasts, hobbyists, or additional
storage. Downstairs, the finished lower level offers additional living space and direct access to the backyard—ideal for
hosting or simply enjoying quiet lakefront moments. As part of the Lake Cable community, you’ll enjoy access to a wide
range of amenities and activities including boating, swimming, fishing, kayaking, paddle boarding, and organized clubs.
Whether you’re cruising the lake at sunset or soaking up the sun at the private Lake Cable beach, every day feels like a
vacation. Don’t miss your chance to own this exceptional lakefront home. Have your private showing today—5550 West
Blvd NW won’t last!
#5243472

Canton

5550 West Blvd NW

3 Beds

3 Baths

2,134 Sq.Ft.

$615,000

MLS#: 5243472

 - property

Send a message

Message successfully sent.

Your message

What is 3 + 4 ?

Reason for contacting?

I agree to receive email communication and understand I can unsubscribe at any time.

I agree to be contacted by Tyson Sells Homes, LLC. via call, email, and text for real estate services. To opt out, you can reply 'stop' at any time or reply 'help' for assistance. You can also click the unsubscribe link in the emails. Message and data rates may apply. Message frequency may vary. Privacy Policy

Sign Out

Virtual Assistant

Would you like to take the next step with this property? We can help you schedule a showing or virtual tour, or send you more details.

Yes, I would like more information.

Thank You for Your Reply, One of Our Agents will contact you as soon as possible

No, maybe later.

Thank you, you can always contact me via email, phone number or through the contact form.

Realhub AI

Lucy - Your AI-Powered Realtor

Update Your Temporary Password

Personalize your search

Enter your email and we'll notify you immediately when new listings match what you're looking for.

or enter email address

Already have an account ? Login here

Continue your home search

I agree to receive communications and understand I can unsubscribe at any time.

I agree to be contacted by Tyson Sells Homes, LLC. via call, email, and text for real estate services. To opt out, you can reply 'stop' at any time or reply 'help' for assistance. You can also click the unsubscribe link in the emails. Message and data rates may apply. Message frequency may vary. Privacy Policy

Already have an account ? Login here

We use cookies

We use cookies primarily for analytics to enhance your experience. By accepting, you agree to our use of these cookies. You can manage your preferences or learn more about our cookies policy.
