Features & Amenities

Interior

  • Total Bedrooms

    3

  • Bathrooms

    3

  • Above Grade Finished Area

    2134.0

  • Basement YN

    YES

  • Cooling YN

    YES

  • Cooling

    Central Air

  • Fireplace YN

    YES

  • Heating YN

    YES

  • Heating

    Natural Gas

  • Pet friendly

    N/A

Exterior

  • Garage

    Yes

  • Garage spaces

    2

  • Construction Materials

    Stone Veneer, Vinyl Siding

  • Pool

    No

  • Waterfront YN

    NO

Area & Lot

  • Lot Size(acres)

    0.7025

  • Property Type

    Residential

  • Property Sub Type

    Single Family Residence

  • Architectural Style

    Traditional

Price

  • Sales Price

    $615,000

  • Tax Amount

    $11,660

  • Sq. Footage

    2,134

  • Price/SqFt

    $288

HOA

  • Association

    YES

  • Association Fee

    $1,110

  • Association Fee Frequency

    Annually

  • Association Fee Includes

    N/A

School District

  • Elementary School

    Jackson LSD - 7605

  • Middle School

    Jackson LSD - 7605

  • High School

    Jackson LSD - 7605

Property Features

  • Sewer

    Public Sewer

  • Water Source

    Public

Schedule a Showing

Showing scheduled successfully.

<
>
IN PERSON
VIA CHAT

What is 3 + 4 ?


Change time

Mortgage calculator

Estimate your monthly mortgage payment, including the principal and interest, property taxes, and HOA. Adjust the values to generate a more accurate rate.

Your payment

Principal and Interest:

$

Property taxes:

$

HOA fees:

$

Total loan payment:

$

Total interest amount:

$

Location

County

Stark

Elementary School

Jackson LSD - 7605

Middle School

Jackson LSD - 7605

High School

Jackson LSD - 7605

Listing Courtesy of Nicholas J Huscroft, Chosen Real Estate Group

RealHub Information is provided exclusively for consumers' personal, non-commercial use, and it may not be used for any purpose other than to identify prospective properties consumers may be interested in purchasing. All information deemed reliable but not guaranteed and should be independently verified. All properties are subject to prior sale, change or withdrawal. RealHub website owner shall not be responsible for any typographical errors, misinformation, misprints and shall be held totally harmless.

Agent Keith Vanke

AGENT

Keith Vanke

Call Keith today to schedule a private showing.


* Listings on this website come from the FMLS IDX Compilation and may be held by brokerage firms other than the owner of this website. The listing brokerage is identified in any listing details. Information is deemed reliable but is not guaranteed. If you believe any FMLS listing contains material that infringes your copyrighted work please click here to review our DMCA policy and learn how to submit a takedown request.© 2024 FMLS.
WOW... This is the one you’ve been waiting for! Welcome to 5550 West Blvd NW, a stunning lakefront retreat
nestled on the serene shores of Lake Cable. This dream home offers an unbeatable combination of luxury, comfort, and
outdoor living. From the moment you arrive, the curb appeal will take your breath away—featuring a freshly painted
exterior, a massive multi-level deck, private boat dock, and a spacious backyard perfect for relaxing or entertaining. Step
inside to discover an inviting living room that flows effortlessly into a generous dining area and a beautifully updated
kitchen. The kitchen is a true showstopper, complete with upgraded stainless steel appliances, modern cabinetry, stylish
backsplash, and premium countertops—all designed with both beauty and functionality in mind. Just off the kitchen is a
large, light-filled common room—ideal for entertaining guests or cozy nights in. The primary suite offers a peaceful
escape, complete with ample closet space and a private ensuite bathroom. All three bedrooms are generously sized,
offering comfort and flexibility for any lifestyle. The main level also provides interior access to the oversized 3-car garage,
which has been freshly painted and outfitted with recessed lighting—perfect for car enthusiasts, hobbyists, or additional
storage. Downstairs, the finished lower level offers additional living space and direct access to the backyard—ideal for
hosting or simply enjoying quiet lakefront moments. As part of the Lake Cable community, you’ll enjoy access to a wide
range of amenities and activities including boating, swimming, fishing, kayaking, paddle boarding, and organized clubs.
Whether you’re cruising the lake at sunset or soaking up the sun at the private Lake Cable beach, every day feels like a
vacation. Don’t miss your chance to own this exceptional lakefront home. Have your private showing today—5550 West
Blvd NW won’t last!

5550 West Blvd NW

Message successfully sent.

What would you like to know?

What is 3 + 4 ?

I agree to receive email communication and understand I can unsubscribe at any time.

I agree to be contacted by Tyson Sells Homes, LLC. via call, email, and text for real estate services. To opt out, you can reply 'stop' at any time or reply 'help' for assistance. You can also click the unsubscribe link in the emails. Message and data rates may apply. Message frequency may vary. Privacy Policy

Related Properties

Price reduced
Stunning Brick Home with First-Floor Master, mostly Finished Basement & Exceptional Outdoor Living! The main level is the heart of the home, featuring a first-floor main suite complete with two walk-in closets, a spa-like bath with a tile shower, double vanity, and jetted tub. The open great room impresses with vaulted ceilings and a gas fireplace, creating a warm and welcoming gathering space. The kitchen is sure to delight with vinyl flooring, granite countertops, and cream custom cabinetry — all with stainless steel appliances. A formal dining room, convenient half bath, and main-level laundry round out the first floor. Upstairs, two generously sized bedrooms each feature closet space and share a well-appointed Jack-and-Jill bathroom with a tub/shower combo and a single vanity. The mostly finished basement significantly expands your living space, offering a large rec room anchored by a gas fireplace with a brick surround, a spacious office with built-ins and windows, a fourth bedroom with a closet, and a full bathroom. Step outside to your own backyard oasis — a stunning stamped concrete patio with a built-in gas grill and a serene koi pond water feature, perfect for entertaining or unwinding after a long day. Additional highlights include a tankless water heater (2025), roof (2026), a Generac generator, and optional member-only amenities such as the Jack Nicklaus golf course, swimming pool, tennis, dining, and spa! Don't miss your chance to see this beautiful home; schedule your showing today!
#5210897

Canton

3790 Woodleigh Avenue NW

4 Beds

3 Baths

4,629 Sq.Ft.

$624,900

MLS#: 5210897
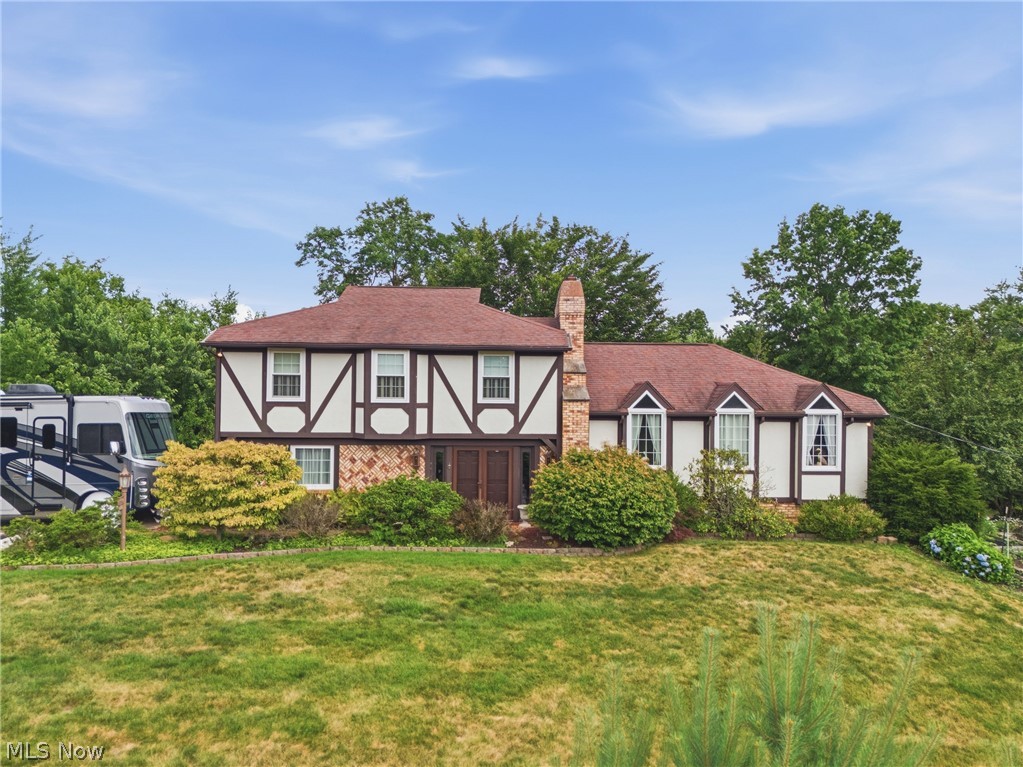
Welcome to 5300 West Blvd — a beautifully updated, move-in-ready home in one of Canton’s most desirable neighborhoods. The interior features all-new LVT plank flooring installed just two years ago, creating a seamless, modern flow throughout the home.

The living room’s floor-to-ceiling fireplace serves as a dramatic focal point, adding warmth and architectural interest. The KraftMaid kitchen offers high-quality cabinetry, excellent storage, & quartz counters. 

This home includes updated windows with a transferable Nation Window warranty. A first-floor office and library add valuable flexibility for work-from-home, study, or quiet reading space.

The lower level has been professionally waterproofed by Ohio State Waterproofing and includes a transferable warranty. The garage features drains, hot and cold water, and newer garage doors.

 Three-season room off the dining room. 

Upstairs, the home offers three bedrooms plus a master

With so many updates already completed, this home is simply waiting for its new owner.
#5225431

Canton

5300 West Boulevard NW

4 Beds

2 Baths

2,128 Sq.Ft.

$499,000

MLS#: 5225431

Price reduced
Welcome to 3465 Cornwall Dr NW — a beautifully updated 4-bedroom, 2.5-bath home in the highly sought-after Jackson Local School District, offering over 3,000 sq ft of refined living space on a prime corner lot in a quiet cul-de-sac. Every inch of this home has been thoughtfully upgraded to deliver comfort, style, and function. The brand-new kitchen is a standout, featuring custom cabinetry, premium finishes, and a spacious butler’s pantry/kitchen extension that adds storage and everyday convenience. There is a massive 4-seasons/sunroom that could accommodate just about anything you could imagine for a play/entertainment space.  New hardwood floors flow throughout the main level, tying each space together with a clean, modern feel. The updates continue with an elegantly refreshed half bath, upgraded closets in all bedrooms and hallways, new lighting throughout, and an updated electrical panel for peace of mind. The mudroom has been reimagined for today’s busy lifestyles, offering organization and durability where it matters most. Step outside to enjoy updated landscaping, added patio lighting for evening entertaining, and a corner-lot setting that provides both space and privacy. The basement has been fully waterproofed, giving you a dry, reliable area ready for storage, hobbies, or future finishing. Located in a quiet cul-de-sac and close to Jackson schools, shopping, dining, and major routes, this home blends modern upgrades with an unbeatable location. Move-in ready, beautifully updated, and designed for everyday living.  This is one you won’t want to miss.
#5234389

Canton

3465 Cornwall Drive NW

4 Beds

2 Baths

3,072 Sq.Ft.

$539,000

MLS#: 5234389

Price reduced
Spacious and wonderful in Lake Cable! This beautiful 3 bedroom offers one floor living. Large kitchen with Schrock cabinetry, butcher block center island, breakfast nook, built-in desk, and walk-in pantry. Fantastic main floor primary bedroom suite with 2 walk-in closets, private bath, and separate dressing room featuring vanity, jacuzzi tub, and another double closet. 2 additional bedrooms, living room, dining room, family room, and laundry round out the main floor. Beautiful built-in cabinetry, stunning corner fireplace, and oversized Andersen casement windows are some of the special features to enjoy. Spectacular finished walk-out lower level perfect for in-law suite or entertaining. Large rec room with dining area, bar, and game area. Office and exercise room could be used as additional bedrooms. Private rear patio. Step into the lake lifestyle, relax, and enjoy!
#5241169

Canton

5216 East Boulevard NW

3 Beds

2 Baths

4,452 Sq.Ft.

$529,900

MLS#: 5241169

Welcome to this spectacular resort-style property, which offers nearly 5,000  square feet of living space nestled on five sprawling acres.  This home is designed for both relaxation and grand entertaining, starting with a beautiful wrap-around porch, perfect for enjoying the surrounding nature. Inside, the home features a warm living room with knotty pine walls, a formal dining room with built-ins and hardwood floors throughout.  The heart of the home is the eat in kitchen, which boasts a large island, granite countertops, pantry and a spacious dinette.  The adjacent great room impresses with vaulted ceilings and a gas fireplace.  For relaxation, the sunroom leads directly to an 18 x 36 heated in ground pool and deck.  The property also includes a dedicated bar area, a sport or trophy room and a playroom or office. The primary suite serves as a private retreat, featuring an electric fireplace, a sitting room and a lavish bathroom with two separate vanities, a jacuzzi tub and laundry access.  Additionally, the finished lower level provides two flex rooms and another full bathroom.   The oversized three car garage offers ample vehicle space and storage, while the concrete driveway provides parking for your friends and family.
#5239056

Canton

5616 Faircrest Street SW

3 Beds

3 Baths

4,765 Sq.Ft.

$609,999

MLS#: 5239056

Price reduced
Stately Georgian-style brick Colonial offering five bedrooms, four full baths, three fireplaces, circular drive, three-car garage & finished lower level in Jackson Township. Situated in the quiet Foxchase Hills neighborhood, this 4,000+ sq ft home combines timeless character w everyday convenience, just minutes from the Marketplace at Nobles Pond, Jackson Local Schools’ main campus and athletic fields, and easy access to SR 241 & I-77. Welcoming two-story foyer with curved staircase opens to the living room, where a gas fireplace is flanked by windows w timeless plantation shutters. Nearby gourmet kitchen features granite counters, chef-quality stainless-steel appliances, a center island w breakfast bar, pantry, and both formal & casual dining areas. The recently added Great Room offers gas fireplace, vaulted ceiling, built-in cabinetry & access to a covered paver patio with a stone fireplace and hot tub. Additional first-floor highlights include 9 ft ceilings throughout, bedroom, full bath and mudroom with laundry hookups. Upstairs, the spacious primary bedroom features a vaulted ceiling, gas fireplace and large walk-in closet. The en-suite bath includes a jetted tub, new tiled shower (26), skylight and laundry closet. Three additional generously sized bedrooms with large closets and a full bath with a double-sink vanity, tub and two linen closets complete the second level. Entertain friends and family in the finished lower level, complete with a kitchenette featuring a microwave, dishwasher, refrigerator and sink; bar seating for four; and a wall of built-ins. Recent updates and additional highlights include fresh paint, new flooring, a renovated full bath, new ceiling tiles, interior waterproofing, HVAC (’22), hot water tank (’26), roof and skylight (22), air scrubber, whole-panel surge protector, laundry connections & egress window. Located in the highly desirable Jackson Local School District with many nearby attractions, dining, shopping, recreation & more!
#5240571

Canton

5671 Brownstone Circle NW

5 Beds

4 Baths

4,129 Sq.Ft.

$550,000

MLS#: 5240571

Nestled on nearly a one-acre double lot in the highly desirable Avondale neighborhood, this timeless Tudor-style residence, designed by Herman Albrecht, offers an exceptional blend of elegance, architectural character, and private estate-like living. Surrounded by mature trees and lush landscaping, the striking stucco exterior sets the stage for this one-of-a-kind property. Step inside the impressive foyer with a walk-in coat closet and experience the warmth and craftsmanship throughout. The spacious living room is filled with natural light and anchored by a stunning fireplace. Rich hardwood flooring enhances the formal dining room, while the kitchen flows into a charming breakfast nook. A private first-floor office or den offers flexible living space, and the sunroom with slate flooring overlooks the backyard sanctuary. Upstairs, a cozy study area adds character and functionality. The spacious owner's suite provides a peaceful retreat designed for comfort and relaxation. A private guest suite with its own full bath and separate staircase offers ideal accommodations for visitors or multi-generational living. Two additional generously sized bedrooms and another full bath complete the second level. A brand-new second-floor air conditioning unit, installed in July 2026, provides added comfort and peace of mind. The lower level expands the living space with a recreation room featuring a striking stone fireplace, laundry area, and workshop space. Built-ins throughout the home add timeless charm and functionality. Outside, enjoy your own private outdoor oasis featuring gardens, mature landscaping, an underground sprinkler system, and direct water access to the vegetable garden. The heated three-car garage showcases brand-new garage doors and durable epoxy flooring. Rich in architectural detail and timeless craftsmanship, this remarkable Avondale property offers a rare opportunity to own a home that perfectly blends elegance, comfort, privacy, and a convenient location.
#5234939

Canton

3705 Croydon Drive NW

4 Beds

3 Baths

3,833 Sq.Ft.

$524,900

MLS#: 5234939
Price reduced
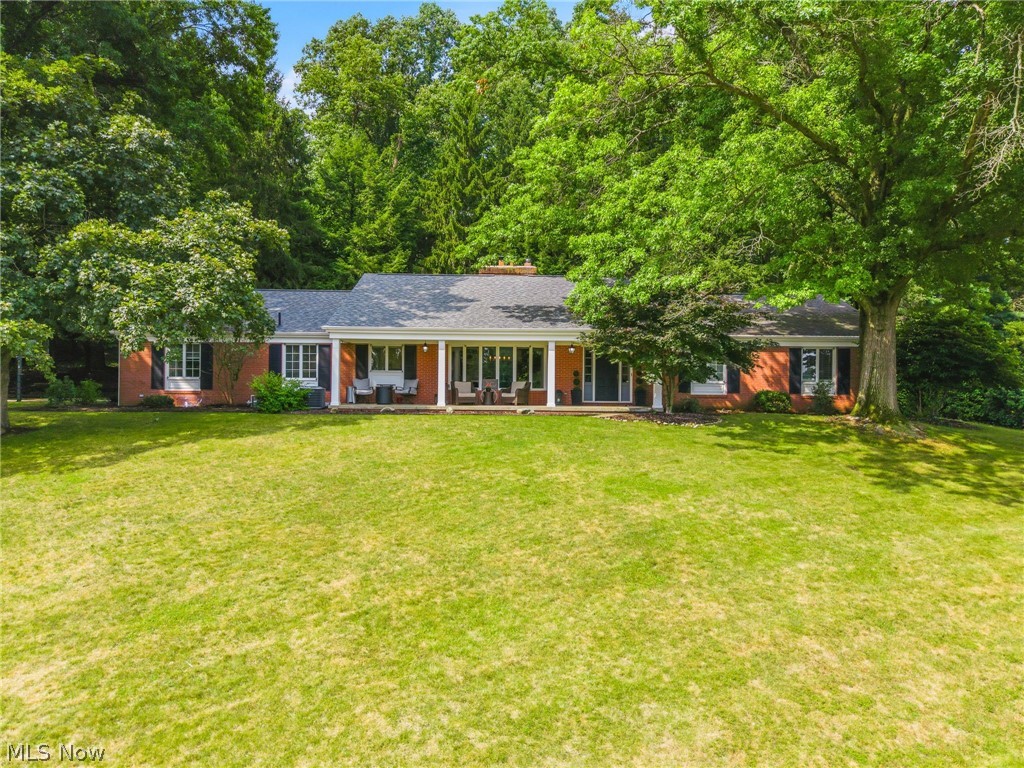
Sprawling ranch is an understatement! This custom-built brick home is tucked away on a scenic lot, overlooking one of Jackson Township's premier neighborhoods & also home to the prestigious Brookside Country Club. Complete with all the convenience of first-floor living while striking the balance between generous space to host family & friends while also providing multiple living areas for your own peace & quiet. The main floor is highlighted with new flooring & paint throughout with four ample bedrooms including a primary suite and optional in-law suite next to the kitchen & great room. A four-season room opens up into a private rear patio when you need to relax and get some fresh air. Downstairs, a massive rec room serves as another getaway with unlimited opportunities. For your peace of mind, there is a sprinkler system & a heated garage with Nature Stone floor. Homes like this one don't hit the market often-schedule your private tour today!
#5229548

Canton

3189 Dunbarton Avenue NW

4 Beds

2 Baths

4,489 Sq.Ft.

$550,000

MLS#: 5229548
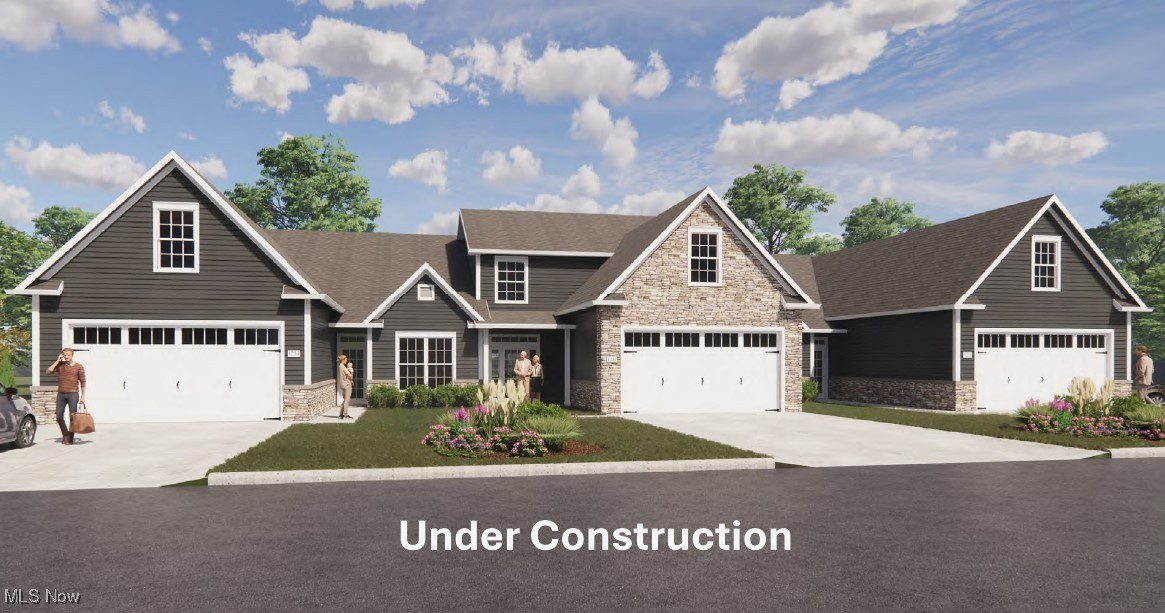
Experience luxury and functionality in the Aria at Hawks Nest Crossing. This modern ranch offers 1,822 sq ft of main-level living with an open floor plan, featuring a stunning  beamed-ceiling great room with a cozy fireplace, spacious dining area, and sun-filled gourmet kitchen with a large island. Enjoy a serene owner's suite with a double-vanity bath and walk-in closet, plus a second bedroom and full bath, both with tiled showers. A convenient first-floor laundry room adds to the ease of everyday living. The bonus room provides an extra 411 sq ft for a guest room, home office, or den, bringing total living space to 2,233 sq ft. The full basement is stubbed for a bathroom and has an egress window.  The Aria blends elegance and comfort all in one perfect package. Stop into the model during office hours to see the impeccable quality, lifestyle choice options and upgrades that are available when you build from the ground up! One of Three final units to be built with a basement at Hawks Nest Crossing!
#5173672

Canton

5829 Hawks Nest Circle NW

2 Beds

2 Baths

2,233 Sq.Ft.

$509,000

MLS#: 5173672
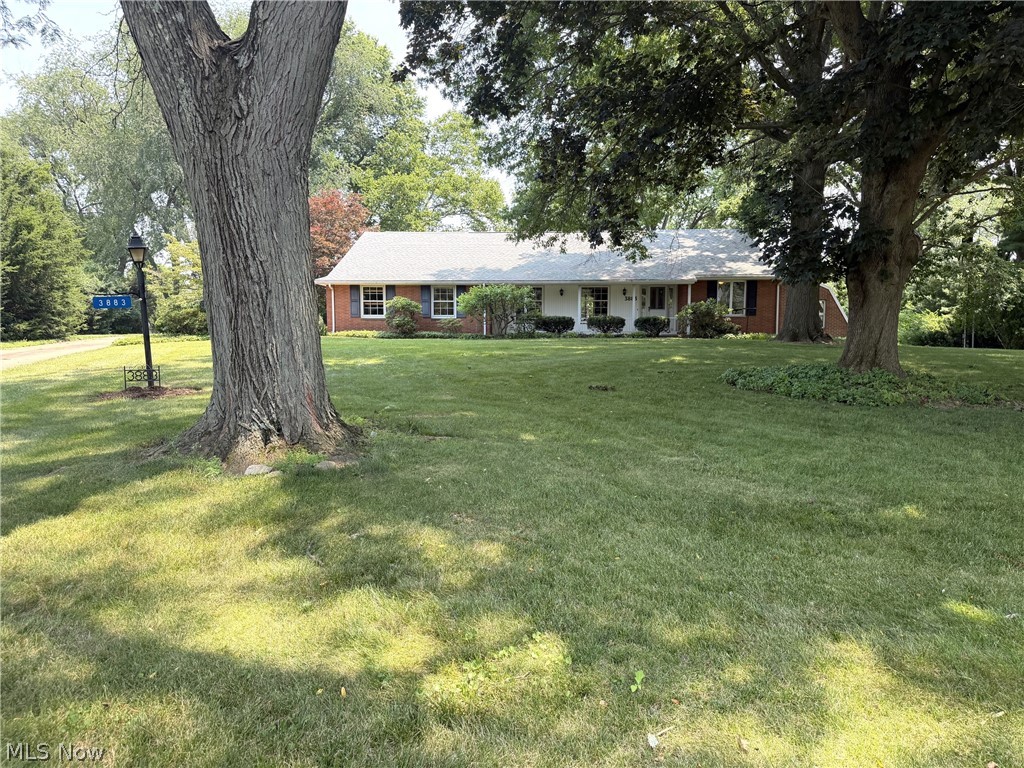
Lovely brick ranch on a cul de sac located in Avondale. This home has approximately 5,481 sf of living space and is situated on 1.04 acres and has beautiful shade trees. If you're looking for an in-law suite or if you love to entertain, this spacious home is for you! The home features four bedrooms, five bathrooms, three fireplaces and custom cherry cabinetry throughout the home. For the organizer, there's an incredible amount of storage space. The first floor features two bedrooms. One is an owner's suite with a private bathroom and the other bedroom has an attached greenhouse. Kitchen features gorgeous custom cherry cabinetry and a breakfast bar. There is custom cherry cabinetry that runs from the kitchen into the dining room. There is a  huge living room and a family room with a fireplace.  The great room has a cathedral ceiling with wood beams, built-in custom cabinetry, a fireplace and a huge built-in hot tub. There is also a sauna room and storage room off the great room.  Access the two-tier brick patio off the family room and relax and enjoy the serene backyard. The upstairs features a bonus room and a bedroom with lots of storage closets including four closets in the hallway. Access the lower level via an elevator to the in-law suite or the three other entrances to the lower level: off the great room, the garage or through the kitchen. There is an in-law suite on the lower level with a full kitchen, living room, bedroom and spacious bathroom with a huge walk-in shower and jacuzzi. The lower level also features a recreation room with a pool table area (pool table stays), fireplace and a wood shuffle board. There is a work room with work bench and built-in shelving. The two laundry rooms are on the first floor and lower level. All appliances stay. Home has a Generac system, Aprilaire system, water softener and two furnaces. Relax and enjoy the serene views from either the covered front porch or the backyard patio.
#5228062

Canton

3883 Croydon Drive NW

4 Beds

4 Baths

5,481 Sq.Ft.

$650,000

MLS#: 5228062

 - property

Send a message

Message successfully sent.

Your message

What is 3 + 4 ?

Reason for contacting?

I agree to receive email communication and understand I can unsubscribe at any time.

I agree to be contacted by Tyson Sells Homes, LLC. via call, email, and text for real estate services. To opt out, you can reply 'stop' at any time or reply 'help' for assistance. You can also click the unsubscribe link in the emails. Message and data rates may apply. Message frequency may vary. Privacy Policy

Sign Out

Virtual Assistant

Would you like to take the next step with this property? We can help you schedule a showing or virtual tour, or send you more details.

Yes, I would like more information.

Thank You for Your Reply, One of Our Agents will contact you as soon as possible

No, maybe later.

Thank you, you can always contact me via email, phone number or through the contact form.

Realhub AI

Lucy - Your AI-Powered Realtor

Update Your Temporary Password

Personalize your search

Enter your email and we'll notify you immediately when new listings match what you're looking for.

or enter email address

Already have an account ? Login here

Continue your home search

I agree to receive communications and understand I can unsubscribe at any time.

I agree to be contacted by Tyson Sells Homes, LLC. via call, email, and text for real estate services. To opt out, you can reply 'stop' at any time or reply 'help' for assistance. You can also click the unsubscribe link in the emails. Message and data rates may apply. Message frequency may vary. Privacy Policy

Already have an account ? Login here

We use cookies

We use cookies primarily for analytics to enhance your experience. By accepting, you agree to our use of these cookies. You can manage your preferences or learn more about our cookies policy.
