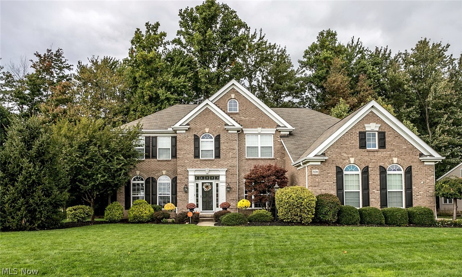
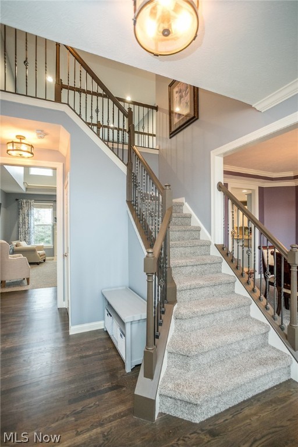
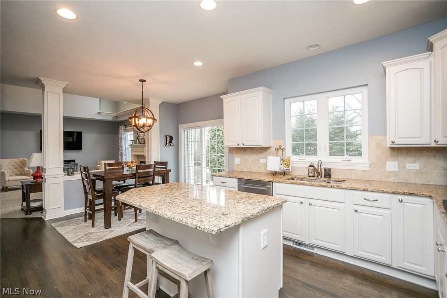
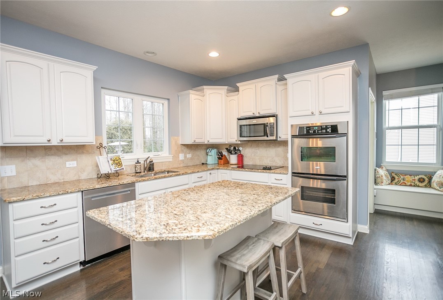
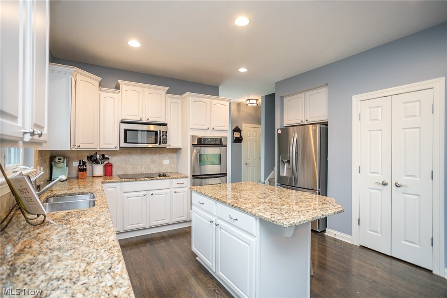
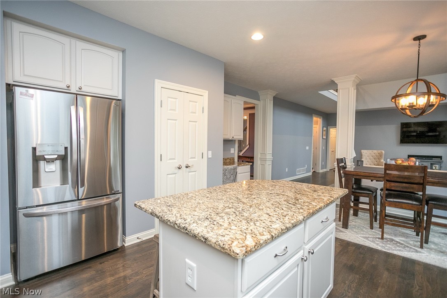
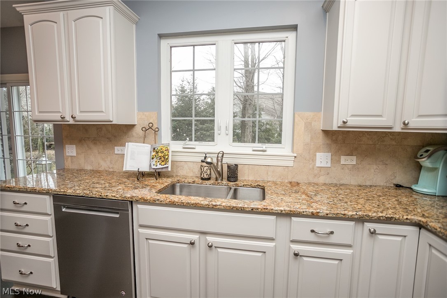
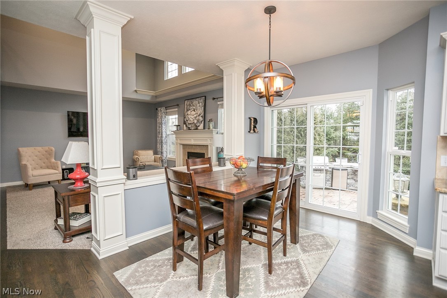
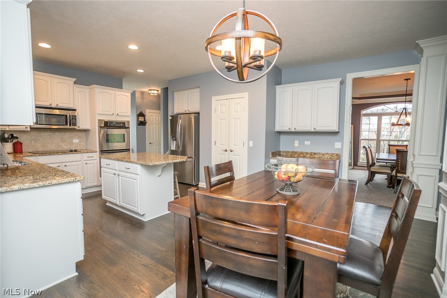
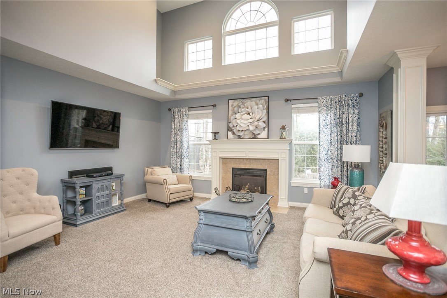
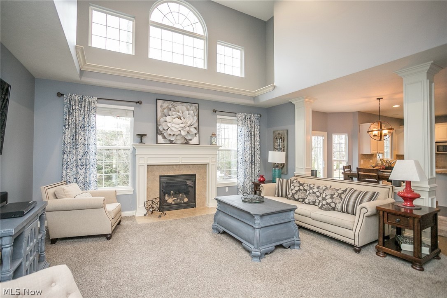
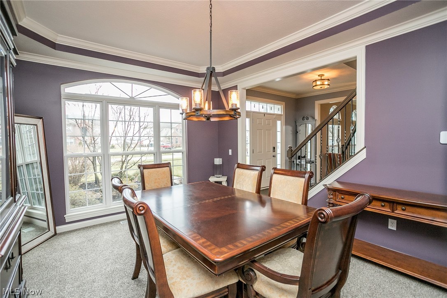
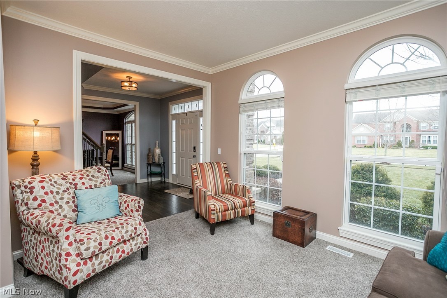
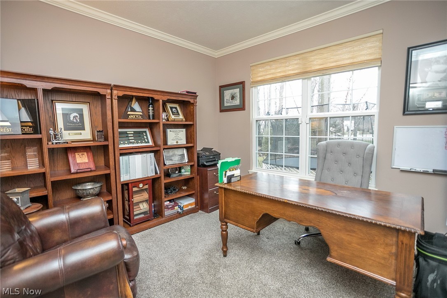
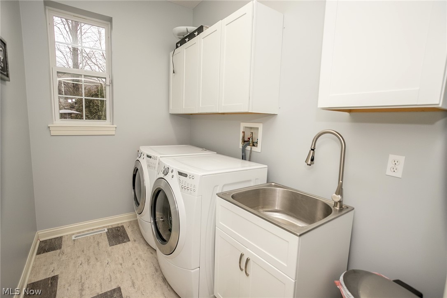
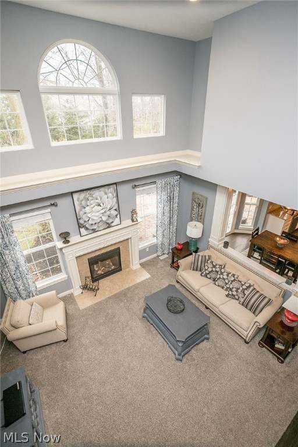
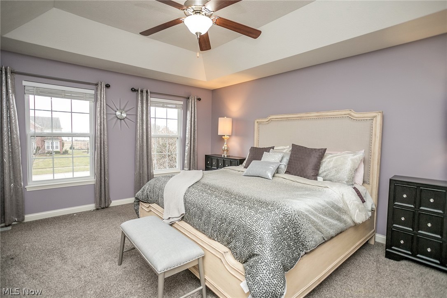
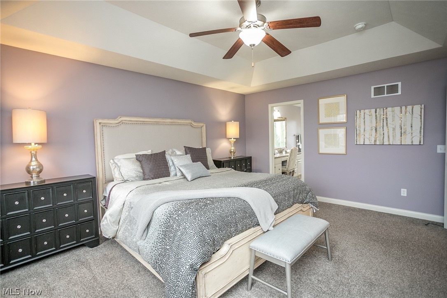
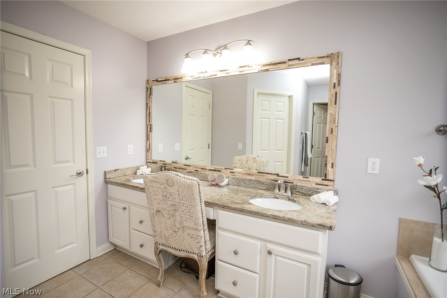
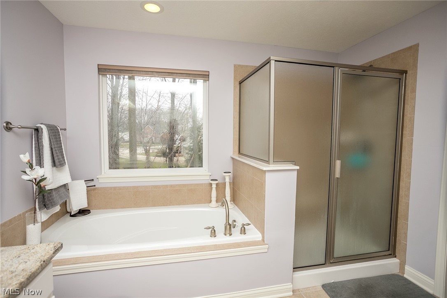
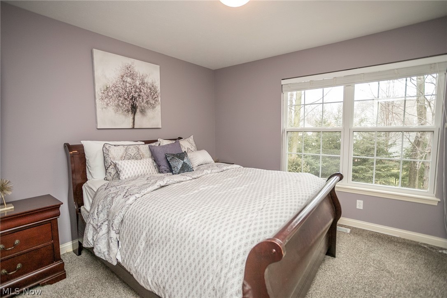
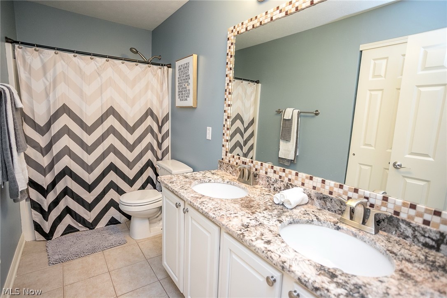
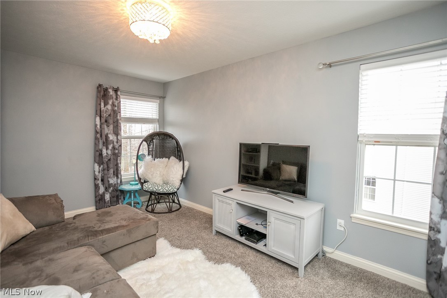
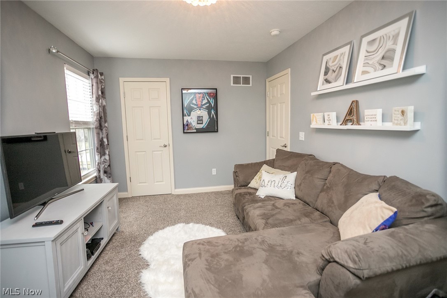
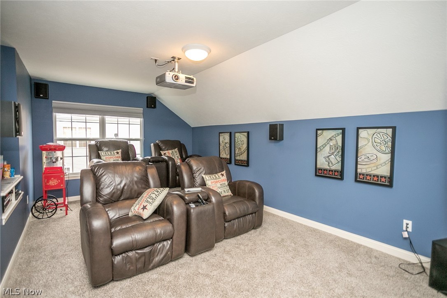
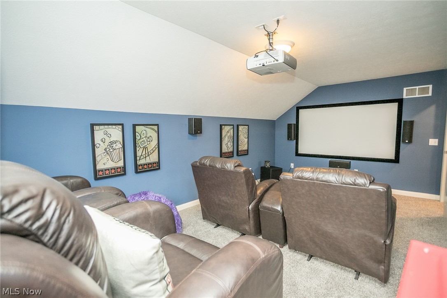
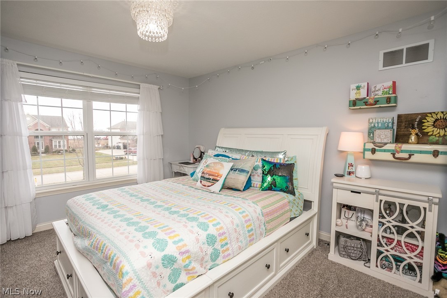
Features & Amenities

Interior

  • Total Bedrooms

    4

  • Bathrooms

    2

  • 1/2 Bathrooms

    1

  • Above Grade Finished Area

    3165.0

  • Basement YN

    YES

  • Cooling YN

    YES

  • Cooling

    Central Air

  • Fireplace YN

    YES

  • Heating YN

    YES

  • Heating

    Natural Gas, Forced Air

  • Pet friendly

    N/A

Exterior

  • Garage

    Yes

  • Garage spaces

    3

  • Construction Materials

    Brick, Vinyl Siding

  • Parking

    Garage, Garage Door Opener, Paved

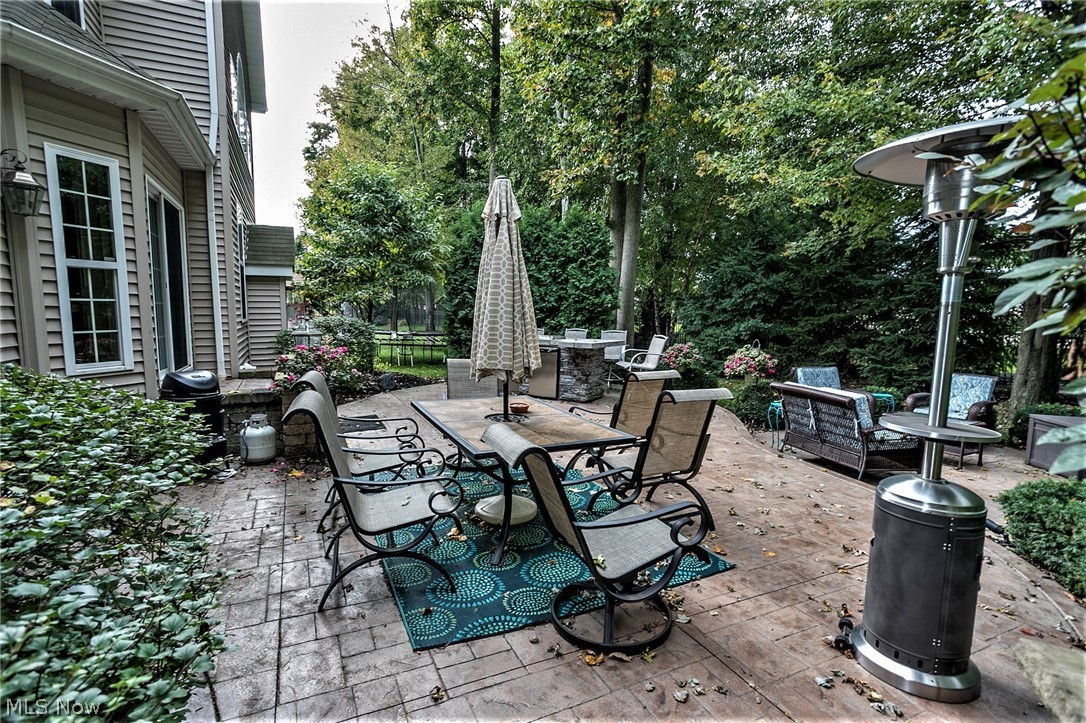
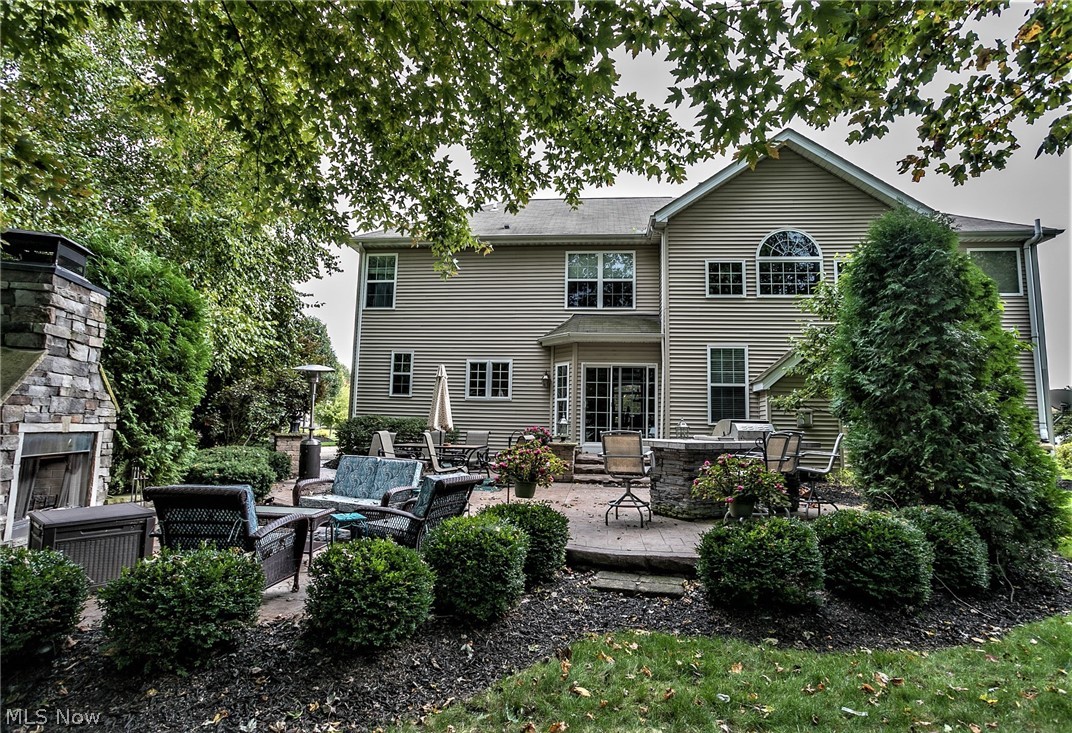
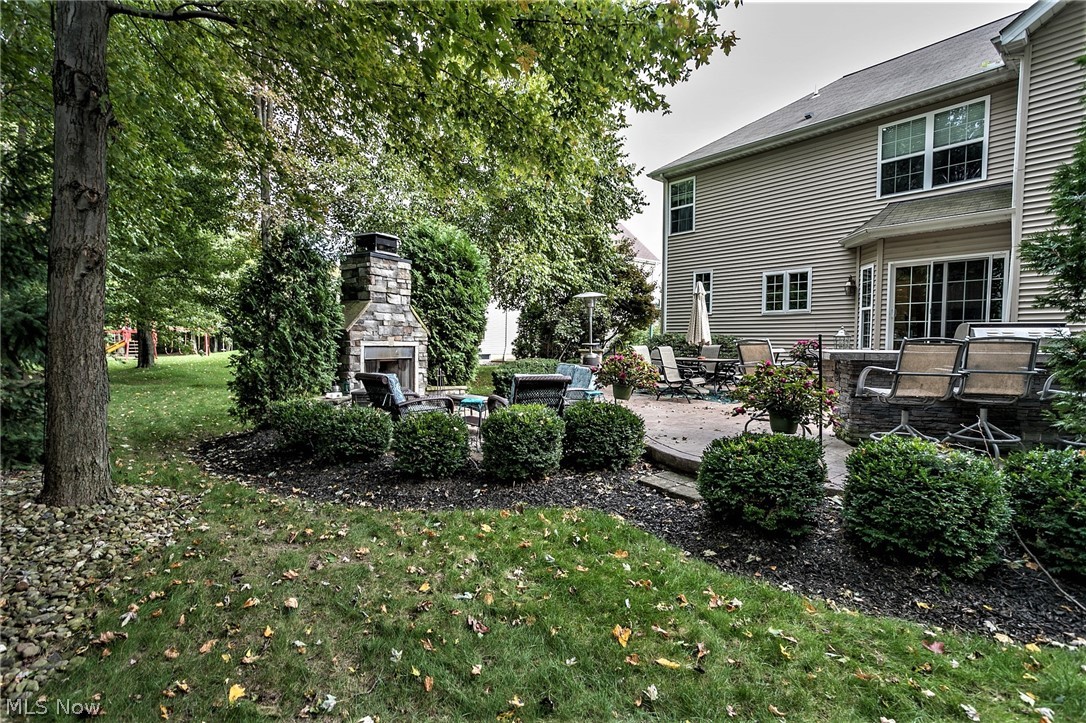
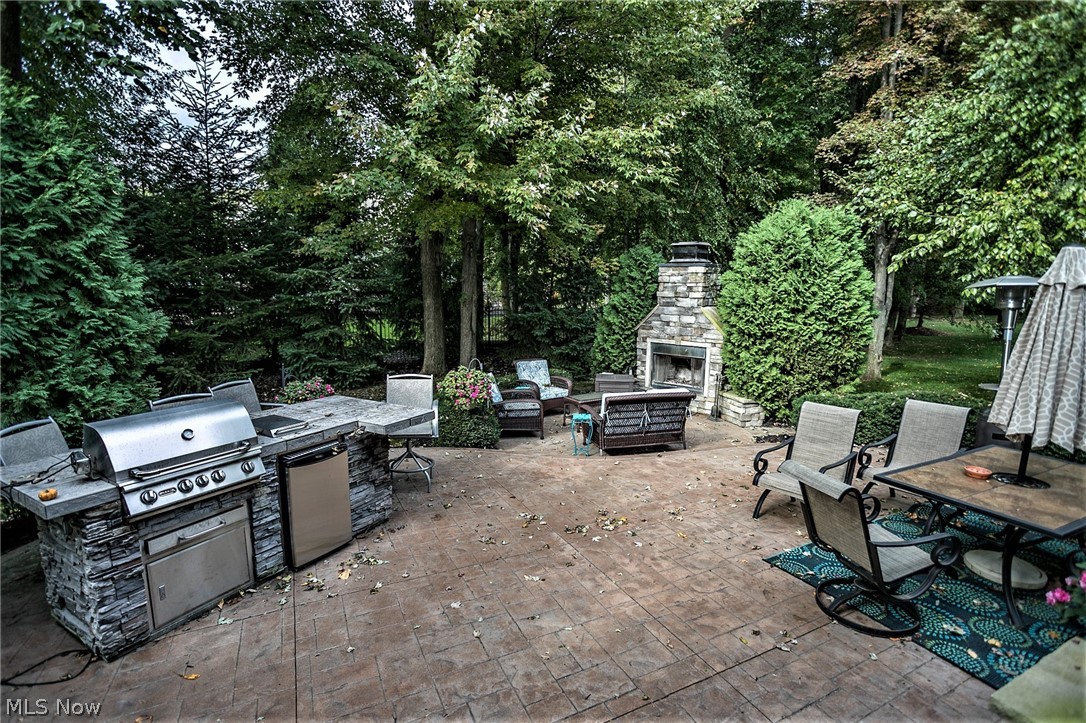
  • Patio and Porch Features

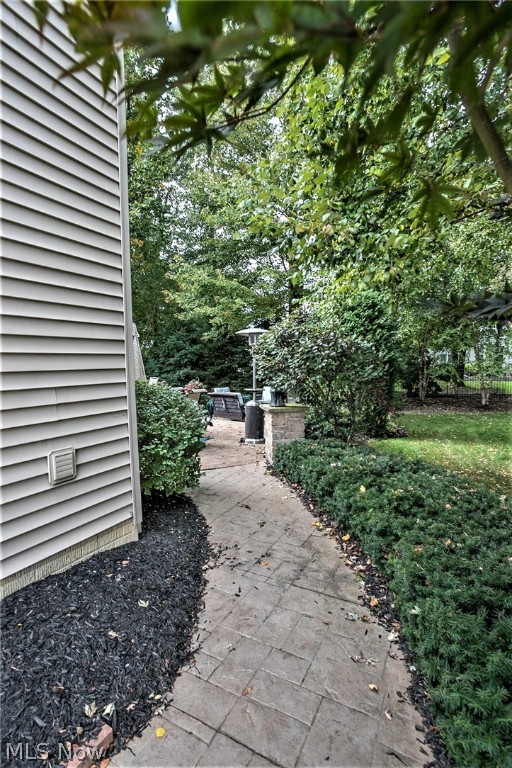
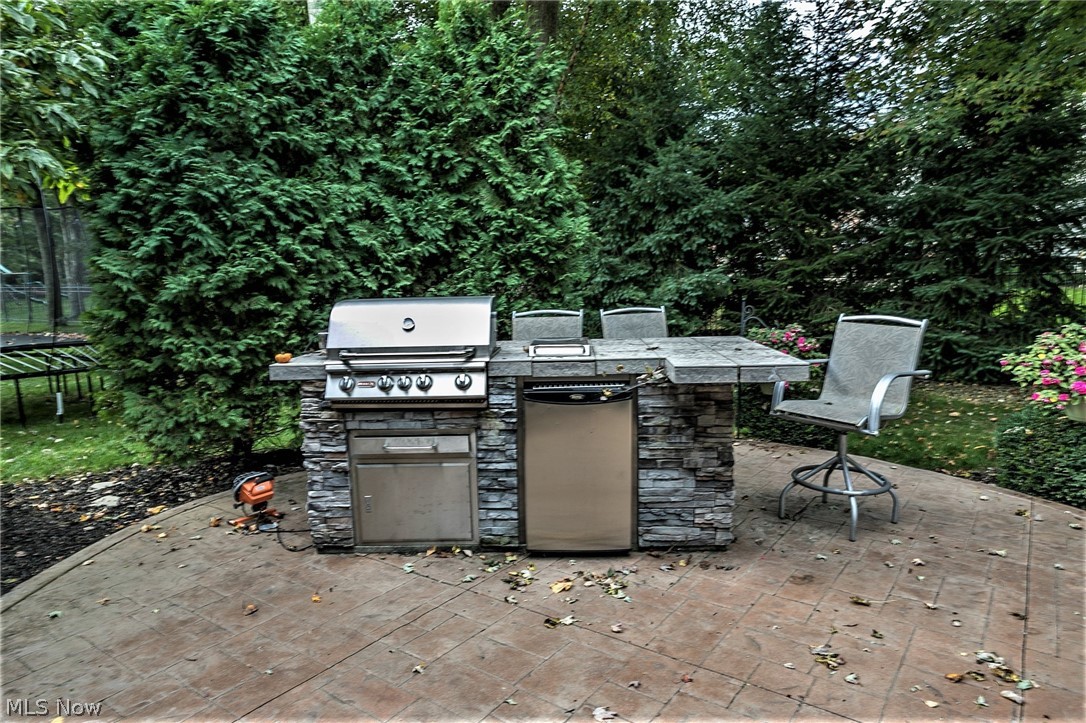
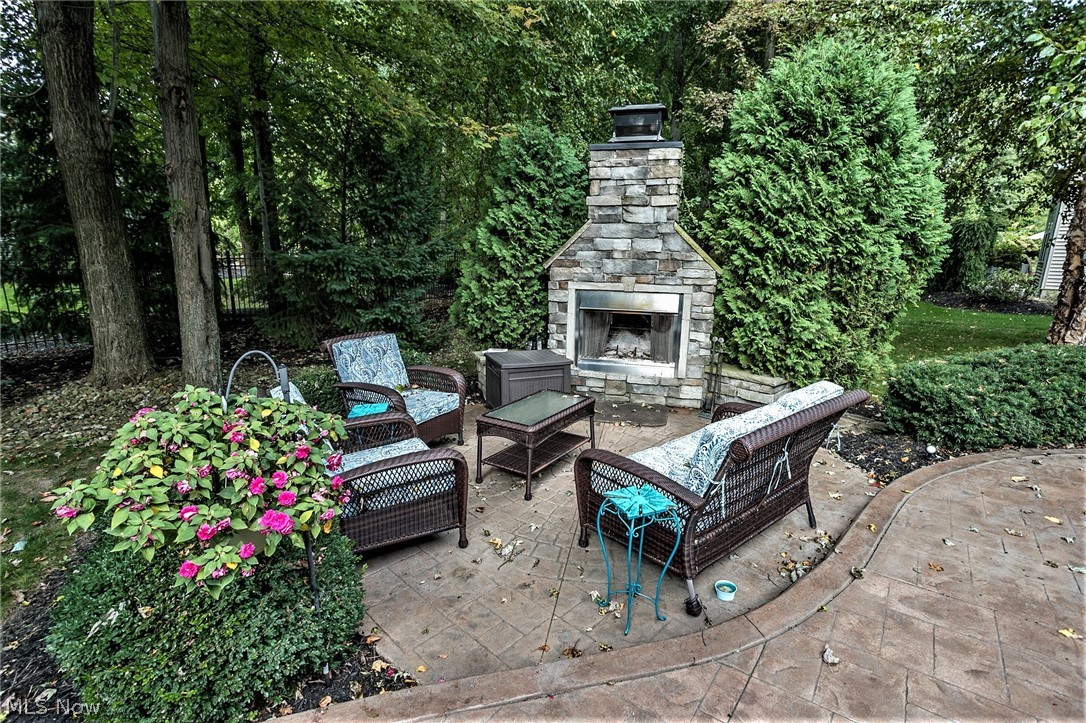
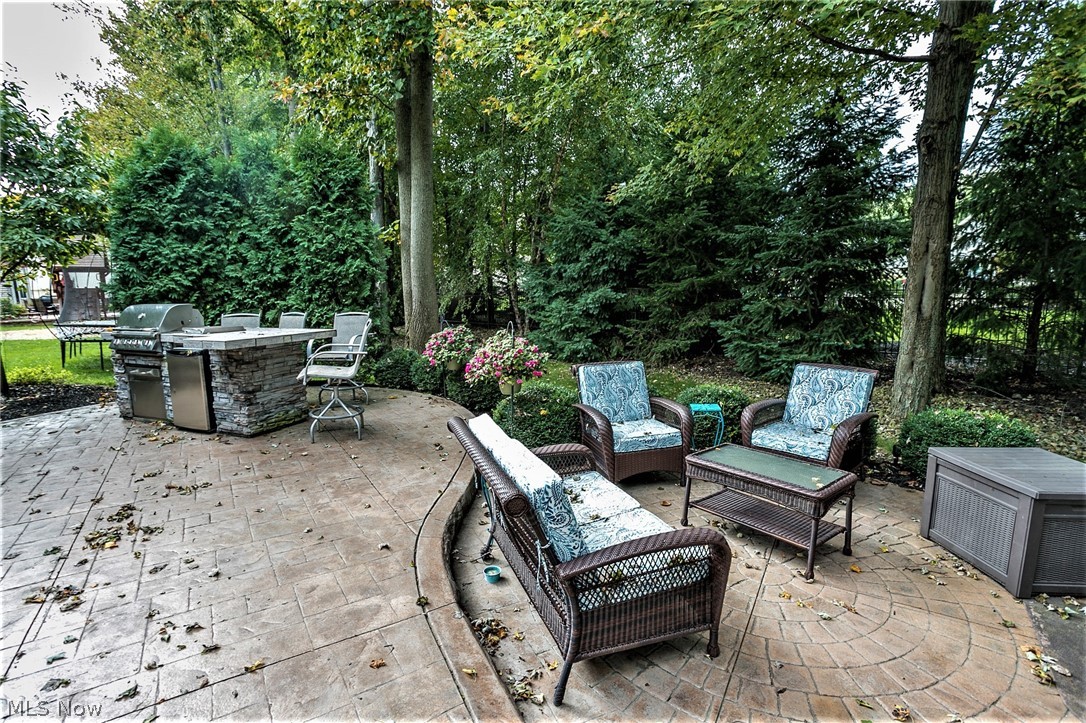
    Patio

  • Pool

    Yes

  • Pool Features

    Community

Area & Lot

  • Lot Features

    Irregular Lot

  • Lot Size(acres)

    0.47

  • Property Type

    Residential

  • Property Sub Type

    Single Family Residence

  • Architectural Style

    Colonial

Price

  • Sales Price

    $480,000

  • Tax Amount

    $7,839

  • Financing Options

    Conventional

  • Sq. Footage

    3,165

  • Price/SqFt

    $151

HOA

  • Association

    YES

  • Association Fee

    $350

  • Association Fee Frequency

    Annually

  • Association Fee Includes

    N/A

School District

  • Elementary School

    Avon LSD - 4703

  • Middle School

    N/A

  • High School

    N/A

Property Features

  • Stories

    2

  • Sewer

    Public Sewer

  • Water Source

    Public

Schedule a Showing

Showing scheduled successfully.

<
>
IN PERSON
VIA CHAT

What is 3 + 4 ?


Change time

Mortgage calculator

Estimate your monthly mortgage payment, including the principal and interest, property taxes, and HOA. Adjust the values to generate a more accurate rate.

Your payment

Principal and Interest:

$

Property taxes:

$

HOA fees:

$

Total loan payment:

$

Total interest amount:

$

Location

County

Lorain

Elementary School

Avon LSD - 4703

Middle School

High School

Listing Courtesy of Dan Malloy , Keller Williams Greater Cleveland

RealHub Information is provided exclusively for consumers' personal, non-commercial use, and it may not be used for any purpose other than to identify prospective properties consumers may be interested in purchasing. All information deemed reliable but not guaranteed and should be independently verified. All properties are subject to prior sale, change or withdrawal. RealHub website owner shall not be responsible for any typographical errors, misinformation, misprints and shall be held totally harmless.

Agent Keith Vanke

AGENT

Keith Vanke

Call Keith today to schedule a private showing.


* Listings on this website come from the FMLS IDX Compilation and may be held by brokerage firms other than the owner of this website. The listing brokerage is identified in any listing details. Information is deemed reliable but is not guaranteed. If you believe any FMLS listing contains material that infringes your copyrighted work please click here to review our DMCA policy and learn how to submit a takedown request.© 2024 FMLS.
Highland Park - Residential

36266 Wendell

Message successfully sent.

What would you like to know?

What is 3 + 4 ?

I agree to receive email communication and understand I can unsubscribe at any time.

I agree to be contacted by Tyson Sells Homes, LLC. via call, email, and text for real estate services. To opt out, you can reply 'stop' at any time or reply 'help' for assistance. You can also click the unsubscribe link in the emails. Message and data rates may apply. Message frequency may vary. Privacy Policy

Related Properties

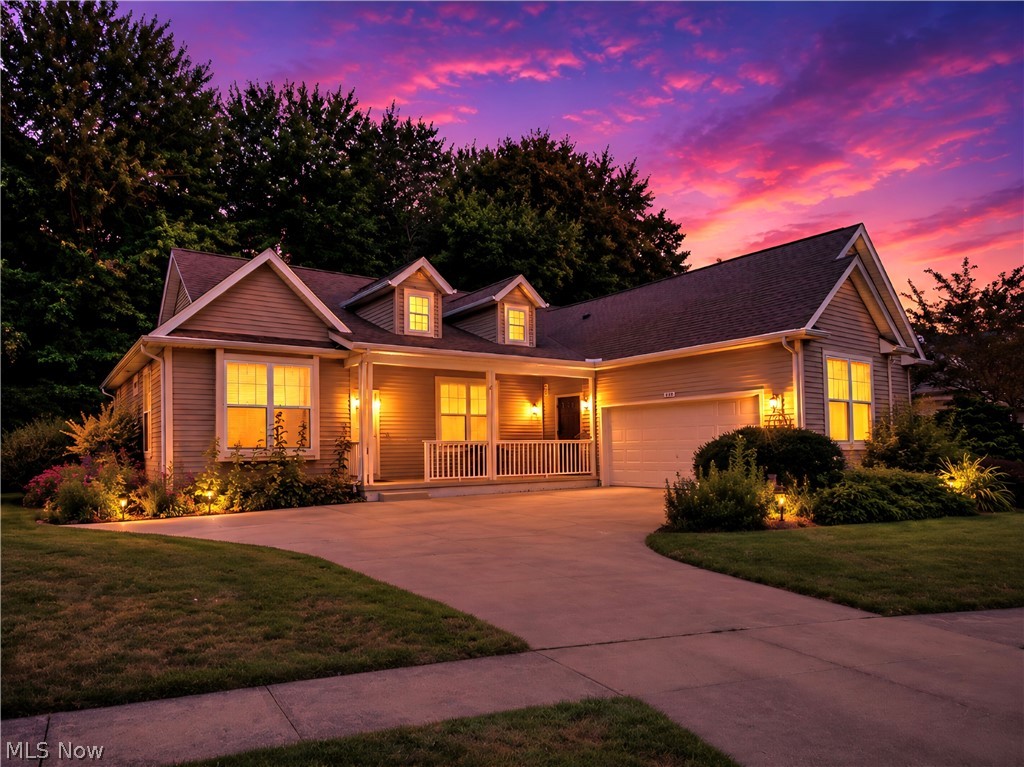
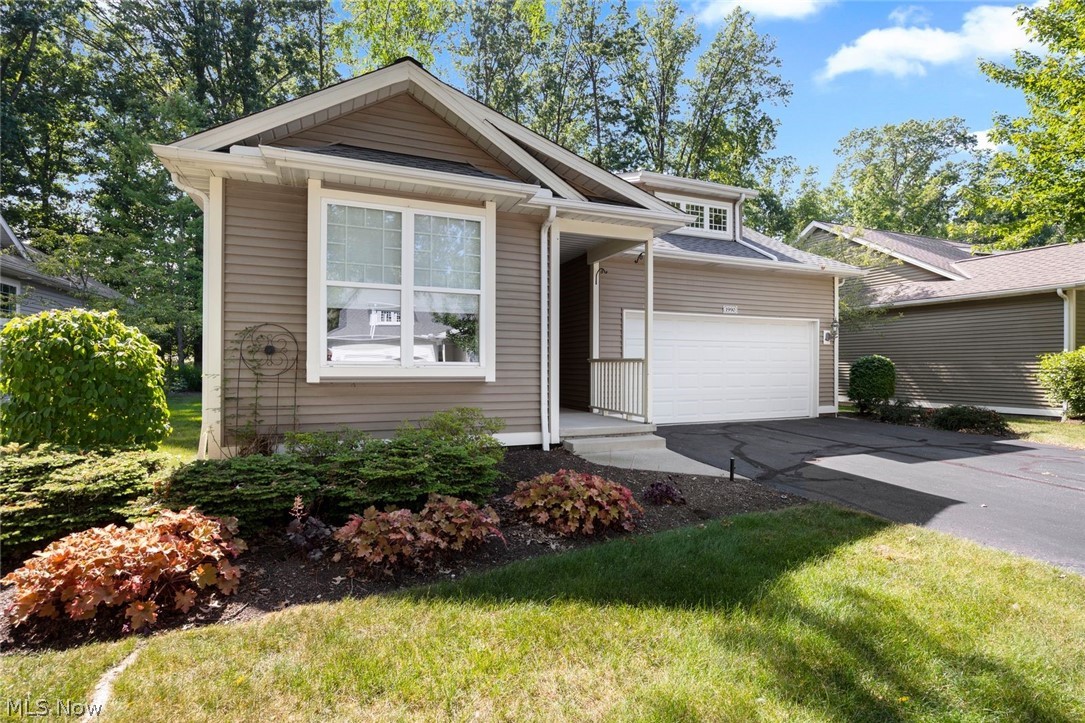
Welcome home to 1990 Buckingham Dr- Avenbury Lakes 55+ community! This single-family ranch (K. Hovnanian Homes) offers 2 bedrooms, 2 full bathrooms, a bright sunroom, and a full basement, combining comfort, convenience, and low-maintenance living. The thoughtfully designed floor plan is perfect for both everyday living and entertaining. The spacious living room flows seamlessly into the dining room & large eat-in kitchen, which includes all appliances and plenty of cabinet and counter space. The generous primary suite features a walk-in closet and a private en-suite with an oversized step-in shower, abundant cabinetry, and a linen closet. A guest bedroom and full bath are located at the front of the home, providing privacy and comfort for family and visitors. Relax in the inviting sunroom right off your kitchen - filled with natural light and peaceful views of the backyard. Step outside to the patio- an ideal spot to enjoy your morning coffee or unwind in the evening. The convenient laundry room, located just off the kitchen, includes a washer, dryer, utility sink, and additional cabinetry & closet. A spacious full basement offers exceptional storage and endless possibilities for hobbies or future finished living space. The attached spacious two-car garage provides even more storage. Enjoy resort-style living with Avenbury Lakes' outstanding amenities, including indoor and outdoor swimming pools, a fitness center, tennis courts, beautifully maintained green space, and a clubhouse offering a full calendar of social activities. Scenic walking, biking, and birdwatching trails. Conveniently located near Avon Commons. hospitals, shopping, dining, and everyday amenities.
#5227454

Avon

1990 Buckingham Drive

2 Beds

2 Baths

1,674 Sq.Ft.

$399,999

MLS#: 5227454

New on site 1 day ago
Enjoy one of the largest "Manor Homes" at Avenbury Lakes. Beautiful wooded views from the glass enclosure and private back patio for grilling. A finished basement is fantastic for the kids & grandkids over the holidays. Basement finishes include lots of closet space and a full 3rd bathroom with shower. The 3rd bedroom is used as an office or hobby room, and the side load, over size garage allows for additional storage, work bench, or bicycles. Feel at home with double walk in closets and dual sinks in the master bedroom. Entertain in the updated kitchen with stainless appliances or sit in front of the gas fireplace during the cool autumn evenings. Conveniently located near the Avenbury Lodge with indoor & outdoor pools, exercise room and large party room with full kitchen. Of course, Avon Commons is only a short golf cart ride away!
#5221908

Avon

1901 Pembrooke Lane

3 Beds

3 Baths

3,071 Sq.Ft.

$499,000

MLS#: 5221908

New on site 2 days ago
If you are looking in the great city of Avon for NO HOA, If you want to live  in a Pristine nearly 3000 sq ft Updated Ranch Home , or you may want some land  so you can stretch out a bit. How about a 1300 sq ft outbuilding you can store all your cars, boats , jet skis or anything else? well here it is. Including an updated Eat in Kitchen that's a Chefs dream and opens up to the large family room. There is an office designed so you can work , run a business or have a place for the kids to do their homework, 2 fireplaces, one in the Living room and one in the 44 x 15 Basement Rec Room. A 14x12 Sun room off the Master Bedroom where you can sip your morning coffee and enjoy your private peaceful 1 1/4 acres yard. Also many important recent updates Roof 2021,Driveway 2022, Sump Pump 2023, Garage Doors 2023,New entry doors in the outbuilding and garage 2026, many new Windows.   Don't wait , schedule a showing now.
#5231097

Avon

4351 Stoney Ridge Road

4 Beds

2 Baths

2,948 Sq.Ft.

$569,000

MLS#: 5231097

Price reduced
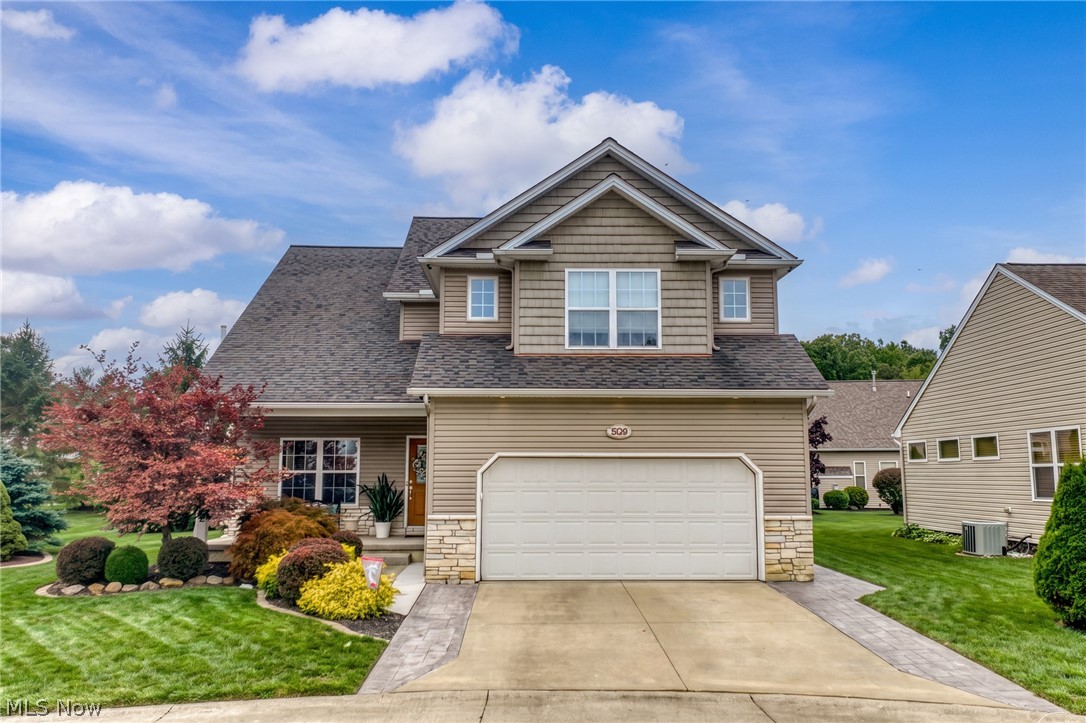
Meticulously maintained end-unit condo built in 2021 in Avon, Ohio's sought-after Concord Village community. This 2,112 sq ft home offers 3 spacious bedrooms and 2.5 baths, a finished lower level and extra natural light that come with an end unit, along with a finished garage providing valuable bonus flex space for a workshop, home gym, or storage, an upgrade you won't find in most units on the street. The open-concept main level flows effortlessly from a bright living area into a well-appointed kitchen with ample cabinetry, generous counter space, and a center island, opening to a dining area perfect for everyday living or entertaining. Upstairs, the primary suite features a private en-suite bath and walk-in closet, alongside two additional bedrooms, a full second bath, and a convenient laundry area. Pride of ownership shows throughout this nearly-new, true turnkey home, with low-maintenance condo living in every corner. Enjoy the largest lot in Concord Village for outdoor enjoyment, gardening, or simply more breathing room, all while still benefiting from an HOA-maintained exterior and grounds. Ideally located minutes from I-90, Avon Commons, French Creek Reservation, and top-rated Avon Local Schools, with easy access to shopping, dining, parks, and downtown Cleveland about 20 miles away. This is quiet, low-maintenance suburban living in one of Avon's premier condo communities, schedule your private showing of 1497 Caymus Ct today before it's gone!
#5225169

Avon

1497 Caymus Court

3 Beds

2 Baths

2,112 Sq.Ft.

$389,000

MLS#: 5225169

Move right into this beautifully appointed like-new home(only 2 years old) in Avon featuring an open-concept floor plan designed for today's lifestyle. The stunning kitchen offers quartz countertops, white cabinetry, stainless steel appliances, and a large island overlooking the spacious great room and dining area. Luxury vinyl plank flooring flows throughout the main level, while oversized windows provide an abundance of natural light. Upstairs, the generous primary suite includes a walk-in closet and private bath, complemented by additional spacious bedrooms. Enjoy a neutral color palette, modern finishes, and a prime location close to top-rated Avon schools, parks, shopping, dining, and easy highway access. This exceptional home combines style, comfort, and convenience—ready for you to move in and enjoy.
#5225095

Avon

1377 Chateau Place

3 Beds

2 Baths

2,232 Sq.Ft.

$389,000

MLS#: 5225095

New on site 1 day ago
Welcome home to this stunning, meticulously maintained 4-bedroom, 4.5-bath home showcasing pride of ownership throughout! This exceptional property features two owner suites, each offering spacious walk-in closets and private full bathrooms. The newly updated primary suite bathroom is a true retreat, featuring heated floors, heated towel racks, a custom Amish-made vanity with quartz countertops, a spacious 72x48 walk-in shower, and premium Moen and Kohler fixtures, creating a luxurious spa-like experience right at home.

The beautifully finished basement offers even more living space with a home theater, recreation room, and an additional full bathroom, perfect for entertaining guests or relaxing with family. The kitchen boasts stainless steel appliances, granite countertops, and ceramic flooring, while the morning room provides the perfect spot to enjoy your coffee overlooking the serene community pond and fountain. Gather in the dining room and enjoy the peaceful views and relaxing sounds of the fountain just outside.

Outdoor living is enhanced with a new stamped concrete patio (2025), perfect for entertaining or enjoying quiet evenings. The driveway has been widened to accommodate additional vehicles, adding convenience and functionality. Recent mechanical and exterior updates include a new air conditioning system (2026) and a new garage door motor with remotes, sensors, keypad, WiFi connectivity, and phone access (2026).

Additional features include a tankless water heater with booster, sump pumps with battery backup and alarm system, sprinkler system, camera surveillance system, and security system for added peace of mind. This exceptional home combines luxury, comfort, and thoughtful updates in a beautiful community setting. Don’t miss your opportunity to make this one-of-a-kind property your own!
#5231074

Avon

3528 Brook Court

4 Beds

4 Baths

3,342 Sq.Ft.

$549,900

MLS#: 5231074

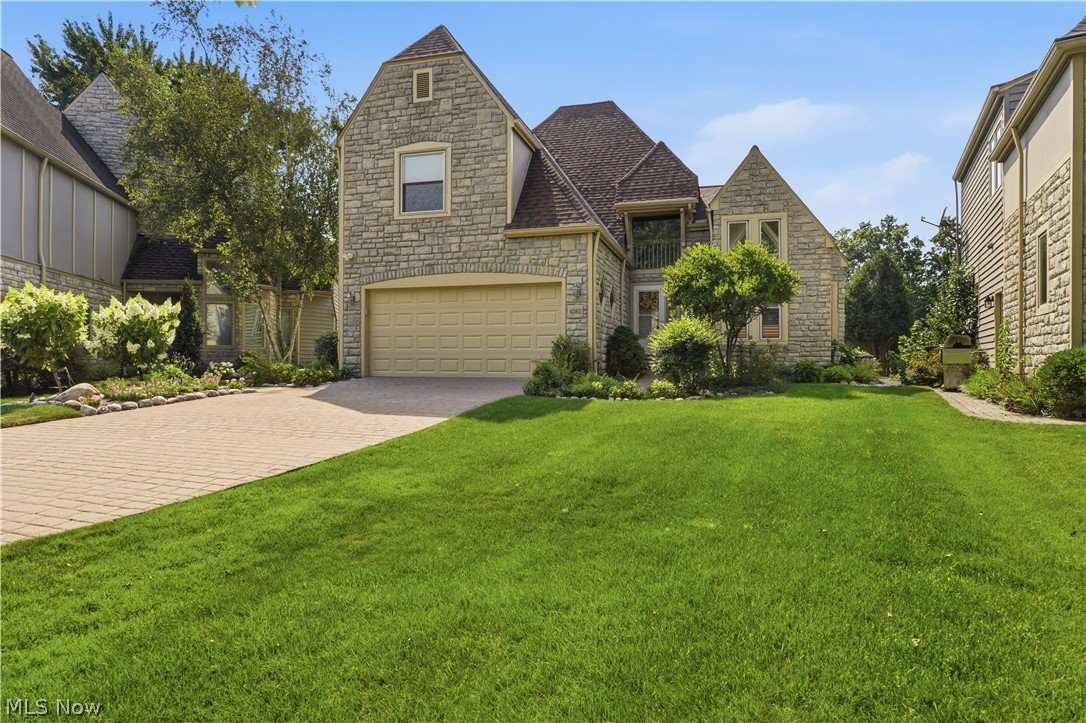
Nestled along a peaceful, tree-lined street in Red Tail, this custom-built colonial combines a storybook-inspired stone front, distinctive architecture, and picturesque views of the pond and the 15th tee of Red Tail Golf Club's prestigious Von Hagge-designed course. Beautiful hardwood flooring flows throughout the main level, where abundant natural light fills the spacious interior. A step-down great room anchors the first floor, featuring a dramatic stone fireplace and surround sound system. The kitchen offers granite countertops, ample cabinetry, an updated faucet, and open layout overlooking the morning room, where a bowed window captures picturesque pond and golf course views. Sliding doors from the adjacent dining area lead to a deck with a seasonal covered awning, ideal for relaxing or entertaining while enjoying the peaceful setting. Upstairs, the primary suite with a balcony is highlighted by a bowed window that mirrors the morning room's sweeping views of water and fairway. The adjoining spa-inspired bath remodeled in 2024 and a generous walk-in closet complete the primary suite. Two additional bedrooms, a full bath, a loft area, and pull-down attic complete the second floor. The finished basement expands your living space with a spacious recreation room, bar area, paneled in warm pine with tile flooring, creating a classic, pub-like atmosphere and a convenient half bath. Meticulously maintained with numerous updates: 2026 roof; 2024 furnace, central air, primary bath remodel, Smart whole-house sound system, sprinkler system & sump pump; 2025 kitchen & bath faucets; 2022 garage floor coating; 2021 exterior paint; 2020 garage door; and 2015 windows. Enjoy golf course scenery, tranquil pond views, and the exceptional lifestyle Red Tail is known for in this thoughtfully updated custom home. Red Tail residents also enjoy a clubhouse, fitness center, pool, tennis, pickleball, and dining room and patio.
#5228136

Avon

4262 Vilamoura Drive

3 Beds

2 Baths

2,613 Sq.Ft.

$542,500

MLS#: 5228136

New on site 4 days ago
Welcome to this stunning custom-built home, where quality craftsmanship, thoughtful design, and exceptional care are evident throughout. Relax on the inviting front porch before stepping inside to discover an impeccably maintained interior designed for comfortable everyday living.

The spacious first-floor owner's suite offers a private retreat complete with a generous walk-in closet. In addition to three well-appointed bedrooms, the home features a finished bonus room upstairs... perfect for a home office, playroom, fitness space, or guest retreat.

Car enthusiasts, hobbyists, and DIY enthusiasts will appreciate the insulated and heated 2.5-car garage, providing a comfortable workspace year-round. The home also offers peace of mind with a roof replaced in 2014, featuring Ice Guard protection, along with a thermostat-controlled attic fan to help maintain comfortable temperatures on the second level.

Step outside to enjoy the beautifully landscaped yard from the well-built deck, where peaceful wooded views create the perfect setting for morning coffee or evening relaxation. A sprinkler system and dedicated second water meter make it easy and affordable to keep the lawn looking its best all season long.

Ideally located near schools, shopping, dining, and the brand-new aquatic center, this exceptional home offers the perfect combination of comfort, convenience, and pride of ownership. Don't miss your opportunity to make it yours!
#5230726

Avon

2462 Candlewood Drive

3 Beds

2 Baths

N/A

$385,000

MLS#: 5230726

 - property

Send a message

Message successfully sent.

Your message

What is 3 + 4 ?

Reason for contacting?

I agree to receive email communication and understand I can unsubscribe at any time.

I agree to be contacted by Tyson Sells Homes, LLC. via call, email, and text for real estate services. To opt out, you can reply 'stop' at any time or reply 'help' for assistance. You can also click the unsubscribe link in the emails. Message and data rates may apply. Message frequency may vary. Privacy Policy

Sign Out

Virtual Assistant

Would you like to take the next step with this property? We can help you schedule a showing or virtual tour, or send you more details.

Yes, I would like more information.

Thank You for Your Reply, One of Our Agents will contact you as soon as possible

No, maybe later.

Thank you, you can always contact me via email, phone number or through the contact form.

Realhub AI

Lucy - Your AI-Powered Realtor

Update Your Temporary Password

Personalize your search

Enter your email and we'll notify you immediately when new listings match what you're looking for.

or enter email address

Already have an account ? Login here

Continue your home search

I agree to receive communications and understand I can unsubscribe at any time.

I agree to be contacted by Tyson Sells Homes, LLC. via call, email, and text for real estate services. To opt out, you can reply 'stop' at any time or reply 'help' for assistance. You can also click the unsubscribe link in the emails. Message and data rates may apply. Message frequency may vary. Privacy Policy

Already have an account ? Login here

We use cookies

We use cookies primarily for analytics to enhance your experience. By accepting, you agree to our use of these cookies. You can manage your preferences or learn more about our cookies policy.