.webp?size=346x80)


Property
Beds
4
Full Baths
2
1/2 Baths
1
Year Built
1999
Sq.Footage
3,362
Space, style, and serious pride of ownership come together in this 4-bedroom home in Avon! Located in Camelot Estates, where larger lots and a community pool add to the appeal, this beautifully cared-for home delivers flexible living spaces, a finished basement, private backyard, brick front, and an extended 2-car garage. From the moment you step inside, you’ll notice how well this home has been maintained. The adjoining living and dining rooms offer endless possibilities: enjoy them traditionally or create a cozy library, cocktail lounge, home office, or spaces that fit your lifestyle. The spacious eat-in kitchen features newer granite counters, backsplash, maple cabinetry, and a center island, opening to a huge family room with a vaulted ceiling and fireplace that creates an inviting warm gathering space. The finished basement adds even more room for movie nights, game days, entertaining, or everyday living, plus two crawl spaces provide plenty of storage. Upstairs are all four bedrooms, including a generous primary suite with an 8x6 walk-in closet and private bath with soaking tub, double sinks, and custom tiled shower. An attached bonus area is ideal for an office, workout room, nursery, or private retreat. Outside, relax in the partially fenced backyard featuring a patio, paver walls, shed, and SunSetter awning. The extended 2-car garage offers extra storage and a Nature Stone floor. Updates include- 2005- windows, 2010- HVAC, 2017- carpet, birch hardwoods, 2018- Nature Stone, 2019- stove, microwave, garage door/opener, 2020- radon mitigation, 2021- roof, sump pump battery, kitchen counters/backsplash, 2022- basement flooring, blinds, refrigerator, SunSetter awning, hot water tank, 2025- kitchen/foyer flooring. This home offers the space to spread out, the flexibility to make it your own, and so much to enjoy inside and out!
Features & Amenities
Interior
-
Other Interior Features
Vaulted Ceiling(s), Ceiling Fan(s), Double Vanity, Entrance Foyer, Granite Counters, Kitchen Island, Open Floorplan, Pantry, Storage, Soaking Tub, Walk-In Closet(s)
-
Total Bedrooms
4
-
Bathrooms
2
-
1/2 Bathrooms
1
-
Above Grade Finished Area
2587.0
-
Basement YN
YES
-
Cooling YN
YES
-
Cooling
Ceiling Fan(s), Central Air
-
Fireplace YN
YES
-
Heating YN
YES
-
Heating
Natural Gas, Forced Air, Fireplace(s)
-
Pet friendly
N/A
Exterior
-
Garage
Yes
-
Garage spaces
2
-
Construction Materials
Brick, Vinyl Siding
-
Other Exterior Features
Awning(s), Other
-
Parking
Attached, Garage Faces Front, Garage, Garage Door Opener, Parking Pad
-
Patio and Porch Features
Awning(s), Patio
-
Pool
Yes
-
Pool Features
Association, Community, Fenced
-
Waterfront YN
NO
Area & Lot
-
Lot Features
Landscaped, Wooded
-
Lot Size(acres)
0.44
-
Property Type
Residential
-
Property Sub Type
Single Family Residence
-
Architectural Style
Colonial
Price
-
Sales Price
$545,000
-
Tax Amount
$7,364
-
Sq. Footage
3,362
-
Price/SqFt
$162
HOA
-
Association
YES
-
Association Fee
$535
-
Association Fee Frequency
Annually
-
Association Fee Includes
N/A
School District
-
Elementary School
Avon LSD - 4703
-
Middle School
Avon LSD - 4703
-
High School
Avon LSD - 4703
Property Features
-
Stories
2
-
Foundation Details
Concrete Perimeter
-
Sewer
Public Sewer
-
Water Source
Public
Schedule a Showing
Showing scheduled successfully.
Mortgage calculator
Estimate your monthly mortgage payment, including the principal and interest, property taxes, and HOA. Adjust the values to generate a more accurate rate.
Your payment
Principal and Interest:
$
Property taxes:
$
HOA fees:
$
Total loan payment:
$
Total interest amount:
$
Location
County
Lorain
Elementary School
Avon LSD - 4703
Middle School
Avon LSD - 4703
High School
Avon LSD - 4703
Listing Courtesy of Stacy M Watson, Keller Williams Citywide
RealHub Information is provided exclusively for consumers' personal, non-commercial use, and it may not be used for any purpose other than to identify prospective properties consumers may be interested in purchasing. All information deemed reliable but not guaranteed and should be independently verified. All properties are subject to prior sale, change or withdrawal. RealHub website owner shall not be responsible for any typographical errors, misinformation, misprints and shall be held totally harmless.

AGENT
Keith Vanke
Call Keith today to schedule a private showing.

* Listings on this website come from the FMLS IDX Compilation and may be held by brokerage firms other than the owner of this website. The listing brokerage is identified in any listing details. Information is deemed reliable but is not guaranteed. If you believe any FMLS listing contains material that infringes your copyrighted work please click here to review our DMCA policy and learn how to submit a takedown request.© 2024 FMLS.
Related Properties
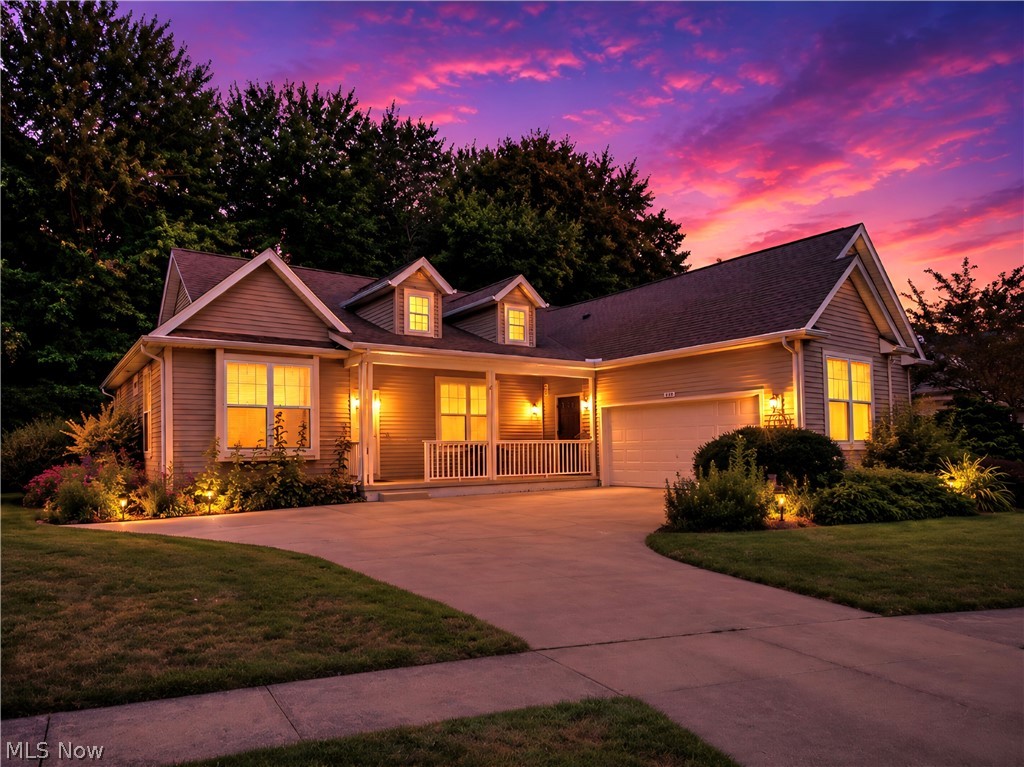
Avon
1901 Pembrooke Lane
3 Beds
3 Baths
3,071 Sq.Ft.
$499,000
MLS#: 5221908
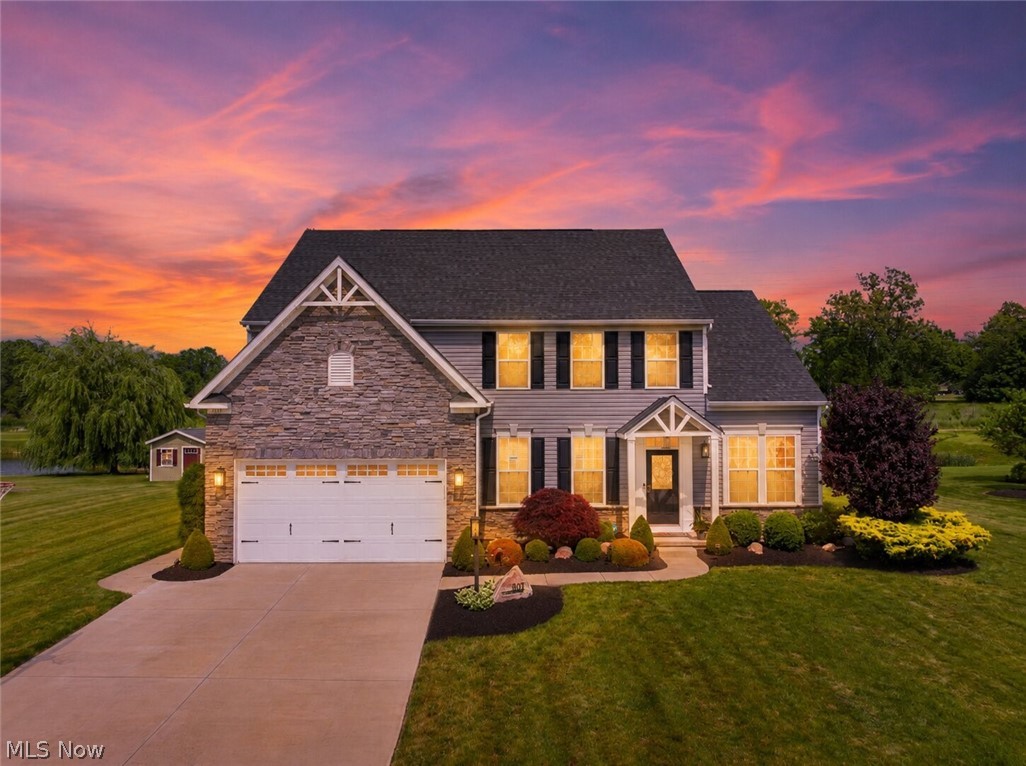
Avon
3131 Fairview Drive
4 Beds
2 Baths
4,312 Sq.Ft.
$634,900
MLS#: 5218880

Avon
3233 Bramblewood Way
3 Beds
2 Baths
3,896 Sq.Ft.
$475,000
MLS#: 5240544

Avon
2867 Mapleview Lane
4 Beds
2 Baths
4,334 Sq.Ft.
$620,000
MLS#: 5233080
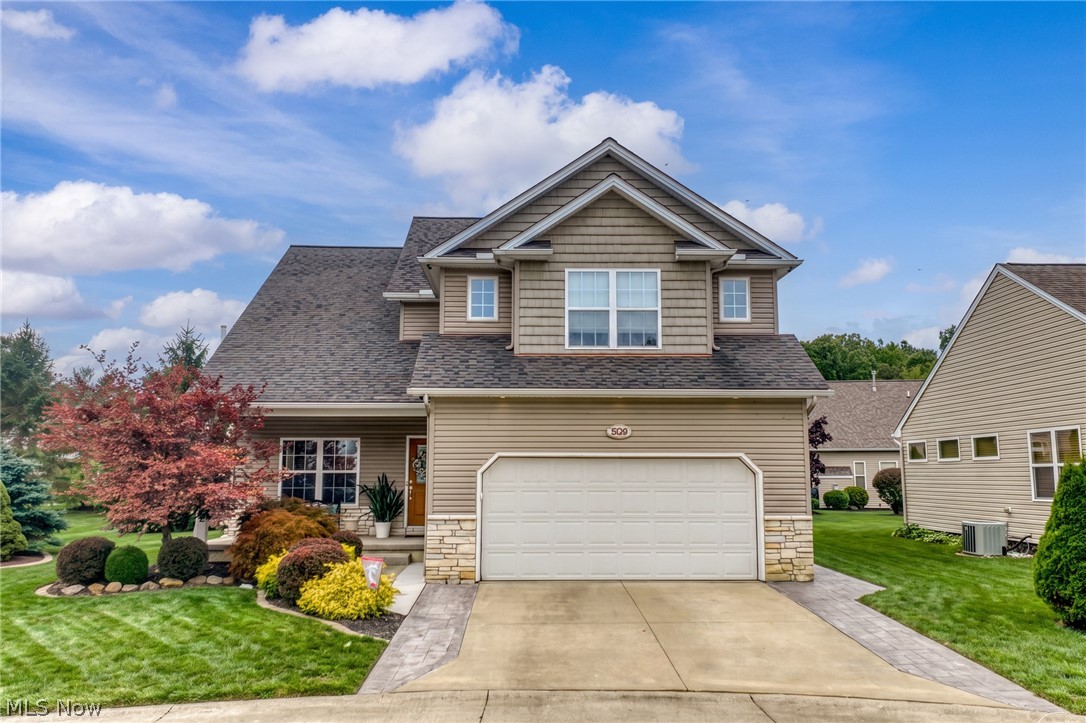
Avon
3528 Brook Court
4 Beds
4 Baths
3,342 Sq.Ft.
$510,000
MLS#: 5231074

Avon
38467 Renwood Avenue
4 Beds
3 Baths
2,625 Sq.Ft.
$499,000
MLS#: 5235131

Avon
2520 Center Road
3 Beds
3 Baths
5,241 Sq.Ft.
$549,900
MLS#: 5238958
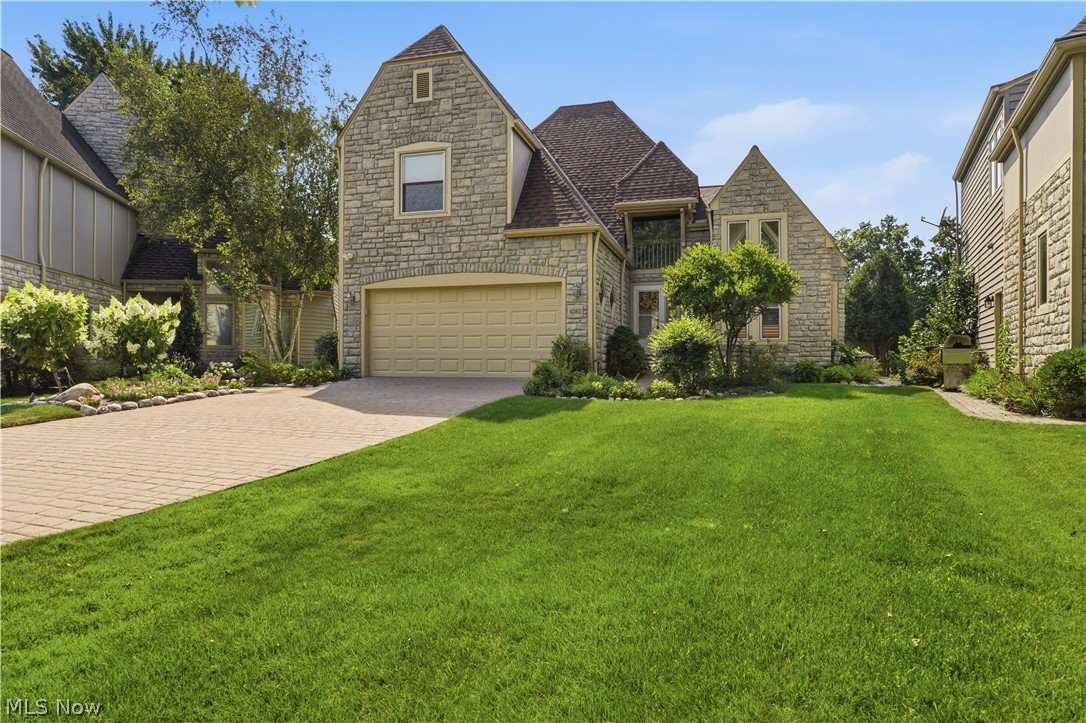
Avon
4262 Vilamoura Drive
3 Beds
2 Baths
2,613 Sq.Ft.
$525,000
MLS#: 5228136

Avon
2711 Palmer Lane
4 Beds
2 Baths
4,372 Sq.Ft.
$650,000
MLS#: 5243136
