.webp?size=346x80)


Property
Beds
4
Full Baths
3
1/2 Baths
1
Year Built
1978
Sq.Footage
3,582
Beautiful, custom Fannin-built, contemporary architecture home set in a cul-de-sac on a tranquil lot overlooking a wooded stream, in the Co-Moor community, with access to the pool. The kitchen anchors the main level with granite countertops, cherry cabinetry, and a full suite of included appliances including an electric induction range, microwave, and dishwasher. Main living areas flow with engineered hardwood maple flooring, while the first floor bedroom offers flexible utility, ideal as a private office or for single level living configuration. The first floor full bath features granite and tile finishes, and a convenient laundry room connects directly through to the oversized heated three car garage. The lower level expands the living space with a finished recreation area complete with a wood burning fireplace, wet bar, refrigerator, GE nugget ice maker, and Arhaus bar stools, all included, and an additional half bath. Upstairs, the remaining bedrooms, granite and tile bathrooms, including primary bedroom with 2022 updated attached primary full bath with soaking tub, and additional 2022 updated hallway full bath. The rear Renewal by Anderson sliding door opens to a large deck and a beautiful, spacious back lot, equipped with a separate electric panel, ready for a hot tub or additional outdoor equipment. Notable updates include a 2021 new concrete driveway, 2021 oversized gutters, and a brand new roof installed in 2026. Dual zone heat provides balanced comfort, with mechanicals comprising two 2008 heat pumps and a hot water tank from 2006. Contact your agent to schedule a showing today!
Features & Amenities
Interior
-
Other Interior Features
Bar
-
Total Bedrooms
4
-
Bathrooms
3
-
1/2 Bathrooms
1
-
Above Grade Finished Area
2882.0
-
Basement YN
YES
-
Cooling YN
YES
-
Cooling
Central Air, Electric
-
Fireplace YN
YES
-
Heating YN
YES
-
Heating
Electric, Forced Air, Heat Pump
-
Main Level Bedrooms
1
-
Pet friendly
N/A
Exterior
-
Garage
Yes
-
Garage spaces
3
-
Construction Materials
Wood Siding
-
Other Exterior Features
Balcony
-
Parking
Attached, Garage
-
Patio and Porch Features
Deck
-
Pool
Yes
-
Pool Features
Community
-
Waterfront YN
NO
Area & Lot
-
Lot Features
Views, Wooded
-
Lot Size(acres)
0.512
-
Property Type
Residential
-
Property Sub Type
Single Family Residence
-
Architectural Style
Contemporary
Price
-
Sales Price
$469,000
-
Tax Amount
$6,269
-
Financing Options
Conventional
-
Sq. Footage
3,582
-
Price/SqFt
$130
HOA
-
Association
YES
-
Association Fee
$290
-
Association Fee Frequency
Annually
-
Association Fee Includes
N/A
School District
-
Elementary School
Strongsville CSD - 1830
-
Middle School
Strongsville CSD - 1830
-
High School
Strongsville CSD - 1830
Property Features
-
Stories
2
-
Sewer
Public Sewer
-
Water Source
Public
Schedule a Showing
Showing scheduled successfully.
Mortgage calculator
Estimate your monthly mortgage payment, including the principal and interest, property taxes, and HOA. Adjust the values to generate a more accurate rate.
Your payment
Principal and Interest:
$
Property taxes:
$
HOA fees:
$
Total loan payment:
$
Total interest amount:
$
Location
County
Cuyahoga
Elementary School
Strongsville CSD - 1830
Middle School
Strongsville CSD - 1830
High School
Strongsville CSD - 1830
Listing Courtesy of Kyle Guinto, Fathom Realty
RealHub Information is provided exclusively for consumers' personal, non-commercial use, and it may not be used for any purpose other than to identify prospective properties consumers may be interested in purchasing. All information deemed reliable but not guaranteed and should be independently verified. All properties are subject to prior sale, change or withdrawal. RealHub website owner shall not be responsible for any typographical errors, misinformation, misprints and shall be held totally harmless.

AGENT
Keith Vanke
Call Keith today to schedule a private showing.

* Listings on this website come from the FMLS IDX Compilation and may be held by brokerage firms other than the owner of this website. The listing brokerage is identified in any listing details. Information is deemed reliable but is not guaranteed. If you believe any FMLS listing contains material that infringes your copyrighted work please click here to review our DMCA policy and learn how to submit a takedown request.© 2024 FMLS.
Related Properties

Strongsville
17639 Lexington Lane
4 Beds
2 Baths
4,496 Sq.Ft.
$470,000
MLS#: 5233621
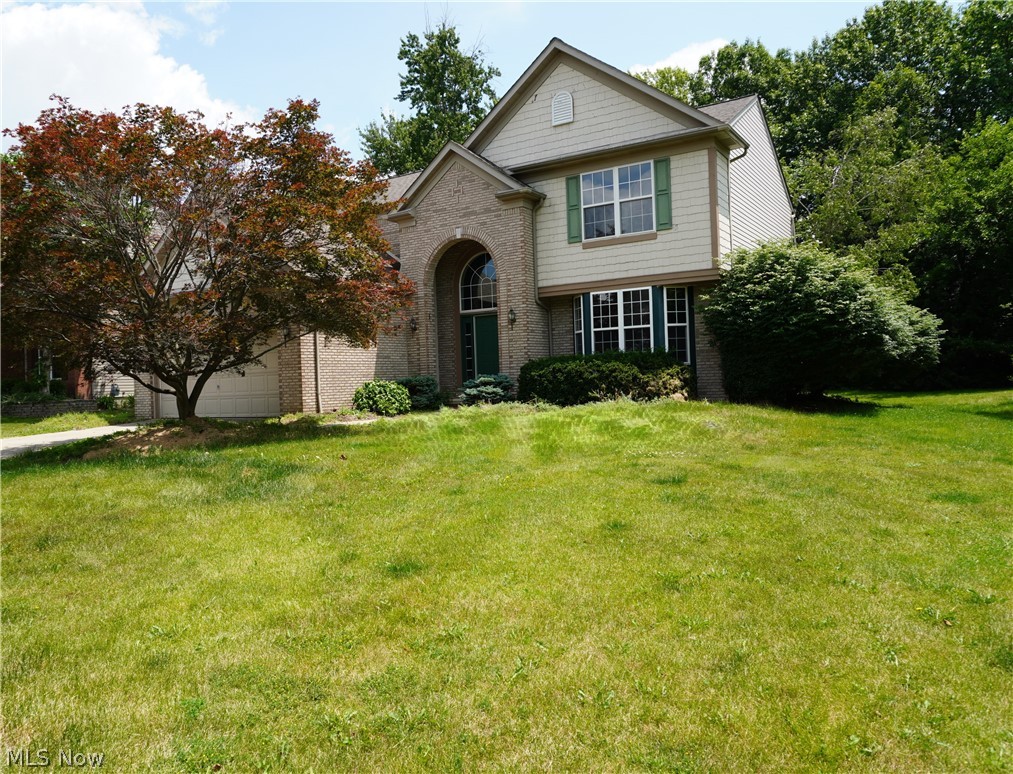
Strongsville
20341 Colleen Court
4 Beds
2 Baths
3,537 Sq.Ft.
$509,900
MLS#: 5226058

Strongsville
18717 Walnut Drive
4 Beds
2 Baths
2,758 Sq.Ft.
$440,000
MLS#: 5226390

Strongsville
20019 Hawthorne Lane
3 Beds
2 Baths
2,202 Sq.Ft.
$385,000
MLS#: 5234070

Strongsville
10385 King Coe Lane
4 Beds
2 Baths
2,216 Sq.Ft.
$499,900
MLS#: 5240173
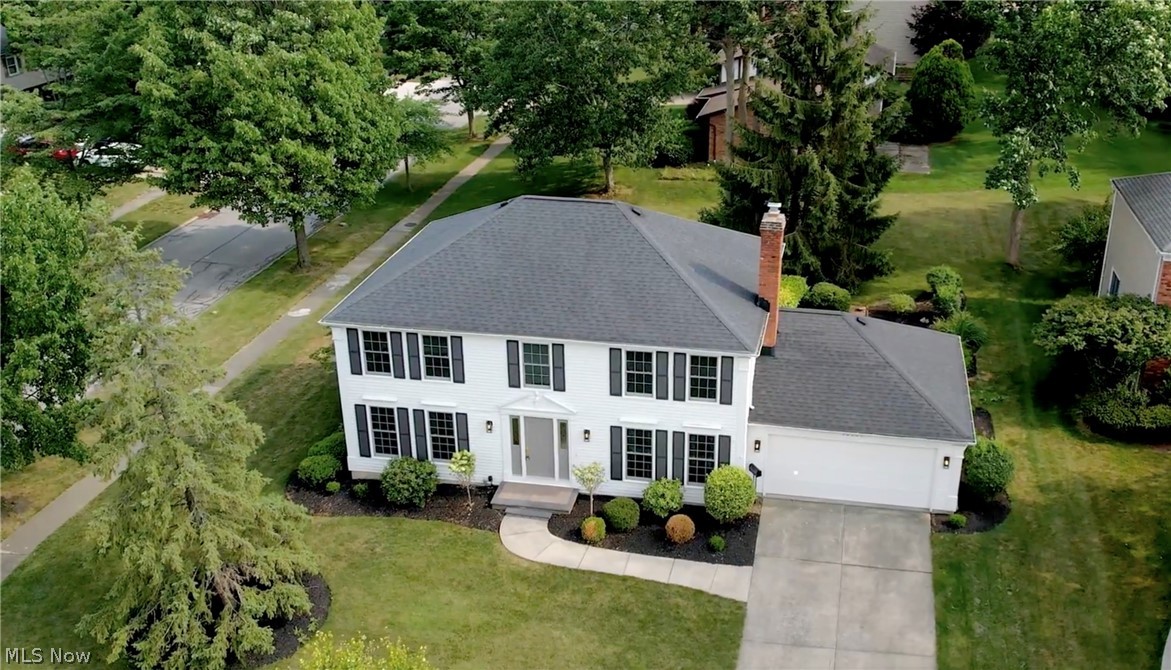
Strongsville
16531 Timberline Drive
4 Beds
2 Baths
3,638 Sq.Ft.
$550,000
MLS#: 5225605
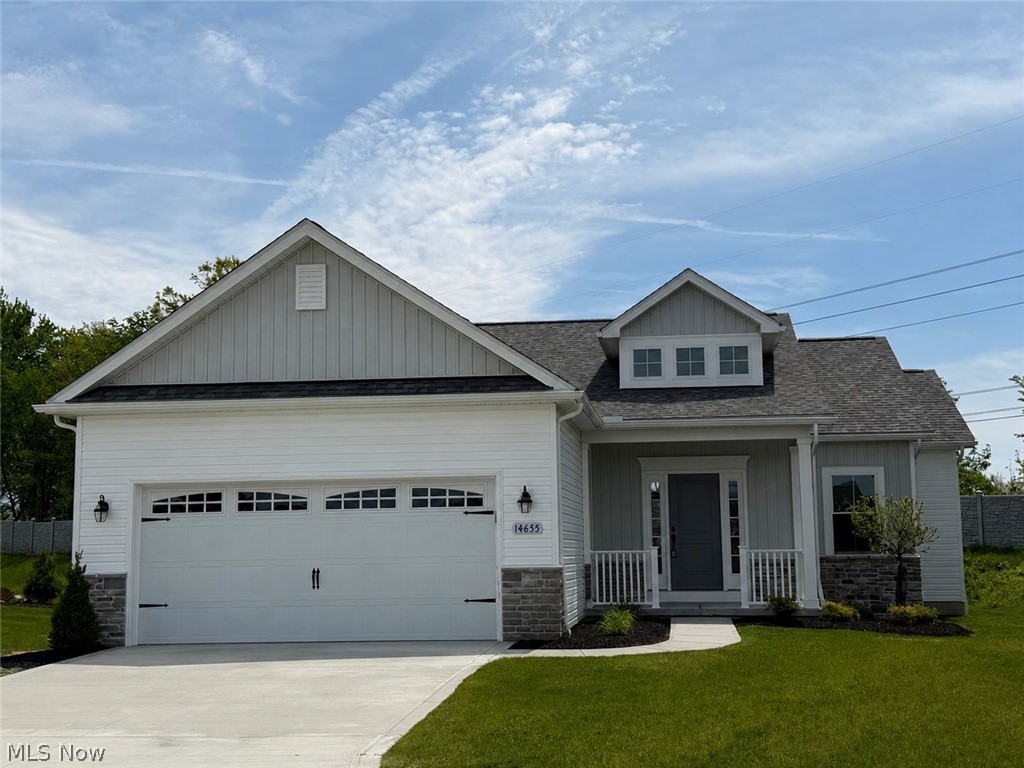
Strongsville
14655 Baywood Lane
3 Beds
2 Baths
1,880 Sq.Ft.
$499,900
MLS#: 5160993

Strongsville
19332 Timber Creek Circle
4 Beds
3 Baths
4,681 Sq.Ft.
$465,000
MLS#: 5244421

Strongsville
22420 Woodfield Trail
3 Beds
2 Baths
2,460 Sq.Ft.
$390,000
MLS#: 5235151

Strongsville
17022 Eagles Nest Circle
5 Beds
2 Baths
3,826 Sq.Ft.
$444,900
MLS#: 5237113
