.webp?size=346x80)


Property
Beds
5
Full Baths
2
1/2 Baths
1
Year Built
1975
Sq.Footage
3,826
Beautiful 5 Bedroom, 2 1/2 Bath home, with a 2-car attached Garage, on a cul-de-sac in Strongsville's Hunting Meadows development situated on a beautiful 1/3-acre wooded lot. First floor features a Living Room, Dining Room, Family Room, Kitchen, 1/2 bath and an Office. The Living Room, Dining Room, and Office have new Oak Hardwood Flooring (2022). The Family Room has Bamboo Flooring (2020) along with a Wood Burning Fireplace. The Kitchen has Granite Flooring and Granite Counter Tops, Kraftmaid Cabinets, and an oversized gourmet Range (entire Kitchen renovated in 2018). Kitchen Stove (2018), Refrigerator (2022), and Dishwasher (2024) all remain with the house. On the Second Floor are 5 Bedrooms along with 2 full Bathrooms. 3 of the Bedrooms have new Oak Hardwood Flooring (2022). The Seller will leave enough New Oak Flooring for the Buyer in case they want to replace the flooring in the 2 carpeted Bedrooms. The Main Bedroom, with French doors, has a spacious walk-in closet along with its own private full Bathroom. The finished basement is huge (over 1100 sq ft) with Vinyl Luxury Plank Flooring in both rooms. Basement Utility/Laundry room has the Hot Water Heater, HVAC (2021) along with the Washer and Dryer (2020) which both stay with the house. Modern 225 Amp Electrical Service. The rear wooden deck (2020) is located off the Family room and overlooks the private wooded lot along with a Storage Shed and Basketball Court on a concrete pad along with multiple electrical outlets in the backyard. Pella Imperiva Fiberglass Windows (2018) throughout the house. Driveway replaced in 2019. Property has an Invisible Dog fence. NO HOA.
Features & Amenities
Interior
-
Total Bedrooms
5
-
Bathrooms
2
-
1/2 Bathrooms
1
-
Above Grade Finished Area
2726.0
-
Basement YN
YES
-
Cooling YN
YES
-
Cooling
Central Air
-
Fireplace YN
YES
-
Heating YN
YES
-
Heating
Forced Air
-
Pet friendly
N/A
Exterior
-
Garage
Yes
-
Garage spaces
2
-
Construction Materials
Wood Siding
-
Parking
Attached, Garage
-
Pool
No
-
Waterfront YN
NO
Area & Lot
-
Lot Size(acres)
0.327
-
Property Type
Residential
-
Property Sub Type
Single Family Residence
-
Architectural Style
Contemporary
Price
-
Sales Price
$444,900
-
Tax Amount
$5,897
-
Sq. Footage
3,826
-
Price/SqFt
$116
HOA
-
Association
No
School District
-
Elementary School
Strongsville CSD - 1830
-
Middle School
Strongsville CSD - 1830
-
High School
Strongsville CSD - 1830
Property Features
-
Sewer
Public Sewer
-
Water Source
Public
Schedule a Showing
Showing scheduled successfully.
Mortgage calculator
Estimate your monthly mortgage payment, including the principal and interest, property taxes, and HOA. Adjust the values to generate a more accurate rate.
Your payment
Principal and Interest:
$
Property taxes:
$
HOA fees:
$
Total loan payment:
$
Total interest amount:
$
Location
County
Cuyahoga
Elementary School
Strongsville CSD - 1830
Middle School
Strongsville CSD - 1830
High School
Strongsville CSD - 1830
Listing Courtesy of Gregory A Scott, RE/MAX Haven Realty
RealHub Information is provided exclusively for consumers' personal, non-commercial use, and it may not be used for any purpose other than to identify prospective properties consumers may be interested in purchasing. All information deemed reliable but not guaranteed and should be independently verified. All properties are subject to prior sale, change or withdrawal. RealHub website owner shall not be responsible for any typographical errors, misinformation, misprints and shall be held totally harmless.

AGENT
Keith Vanke
Call Keith today to schedule a private showing.

* Listings on this website come from the FMLS IDX Compilation and may be held by brokerage firms other than the owner of this website. The listing brokerage is identified in any listing details. Information is deemed reliable but is not guaranteed. If you believe any FMLS listing contains material that infringes your copyrighted work please click here to review our DMCA policy and learn how to submit a takedown request.© 2024 FMLS.
Related Properties

Strongsville
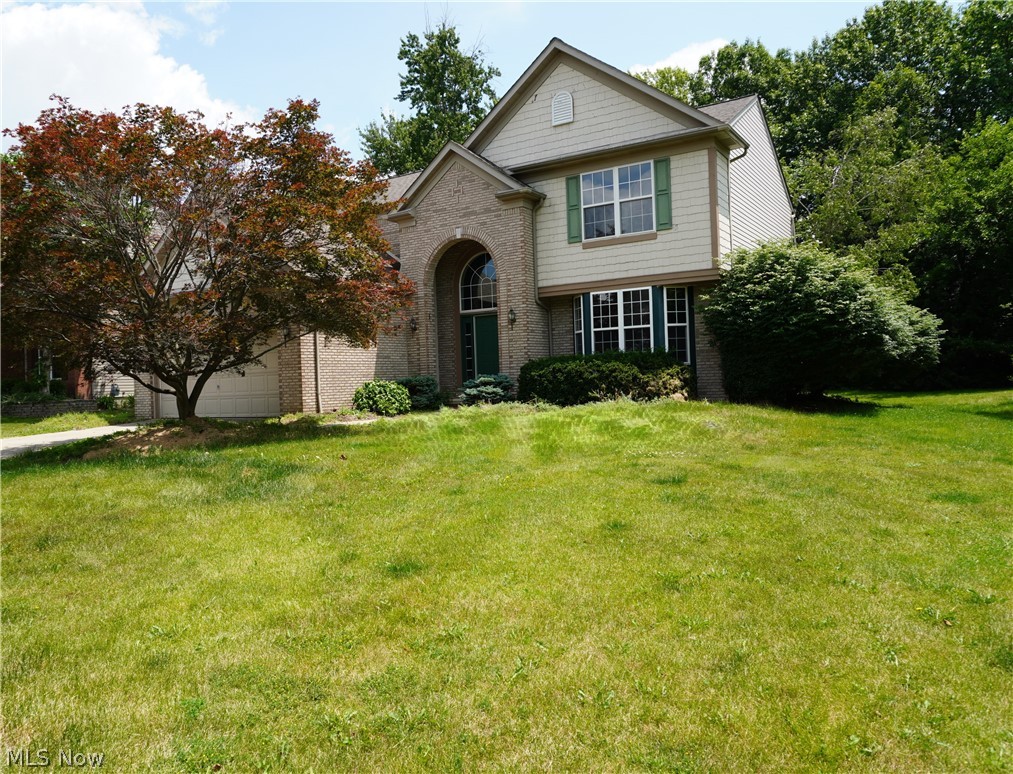
17639 Lexington Lane
4 Beds
2 Baths
4,496 Sq.Ft.
$470,000
MLS#: 5233621
Strongsville
20341 Colleen Court
4 Beds
2 Baths
3,537 Sq.Ft.
$509,900
MLS#: 5226058

Strongsville
18717 Walnut Drive
4 Beds
2 Baths
2,758 Sq.Ft.
$440,000
MLS#: 5226390

Strongsville
20019 Hawthorne Lane
3 Beds
2 Baths
2,202 Sq.Ft.
$385,000
MLS#: 5234070

Strongsville
10385 King Coe Lane
4 Beds
2 Baths
2,216 Sq.Ft.
$499,900
MLS#: 5240173
Strongsville
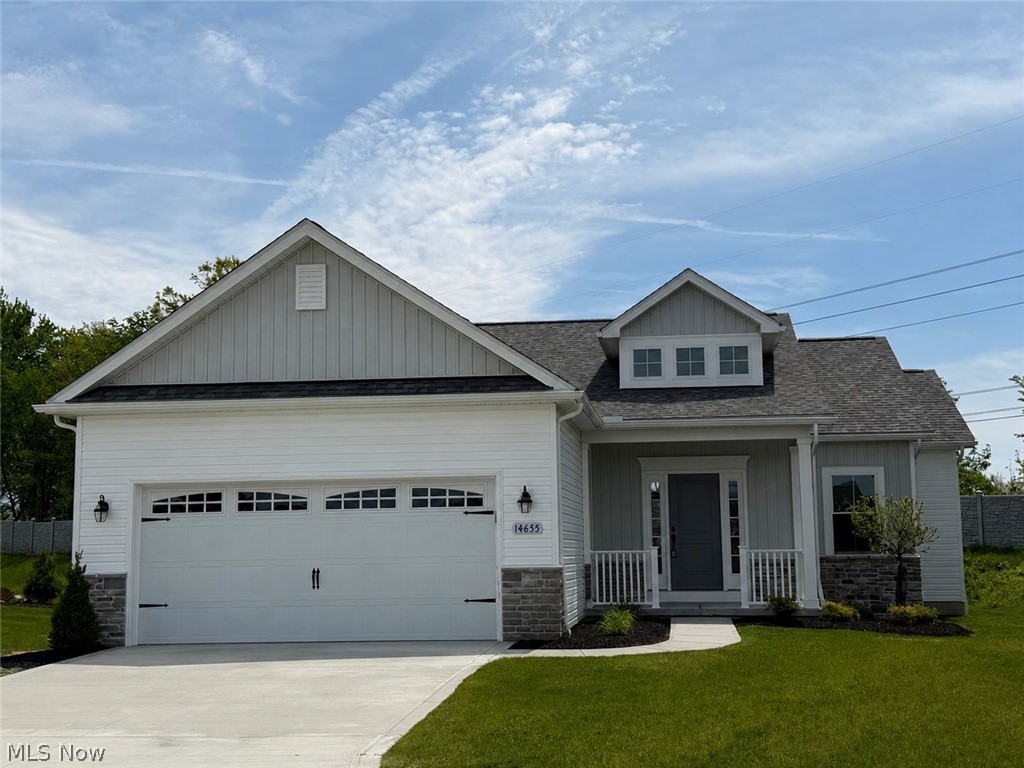
14655 Baywood Lane
3 Beds
2 Baths
1,880 Sq.Ft.
$499,900
MLS#: 5160993

Strongsville
19332 Timber Creek Circle
4 Beds
3 Baths
4,681 Sq.Ft.
$465,000
MLS#: 5244421

Strongsville
22420 Woodfield Trail
3 Beds
2 Baths
2,460 Sq.Ft.
$390,000
MLS#: 5235151

Strongsville
14450 Baywood Lane
3 Beds
2 Baths
1,732 Sq.Ft.
$359,900
MLS#: 5243617
