
REALHUB is on fire today

Properties

Browse or get in touch to schedule a walkthrough.

  • Nearby me
Price range

Popular Features

Community Features

Association

Property Features

Waterfront

View

Exterior Features

Interior Features

Style

10000 properties match your criteria

Updated 1 minute ago

E-Alert name
Price reduced
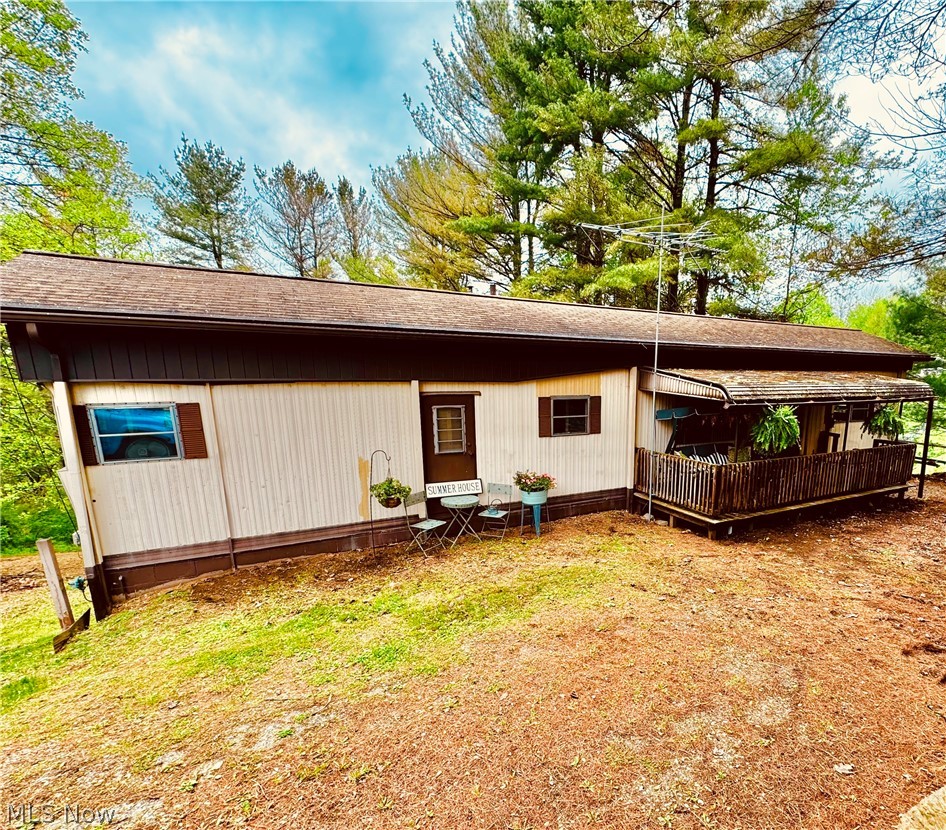
Spend your days enjoying everything Lake Life has to offer and then retreat to your cozy vintage mobile home situated on over half an acre of private property The spacious two-tiered backyard provides ample room for outdoor entertaining, from barbeques to games and family gatherings. The homes full basement makes for a perfect workshop and provides plenty of storage space. Boat Dock is available through the Edgewater Park Docking Association. Whether you're looking for a quiet retreat or a fun-filled escape, this property offers the perfect blend of nature, privacy and recreation.
#5206646

Piedmont

71100 Skyline Drive

2 Beds

1 Baths

708 Sq.Ft.

$74,900

MLS#: 5206646

This updated move-in-ready duplex boasts extensive mechanical and cosmetic upgrades across both units, offering maximum efficiency, turnkey functionality, and lasting durability. The refreshed kitchens feature updated cabinetry, sturdy countertops, and newly installed modern dishwashers. Fresh interior doors and brand-new flooring - including soft carpet - run throughout the living spaces to create a clean, modern atmosphere. On the exterior, a full repainting in 2023 delivers striking curb appeal, complemented by new energy-efficient windows installed in 2024 for improved insulation and noise reduction. Crucially, the property's primary mechanical systems have been modernized with complete A/C and furnace replacements in 2021 and 2023. Together, these high-value improvements ensure low-maintenance performance, reliable climate control, and strong dual-unit appeal for tenants or owner-occupants alike.
#5241877

Akron

2652 Massillon Road

4 Beds

2 Baths

2,423 Sq.Ft.

$265,000

MLS#: 5241877

Price reduced
Great investment opportunity! This well-maintained duplex in Cleveland offers immediate rental income and excellent long-term potential. Each unit features 2 bedrooms and 1 bathroom with modern updates throughout. The lower unit is tenant-occupied, generating $725 per month with a lease in place through March 31, 2027, providing stable cash flow from day one. Whether you're looking to expand your investment portfolio or occupy one unit while generating rental income from the other, this property offers flexibility and value. Don't miss your chance to own this income-producing duplex—schedule your showing today!
#5228428

Cleveland

4143 E 142nd Street

4 Beds

2 Baths

2,030 Sq.Ft.

$125,000

MLS#: 5228428

Price reduced
None
#5237340

Zanesville

1550 Pinkerton Lane

4 Beds

3 Baths

N/A

$599,900

MLS#: 5237340

Welcome to 316 Crestview Drive! This meticulously cared-for 3-bedroom, 2.5-bath colonial offers nearly 2,000 sq. ft. of above-ground living space plus a partially finished basement and plenty of room to spread out. The main floor features a spacious living room, formal dining room, eat-in kitchen and large family room with a fireplace, beautiful real wood flooring and built-ins. Bay windows, beautiful woodwork and charming details throughout add warmth and character, while newer flooring and thoughtful updates give the home a fresh, move-in-ready feel.
The kitchen offers an abundance of solid birch cabinetry, Corian countertops and plenty of workspace. All three bathrooms have been completely remodeled with beautiful updated finishes while still complementing the home's original character. Upstairs, three generously sized bedrooms feature new carpet and newer windows. You'll also love the oversized second-floor laundry room with extensive cabinetry and storage—a feature you don't often find in homes of this era.
The partially finished basement provides additional living space plus extra crawl-space storage. Step outside to the enclosed screened porch overlooking the fully fenced backyard and beautiful paver patio—a perfect spot to relax or entertain. An attached 2-car garage and storage shed add even more convenience, and all appliances stay.
Exceptionally well maintained with a great combination of space, character and thoughtful updates, this is one you'll want to see in person!
#5240868

Elyria

316 Crestview Drive

3 Beds

2 Baths

2,357 Sq.Ft.

$335,000

MLS#: 5240868

Price reduced
Welcome to country living in the heart of Belmont County! This welcoming raised ranch sits on approximately one acre of land and offers a little bit of everything for anyone dreaming of more space, privacy, and room to enjoy the great outdoors.

The property features a fully fenced yard, chicken coop, detached garage, cattle pasture, garden area, front deck, and a spacious covered back deck perfect for relaxing or entertaining. Even with all of that, there is still plenty of room left to play, garden, or create your own outdoor retreat.

Inside, the home is modern, clean, and move-in ready. A wood-burning fireplace in the basement offers warmth and efficiency, while the primary suite on the main features a HUGE walk-in closet. The partially finished basement offers even more potential and is ready for your final touches, along with bonus storage space for everything you need to keep tucked away.

Whether you're looking for a peaceful rural setting, space for animals, room to garden, or simply a place to slow down and enjoy the countryside, this Belmont County, Jacobsburg home has so much to offer. 

A true country lover's dream! Schedule your tour today! Seller offering a one year home warranty.
#5238759

Jacobsburg

58915 Homco Road

2 Beds

2 Baths

N/A

$215,000

MLS#: 5238759

Welcome to 4502 Milligan Road, Lowellville—a picturesque farmhouse set on just over 10 beautiful acres, offering the perfect blend of charm, functionality, and peaceful country living.

Step inside to discover a spacious kitchen with abundant counter space and a bright eat-in dining area surrounded by large windows that frame the breathtaking views. The inviting living room flows into a full first-floor bathroom and a versatile family room that can also serve as a home office or flex space. This stunning room features a cozy wood-burning fireplace, exposed beam ceilings, and walls of windows that bring the outdoors in.

Upstairs, you’ll find three comfortable bedrooms and a spacious bathroom full of character, complete with a pedestal sink and modern shower. Large Pella windows throughout the home provide incredible natural light and showcase the surrounding landscape, where deer, wild turkeys, foxes, pheasants, and even the occasional bald eagle can often be spotted.

Quality updates include luxury vinyl plank flooring throughout the first floor and upstairs bathroom, along with plush Stainmaster carpeting on the second level.

Outside, enjoy a large fenced backyard with a convenient dog ramp and a custom 10’ x 20’ gazebo overlooking the beautiful scenery.

The land features mature apple, pear, walnut, and crabapple trees, raspberry bushes, three raised garden beds, and two large fields that produce an annual hay crop.

Storage and parking are plentiful with over 1,300 square feet of attached and detached garage space, additional parking, and a 400+ foot asphalt driveway.

Recent updates completed in 2024 include a new well pump, pressure tank, central air conditioning, a 220-amp breaker box, and generator hookup.

Whether you’re looking for space for hobbies, gardening, outdoor recreation, equipment storage, or simply a private retreat surrounded by nature, this exceptional property offers endless possibilities.
#5231642

Lowellville

4502 Milligan Road

3 Beds

2 Baths

1,871 Sq.Ft.

$335,000

MLS#: 5231642

Price reduced
Updated 3-bedroom, 1-bath single-family home featuring extensive recent improvements throughout. The main living areas have been refreshed with new LVP and carpet, fresh paint throughout, and updated electrical devices. The kitchen features new cabinets, countertops, sink, and faucet, while the bathroom has been updated with a new vanity, lighting, and toilet. Major mechanical updates include a new furnace, hot water heater, electrical panel, and new baseboard heat serving the second floor. The entire second floor was fully fitted out with new framing, drywall, paint, and flooring, adding finished living space to the home. Additional improvements include a new garage door and replaced storm doors, handles, and locks. This move-in-ready home offers a spacious layout with numerous recent updates and is ready for its next owner.
#5235806

Cleveland

13805 Chapelside Avenue

3 Beds

1 Baths

2,160 Sq.Ft.

$109,900

MLS#: 5235806

1508 Falls Ave Cuyahoga Falls Ohio 44223 is a GORGEOUS fully remodeled home owned by the same Owner for many years who has put their heart into rehabbing home into the beautiful, turn key home for you! Wonderful sized yard, just a perfect size, very Welcoming front porch to sit & watch the quiet neighborhood on the swing or chairs with a good book. On the rear of the property is a deck to sit in the sun & see family fun happening in the rear yard beside the one car detached garage.  2026: Roof, Granite, Kitchen Cabinets, LED Can Lighting, Single Hole Faucet & Double Bowl Undermount Stainless Steel Deep Bowl, dishwasher, microwave, LVP Plank Wood Look Lifeproof Flooring, computer granite nook & recipe area; New Half Bath Installed on First Floor with Vanity, Faucet, Light, Fan, Window, Siding, Pocket Door, LVP flooring, Paint Throughout the entire home, including Basement in OSU colors & 3rd floor Bonus Room and exterior doors in gorgeous sunflower yellow. The First Floor original hardwood flooring has been refinished in both Living Room & Dining Room, LED lighting, programmable thermostat, ceiling fan, all windows reglazed & painted, light bulbs & LED lights exterior concrete walks, front porch rebuilt & painted, cast iron pipe & drain lines are new along with majority of water lines & electric devices all replaced & most wiring replaced & updated, furnace just safety checked and in great working order with newer control board, inducer & igniter with a good heat exchanger. The garage has an auto opener and also has a new 2026 roof as well as the house. Laundry area in basement is set up for both gas & electric dryer as is the Kitchen Stove. Cuyahoga Falls is a wonderful community with awesome benefits of residency from downtown area with festivals, music, food, walking Front St with stores, restaurants, desserts, river walk, breweries, library, YMCA, natatorium, parks, trails, education & on the other side is Market District, restaurants, entertainment & hospital.
#5242966

Cuyahoga Falls

1508 Falls Avenue

3 Beds

1 Baths

1,850 Sq.Ft.

$275,000

MLS#: 5242966
Price reduced
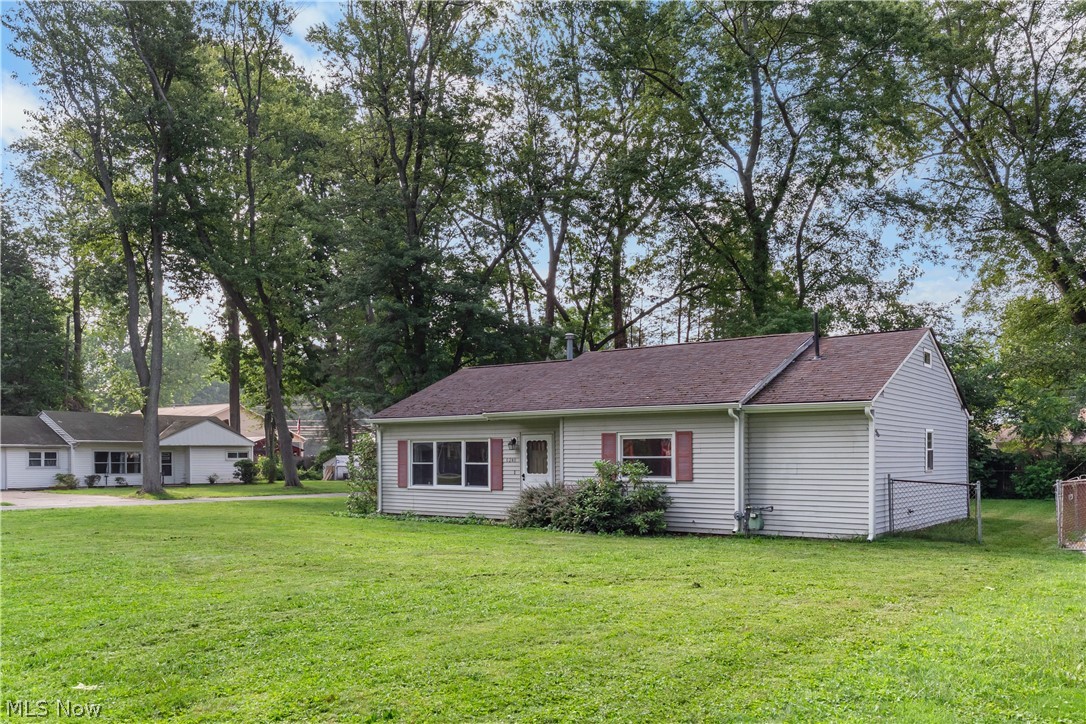
Welcome home to this 3-bedroom, 2-bathroom ranch in the heart of Madison! Located on a corner lot, this home is just minutes from the shores of Lake Erie. Comfortable one floor living in a convenient location! The functional floor plan provides plenty of potential to make it your own. Recent updates include a newer furnace and a/c, water heater (2026), and newer gutters. All appliances to stay. Enjoy being close to local parks, shopping, restaurants, wineries, and Madison Township Park with easy access to the lake. Don't miss your chance to see all this home has to offer!
#5229475

Madison

6240 Montrose Drive

3 Beds

1 Baths

1,400 Sq.Ft.

$196,900

MLS#: 5229475

Price reduced
Welcome to this beautifully maintained 3-bedroom, 1.5-bath home, conveniently located just minutes from the Austintown School Complex. This home features a spacious living room and a large kitchen, perfect for everyday living and entertaining.
The lower level offers an updated half bath, a comfortable rec room, and an additional bedroom. Outside, enjoy a fenced-in backyard with a patio—great for relaxing, pets, or gatherings.
#5209819

Youngstown

4463 Nantucket Drive

3 Beds

1 Baths

1,596 Sq.Ft.

$148,000

MLS#: 5209819
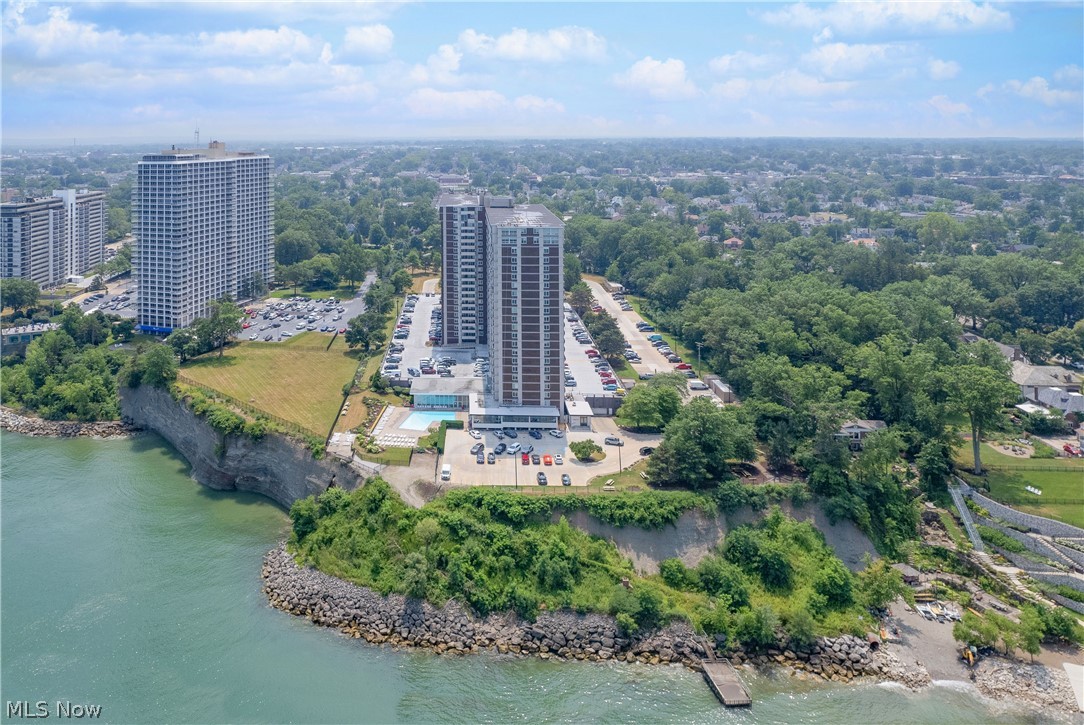
Welcome to this beautifully maintained and tastefully updated residence at The Carlyle, where quality finishes and exceptional amenities come together on Lakewood's coveted Gold Coast. The open-concept floor plan features a recently remodeled kitchen, spacious living and dining areas, and a private balcony with spectacular views. The spacious primary suite offers a walk-in closet and a beautifully renovated en-suite bath, while the updated guest bath continues the quality finishes. Thoughtful recent improvements include custom remote-controlled roller shades, a new refrigerator, new washer and dryer, fresh interior paint, updated kitchen and bath fixtures, newer windows and patio slider, and custom closet systems. Residents of The Carlyle enjoy exceptional amenities including indoor and outdoor pools, a fitness center, sauna, hot tub, racquetball court, 24-hour reception, on-site management and maintenance, party rooms, monthly resident social events, rotating classes, and resident discounts at on-site dining, deli, and salon. The owner is only responsible for electric, as the HOA covers nearly all other utilities, including heat, air conditioning, water, sewer, and trash. Conveniently located just minutes from downtown Cleveland, Edgewater Park, shopping, dining, and world-class healthcare. Therapy dogs permitted.
#5229977

Lakewood

12900 Lake Avenue 915

2 Beds

2 Baths

1,026 Sq.Ft.

$275,000

MLS#: 5229977

Price reduced
This is the kind of country property that invites you to dream a little bigger! Set on 8.54 acres in the Loudonville-Perrysville School District, this 1.5-story home offers 3 bedrooms, 1.5 baths with a setting surrounded by rolling hills, woods, and beautiful countryside views. Inside, warm wood finishes create a cabin-inspired feel throughout, while the eat-in kitchen features abundant cabinetry, generous counter space, and a large island made for gathering. The main-floor primary bedroom adds convenience, with two additional bedrooms upstairs. Outside is where the possibilities really open up! The property includes multiple outbuildings, including a barn, modern pole barn, and sheds, along with rolling, partially wooded acreage and room for gardening, animals, hobbies, equipment, or your own homestead vision. A whole-house generator adds another practical bonus. Bring your boots, bring your plan, and turn 8.54 acres of Ohio countryside into the lifestyle you've been waiting for!
#5243224

Loudonville

552 County Road 2575

3 Beds

1 Baths

1,386 Sq.Ft.

$420,000

MLS#: 5243224
Price reduced
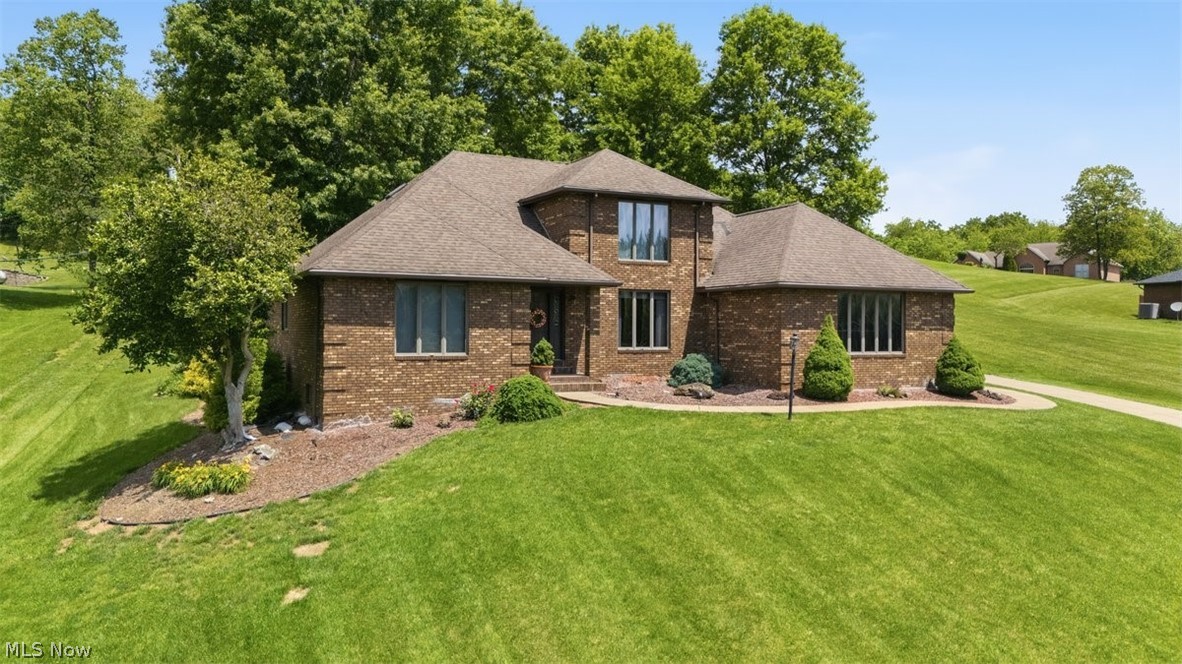
Tee up your next chapter in this custom-built, all-brick, one-owner home near Oxbow Golf Course. Offering convenient first-floor living, this well-designed residence features 4 spacious bedrooms, 3 full bathrooms, and quality craftsmanship. A picturesque view of the 6th green can be appreciated from the front office, the formal dining room & the spacious eat-in kitchen...making every day feel like a day at the club. The inviting living room is highlighted by a cozy gas log fireplace and opens directly to the back patio, creating the perfect setting to relax. The primary suite on the main level offers a private retreat complete with an en suite bathroom featuring a jetted tub for ultimate relaxation. Additional conveniences include a first-floor laundry room located just off the oversized attached two-car garage. The full, unfinished basement provides endless possibilities for future expansion and/or storage, and offers access both from inside the home and directly from the garage. Whether you're an avid golfer or simply appreciate beautiful views and quality construction, this home delivers a hole-in-one combination of comfort, functionality, and golf course living.
#5217249

Belpre

715 Oxbow Road

4 Beds

3 Baths

2,751 Sq.Ft.

$395,000

MLS#: 5217249

THIS custom-built brick ranch, nestled on 1.25 picturesque acres in Lake Township, a rare find where exceptional craftsmanship and thoughtful design shine throughout. Meticulously maintained, the home offers approximately 3,400 square feet of finished living space across two levels. 

The home features three spacious bedroom suites, each with a private full bathroom and walk-in closet. The primary suite includes dual sinks, a corner Jacuzzi tub, and a separate shower. A generously sized office w/closet provides flexibility to serve as a fourth bedroom. Home includes three full bathrooms and one-half bath, all featuring fresh flooring w/brand-new toilets.

The custom kitchen showcases rich oak cabinetry, center island with a second sink, utility closet, pull-out storage in the lower cabinets & pantry. Impressive 18×22-foot great room features a vaulted ceiling, gas fireplace, and abundant natural light. Pella French sliding doors open to a spacious, newly stained 12×28-foot deck; add a lower-level walkout to a stone patio and you have perfect venues for relaxing or entertaining. 

Formal dining room with a tray ceiling and custom built-ins add an elegant touch, while nine-foot ceilings continue throughout the remaining main-level living spaces. First-floor laundry, wide doorways, and lever-style handles add convenience and long-term accessibility.

Oversized two-car garage, along with a vaulted one-car garage featuring abundant overhead storage, making exceptional space for vehicles, hobbies, and storage. Whole-house backup gas generator, that activates automatically during a power outage. 

Additionally, a newer roof and appliances updated in 2019, fresh paint, and countless custom details throughout. Home security system & electric underground dog fence. The septic system and water have been tested and passed, and sellers are offering a home warranty for added confidence. 

This is the one you've been waiting for - schedule your private showing today
#5240951

Hartville

10890 Wolf Avenue NE

4 Beds

3 Baths

3,466 Sq.Ft.

$550,000

MLS#: 5240951

1 ... 380 381 382 383 384 ... 666
* Listings identified with the FMLS IDX logo come from FMLS and are held by brokerage firms other than the owner of this website. The listing brokerage is identified in any listing details. Information is deemed reliable but is not guaranteed. If you believe any FMLS listing contains material that infringes your copyrighted work please click here to review our DMCA policy and learn how to submit a takedown request. © 2024. First Multiple Listing Service, Inc.
 - property

Send a message

Message successfully sent.

Your message

What is 3 + 4 ?

Reason for contacting?

I agree to receive email communication and understand I can unsubscribe at any time.

I agree to be contacted by Tyson Sells Homes, LLC. via call, email, and text for real estate services. To opt out, you can reply 'stop' at any time or reply 'help' for assistance. You can also click the unsubscribe link in the emails. Message and data rates may apply. Message frequency may vary. Privacy Policy

Sign Out

Virtual Assistant

Would you like to take the next step with this property? We can help you schedule a showing or virtual tour, or send you more details.

Yes, I would like more information.

Thank You for Your Reply, One of Our Agents will contact you as soon as possible

No, maybe later.

Thank you, you can always contact me via email, phone number or through the contact form.

Realhub AI

Lucy - Your AI-Powered Realtor

Update Your Temporary Password

Personalize your search

Enter your email and we'll notify you immediately when new listings match what you're looking for.

or enter email address

Already have an account ? Login here

Continue your home search

I agree to receive communications and understand I can unsubscribe at any time.

I agree to be contacted by Tyson Sells Homes, LLC. via call, email, and text for real estate services. To opt out, you can reply 'stop' at any time or reply 'help' for assistance. You can also click the unsubscribe link in the emails. Message and data rates may apply. Message frequency may vary. Privacy Policy

Already have an account ? Login here

We use cookies

We use cookies primarily for analytics to enhance your experience. By accepting, you agree to our use of these cookies. You can manage your preferences or learn more about our cookies policy.
