
REALHUB is on fire today

Properties

Browse or get in touch to schedule a walkthrough.

  • Nearby me
Price range

Popular Features

Community Features

Association

Property Features

Waterfront

View

Exterior Features

Interior Features

Style

10000 properties match your criteria

Updated 1 minute ago

E-Alert name

Price reduced
Located in Garden Side Estates, this four bedroom, one and one-half bath split level home has plenty of space for all to enjoy. Enter the front door to an open, high ceiling living area, complete with a gas fireplace. The kitchen is a easy to maneuver space with room for a small table. All appliances stay. Continue to the upper level that has 3 bedrooms and a full bath. The lower level has a half bath, large family/entertainment area, a bedroom, laundry space and access out to the attached garage. The backyard has a large concrete patio to sit and relax in the completely fenced in backyard.
#5231655

Mentor

7597 Ohio Street

4 Beds

1 Baths

1,799 Sq.Ft.

$309,900

MLS#: 5231655

Selling for estate, AS IS. Can be purchased with 805 Denman MLS# 5200927
#5239219

Coshocton

735 Denman Avenue

None Beds

None Baths

1,176 Sq.Ft.

$89,900

MLS#: 5239219

Price reduced
Welcome home to this well-maintained raised ranch situated on a beautiful 0.75-acre lot (126' x 260') in desirable New Franklin. Built in 1971, this spacious home offers 3 bedrooms with the potential for a 4th bedroom, 2 full baths, 1,652 sq. ft. above grade plus an additional 670 sq. ft. of finished lower-level living space, for approximately 2,322 sq. ft. of total finished living area. The inviting main level features a comfortable living room, an owner's suite with private bath, walk-in shower, and double closets, along with additional bedrooms and a full bath. The finished lower level offers a cozy family room with a gas fireplace, providing the perfect space for relaxing, entertaining, or everyday living. One of the home's most unique features is the attached two-car garage, with one bay currently converted into an exceptional entertaining area complete with a second kitchen, bar, and gas fireplace. Whether hosting family gatherings, game nights, or holidays, this flexible space offers endless possibilities and can easily be converted back to garage space if desired. A Sunsetter awning extends from the garage, creating an inviting outdoor entertaining area. Step outside to enjoy the fenced backyard featuring a fire pit, storage shed, and plenty of room to relax, garden, or play. Major updates include a new central air conditioner (2024), refurbished driveway paver wall (2024), windows (2016), roof (2013), furnace (2014), hot water tank (2014), and reverse osmosis. Additional features include glass block basement windows, sump pump, water softener, and washer & dryer that remain with the home. Conveniently located near shopping, dining, parks, schools, and commuter routes, this property offers comfortable living, flexible space, and exceptional opportunities for entertaining.
#5233961

Clinton

6109 N Oval Road

3 Beds

2 Baths

2,322 Sq.Ft.

$289,900

MLS#: 5233961

Custom Built Brick Ranch.  Spacious 0.72 of an acre lot.  Lexington Schools.  2836 Sq Ft of living space with some modern updates and charming features from the year it was built in 1957.   A welcoming front entry with a porch, leads into the living room which has a wood burning fireplace with an insert that can heat the upstairs, there is also electric radiant heat in the ceilings.  Nice sized dining area off of the living room.  The eat in kitchen has a door opening onto a lovely deck overlooking the back yard.
There are three bedrooms on the main floor.  Two back a hallway with a full bath and the third is off the living room (very large room) with access to a nearby half bath.
The walkout downstairs is set up for entertaining.  The original kitchenette with range and refrigerator, built in table and chairs and a huge recreation/family room with a wood burning fireplace with insert to heat the downstairs and built in bookshelves.  Separate laundry room with lots of storage.
Two car attached garage plus two off street parking spaces.
#5236713

Mansfield

1807 Hanley Road W

3 Beds

1 Baths

2,836 Sq.Ft.

$339,900

MLS#: 5236713

Price reduced
Cute little home on a nice level lot. Home consists of 2 bedrooms, Livingroom, full bath and eat in kitchen. Basement is unfinished but there is a bath with a block shower, toilet and sink. Hot water tank is owned. Nice fenced in side yard that contains an in-ground pool and a pool house. Pool was opened last summer and was in working order. There also is a carport that has a hot tub. Has not been used in a while. Tons of potential here for anyone who is handy! Sellers have moved out of area and are selling this property in "as is" condition. Cash or conventional offers only!
#5211327

Smithfield

1899 State Route 152

2 Beds

2 Baths

768 Sq.Ft.

$69,500

MLS#: 5211327

New on site 4 days ago
TO BE BUILT — Estimated completion December 30, 2026.

Enjoy convenient single-level living at Trails Edge Estates in Millersburg. This single-family PUD home offers condominium-style convenience with 2 bedrooms, 2 full baths, a den, and a heated 2-car garage on a slab.

The open kitchen and living area features vaulted ceilings, quartz countertops, and stainless-steel appliances, including a gas range, refrigerator, microwave, and garbage disposal. The primary suite includes a walk-in closet, walk-in shower, and dual-sink quartz vanity.

Quality construction includes energy-efficient ICF walls, a metal roof, Diamond Kote® siding, public water and sewer, and natural gas. Conveniently located near major employers, healthcare facilities, and state routes. Eligible for Millersburg’s 10-year tax abatement. Reserve yours today!

GPS: 40.565488, -81.924592
#5244717

Millersburg

1024 Sycamore Lane

2 Beds

2 Baths

1,400 Sq.Ft.

$269,000

MLS#: 5244717

Price reduced
Opportunity awaits in this spacious 4-bedroom, 2.5-bath home located in a desirable Brunswick neighborhood! With over-sized living spaces and plenty of potential, this home is ready for your personal touch. The kitchen features granite countertops and ample cabinet space, while the finished basement offers a large recreation room that's perfect for entertaining, a home office, workout area, or playroom. Step outside to a generously sized, fully fenced backyard with plenty of room for pets, play, gardening, or summer gatherings. Conveniently located near parks, shopping, restaurants, and major highways, this home offers a great combination of
space, location, and value. Whether you're looking for your next home or an opportunity to build equity, this property
is one you won't want to miss. Schedule your showing today!
#5231306

Brunswick

4218 Canterbury Drive

4 Beds

2 Baths

2,462 Sq.Ft.

$350,000

MLS#: 5231306
Price reduced
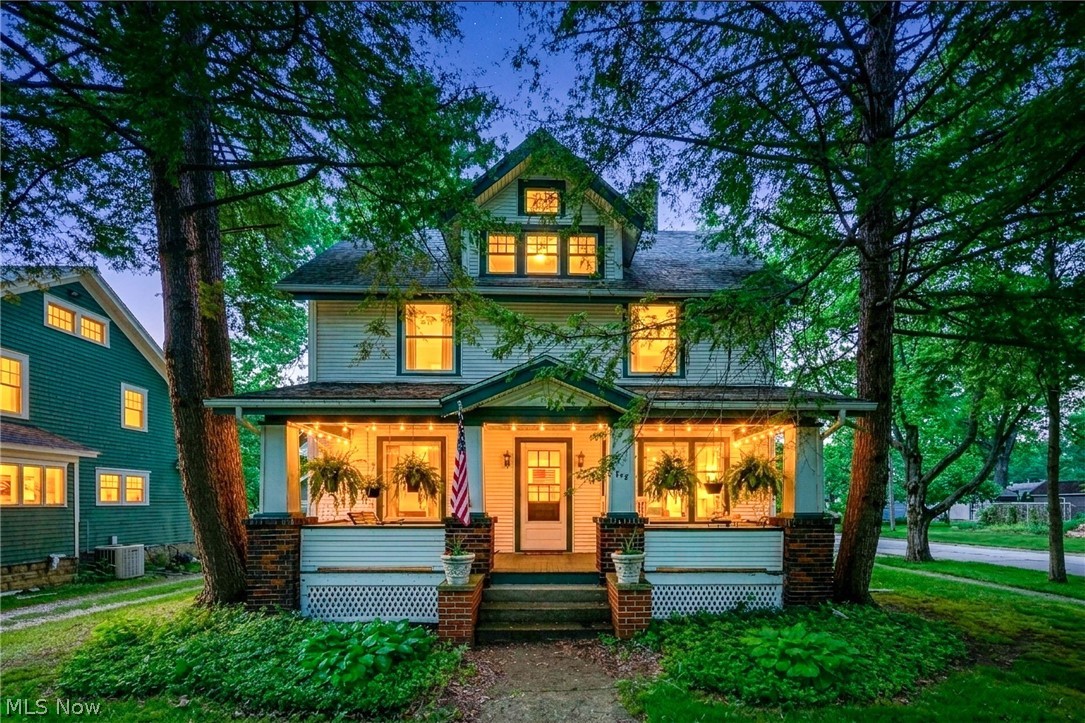
Welcome to 748 E Main st located in the historic area of downtown Ravenna. This 3 story home offers 4 bedrooms, 2 full baths, many updates, full basement and 2 car garage. First floor has an updated kitchen, dining room, living room, library/family room and a full bath. The second floor has 3 good sized bedrooms, full bathroom and a sun porch. 3rd floor has an additional 780 sq ft. With a bedroom, playroom/office and a storage room. This home has many updates and new kitchen appliances. Hardwood floors were recently refinished.
#5214219

Ravenna

748 E Main Street

4 Beds

2 Baths

2,634 Sq.Ft.

$234,900

MLS#: 5214219

This popular development is almost sold out! This ranch home, "The Willow" has an open plan with vaulted ceiling, split Br design, plenty of closet space, huge basement, 3 car garage and inviting front porch!  Other plans, all different styles, options and price points available.
#5244273

Concord Twp

SL 1 Topaz Court

3 Beds

2 Baths

1,800 Sq.Ft.

$600,000

MLS#: 5244273

Price reduced
This Cape Cod-style home in New Franklin offers a bright, cozy space with plenty of desirable features for comfortable living. The original refinished hardwood floors and large Renewal by Anderson doors and windows flood the home with natural light, creating a warm and welcoming atmosphere.   The main floor includes a Newly remodeled spacious eat-in kitchen that provides views of the backyard. a remodeled full bathroom, a well-sized bedroom, and living room. The upstairs includes an additional  2 bedrooms.  Outside, a covered breezeway/patio connects the kitchen to a two-car garage with an additional carport space. The property also features a walkout basement leading to a large, serene backyard complete with a shed. The loft above the garage could serve as a storage area or cozy workspace. This centrally located home offers easy access to nearby lakes, providing a private, park-like setting ideal for relaxation and recreation. Newer roof and siding too! Call today to schedule a tour and experience this beautiful Cape Cod home for yourself.
#5241282

New Franklin

4216 State Road

3 Beds

1 Baths

1,394 Sq.Ft.

$283,900

MLS#: 5241282
Price reduced
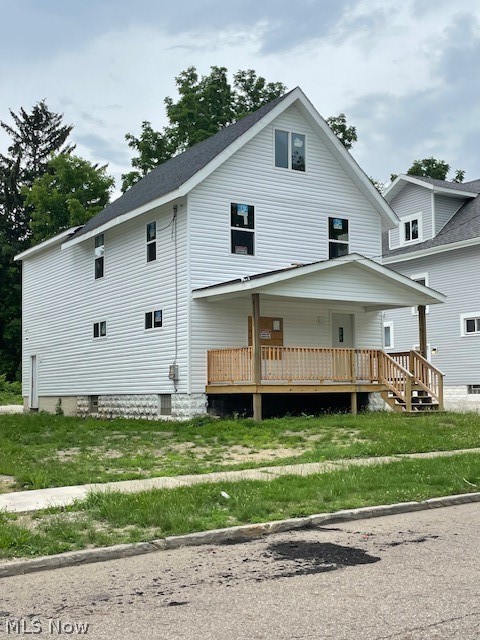
Investor Package! 672 & 678 Moon St offered together for $185,000. New siding, windows, and rough heating have already been completed. Potential for up to 5-bedroom layouts with finished third floors meeting current building standards and opportunity to add stair access. Eligible for a 15-Year Tax Abatement upon completion. Ideal for rental income, BRRRR strategy, or fix-and-flip investors seeking strong upside potential.
 Investor's dream with multiple exit strategies and significant value-add potential.
#5218654

Akron

672 Moon Street

5 Beds

2 Baths

2,300 Sq.Ft.

$102,000

MLS#: 5218654

Beautiful move in ready ranch home with 3 bedrooms and 2 full baths in a lovely neighborhood.
#5240830

Sugarcreek

806 Geneva Street SW

3 Beds

2 Baths

1,456 Sq.Ft.

$269,900

MLS#: 5240830

Step into a century home filled with timeless character, soaring 9' ceilings, original woodwork, 8" baseboards, and a grand staircase. The main level features a spacious living room perfect for entertaining, a sunlit kitchen with ample cabinetry, plus both front and rear sun porches. Upstairs offers three comfortable bedrooms and a remodeled full bath, while the unfinished third-floor attic with peaked ceilings presents an incredible opportunity to create a primary suite or family room. Downstairs, the lower level rec room comes complete with a built-in bar.

Property Highlights: 
Mechanics & Updates: Newer roof, furnace, central air, concrete driveway, and updated electrical and plumbing systems.
Outdoor Space: Back deck overlooking a partially fenced yard, storage shed, and 2 car garage.
Versatility: Ideal as a primary residence or investment property.
#5244460

Niles

125 N Bentley Avenue

3 Beds

1 Baths

1,774 Sq.Ft.

$174,900

MLS#: 5244460
Price reduced
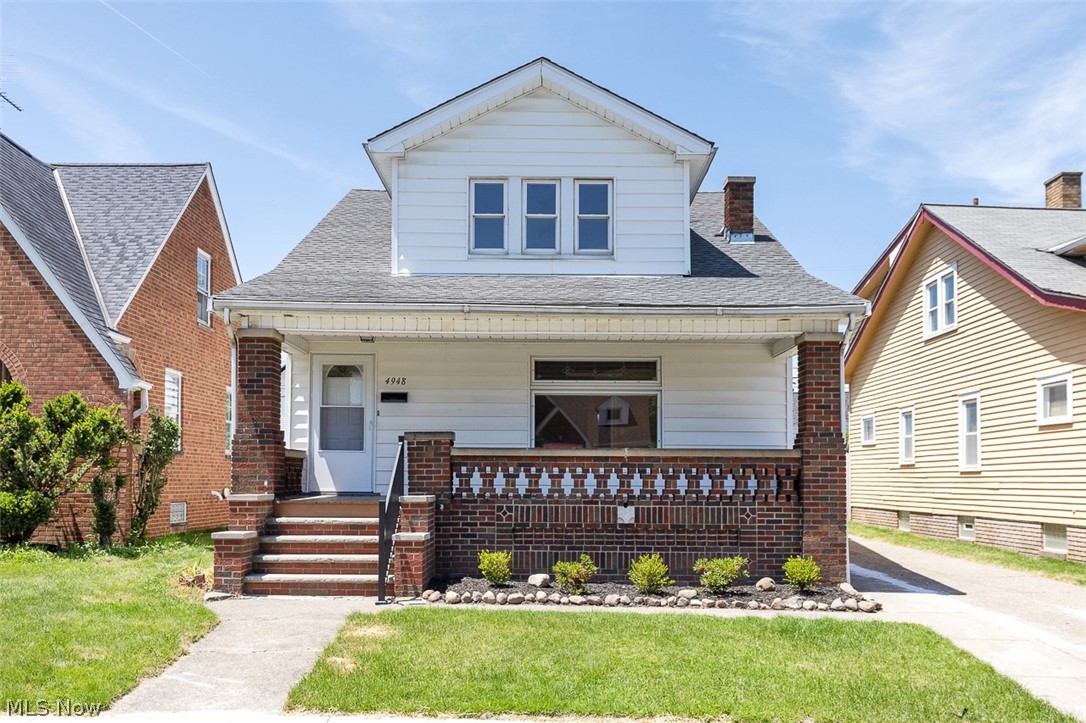
Welcome to 4948 E 107th St, a fully remodeled gem that blends classic 1930s charm with modern luxury. This beautifully updated 1,524 sq ft home offers 4 spacious bedrooms and 2 full bathroom. Step inside to experience brand-new luxury plank flooring that flows throughout the home, creating a bright, clean, and contemporary feel. The stunning new kitchen is a true showstopper, featuring elegant quartz countertops, fresh tile work, stylish shaker cabinets, and all-new stainless steel appliances. Whether you're cooking for the family or entertaining guests, this kitchen delivers both beauty and function.
Both full bathrooms have been completely remodeled with new fixtures, finishes, and thoughtful details that elevate everyday living. New lighting, hardware, and fixtures have been updated throughout the entire home for a polished, cohesive look.
This is a turn-key property — nothing left to do but move in and enjoy. From the moment you arrive, you’ll appreciate the quality of this full renovation and the care taken in every detail.
#5214798

Garfield Heights

4948 E 107th Street

4 Beds

2 Baths

N/A

$169,900

MLS#: 5214798

Price reduced
Welcome to this spacious and well-maintained 3-bedroom, 2 full bath home situated on a beautiful 1-acre lot. The inviting main level features a comfortable living room, an enclosed sunroom perfect for year-round enjoyment, and a spacious family room with sliding glass doors leading to a large covered deck complete with recessed lighting and a ceiling fan, an ideal space for relaxing or entertaining.

The home offers a flexible floor plan with one bedroom on the main level and two additional bedrooms upstairs, along with a bonus room that can serve as an office, playroom, or hobby space.

The full basement has been partially finished and includes two additional rooms with closets, providing plenty of options for storage, guests, or recreational use. The basement has been professionally waterproofed and includes a transferable lifetime warranty for added peace of mind.

Additional updates include a forced-air gas furnace approximately 5 years old, an owned water softener approximately 2 years old, and a Gordon Brothers water treatment system with reverse osmosis. Vinyl tilt-in windows add convenience and energy efficiency throughout the home.

Car enthusiasts, hobbyists, and those needing extra workspace will appreciate the heated and drywalled 23' x 24' attached garage with an insulated overhead door. The impressive 30' x 40' detached garage/barn features a concrete floor, electric service, and 12-foot overhead doors, making it ideal for equipment, RVs, boats, or workshop space.

The property also includes an invisible dog fence covering both the front and back yards, complete with three collars, plus a convenient dog door in the attached garage. This property offers the perfect combination of comfort, functionality, and outdoor space in a peaceful country setting.  Home backs up to Mosquito Lake.
#5228581

Cortland

6819 State Route 46

3 Beds

2 Baths

1,648 Sq.Ft.

$215,000

MLS#: 5228581

1 ... 378 379 380 381 382 ... 666
* Listings identified with the FMLS IDX logo come from FMLS and are held by brokerage firms other than the owner of this website. The listing brokerage is identified in any listing details. Information is deemed reliable but is not guaranteed. If you believe any FMLS listing contains material that infringes your copyrighted work please click here to review our DMCA policy and learn how to submit a takedown request. © 2024. First Multiple Listing Service, Inc.
 - property

Send a message

Message successfully sent.

Your message

What is 3 + 4 ?

Reason for contacting?

I agree to receive email communication and understand I can unsubscribe at any time.

I agree to be contacted by Tyson Sells Homes, LLC. via call, email, and text for real estate services. To opt out, you can reply 'stop' at any time or reply 'help' for assistance. You can also click the unsubscribe link in the emails. Message and data rates may apply. Message frequency may vary. Privacy Policy

Sign Out

Virtual Assistant

Would you like to take the next step with this property? We can help you schedule a showing or virtual tour, or send you more details.

Yes, I would like more information.

Thank You for Your Reply, One of Our Agents will contact you as soon as possible

No, maybe later.

Thank you, you can always contact me via email, phone number or through the contact form.

Realhub AI

Lucy - Your AI-Powered Realtor

Update Your Temporary Password

Personalize your search

Enter your email and we'll notify you immediately when new listings match what you're looking for.

or enter email address

Already have an account ? Login here

Continue your home search

I agree to receive communications and understand I can unsubscribe at any time.

I agree to be contacted by Tyson Sells Homes, LLC. via call, email, and text for real estate services. To opt out, you can reply 'stop' at any time or reply 'help' for assistance. You can also click the unsubscribe link in the emails. Message and data rates may apply. Message frequency may vary. Privacy Policy

Already have an account ? Login here

We use cookies

We use cookies primarily for analytics to enhance your experience. By accepting, you agree to our use of these cookies. You can manage your preferences or learn more about our cookies policy.
