
REALHUB is on fire today

Properties

Browse or get in touch to schedule a walkthrough.

  • Nearby me
Price range

Popular Features

Community Features

Association

Property Features

Waterfront

View

Exterior Features

Interior Features

Style

10000 properties match your criteria

Updated 1 minute ago

E-Alert name

Price reduced
Why wait to build when you can move right into this stunning 2025-built home in the desirable Preserve of Olmsted community? Offering approximately 2,400+ square feet, this beautifully upgraded residence features 3 bedrooms, 2.5 baths, a dedicated first-floor flex room perfect for a home office or playroom, and an open-concept floor plan designed for today's lifestyle.

The welcoming foyer opens to luxury vinyl plank flooring throughout the main level and leads into an expansive great room highlighted by a gas fireplace and abundant natural light. The gourmet kitchen is the heart of the home, showcasing an oversized granite island with seating, white cabinetry, stainless steel appliances, built-in wall oven and microwave, gas cooktop with designer hood, subway tile backsplash, walk-in pantry, and generous dining area with sliding doors leading to the backyard.

Upstairs, a spacious loft provides additional living space ideal for a media room, homework area, or second family room. The owner's suite offers a peaceful retreat with a tray ceiling, oversized walk-in closet, dual-sink vanity, and beautifully tiled walk-in shower. Three additional generously sized bedrooms, a full bath, and a convenient second-floor laundry room complete the upper level.

The full basement features high ceilings, rough plumbing for a future bath, and endless possibilities for additional finished living space. An attached two-car extra long garage, neutral décor throughout, zone heating and cooling, recessed lighting, sprinkler system and modern finishes make this home completely move-in ready.

Enjoy all the benefits of new construction without the wait, along with a prime location close to parks, shopping, dining, Cleveland Hopkins Airport, and major highways. This exceptional home truly combines style, space, and convenience.
#5231366

Olmsted Twp

26341 Grand View Drive

3 Beds

2 Baths

2,514 Sq.Ft.

$545,000

MLS#: 5231366
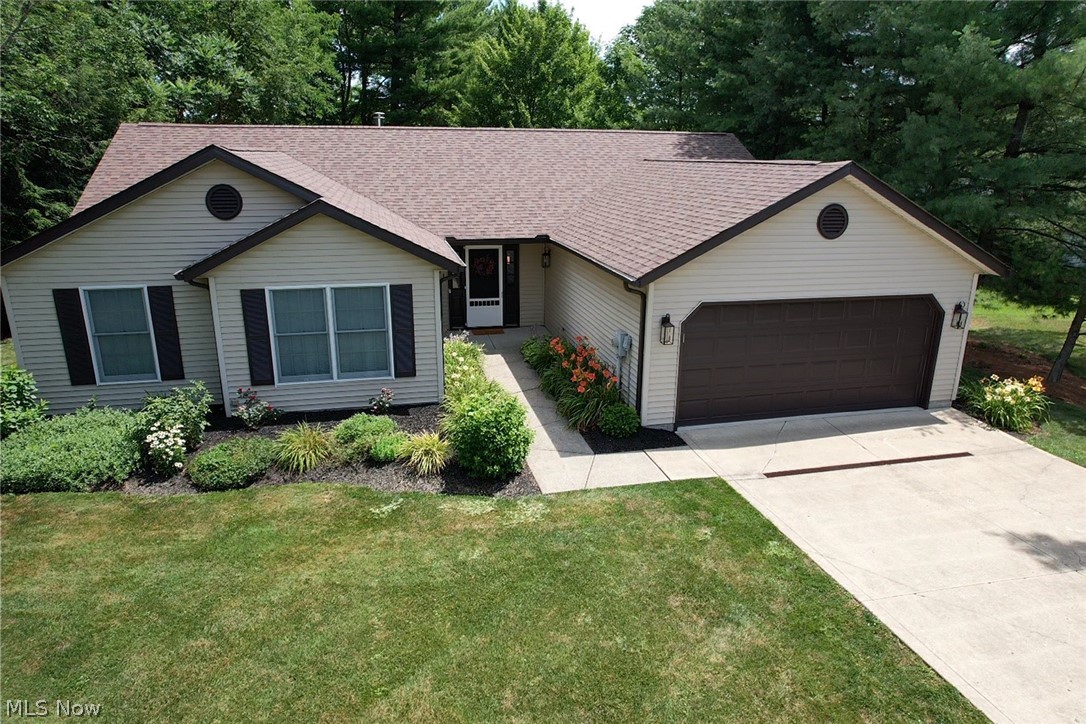
This immaculate waterfront retreat is turn-key, fully furnished, and ready for you to start enjoying lake life from day one! All you'll need is your bathing suit and tooth brush!  Nestled on the quiet part of Ohio's largest private lake, this beautifully maintained 3-bedroom, 2-bath home offers the perfect blend of comfort, convenience, and low-maintenance living.

The bright, open floor plan is ideal for entertaining and everyday living, featuring newer flooring, updated granite countertops, and a spacious kitchen complete with all appliances. The private primary suite includes a walk-in closet, a master bath featuring a double-sink vanity with newer granite tops and ample space to unwind after a day on the water. The tiled floor laundry room with an oversized sink offers plenty of space.

Just off the kitchen/dining area you'll step outside to the expansive covered deck, where you'll enjoy breathtaking lake views, a relaxing hot tub, and quality outdoor furnishings that are all included. Speaker and tv hook-ups add to the comfort of the outdoor space. Just off this covered deck is the gently sloping lot providing easy access to the water, complete with a boat lift and floating jet ski dock, thus making every day on the lake effortless.

Additional highlights include a newer roof, a paved drive, a convenient hose connection in the garage, and the exceptional care that's been taken throughout the home, reflecting true pride of ownership.

Whether you're looking for a year-round residence or the perfect weekend getaway, this move-in-ready waterfront gem offers everything you need to experience the very best of lake living on Ohio's largest private lake.
#5228908

Roaming Shores

1091 Evening Star Drive

3 Beds

2 Baths

1,738 Sq.Ft.

$599,000

MLS#: 5228908
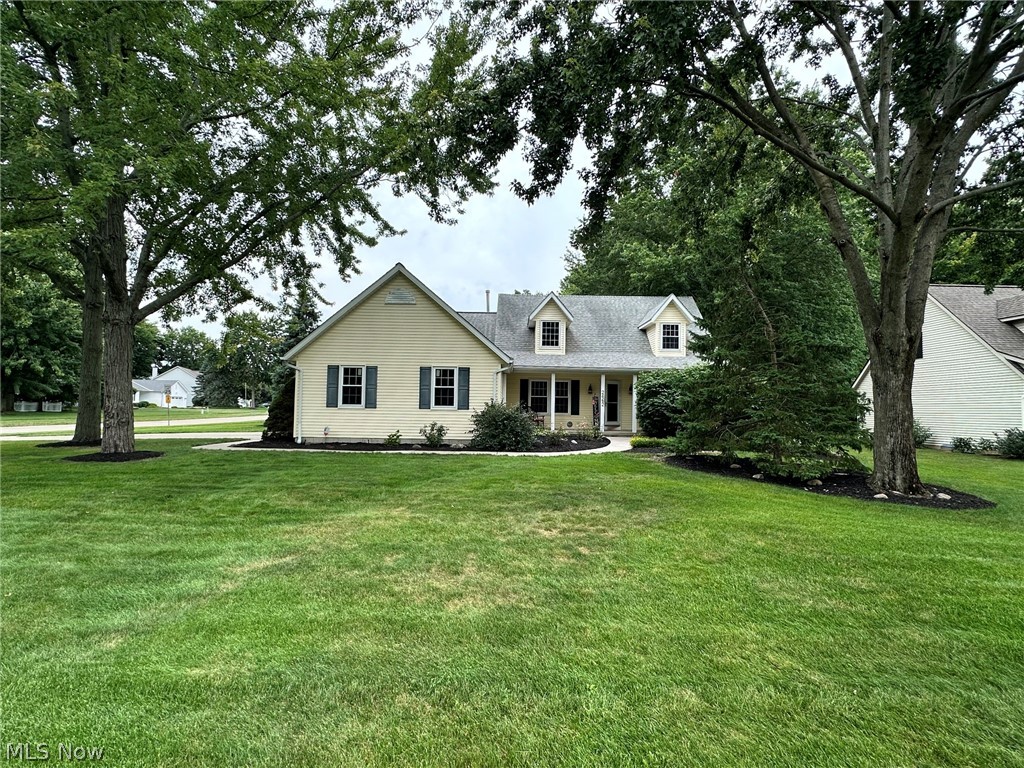
Welcome to this custom-built home, where quality craftsmanship, thoughtful design, and exceptional care are evident throughout. Relax on the inviting front porch before stepping inside to discover an impeccably maintained interior designed for comfortable everyday living.

The spacious first-floor owner's suite offers a private retreat complete with a generous walk-in closet. In addition to three well-appointed bedrooms, the home features a finished bonus room upstairs... perfect for a home office, playroom, fitness space, or guest retreat.

Car enthusiasts, hobbyists, and DIY enthusiasts will appreciate the insulated and heated 2.5-car garage, providing a comfortable workspace year-round. The home also offers peace of mind with a roof replaced in 2014, featuring Ice Guard protection, along with a thermostat-controlled attic fan to help maintain comfortable temperatures on the second level.

Step outside to enjoy the beautifully landscaped yard from the well-built deck, where peaceful wooded views create the perfect setting for morning coffee or evening relaxation. A sprinkler system and dedicated second water meter make it easy and affordable to keep the lawn looking its best all season long.

Ideally located near schools, shopping, dining, aquatic center, parks, baseball fields. This exceptional home offers the perfect combination of comfort, convenience, and pride of ownership. Don't miss your opportunity to make it yours!
#5230726

Avon

2462 Candlewood Drive

3 Beds

2 Baths

2,064 Sq.Ft.

$369,900

MLS#: 5230726
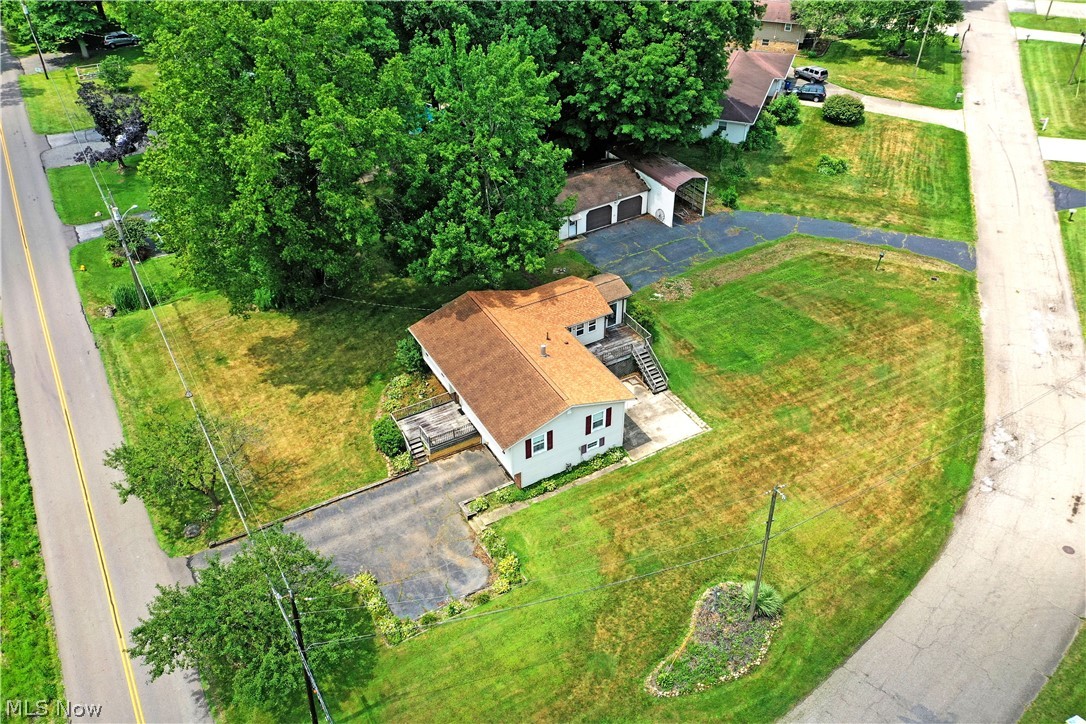
The perfect Newton Falls home is just hitting the market, and if you act fast enough; you might just be able to call it your own! Take in the multiple features of this move-in-ready property, and you’ll quickly see the huge potential, ready for you to take advantage. Sitting on a prominent corner lot with both main road and dead-end, side street access, the parcel offers a secondary rear drive that leads to an additional pair of garages, bringing the total to four. Adding to the allure, a larger covered carport is perfect for recreational vehicles and watercraft alike, all while a finished shop area looks on near the traditional bays. Inside the bi-level home, a wood trimmed staircase rises to the main level from the foyer. Here, a spacious, carpeted living room extends away while sunshine spills through the picture window. Opposite, a central dining space overlooks the kitchen with its stylish wooden cabinets and tiled backsplash. Sliding doors reveal an elevated rear sunroom; creating a perfect four-season entertainment venue. A bonus mud room splits the staircases that lead to the garages and away from the wrapping rear deck. Past the kitchen, the main hall transcends a brightly lit full bath before branching into the trio of carpeted bedrooms. Down below, a finished family room joins both a colorfully appointed full bath and laundry services.
#5227078

Newton Falls

3592 Carson Salt Springs Road

3 Beds

2 Baths

N/A

$260,000

MLS#: 5227078

Looking for space inside and out? This well-kept 3-bedroom split level sits on nearly half an acre and offers the perfect
blend of comfort and convenience. Featuring 2 full bathrooms, a functional floor plan, and a generous backyard ideal
for gatherings, play, or future outdoor additions. Convenient Canton location close to schools, shopping, and
restaurants.
#5227114

Canton

3426 33rd Street NE

3 Beds

2 Baths

N/A

$239,900

MLS#: 5227114

This well-maintained raised ranch offers comfortable living with practical features inside and out. A full covered front porch provides a welcoming entrance, while the spacious living room features a large picture window that brings in plenty of natural light.
The main level includes an eat-in kitchen, two bedrooms, and one full bathroom, along with an attached one-car garage for added convenience. The home also sits on a full basement, providing excellent additional storage and utility space, with the laundry area located downstairs.
Outside, the backyard is completely fenced and includes a storage shed and dog kennel. A paved driveway offers additional off-street parking.
With its manageable layout, full basement, fenced yard, covered porch, and extra parking, this raised ranch is a great option for anyone looking for a practical and inviting place to call home.
#5237595

East Liverpool

1992 Lisbon Street

2 Beds

1 Baths

720 Sq.Ft.

$109,990

MLS#: 5237595

Welcome home to this spacious 3-bedroom, 2-bathroom ranch conveniently located in the heart of Cuyahoga Falls, just minutes from downtown entertainment, restaurants, parks, schools, and everyday conveniences. This well-maintained home offers three generously sized bedrooms and two full bathrooms, all conveniently located on the main level. The inviting floor plan provides multiple living and dining areas, giving you plenty of flexibility to create a comfortable living room, family room, dining space, home office, or entertainment area. The kitchen offers abundant counter space and storage, making meal preparation and everyday organization a breeze. The lower level provides ample flexible space with endless possibilities. Use it as a recreation or entertainment area, workshop, hobby space, home gym, or simply for additional storage. Outside, enjoy the patio area alongside the two-car garage, offering convenient parking and additional storage while providing a great space to relax or entertain. ADDED BONUS: Lawn care is maintained by the owner. With its spacious layout, versatile living areas, generous storage, two-car garage, and convenient Cuyahoga Falls location, this home offers plenty of room to live, work, and entertain. Ask about longer lease terms and pricing. 

Schedule your private showing today—this one is ready to welcome you home!
#5223692

Cuyahoga Falls

2017 10th Street

3 Beds

2 Baths

N/A

$2,400

MLS#: 5223692

Price reduced
Welcome to 6301 Apache Lane and this well kept move-in ready home.  Great location with all of the conveniences nearby including restaurants and shopping.  The home features beautiful hard wood floors throughout, granite counter tops, stainless steel appliances and a lower level req room.  The master bedroom features a full ensuite bathroom.  New carpet throughout the upper level. The basement has been professionally waterproofed with a transferable warranty for extra piece of mind.  The neutral pallet of the interior makes settling right in a breeze.  It truly is ready for you!
#5230950

Poland

6301 Apache Lane

3 Beds

2 Baths

1,804 Sq.Ft.

$315,000

MLS#: 5230950

Brick ranch home with approximately 1200+ sq. ft. on the main level, featuring an appliance-equipped eat-in kitchen, front living room with a picture window, three bedrooms, a full bathroom, and front and side entrances. The lower level features a partially finished walkout basement with a large family room with a wood-burning fireplace, hardwood floors, knotty pine walls, and a beam ceiling. Also in the lower level, there is a wet bar and room for entertaining, a second full bathroom and laundry, along with an unfinished single-car garage. FA oil heat, central air, and 100-amp breaker. Shingle roof. Detached 26x34 oversized two-car garage finished and heated. In-ground 16x36 swimming pool fenced in with deck area behind the house. Drilled water well and new aeration septic just put in July 2026! 2.3 acres. Washington Twp, Marlington Schools.
#5237259

Homeworth

16351 Bowman Street NE

3 Beds

2 Baths

N/A

$299,000

MLS#: 5237259
Price reduced
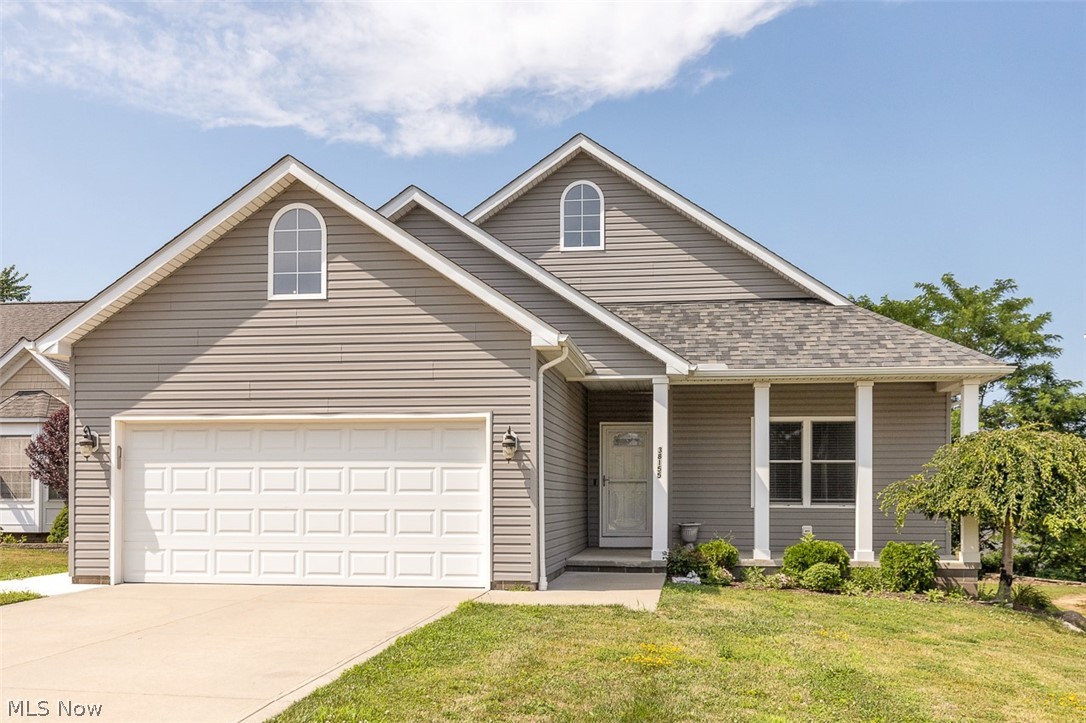
Opportunity awaits for this large ranch style home that is only 1/2 mile from downtown Willoughby.  This newer built home was built in 2018 and features tons of upgrades throughout the home.  This home was built with 6 inch framing for an extra sound barrier and better energy efficiency on your utilities.  This home offers a nice open floor plan with high ceilings throughout the home.  The living room features a fireplace and the kitchen features a breakfast bar along with tons of counter and cabinet space. The large master bedroom features two closets and large master bathroom suite with a soaking tub.  This home features a large sun room that has heating and air conditioning so it can be used year round for your enjoyment.  The basement has a finished room and half bathroom with lots of potential to finish more of the basement if you would like to.  The laundry room is quite large offering lots of extra storage space.  As an extra bonus the garage features a 220 electrical line.  There is an inviting front porch and also a rear deck with a small patio for your summertime enjoyment. This home has so much to offer and ready for a new owner to make it their own home.
#5226801

Willoughby

38155 Highgate Bluff Lane

3 Beds

2 Baths

2,345 Sq.Ft.

$399,900

MLS#: 5226801

Welcome to 154 Roslyn Dr, Youngstown, OH! This beautifully updated home has been refreshed from top to bottom, offering a clean, modern feel with major improvements already completed. The brand-new kitchen features crisp white shaker-style cabinetry, new countertops, new appliances, and updated finishes. Throughout the home, you’ll find new flooring, fresh paint, updated lighting fixtures, and new windows, creating a bright and inviting atmosphere. The bathroom has also been completely remodeled with a fresh, modern look.

Beyond the cosmetic updates, this home offers peace of mind with several major mechanical improvements, including a new roof, new furnace, and new hot water tank. With so many of the big-ticket items already taken care of, this property is ready for its next owner to move in and enjoy. Whether you’re looking for a beautifully renovated place to call home or a low-maintenance addition to your investment portfolio, 154 Roslyn Dr is one you’ll want to see!
#5230548

Youngstown

154 Roslyn Drive

2 Beds

1 Baths

N/A

$114,900

MLS#: 5230548
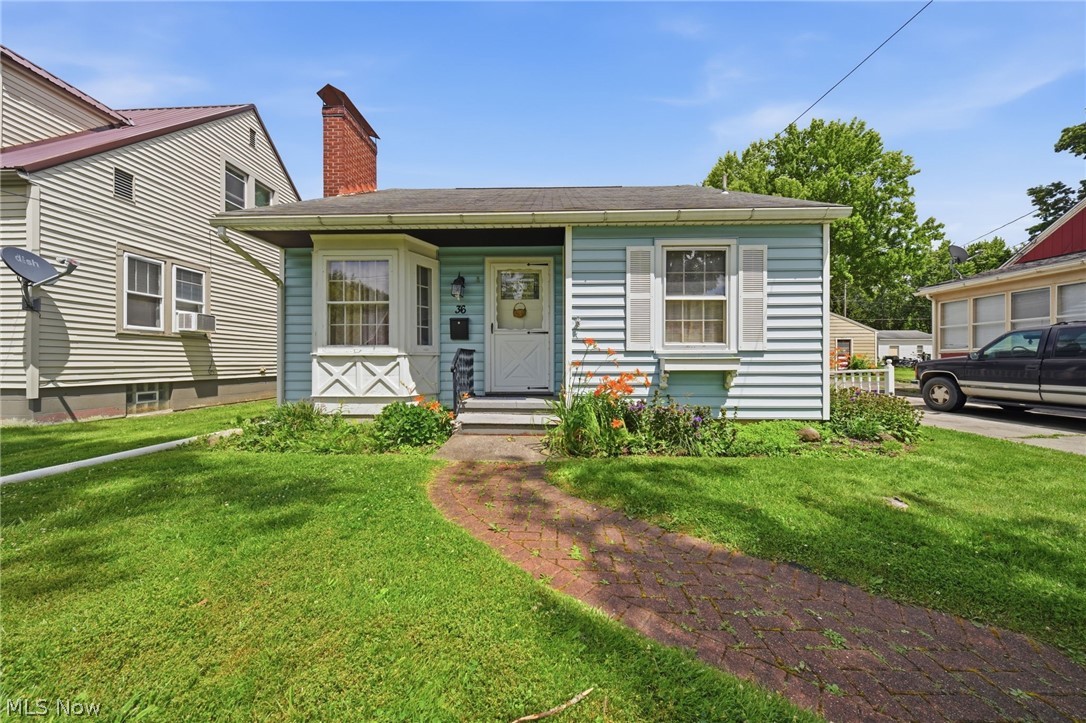
Price reduced
None
#5219655

Columbiana

36 N Pearl Street

3 Beds

1 Baths

1,500 Sq.Ft.

$174,900

MLS#: 5219655
Price reduced
Great for first time homebuyers or investor special!!!! Nice 2 Bedroom (can become a 3 bedroom if main bedroom puts wall back in the center), 1 bathroom house could be a nice home for the right first time family or the right investors. Off street parking has 2 spaces at least in front of the house on this quiet street. The roof was done in 2010, the furnace was done 2009, and the water heater was replaced in 2025. So if you are a looking for a starter home, or investors looking to add to their portfolio, This Is It!!!!
#5215096

Akron

766 Garfield Street

2 Beds

1 Baths

N/A

$75,000

MLS#: 5215096

What a Gem!  Beautifully landscaped one level living right on the water.  Sellers have been making memories in this home since 1982.  Now it is time for you to make memories of your own.  Enjoy serene views from the sunroom, living room or while dining. Peaceful deck/dock, where you can relax, fish, and watch boats drifting by.  Have a boat?  Perfect place to moor it.  Plenty of closets to keep your items tidy and organized.  Sellers have taken meticulous care of this home and are selling fully furnished. Plenty of updates listed in the supplements.  This property also includes much sought after vacant lot running up to water's edge.  Sellers have indicated this is one of the last buildable lots on water's edge.   RRA members have access to club house, pool, tennis courts, playground, pavilion and marina. Make this home your retreat!
#5238616

Roaming Shores

2415 Plum Creek Drive

3 Beds

1 Baths

N/A

$599,900

MLS#: 5238616

Do you believe in love at first sight? This darling Warren home might have you changing your mind as it piles on the charm quickly and doesn’t stop! With its attractive, move-in ready living space and desirable three-bedroom layout, this hidden gem checks all the right boxes and more. Picture perfect curb appeal combines expert landscaping and a covered front porch that pairs the daring front staircase with a matching flowerbox planter to truly set things off. Meanwhile, a blacktop drive stretches past the everyday side entrance to find a single car detached garage. A fenced-in backyard adds to the allure, highlighting a unique corner plat areas with a chalkboard and sandbox. Through the front door, an expansive living room boasts plush carpets and an electric fireplace that adds to the ambiance. Around the corner, a pair of first floor bedrooms flank a brightly lit full bath and its tiled flooring. The robust central kitchen showcases hardwood flooring with accenting cabinets; all set off by the bold, blue countertops and tiled backsplash. Eat-in dining space is steps away, overlooking the remarkable family room via serving window. Here, a towering stone mantle yields a gas fireplace as sliding doors open to the backyard. Sunshine spills in from above as well, taking advantage of the tall ceilings. Adjacently, a second full bath joins the side entrance and its short hallway. Completing the first floor, a generous master bedroom finds dual closets for extra storage. Laundry, additional bath provisions and finished rec space are all located at the basement level.
#5232914

Warren

1806 Sheridan Avenue NE

3 Beds

2 Baths

1,303 Sq.Ft.

$135,000

MLS#: 5232914

1 ... 343 344 345 346 347 ... 666
* Listings identified with the FMLS IDX logo come from FMLS and are held by brokerage firms other than the owner of this website. The listing brokerage is identified in any listing details. Information is deemed reliable but is not guaranteed. If you believe any FMLS listing contains material that infringes your copyrighted work please click here to review our DMCA policy and learn how to submit a takedown request. © 2024. First Multiple Listing Service, Inc.
 - property

Send a message

Message successfully sent.

Your message

What is 3 + 4 ?

Reason for contacting?

I agree to receive email communication and understand I can unsubscribe at any time.

I agree to be contacted by Tyson Sells Homes, LLC. via call, email, and text for real estate services. To opt out, you can reply 'stop' at any time or reply 'help' for assistance. You can also click the unsubscribe link in the emails. Message and data rates may apply. Message frequency may vary. Privacy Policy

Sign Out

Virtual Assistant

Would you like to take the next step with this property? We can help you schedule a showing or virtual tour, or send you more details.

Yes, I would like more information.

Thank You for Your Reply, One of Our Agents will contact you as soon as possible

No, maybe later.

Thank you, you can always contact me via email, phone number or through the contact form.

Realhub AI

Lucy - Your AI-Powered Realtor

Update Your Temporary Password

Personalize your search

Enter your email and we'll notify you immediately when new listings match what you're looking for.

or enter email address

Already have an account ? Login here

Continue your home search

I agree to receive communications and understand I can unsubscribe at any time.

I agree to be contacted by Tyson Sells Homes, LLC. via call, email, and text for real estate services. To opt out, you can reply 'stop' at any time or reply 'help' for assistance. You can also click the unsubscribe link in the emails. Message and data rates may apply. Message frequency may vary. Privacy Policy

Already have an account ? Login here

We use cookies

We use cookies primarily for analytics to enhance your experience. By accepting, you agree to our use of these cookies. You can manage your preferences or learn more about our cookies policy.
