
REALHUB is on fire today

Properties

Browse or get in touch to schedule a walkthrough.

  • Nearby me
Price range

Popular Features

Community Features

Association

Property Features

Waterfront

View

Exterior Features

Interior Features

Style

10000 properties match your criteria

Updated 1 minute ago

E-Alert name
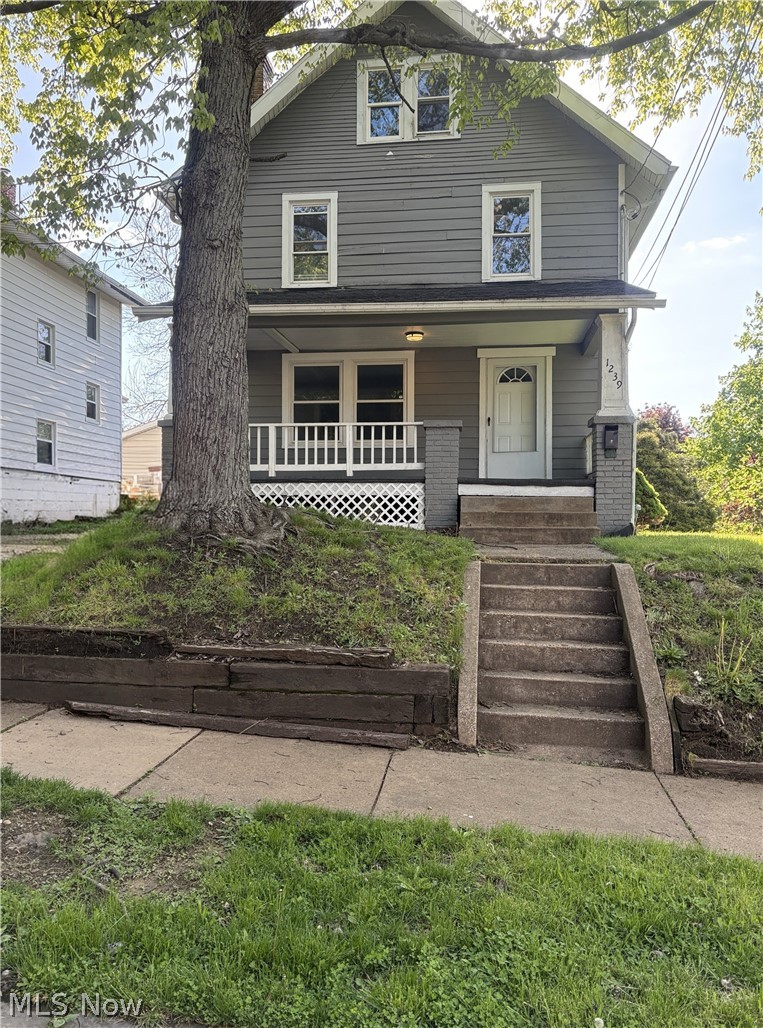
Price reduced
Great opportunity here for an investor or a first-time buyer willing to put in a little work. This 5-
bedroom home has a solid layout, good space, and a full basement to work with.
It’s going to need some elbow grease, but the upside is there whether you’re looking for a
rental, flip, or a way to get into a home and build equity over time. Home features newer kitchen
cabinets, giving you a good head start on updates.

Big-ticket items are already taken care of with a newer furnace (2025), hot water tank (2023),
and roof approximately 6 years old.

Convenient location with easy access to shopping, dining, and highway access, which helps for
both resale and rental potential.

If you’re not afraid to do a little work, this one is worth a look.
#5206886

Akron

1239 Pondview Avenue

5 Beds

1 Baths

1,373 Sq.Ft.

$95,500

MLS#: 5206886

Welcome home to 1257 Western Ave! Situated on a corner lot in Perry Twp, this beautiful bungalow comes with three bedrooms, a full bath, and additional finished flex space in the basement. The heart of the home is a beautifully updated kitchen featuring granite countertops, a butcher block island, and newly installed shelving, with the fridge, range, and dishwasher staying. The adjacent dining room showcases shaker wall paneling. The inviting family room offers cozy carpeting and a whitewashed fireplace. At the front of the home, enjoy the living room that boasts hardwood floors and newly installed molding. Two comfortable bedrooms with carpet and closet storage complete the main level, along with a full bathroom featuring a tub/shower combo and a single vanity. Upstairs, you'll find a private third bedroom with plenty of space. The lower level offers a finished flex space that can be used as a rec room for entertaining, an office, play space, or storage. Outside, enjoy the covered patio overlooking the nicely sized yard. From the patio, a brick-lined walkway takes you to the detached two-car garage for parking your vehicle. Plus, the home is minutes from everything Perry Twp has to offer! Don't miss your chance to see this wonderful home; schedule your showing today!
#5237823

Canton

1257 Western Avenue SW

3 Beds

1 Baths

1,984 Sq.Ft.

$220,000

MLS#: 5237823
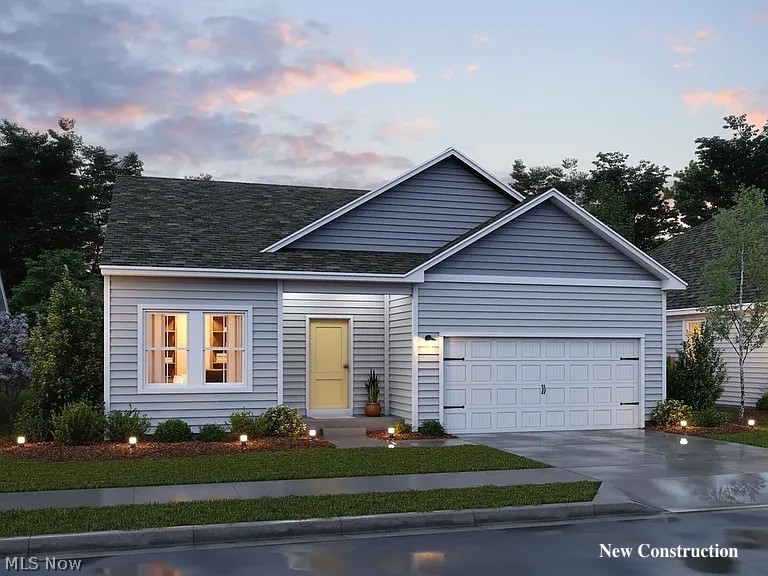
Don't miss this opportunity to own a brand-new 3-bedroom ranch in the highly desirable
Midview School District! Offering exceptional value and a September completion date,
this thoughtfully designed home features an open-concept floor plan with 9-foot ceilings
and an oversized center island that anchors the spacious kitchen and living area. Enjoy
peaceful views from the covered rear deck overlooking the beautiful water-view lot. The
split-bedroom layout provides privacy, while quality craftsmanship and modern finishes
make this home perfect for today's lifestyle. Secure your new construction home now
and move in this fall!
#5221281

Elyria

541 Cedar Wood Trail

3 Beds

2 Baths

1,628 Sq.Ft.

$339,990

MLS#: 5221281
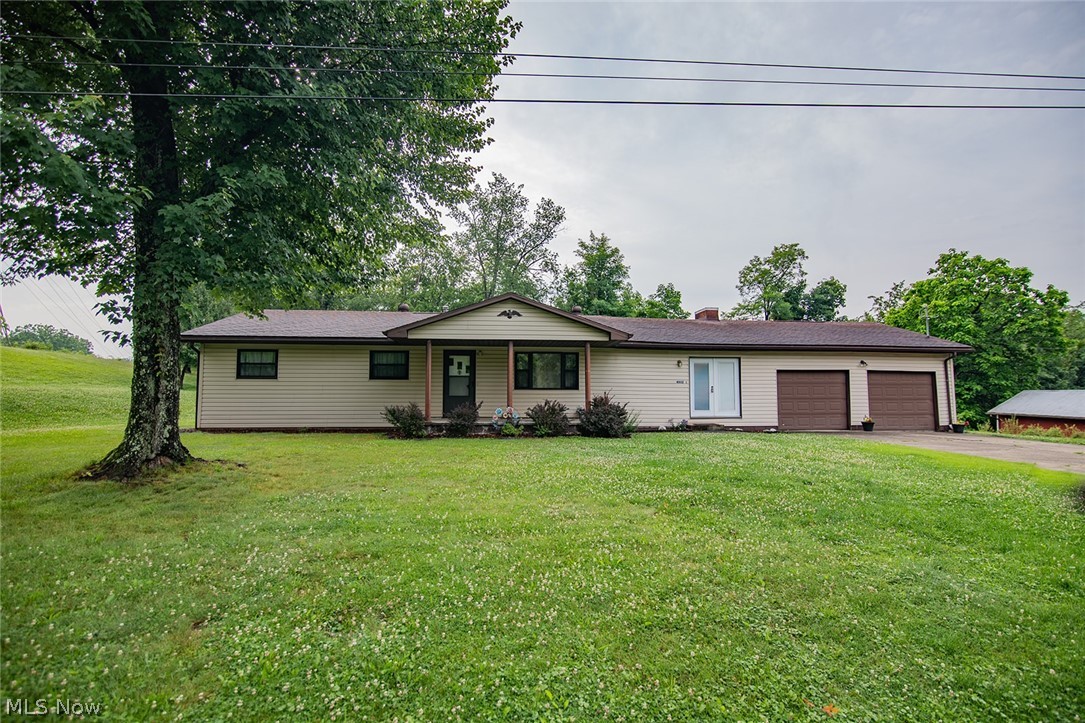
Tucked away at the end of a dead end street, this cozy ranch offers one floor living and a peaceful setting while still being conveniently located in town. Situated on a spacious lot, this 3-bedroom, 2 bath home features two separate living areas, providing flexible space for everyday living, hobbies, or entertaining.  Large unfinished basement providing abundant storage! 

The attached two car garage offers convenient access, while the additional detached one car garage in the backyard provides extra storage or a workspace. Imagine stepping outside to enjoy a cup of coffee on the covered back porch or relax on the paver patio overlooking the large yard.

If you've been searching for a home that offers a quiet location, generous outdoor park like setting, and versatile living areas, this one is worth a look. Schedule your private showing today!
#5222843

Parkersburg

4802 Hazel Street

3 Beds

2 Baths

1,482 Sq.Ft.

$240,000

MLS#: 5222843

Excellent investment opportunity! This updated and remodeled duplex offers strong income potential with a total of 7 bedrooms and 3 full bathrooms across multiple levels. Built in 1910, the property features forced-air heat, a full basement, public utilities, a driveway, and a detached garage, making it an attractive option for both investors and owner-occupants. With the proper renovations, this property offers the potential to be converted back into a triplex, creating an opportunity to increase rental income and maximize returns. Whether you're looking to add to your portfolio or capitalize on a value-add project, this property provides flexibility and long-term upside. Conveniently located near schools, public transportation, shopping, and major highways, this Cleveland income property is well-positioned for steady tenant demand. Seller financing may be available, offering additional flexibility for qualified buyers. Don't miss the chance to own a cash-flow opportunity with future expansion potential! Freshly painted!Seller Financing Available, Could be a triplex but heating for the second floor duplex would have to be removed from the 3rd floor to make it useable. Currently there is one furnace that heats the second floor unit and two hot water tanks. First floor unit is 3 bed one bath, second floor unit is 3 bed one bath, potential triplex/3rd floor would be a one bed one bath.
#5229521

Cleveland

3476 E 104th Street

7 Beds

3 Baths

N/A

$139,000

MLS#: 5229521

Come check out this hidden gem! WOW, when it comes to interior details- This seller really hit it out of the park! Remodeled from top to bottom inside, You will love what this home has been transformed into! New roof, siding, windows, electric, plumbing, flooring, fixtures, modern kitchen and baths upgrades, finish on the basement and so much more. There are two spacious bedrooms on the second floor and space for a third bedroom in the newly finished/remodeled basement. There is one full bathroom on the main floor but then they added a SECOND full bath in the finished basement! The exterior could use some love- ups but there are so many upgrades on this home that it would be simple to move in and take your time creating the back yard Oasis of your dreams! Call today for your private viewing!!
#5222448

Youngstown

1504 Manhattan Avenue

3 Beds

2 Baths

1,980 Sq.Ft.

$120,000

MLS#: 5222448

Welcome to 3838 Vira Rd in Stow! This move-in ready 4-bedroom home offers hardwood floors throughout, ceramic tile in kitchen, a finished basement for additional living and entertaining space, and plenty of updates already completed for you. The main level features a comfortable, functional layout, while the finished lower level provides flexible space for a rec room, home office, workout area, or playroom.

Outside, enjoy a fully fenced backyard designed for relaxing and entertaining, complete with a deck and firepit—perfect for summer evenings, pets, or gatherings with family and friends.

*****The sellers have set an offer deadline of Saturday, 8/22/26 at 8pm. I will present all offers in hand on Sunday Morning ( 8/23/26)*****

Recent improvements include newer windows, central air and hot water tank (2018), fence (2021), exterior house paint (2023), refurbished deck (2025), and a new dishwasher (2026).

With 4 bedrooms, 1 full bath, 1 half bath, great indoor and outdoor living space, and thoughtful updates throughout, this Stow home is ready for its next owner to simply move in and enjoy!

Bookcases in dining room and dining room table can convey, patio table and chairs and chairs around firepit, as well as freezer in basement convey.
#5237941

Stow

3838 Vira Road

4 Beds

1 Baths

1,930 Sq.Ft.

$289,600

MLS#: 5237941

Welcome to this completely updated top floor beautiful condo in this highly desirable WOODHAWK gated community. So many recent Seller updates: All new Energy Star windows and both sliding doors 5/2024. All new custom wood window blinds & vinyl vertical Blinds for sliding doors 11/2024. In 2024 dishwasher, hot water tank, plush neutral carpet for living room and 2 bedrooms were all replaced. Relax in the spacious light filled open floor plan with high 16 ft. ceilings leading up to the loft room with 2 double closets. The loft can be an office or third bedroom. Dining Room area leads to a lovely eat-in gourmet kitchen with Kraftmaid cabinets, stainless steel appliances and granite countertops. The Master bedroom with walk-in closet has an alcove perfect for a desk or reading area. The Master Bath enjoys heated porcelain tile floors, cast iron tub/shower with natural stone walls, double Kraftmaid vanity with double sinks & granite countertop. The 2nd full bath has porcelain tile floors, stall shower and full size stackable washer/dryer. 2020 Furnace/CA. Roof 9/2025. Serene views of parklike treed courtyard from all windows and covered porch railing. Heated garage with one car parking space and 2 storage units. Other Woodhawk highlights include 24 hour gatehouse security, a Clubhouse, tennis courts, 2 pools, large fitness center and this building's own lobby exercise room. Don't miss this opportunity for maintenance free living along with so many amenities in a great location!
#5236799

Mayfield Heights

240 Fox Hollow Dr. 403

2 Beds

2 Baths

1,279 Sq.Ft.

$209,000

MLS#: 5236799
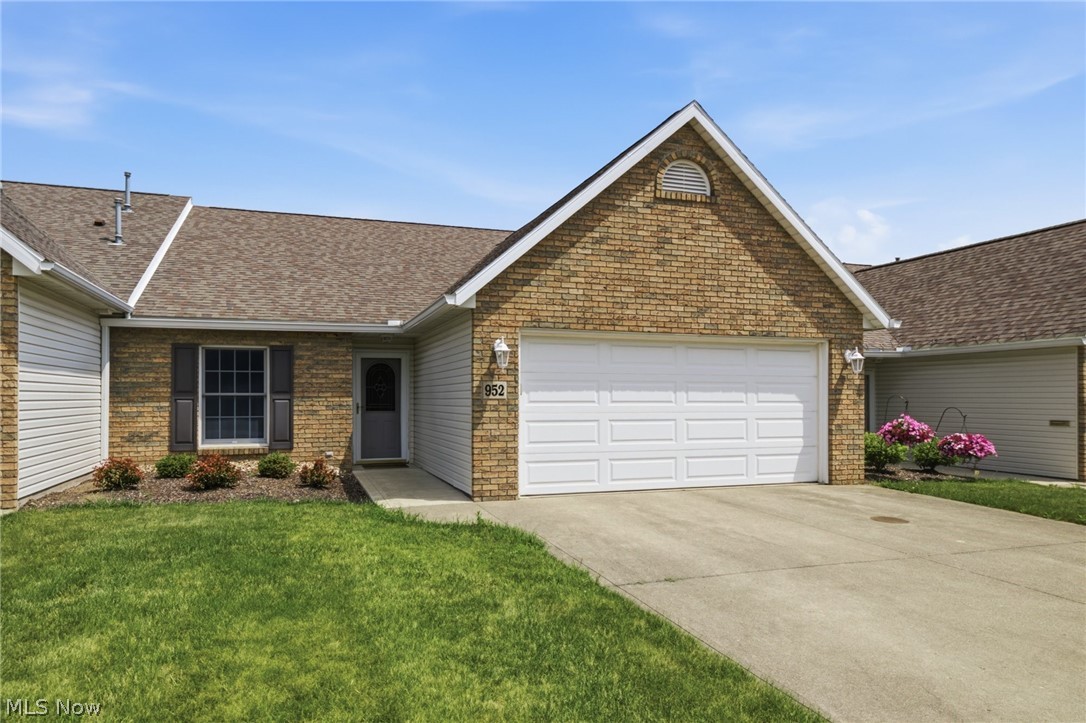
Welcome Home to this beautifully maintained 2-bed, 2-bath condo in the highly sought-after Oakbrook development! Featuring cathedral ceilings and an open layout, this home offers comfortable, low-maintenance living. Relax in the bright 3-season sunroom or on the outdoor patio. Major updates provide piece of mind, including a newer furnace and central air (2021), Newer roof (2023), New hot water heater (2026). Conveniently located near shopping, dining and everyday amenities, this move-in-ready condo is the perfect place to call home!
#5225992

Ashland

952 Oakbrook Drive

2 Beds

2 Baths

1,432 Sq.Ft.

$284,900

MLS#: 5225992
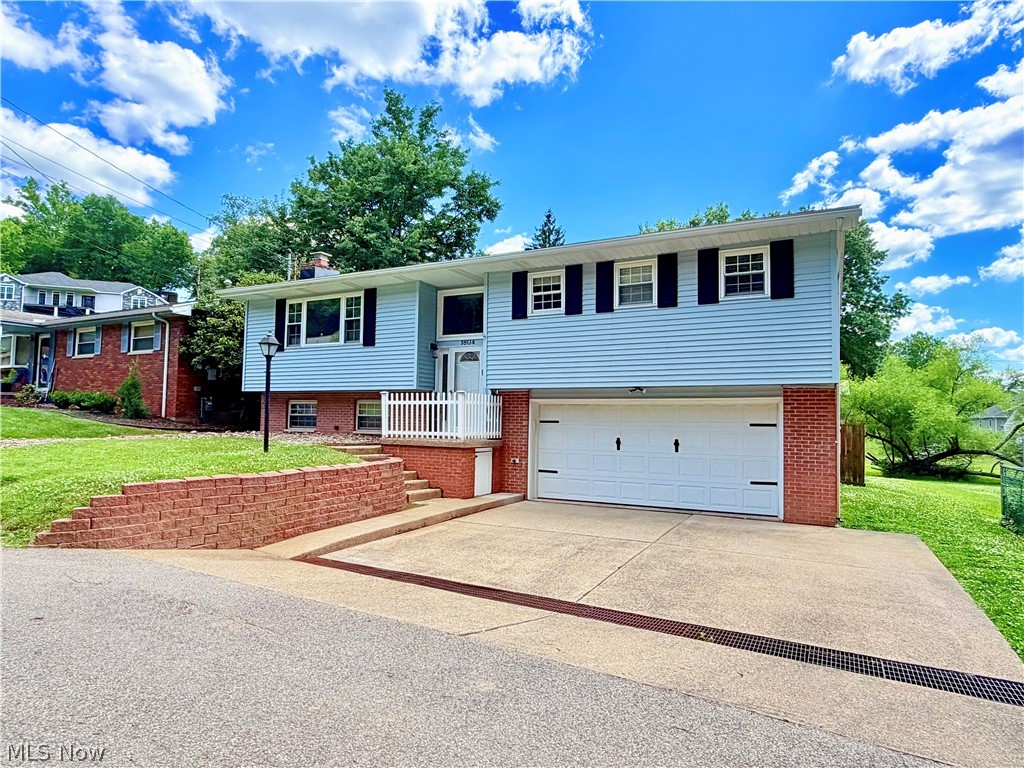
Your backyard vacation starts the day you get the keys. This brick beauty just hit the market in Vienna. Quietly tucked away at the end of a dead-end street where privacy and peace come standard. The moment you step inside, you're welcomed by a soaring entryway and an oversized window that floods the home with natural light. Rich hardwood floors flow throughout the upper level, while three spacious bedrooms and two beautifully updated bathrooms make this home completely move-in ready. And, you get the added bonus of a brand new roof! But let's be honest... the backyard is where this home truly steals the show. Will you spend your evenings floating in the pool? Firing up the grill and entertain friends on the expansive Trex decks? Swing the afternoon away beneath the covered patio? Or catch the big game from the comfort of the screened porch? With a private backyard, a unique fire pit, and an outbuilding that provides the perfect space for storage and all your summer essentials, every day feels like a staycation The lower-level family room walks directly out to this resort-style space, making it the perfect gathering place for birthdays, barbecues, and memories you'll be talking about for years to come. This isn't just a beautiful brick home...this is an opportunity to start living your best life. Schedule your private tour today!
#5210821

Vienna

1804 29th Street

3 Beds

2 Baths

2,195 Sq.Ft.

$299,900

MLS#: 5210821

Welcome to this charming 3-bedroom, 2-full-bath ranch situated on nearly 3 acres in Cortland, conveniently located across the street from Maplewood Elementary. Surrounded by a peaceful country setting, this well-cared-for home offers comfortable one-floor living, plenty of outdoor space, and an impressive list of major updates.

Step inside to a warm and inviting layout featuring a cozy living room with access to the updated covered front porch, a formal dining room with beautiful built-in wooden cabinetry, a classic country kitchen, and a versatile foyer/rec room that provides additional living space. Down the hallway, freshly refinished hardwood floors and natural wood trim add warmth and character while leading to the primary bedroom with a walk-in closet, two additional bedrooms, a guest bathroom, and an updated primary bathroom.

The lower-level features a full basement with convenient walk-out access to the driveway, along with a dedicated laundry area, storage shelving, and updated mechanicals. Outside, the oversized 2.5-car garage with attic space and electric provides plenty of room for vehicles, lawn equipment, storage, hobbies, and more.

One of the highlights of this home is the extensive list of major improvements already completed for the next owner. Updates include a new septic system in 2022, hot water tank in 2023, water softener 2023, furnace 2024, central air 2025, 200-amp electrical panel 2025, washer 2025, dryer 2021, new carpet & laminate flooring in 2021, and new basement staircase completed in spring of 2026. A metal roof was installed on both the home and garage in 2017, and the exterior of the home and garage repainted in 2023.

With nearly 3 acres, convenient ranch-style living, large garage space, extensive major updates, and plenty of original character, this home offers the space and peaceful country feel you've been looking for—while still being conveniently located near schools and everyday amenities.
#5237862

Cortland

4139 State Route 88

3 Beds

2 Baths

1,426 Sq.Ft.

$215,000

MLS#: 5237862

Welcome to 5292 Meadow Park Drive, a beautiful residence in the acclaimed Estates of Marsh Landing, where timeless design, exceptional care and an inviting sense of home come together effortlessly. From the moment you arrive, the manicured setting and classic curb appeal offer an introduction to the pride of ownership found throughout. Inside, a dramatic two-story Great Room creates a memorable centerpiece, highlighted by abundant natural light and a fireplace that brings warmth and character to the space. The thoughtfully designed main level flows beautifully for both everyday living and entertaining, with a well-appointed kitchen, dining area and versatile first-floor office providing comfort and functionality. Upstairs, four bedrooms offer generous private accommodations, including a spacious primary suite designed as a relaxing retreat. With 2 1/2 baths and a finished lower level, the home provides exceptional flexibility for recreation, entertaining, fitness, hobbies or additional gathering space. Step outside and discover an outdoor living area made for memorable seasonal evenings. The massive deck expands the home's entertaining footprint, creating an ideal setting for dining, relaxing and gathering with family and friends while overlooking the backyard. An attached two-car garage and plentiful storage complete this functional home. Beautifully presented, meticulously cared for and truly move-in ready, this is a property where the next owner can simply unpack and begin enjoying everything it has to offer. The location is equally compelling: tucked within the desirable Estates of Marsh Landing while offering convenient access to shopping, dining, recreation and major routes, with Kent State University only a momentary drive away. 5292 Meadow Park Drive delivers the truly rare combination buyers seek—space, warmth, condition, outdoor living and an exceptional location—all wrapped into one impressive home. Pride of ownership is evident at every turn.
#5236766

Kent

5292 Meadow Park Drive

4 Beds

2 Baths

3,446 Sq.Ft.

$384,900

MLS#: 5236766
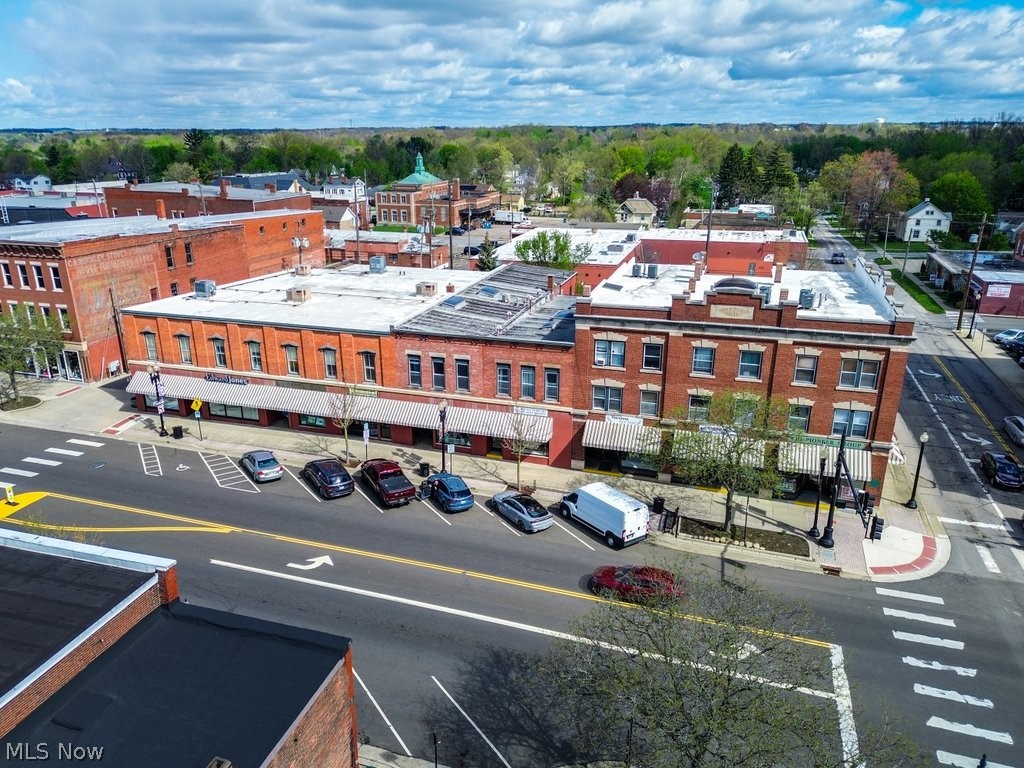
Prime investment opportunity in the heart of Ravenna! This mixed-use commercial building features 11 commercial units/offices along with 17 residential apartment units, offering strong income potential and diverse revenue streams. Ideally located with great visibility and accessibility, this property is perfect for investors looking to expand their portfolio or generate consistent cash flow.

At a Glance 
High profile revitalization or redevelopment opportunity of The Variety Theater, featuring a 20,675 square foot auditorium, multiple retail suites fronting Lorain Avenue and second floor apartments, totaling ~33,323 SF.
Located in the lively Jefferson neighborhood of Cleveland, near the corner of Lorain Avenue and West 117th Street (nearly 30,000 VPD).
Listed on the National Register of Historic Places.
Convenient access to I-90 (nearly 130,000 VPD).
$1.4 Million available in state-funded grants.

Retail Units
Five Retail Storefronts: +/- 6,455 SF of versatile space.
Prime Visibility: Excellent frontage on Lorain Avenue with nearly 30,000 vehicles per day (VPD).
Flexible Layouts: Storefronts can be combined to create larger continuous spaces.
Ideal Opportunities: Perfect for a coffee shop, restaurant, record store, or other boutique retail.
#5204175

Ravenna

127 E Main Street

None Beds

None Baths

N/A

$1,950,000

MLS#: 5204175
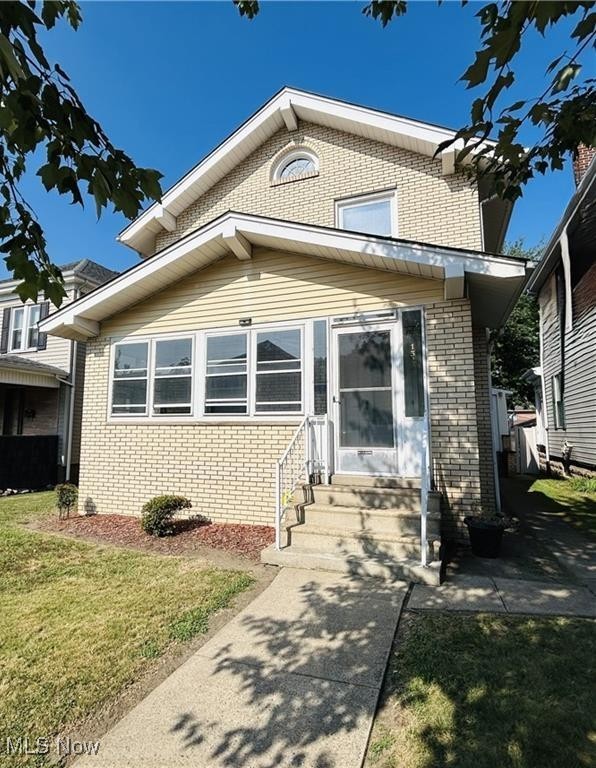
Spacious 4-bedroom brick home ready for its next chapter! Step into a welcoming entryway that leads to a large living room and a bright eat-in kitchen. The main level offers the convenience of a bedroom and full bath, while upstairs you'll find 3 more bedrooms and another full bath. The basement features a partially finished bonus room with a charming wood-burning fireplace-perfect for cozy evenings. Enjoy the seasons on the enclosed front and back porches, or take advantage of the one-car garage for added convenience. Located close to schools, parks, shopping, and more-this home truly has it all!
#5149384

Follansbee

1329 East Street

4 Beds

2 Baths

1,862 Sq.Ft.

$150,000

MLS#: 5149384

Welcome home to this well maintained and clean 3-bedroom, 2-bath home with a separate office space, offering over 1,600 square feet of living space. Beautiful hardwood floors, separate dining area and finished basement with a dry bar. Major updates provide peace of mind for future buyers include- 2019- updated electrical and new furnace, 2022-hot water tank, 2024-Roof on house and garage with new gutters and downspouts. The 2.5 car garage provides plenty of room for parking, storage or a small workshop. Fresh landscaping makes this yard easy to maintain. Call your favorite agent today and schedule an appointment to see because this one will go fast!
#5236912

Parma

9537 Elsmere Drive

3 Beds

2 Baths

2,204 Sq.Ft.

$250,000

MLS#: 5236912

1 ... 341 342 343 344 345 ... 666
* Listings identified with the FMLS IDX logo come from FMLS and are held by brokerage firms other than the owner of this website. The listing brokerage is identified in any listing details. Information is deemed reliable but is not guaranteed. If you believe any FMLS listing contains material that infringes your copyrighted work please click here to review our DMCA policy and learn how to submit a takedown request. © 2024. First Multiple Listing Service, Inc.
 - property

Send a message

Message successfully sent.

Your message

What is 3 + 4 ?

Reason for contacting?

I agree to receive email communication and understand I can unsubscribe at any time.

I agree to be contacted by Tyson Sells Homes, LLC. via call, email, and text for real estate services. To opt out, you can reply 'stop' at any time or reply 'help' for assistance. You can also click the unsubscribe link in the emails. Message and data rates may apply. Message frequency may vary. Privacy Policy

Sign Out

Virtual Assistant

Would you like to take the next step with this property? We can help you schedule a showing or virtual tour, or send you more details.

Yes, I would like more information.

Thank You for Your Reply, One of Our Agents will contact you as soon as possible

No, maybe later.

Thank you, you can always contact me via email, phone number or through the contact form.

Realhub AI

Lucy - Your AI-Powered Realtor

Update Your Temporary Password

Personalize your search

Enter your email and we'll notify you immediately when new listings match what you're looking for.

or enter email address

Already have an account ? Login here

Continue your home search

I agree to receive communications and understand I can unsubscribe at any time.

I agree to be contacted by Tyson Sells Homes, LLC. via call, email, and text for real estate services. To opt out, you can reply 'stop' at any time or reply 'help' for assistance. You can also click the unsubscribe link in the emails. Message and data rates may apply. Message frequency may vary. Privacy Policy

Already have an account ? Login here

We use cookies

We use cookies primarily for analytics to enhance your experience. By accepting, you agree to our use of these cookies. You can manage your preferences or learn more about our cookies policy.
