
REALHUB is on fire today

Properties

Browse or get in touch to schedule a walkthrough.

  • Nearby me
Price range

Popular Features

Community Features

Association

Property Features

Waterfront

View

Exterior Features

Interior Features

Style

10000 properties match your criteria

Updated 1 minute ago

E-Alert name
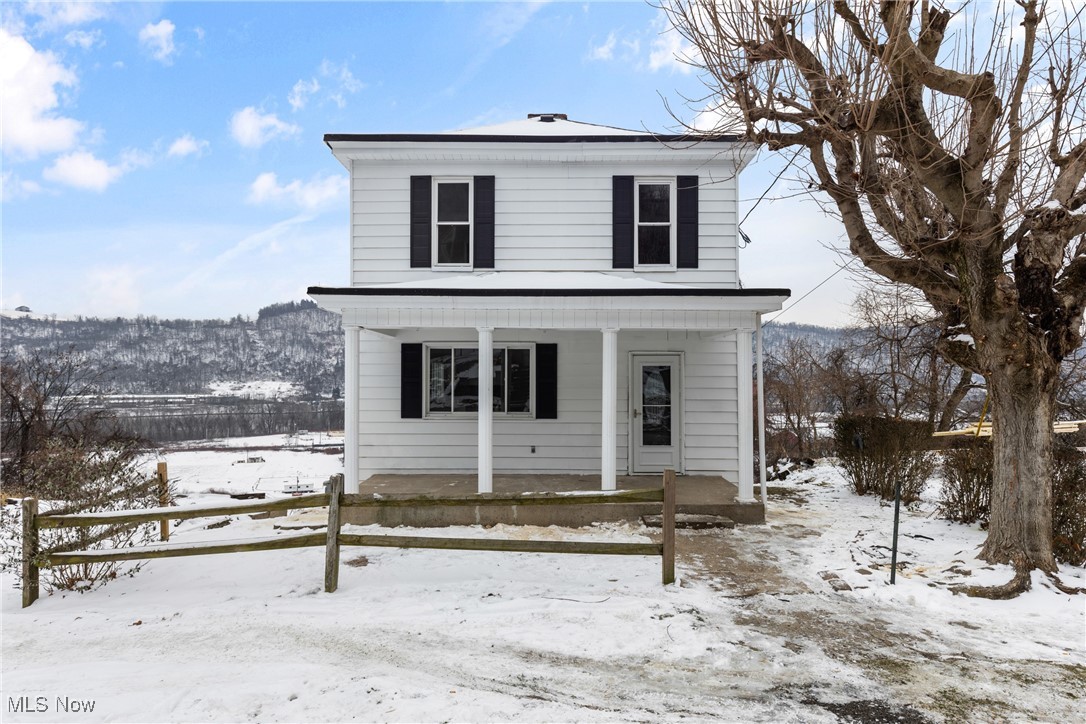
Welcome to 900 N 6th St in Martins Ferry, Ohio, a beautifully fully updated 3-bedroom, 2-bath home offering modern finishes, functional living space, and an impressive just over half-acre lot. This move-in-ready property combines comfort, style, and room to grow. Inside, you'll find new flooring throughout, providing a clean, contemporary look that flows seamlessly from room to room. The brand-new kitchen is a true highlight, featuring updated cabinetry, modern countertops, and stainless steel appliances, making it ideal for everyday living and entertaining. Natural light and thoughtful updates create a welcoming atmosphere throughout the home. The layout includes three comfortable bedrooms, each offering flexibility for living, guest space, or a home office. Both full bathrooms have been completely renovated, showcasing new vanities, updated fixtures, and stylish finishes designed for both convenience and comfort. Outside, the expansive yard offers endless possibilities for outdoor enjoyment, gardening, entertaining, or future improvements. With nearly half an acre, this property provides a rare combination of space and privacy while still being conveniently located near local amenities, schools, and major routes. Whether you're searching for a primary residence or an investment opportunity, 900 N 6th St delivers modern updates, generous outdoor space, and a layout designed for today's lifestyle. Schedule your private showing today and experience everything this fully remodeled home has to offer.
#5179949

Martins Ferry

900 N 6th Street

3 Beds

2 Baths

1,440 Sq.Ft.

$145,000

MLS#: 5179949
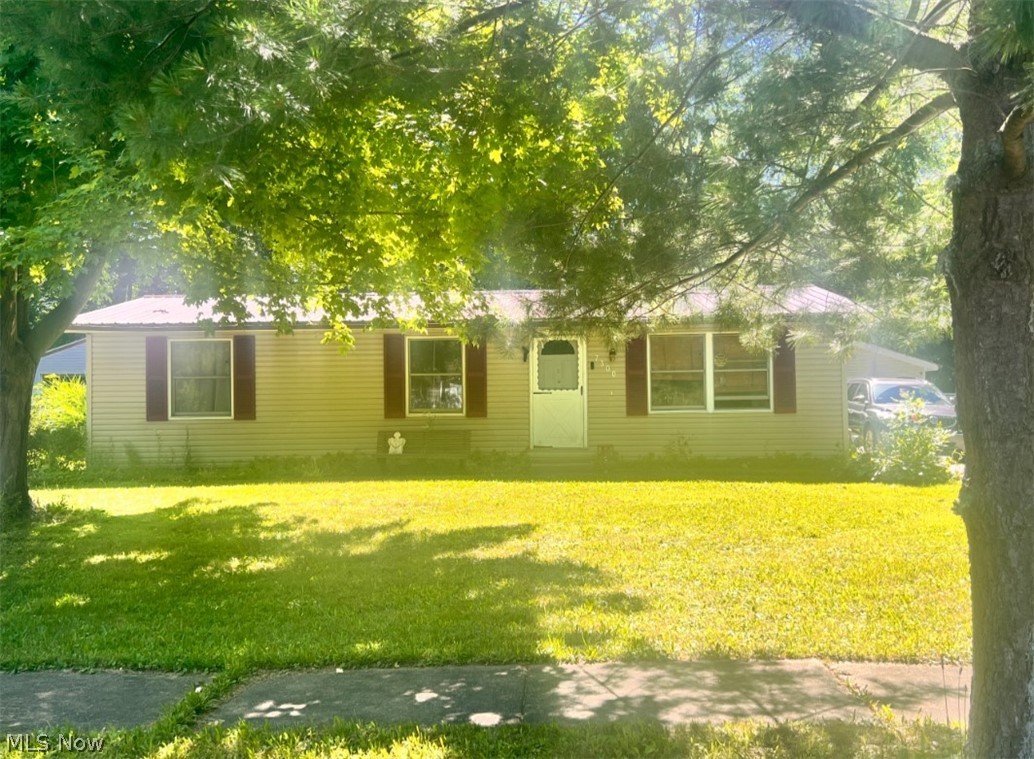
Charming 3-bedroom, 1-bath ranch located on a quiet dead-end street in Ravenna, OH. This single-story home features convenient main-floor laundry, a spacious 3-car extended garage, and no basement for easy maintenance. Enjoy a large fenced yard plus an additional lot totaling approximately 0.77 acres, complete with a small creek, offering plenty of space for outdoor activities, gardening, or future possibilities. A peaceful setting with room to spread out while still being close to local amenities.
#5221747

Ravenna

7300 Cliff Drive

3 Beds

1 Baths

N/A

$175,000

MLS#: 5221747

Beautifully updated and move-in ready, this Perry Township split-level offers a bright, open layout with stylish finishes throughout and all new custom blinds. A spacious front porch welcomes you inside to an inviting entry hallway with a convenient coat closet. The main living area opens beautifully with vaulted ceilings, large windows, and warm LVT flooring that carries throughout the living room, dining area, and kitchen. Natural light fills the space, creating an airy feel that is perfect for both everyday living and entertaining. The living room flows seamlessly into the dining area, where sliding doors lead out to the back patio for easy indoor-outdoor enjoyment.

The kitchen is a true highlight, featuring crisp cabinetry, stainless steel appliances, tile backsplash, updated lighting, and a center island with breakfast bar seating. Its open connection to the dining and living areas makes the heart of the home feel spacious, functional, and welcoming.

Upstairs, you will find three comfortable bedrooms, including a nicely sized primary bedroom, along with a beautiful full bathroom. The bathroom features a floating dual-sink vanity, modern fixtures, and a tiled shower/tub surround for a fresh, polished look.

The lower level provides even more living space with a large family room, perfect for movie nights, a playroom, home office setup, or additional gathering space. This level also includes a second full bathroom with shower, laundry area, utility room and convenient hallway access to the attached 2-car garage.

Outside, enjoy multiple spaces to relax or entertain, including the front porch, back deck, and concrete patio overlooking the backyard. A storage shed adds extra functionality, while the .31-acre lot provides plenty of room to enjoy. This home is ready for its next owner!
#5218583

Massillon

3350 Roanoke Street NW

3 Beds

2 Baths

1,716 Sq.Ft.

$275,000

MLS#: 5218583

Beautifully updated West Park bungalow offering 4 bedrooms, 2 full baths, finished basement & an absolutely HUGE garage that is sure to impress any hobbyist, car enthusiast or anyone needing exceptional storage/workspace! Situated on a fully fenced lot w/a raised deck for entertaining, move-in-ready home offers immediate occupancy plus outstanding combination of comfort, space & convenience. Attractive exterior features vinyl windows & dimensional roof approximately 7 years old, providing excellent curb appeal & peace of mind. Step inside to a bright & inviting interior highlighted by a stunning granite kitchen w/appliances included (approximately 2 years old), added dishwasher for convenience, pantry closet & light-filled dinette overlooking the backyard. Spacious living room showcases beautifully refinished hardwood floors and a large bay window that fills the space w/natural light. Two bedrooms & full bath on the main level provide the convenience of one-floor living, while two additional bedrooms upstairs feature fresh flooring. Finished basement offers outstanding expansion space w/welcoming rec room, full bath & endless possibilities for entertaining/hobbies. Standout feature: incredible 26' x 38' garage, wide enough for a man door and double-deep parking. Room for up to 4 vehicles plus workshop space, storage, this is a rare find in West Park. Enjoy outdoor living from the raised deck overlooking the large, flat backyard fully enclosed by a 6-foot chain-link fence, providing privacy & security for pets. Additional updates include electrical improvements and central air for year-round comfort. Conveniently located near highways, shopping, dining and area attractions, this exceptional property offers far more than the typical bungalow.
#5220018

Cleveland

4630 W 190th Street

4 Beds

2 Baths

1,960 Sq.Ft.

$247,000

MLS#: 5220018
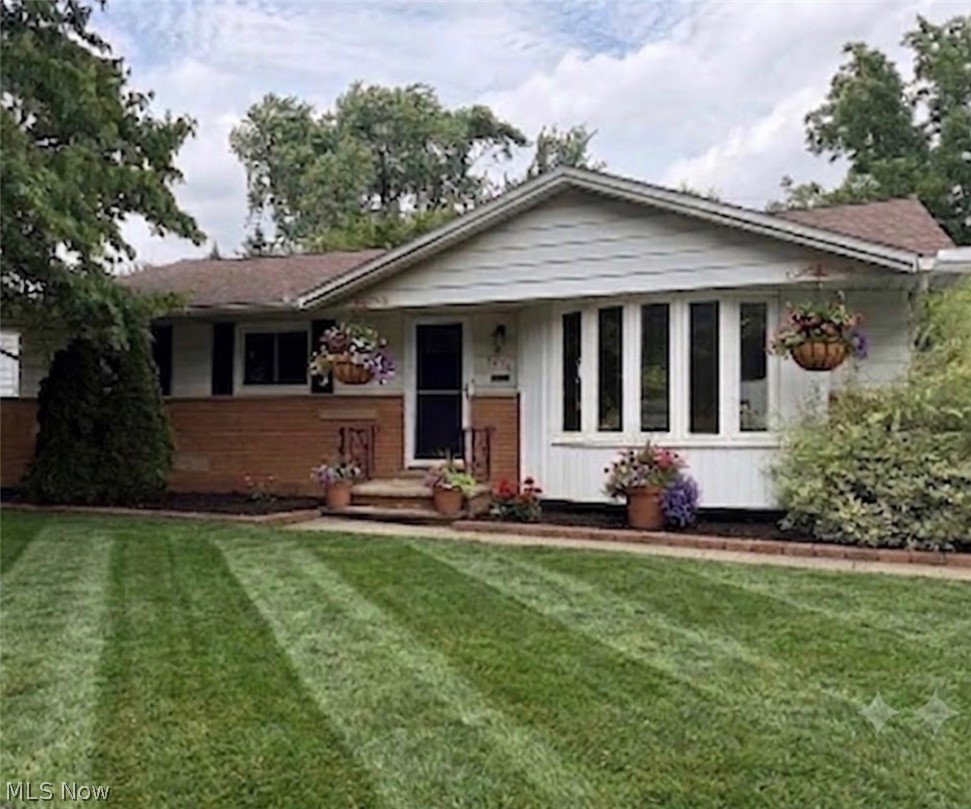
NEW PRICE!  Visit the OPEN HOUSE 12-2 p.m. Saturday 7/25 & Sunday 7/26!  This sweet, well-maintained 3-bedroom, 1.5-bath ranch offers comfortable one-floor living with plenty of space to enjoy. The bright and inviting living room features a beautiful bay window that fills the home with natural light, while the dining area includes sliding glass doors that open to a covered patio—perfect for outdoor dining, entertaining, or simply relaxing while overlooking the backyard and mature trees. The large finished recreation room provides additional living space ideal for a family room, home office, fitness area, or game room. Recent updates offer peace of mind, including a new roof (2018), replacement windows (2016), and an updated bathroom (2026). Situated on a generous quarter-acre lot, the property also includes a 2-car garage and plenty of outdoor space to enjoy. Conveniently located just minutes from Greenbrier Commons, residents have easy access to the community center, library, swimming pool, playground, tennis and volleyball courts, and the Cassidy Theatre. Don't miss this wonderful opportunity to own a move-in-ready ranch in a desirable Parma Heights location!
#5219660

Parma Heights

6671 Kingsdale Boulevard

3 Beds

1 Baths

1,864 Sq.Ft.

$250,000

MLS#: 5219660

3526 Martin Luther King Jr Dr | Unit #2 UP, Cleveland, Ohio, 44105 - Spacious 2-bed 1-bath multi-family home! //
$ 850 rent / $ 850 deposit //

- 12-month lease available at $925 per month. //
- 2-year lease available at ?$900 per month //

Refreshed unit with a bright living area, updated flooring, eat-in kitchen with ample storage! //

BEDROOMS: 2 //
BATHROOMS: 1 //
APPLIANCES PROVIDED: None Provided //
UTILITIES / RESIDENT RESPONSIBILITY: Resident pays gas and electric and is responsible for snow removal. //

$35/month required resident benefit package; can include personal property/liability insurance for an additional $10/month for $45/month total. //

** CMHA OK - 2 bdrm voucher; must be prepared with ½ reservation fee to hold the property and moving packet. ** //

After application Pre-Approval 1 applicant per household application is required to fill out a PetScreening application before being about to proceed with placing a Reservation Fee for one of our properties.  You will receive a pre-approval for your application and in order to proceed, the PetScreening is required. Even if you have NO pets - this application must be filled out. One time, non-refundable pet fee of $250-600 per animal applies to all pets & must be paid before or when you pay your first month rent. (No fee for qualified assistance animals). //

$55 application fee per adult //
1-2 pets OK in this unit. After application pre-approval, a PetScreening is required for any animals to proceed with one of our properties; a PetScreening affidavit is still required if you have no pets. (Some breed restrictions apply per HUD guidelines). //
NO SMOKING //
1 time $139 non-refundable set up fee paid at lease signing //

Our application is processed through secure site: Findigs, and they require ID and income verification. Without this, your application will not be processed. They offer 24/7 chat support on their application directly if you have any questions.
#5216919

Cleveland

3526 East Boulevard 2/UP

2 Beds

1 Baths

2,316 Sq.Ft.

$850

MLS#: 5216919
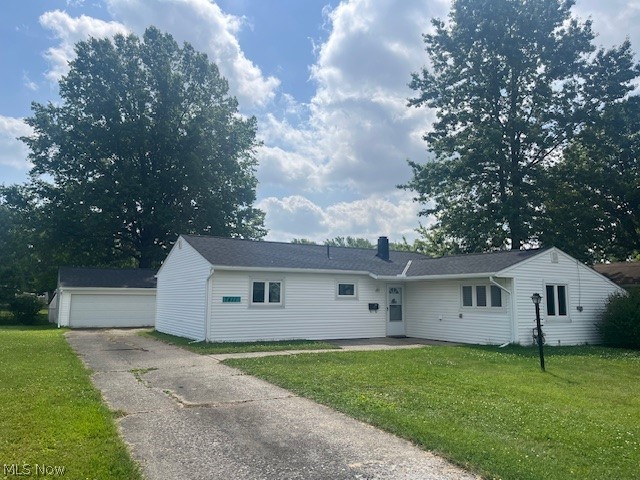
One floor living in a convenient area- close to highways and shopping. Very nice layout home with many features waiting for a new owner. The property just had a new roof & gutters put on June 2026. Home features a large kitchen with a bonus family room off of it- making great sight lines for entertaining. Home has a separate dining room and living room with plenty of natural light. Primary bedroom has a half bath and all three bedrooms are decent sized. The property has a huge 2 car garage with separate work space for completing any project. Can walk easily to North Ridgeville schools. Come see it while it lasts.
#5218381

North Ridgeville

7411 Denny Drive

3 Beds

1 Baths

1,409 Sq.Ft.

$224,900

MLS#: 5218381
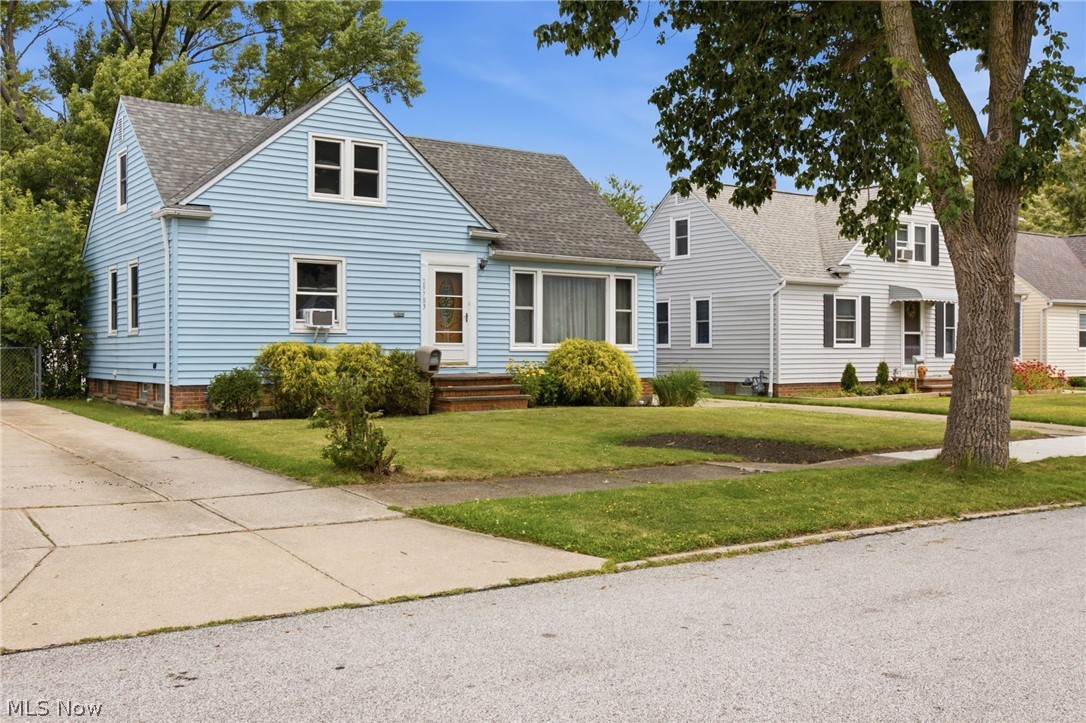
Well-maintained bungalow featuring beautiful hardwood floors that extend throughout much of the home, including under the upstairs carpeting. The functional floor plan offers three comfortable bedrooms, a full bath, and a spacious living room filled with natural light. The kitchen features updated appliances and an adjacent dining area, making it ideal for everyday living. The full basement provides abundant storage and endless possibilities for additional living space. Outside, enjoy a fully fenced backyard and a detached 2.5-car garage complete with a brand-new garage door (2026). Major improvements include waterproofed basement (2012), glass block basement windows, updated windows throughout, and a newer hot water tank (2025). Conveniently located within walking distance of Jindra Park, featuring a community pool, playgrounds, and ball fields. POS compliant.
#5222536

Wickliffe

29783 Robert Street

3 Beds

1 Baths

1,123 Sq.Ft.

$189,900

MLS#: 5222536

Experience the charm of country living, where can still see the stars,  with this beautifully maintained former dairy farm situated on 2.259 acres in  highly sought-after Wayne County and the well regarded Norwayne School District.  Originally built in 1900 and thoughtfully remodeled in 1990, this 1,876 square foot home offers the perfect blend of historic character and modern comfort.  Inside, you'll find 3+bedrooms, 2 full baths and 1 half bath, including a desireable first-floor primary suite with an en-suite bath.  The flexible floor plan provides ample space for a growing family, home office, hobby room or guest accommodations while preserving the warmth and charachter of this classic farmhouse. Step outside and discover a peaceful country setting featuring flat, usable land, winding walking paths, a charming picnic area and a gentle stream, creating the perfect backdrop for relaxing, entertaining, or simply enjoying nature.  The impressive 40' x 50' barn, complete with a heated wood shop and a large rec space, offers endless possibilities for hobby farming, livestock, woodshop space, equipment storage or recreational use.  Whether you're dreaming of a mini homestead, keeping animals, generational living or simply wanting room for your favorite hobbies, this property is ready to accommodate your vision.  House and barn have 220 electric.  Full ist of improvements included in supplements.  Hurry, don't wait.  Call your favorite realtor today!
#5220684

Burbank

15292 Friendsville Road

4 Beds

2 Baths

1,876 Sq.Ft.

$320,000

MLS#: 5220684
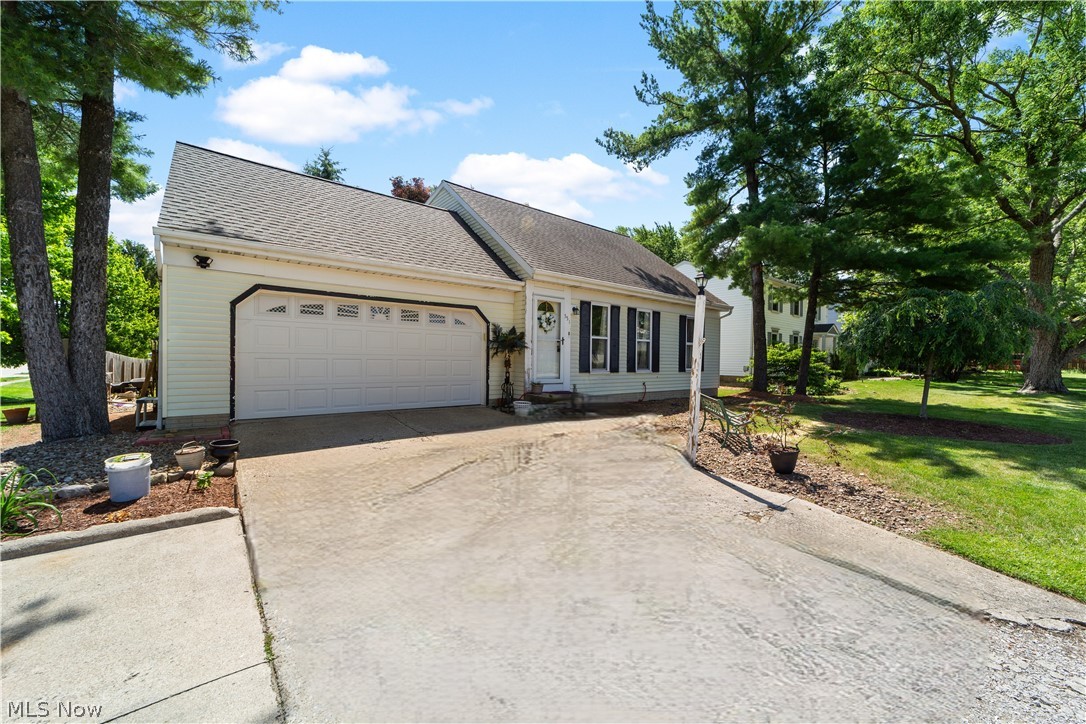
Welcome to this beautifully maintained 4-bedroom Cape Cod-style home, ideally situated in a desirable community and thoughtfully designed for both everyday comfort and effortless entertaining. The spacious eat-in kitchen serves as the heart of the home and features sliding doors that open to a large wooden deck, creating a seamless connection to outdoor living. The main level offers a gracious living room, two well-appointed bedrooms, and a full bath. Upstairs, you’ll find two additional bedrooms, a second full bath, deep closets, generous storage space, and access to the forced-air furnace. The finished lower level provides even more room to relax and gather, whether for family movie nights, cozy evenings by the fireplace, or a friendly card game, and also includes a full laundry room for added convenience. Outside, the fully fenced backyard offers the perfect setting for recreation, entertaining, and enjoying the outdoors in privacy.
#5210813

Brunswick

551 Carolyn Drive

4 Beds

2 Baths

1,800 Sq.Ft.

$274,900

MLS#: 5210813

Welcome to this charming Cape Cod-style home offering three spacious bedrooms and two full bathrooms. Step inside to an inviting living room featuring a classic Cape Cod layout. Just off the living room, you’ll find a warm and welcoming kitchen with beautiful wood cabinetry, along with a rare formal dining room; perfect for everyday meals and special gatherings. The main floor also features two generously sized bedrooms and a full bathroom. Upstairs, the private primary bedroom provides a comfortable retreat with plenty of space. The basement expands the home’s living potential with an additional recreation area already prepared for a bar, plus a separate laundry room. The backyard is truly one of this home’s greatest selling points! With plenty of room for entertaining, outdoor activities, gardening, or relaxation, the possibilities are endless. A covered back patio provides the perfect place to unwind or host guests, while the one-car garage adds convenient parking and additional storage.
#5236929

Cleveland

3879 W 133rd Street

3 Beds

2 Baths

1,188 Sq.Ft.

$172,500

MLS#: 5236929

Charming and welcoming two-bedroom ranch, ready for you to call home! Step right up to the inviting front porch, the perfect spot to enjoy your morning coffee or unwind in the evening. Inside, you’ll love the cozy sunroom filled with natural light, creating a warm and relaxing space to enjoy year round. The home offers ample room for comfortable living, with generous space for both a living room and dining area. Ideal for everyday living and entertaining. The kitchen features newer upper cabinets, adding a fresh touch while providing plenty of storage. Step outside to a fenced backyard, perfect for pets, play, or hosting gatherings. Don’t miss your opportunity to own this adorable home. Schedule your private showing today!
#5191409

Youngstown

848 Cameron Avenue

2 Beds

1 Baths

868 Sq.Ft.

$70,000

MLS#: 5191409
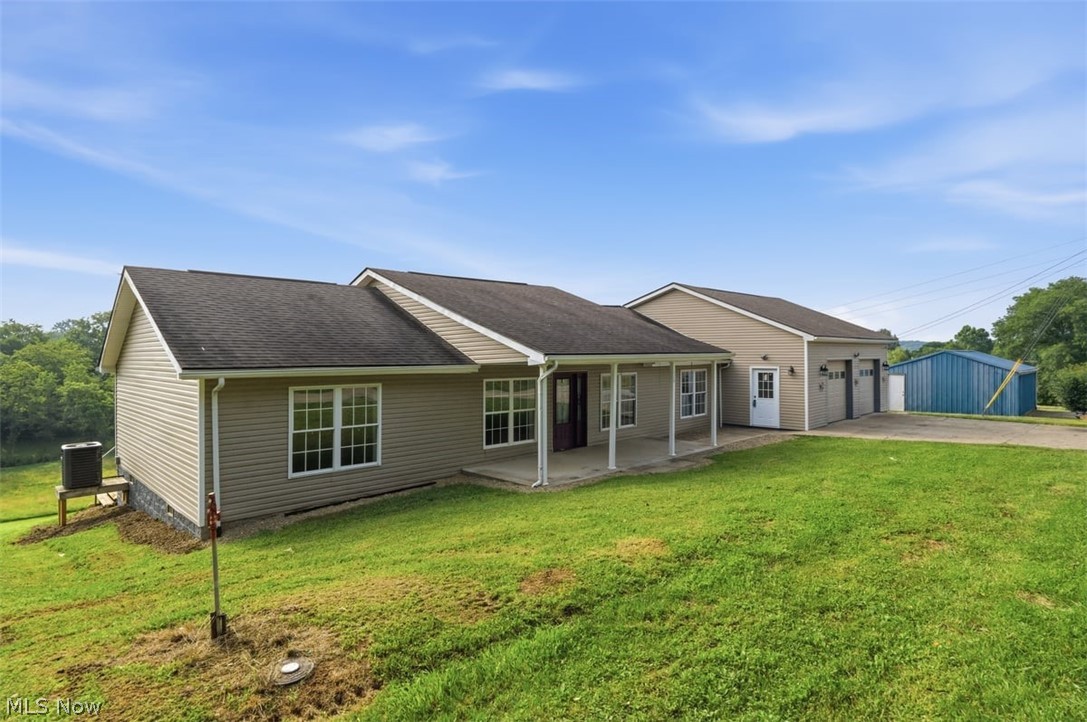
Enjoy the comfort and convenience of this well-maintained ranch home offering the ease of all first-floor living on a beautiful 2 acre lot. Whether you're relaxing on the covered front porch, entertaining on the covered back deck, or simply enjoying the peaceful surroundings, this property has something for everyone. Inside, you'll find warm hickory cabinetry and a functional layout designed for everyday living. Recent upgrades, including the roof, plumbing, and HVAC system (all completed within the last 10 years), provide added value and peace of mind. The oversized 2-car attached garage offers ample storage, while the separate 24x20 workshop is ideal for hobbies, projects, or additional workspace. Combining space, comfort, and thoughtful updates, this property is ready for you to make it your own.
#5223938

Washington

1484 Lake Washington Road

3 Beds

2 Baths

1,620 Sq.Ft.

$235,000

MLS#: 5223938
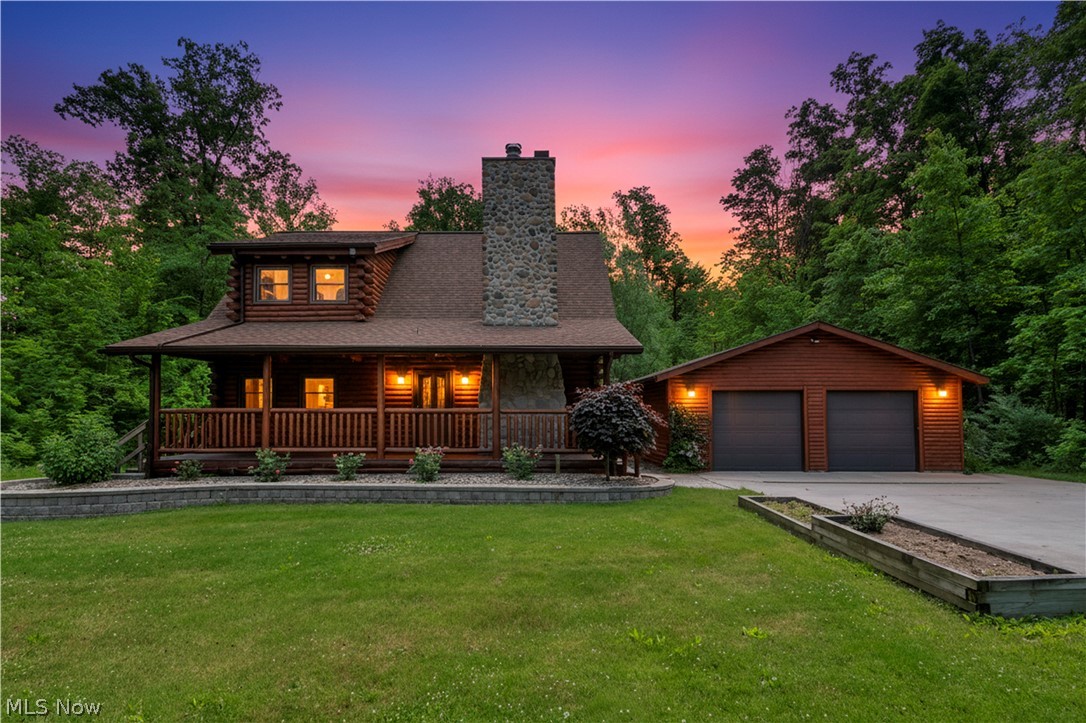
Welcome to this one-of-a-kind custom log home, built on-site from timber sourced from Upper Michigan and nestled on a double lot in the private Cinnamon Lake community. Offering 2 bedrooms, 2 full baths, and a detached 2-car garage, this beautifully maintained home combines rustic charm with numerous modern updates. An additional improved, buildable lot is included, featuring a culvert and gravel driveway already in place—perfect for added privacy, future construction, or potential resale. Inside, you'll find exceptional craftsmanship throughout, including custom doors, stunning cherry wood carvings, red oak floors on main level and Amish-built custom kitchen cabinetry. The spacious primary suite features a jetted tub and large walk-in closet, while new carpet upstairs adds comfort and style. All appliances convey with the home, making it truly move-in ready. Major improvements completed within the last five years include a new furnace and central air unit, new roofs on both the home and garage, a new hot water tank, new tilt-in windows throughout, a Generac generator, and a chimney that was raised six feet and professionally refaced. The full basement offers additional possibilities with a third full bathroom already partially framed and ready for completion.    Step outside to enjoy the brand-new 2026 deck overlooking private woods, creating the perfect setting for relaxing or entertaining. The front yard looks like a picture out of a magazine with its beautiful landscaping, raised garden beds, and oversized cement driveway. This rare property offers the warmth and character of a true log home, modern conveniences, extra land, and all the amenities of Cinnamon Lake living. Whether you're thinking of year round living or just a vacation home, this home is truly something special
#5217003

West Salem

5082 Burgundy Court

2 Beds

2 Baths

N/A

$289,900

MLS#: 5217003
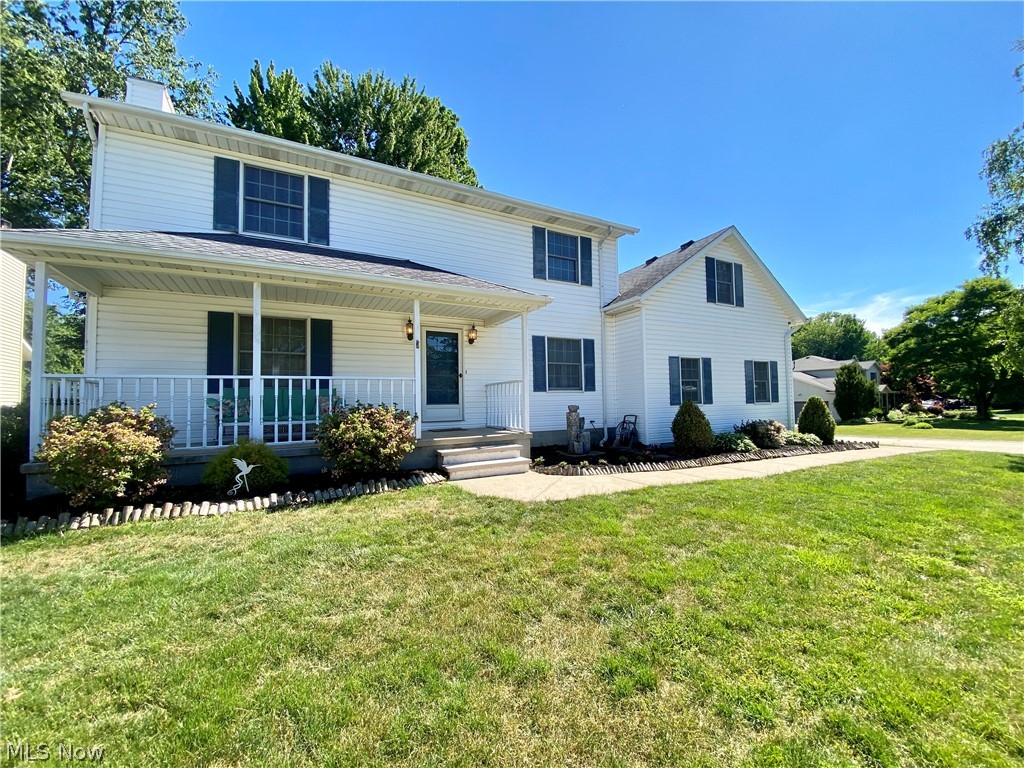
This custom, quality built home has been well maintained and cared for by the original owners. A relaxing covered front porch welcomes you in to this four bedroom two and half bath home. Beautiful 3/4" solid oak Hardwood Floors draw you into the spacious Living Rm with wood burner Fireplace. French doors open to the four season Sunroom, a wonderful room to relax, enjoy a book or beverage, or step out to the Deck. The freshly painted Dining Rm is currently set up as a flex space.  The remodeled Kitchen offers Granite, SS Appliances, LVP flooring and a large Dining table area.  Access to the deck makes it easy for barbecuing and dining outside. Convenient 1st floor Laundry has a utility sink, washer and dryer can stay if needed.  Lower Level includes a fin'd Rec Room area, perfect for entertaining, gaming or TV night, complete with a moveable Bar.  Plenty of storage in the unfinished area, as well. Spacious Primary bedroom includes a Walk-in closet and private bath with Jetted Tub and stand alone Shower.  The largest bedroom offers opportunity for flex usage, from playroom, to exercise room, gaming or additional tv room.  Backyard offers both shade and sun, a relaxing Stone Patio with swing and fire pit area, with plenty of room for outdoor games or playtime. The Shed provides space for your outdoor storage needs. Oversized Garage, plus a 3-car wide Driveway. Approx. ages Roof (10 yrs.) Furnace, A/C and Water Heater (7-10 yrs.). Close proximity to the Turnpike, Shopping, Dining, Parks and the Lake. Most of the furniture and furnishings available or negotiable. A one-year Home Warranty is included for the new owners. *Back on market due to no fault of sellers.
#5217482

Amherst

869 MOSS CANYON Drive

4 Beds

2 Baths

2,563 Sq.Ft.

$359,000

MLS#: 5217482

1 ... 305 306 307 308 309 ... 666
* Listings identified with the FMLS IDX logo come from FMLS and are held by brokerage firms other than the owner of this website. The listing brokerage is identified in any listing details. Information is deemed reliable but is not guaranteed. If you believe any FMLS listing contains material that infringes your copyrighted work please click here to review our DMCA policy and learn how to submit a takedown request. © 2024. First Multiple Listing Service, Inc.
 - property

Send a message

Message successfully sent.

Your message

What is 3 + 4 ?

Reason for contacting?

I agree to receive email communication and understand I can unsubscribe at any time.

I agree to be contacted by Tyson Sells Homes, LLC. via call, email, and text for real estate services. To opt out, you can reply 'stop' at any time or reply 'help' for assistance. You can also click the unsubscribe link in the emails. Message and data rates may apply. Message frequency may vary. Privacy Policy

Sign Out

Virtual Assistant

Would you like to take the next step with this property? We can help you schedule a showing or virtual tour, or send you more details.

Yes, I would like more information.

Thank You for Your Reply, One of Our Agents will contact you as soon as possible

No, maybe later.

Thank you, you can always contact me via email, phone number or through the contact form.

Realhub AI

Lucy - Your AI-Powered Realtor

Update Your Temporary Password

Personalize your search

Enter your email and we'll notify you immediately when new listings match what you're looking for.

or enter email address

Already have an account ? Login here

Continue your home search

I agree to receive communications and understand I can unsubscribe at any time.

I agree to be contacted by Tyson Sells Homes, LLC. via call, email, and text for real estate services. To opt out, you can reply 'stop' at any time or reply 'help' for assistance. You can also click the unsubscribe link in the emails. Message and data rates may apply. Message frequency may vary. Privacy Policy

Already have an account ? Login here

We use cookies

We use cookies primarily for analytics to enhance your experience. By accepting, you agree to our use of these cookies. You can manage your preferences or learn more about our cookies policy.
