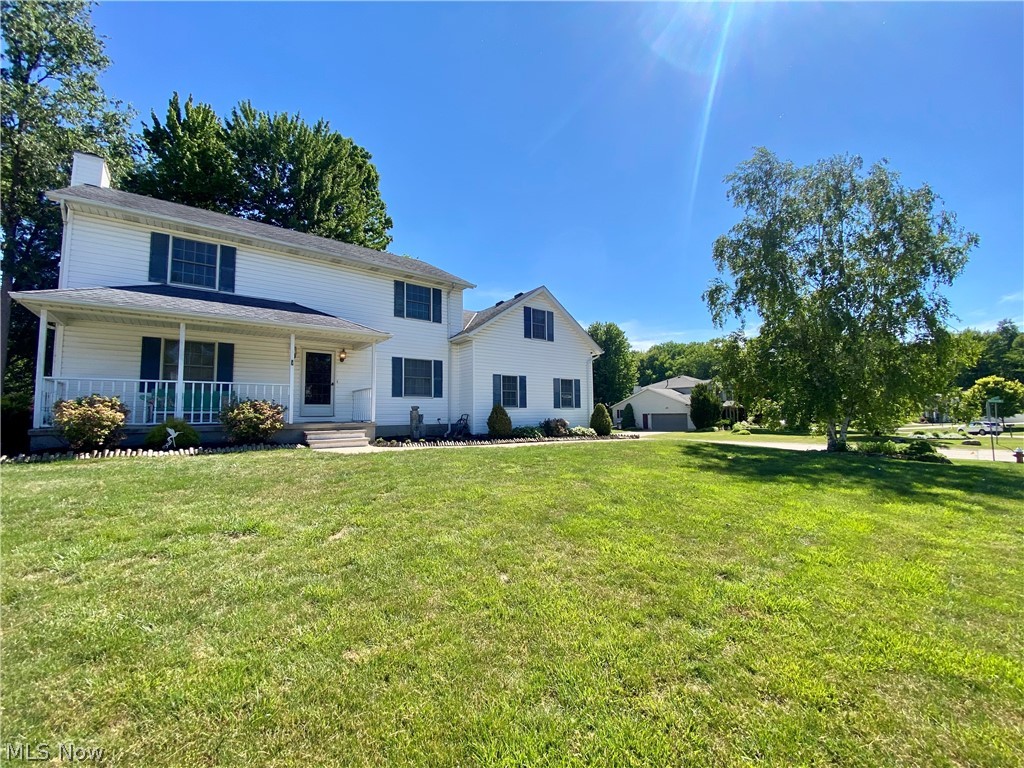
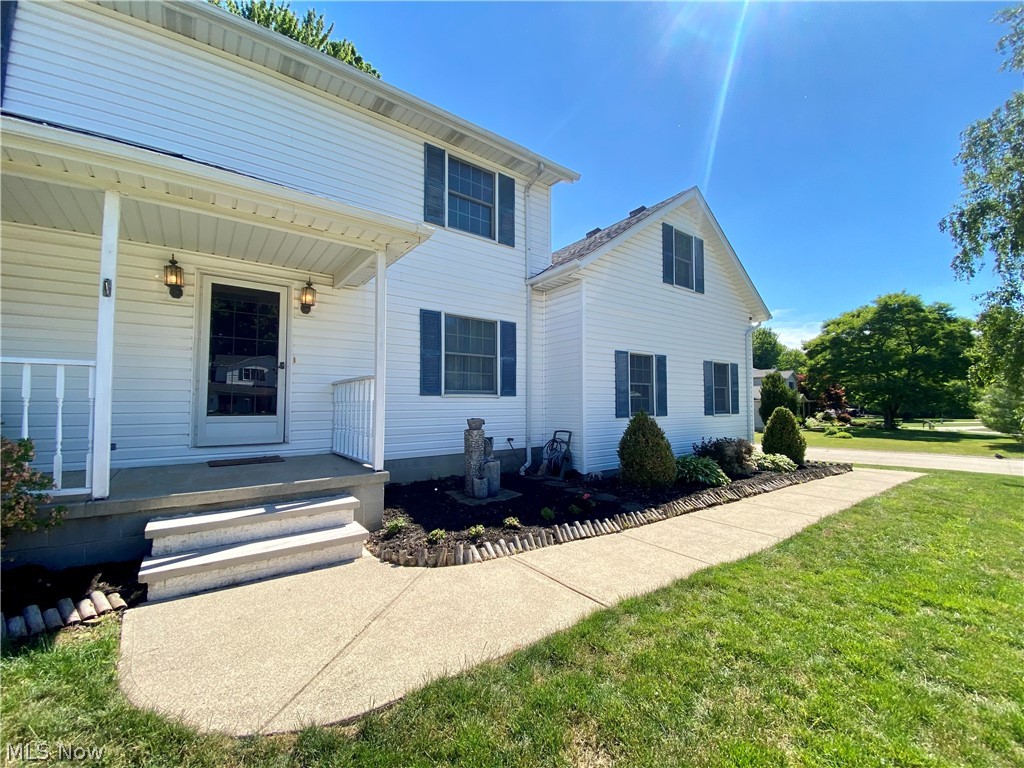
Features & Amenities

Interior

  • Other Interior Features

    Ceiling Fan(s), Dry Bar, Entrance Foyer, Eat-in Kitchen, Natural Woodwork, Walk-In Closet(s)

  • Total Bedrooms

    4

  • Bathrooms

    2

  • 1/2 Bathrooms

    1

  • Above Grade Finished Area

    2133.0

  • Basement YN

    YES

  • Cooling YN

    YES

  • Cooling

    Ceiling Fan(s), Central Air

  • Fireplace YN

    YES

  • Heating YN

    YES

  • Heating

    Natural Gas, Forced Air

  • Pet friendly

    N/A

Exterior

  • Garage

    Yes

  • Garage spaces

    2

  • Construction Materials

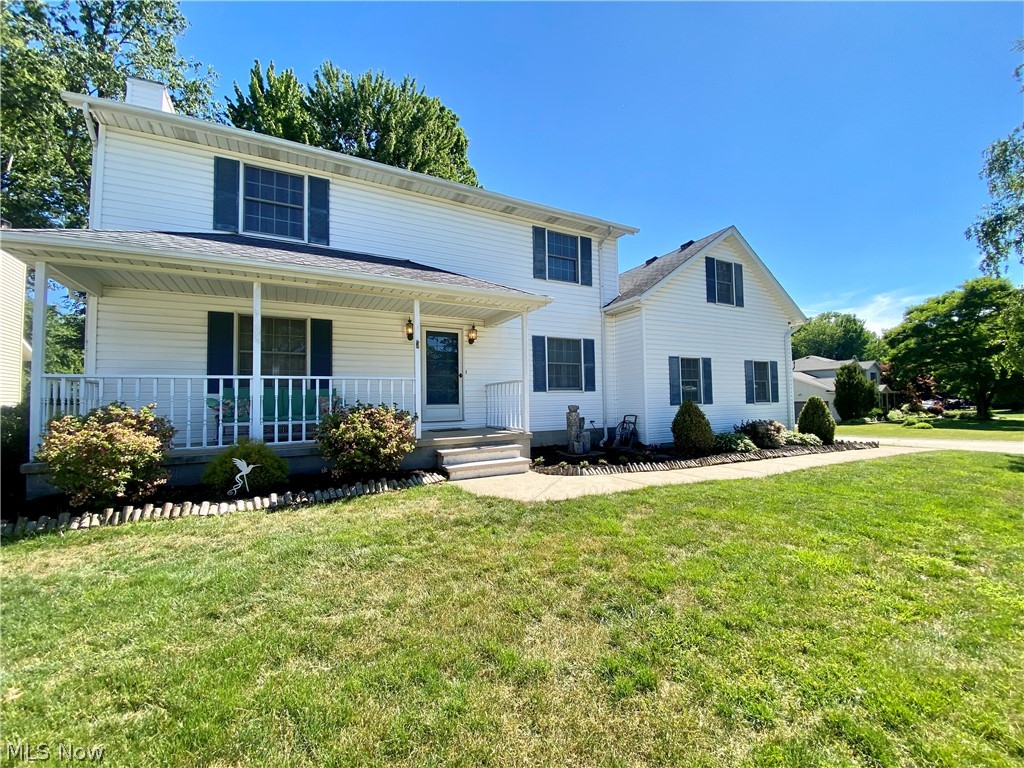
    Vinyl Siding

  • Parking

    Attached, Direct Access, Driveway, Garage, Garage Door Opener, Garage Faces Side

  • Patio and Porch Features

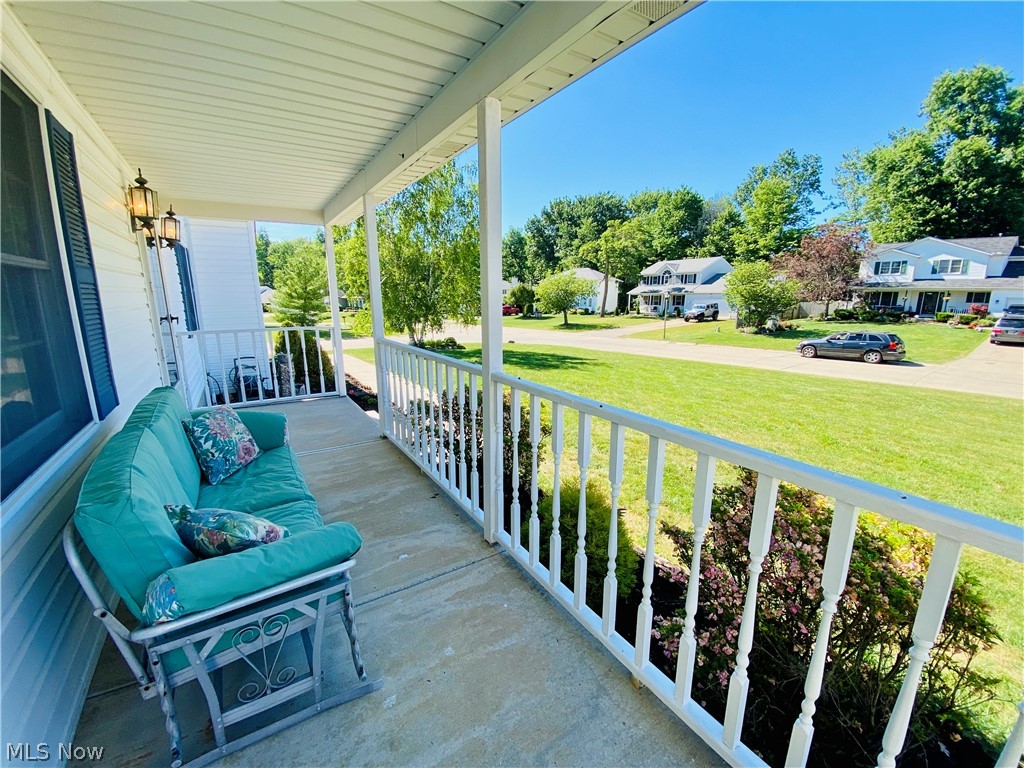
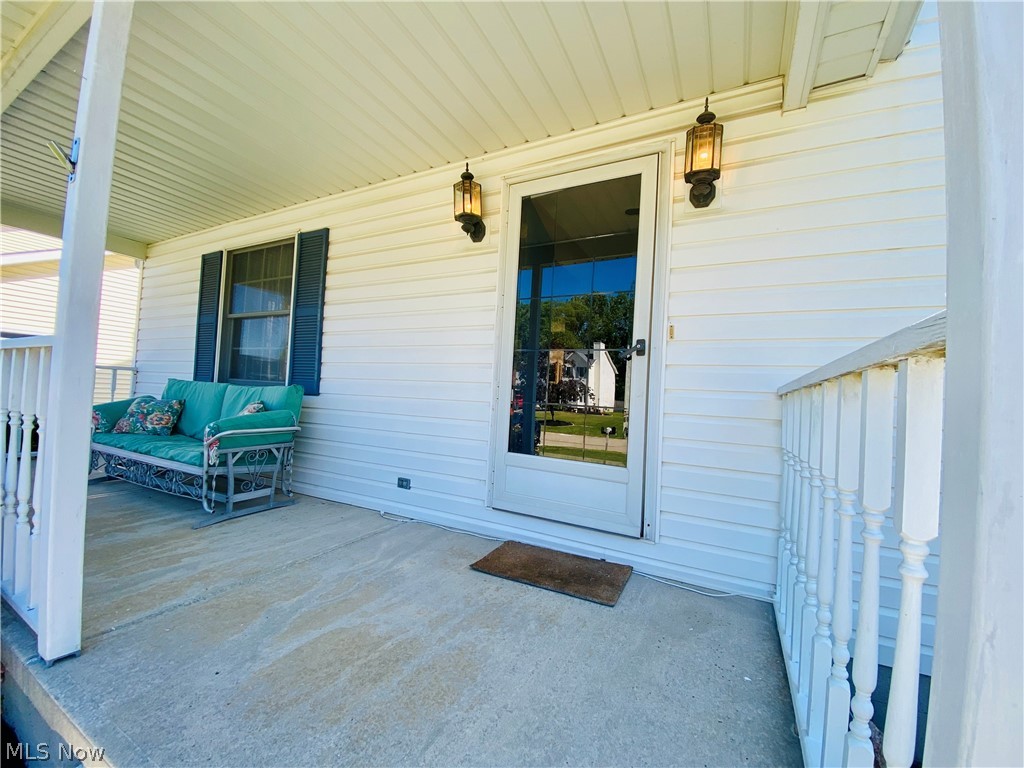
    Covered, Front Porch

  • Pool

    No

  • Waterfront YN

    NO

  • View

    Neighborhood

Area & Lot

  • Lot Features

    Corner Lot, Landscaped

  • Lot Size(acres)

    0.33

  • Property Type

    Residential

  • Property Sub Type

    Single Family Residence

  • Architectural Style

    Colonial

Price

  • Sales Price

    $359,000

  • Tax Amount

    $3,959.51

  • Financing Options

    Conventional

  • Sq. Footage

    2,563

  • Price/SqFt

    $140

HOA

  • Association

    No

School District

  • Elementary School

    Amherst EVSD - 4701

  • Middle School

    Amherst EVSD - 4701

  • High School

    Amherst EVSD - 4701

Property Features

  • Accessibility Features

    Therapeutic Whirlpool

  • Foundation Details

    Block

  • Sewer

    Public Sewer

  • Water Source

    Public

Schedule a Showing

Showing scheduled successfully.

<
>
IN PERSON
VIA CHAT

What is 3 + 4 ?


Change time

Mortgage calculator

Estimate your monthly mortgage payment, including the principal and interest, property taxes, and HOA. Adjust the values to generate a more accurate rate.

Your payment

Principal and Interest:

$

Property taxes:

$

HOA fees:

$

Total loan payment:

$

Total interest amount:

$

Location

County

Lorain

Elementary School

Amherst EVSD - 4701

Middle School

Amherst EVSD - 4701

High School

Amherst EVSD - 4701

Listing Courtesy of Darlene A Olle, Keller Williams Elevate

RealHub Information is provided exclusively for consumers' personal, non-commercial use, and it may not be used for any purpose other than to identify prospective properties consumers may be interested in purchasing. All information deemed reliable but not guaranteed and should be independently verified. All properties are subject to prior sale, change or withdrawal. RealHub website owner shall not be responsible for any typographical errors, misinformation, misprints and shall be held totally harmless.

Agent Keith Vanke

AGENT

Keith Vanke

Call Keith today to schedule a private showing.


* Listings on this website come from the FMLS IDX Compilation and may be held by brokerage firms other than the owner of this website. The listing brokerage is identified in any listing details. Information is deemed reliable but is not guaranteed. If you believe any FMLS listing contains material that infringes your copyrighted work please click here to review our DMCA policy and learn how to submit a takedown request.© 2024 FMLS.
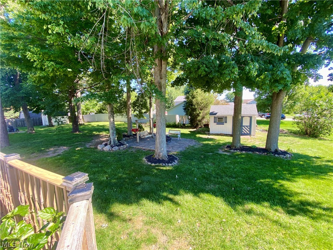
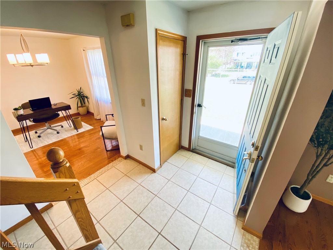
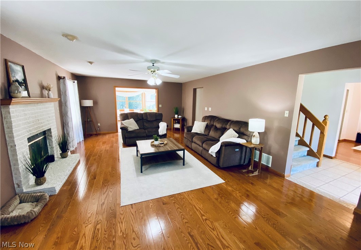
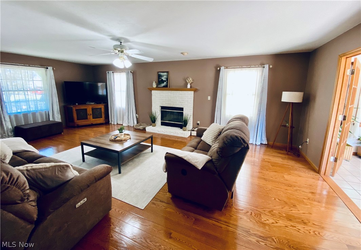
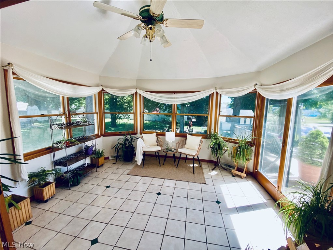
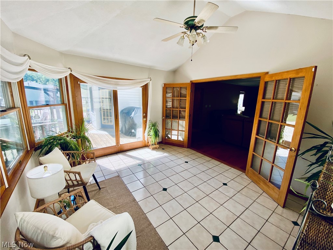
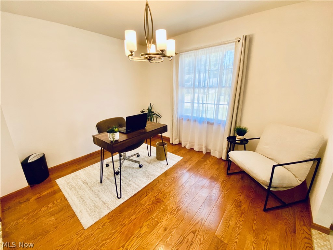
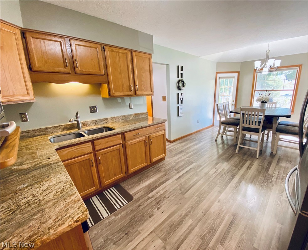
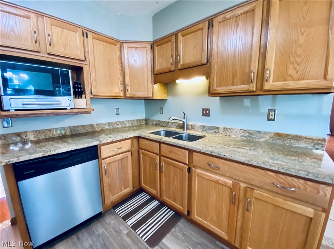
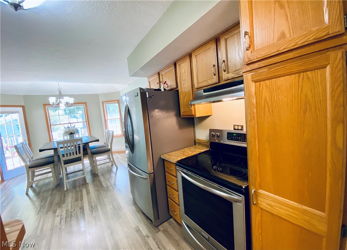
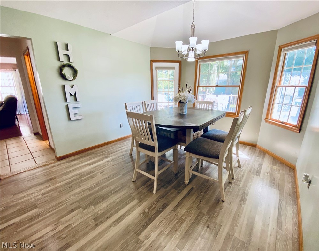
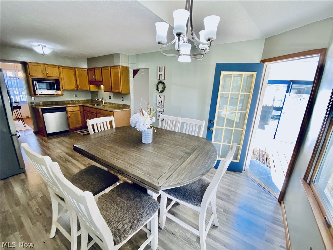
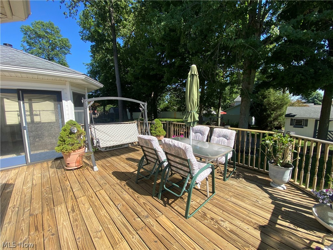
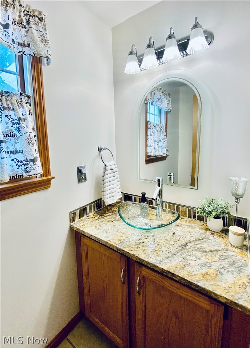
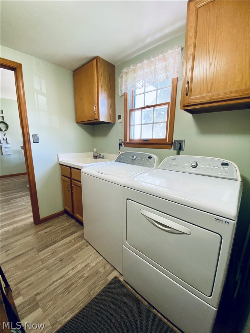
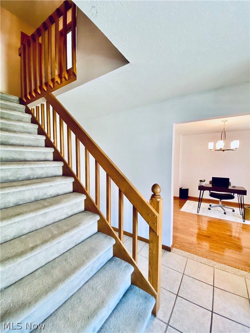
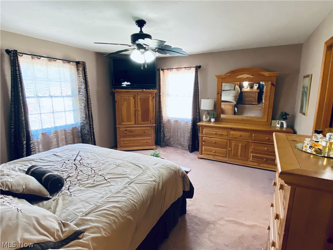
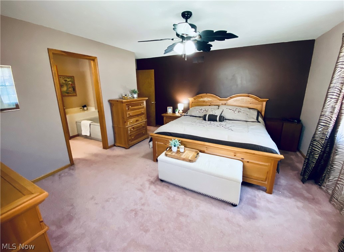
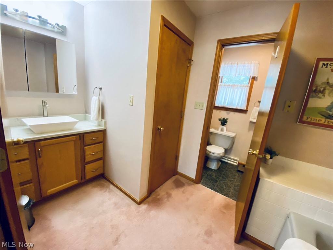
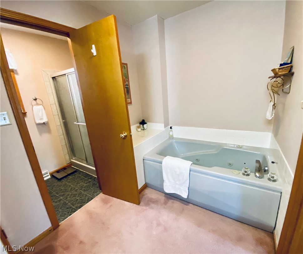
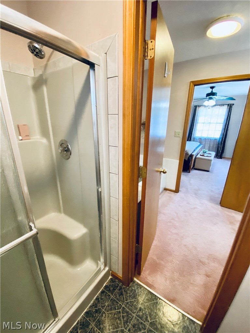
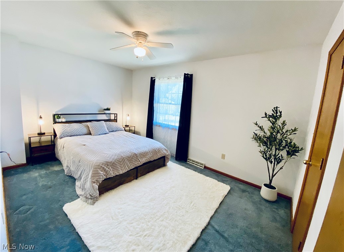
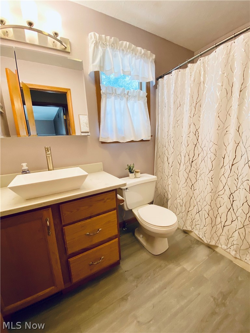
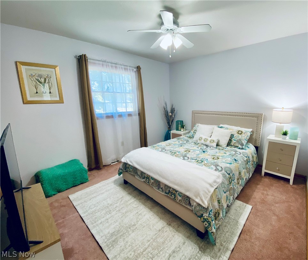
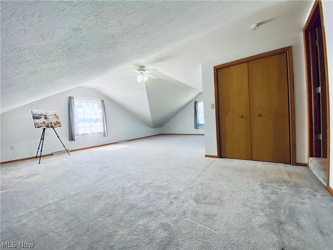
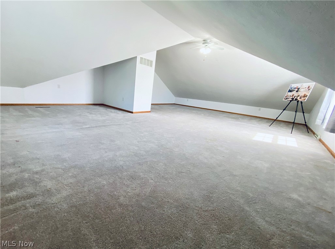
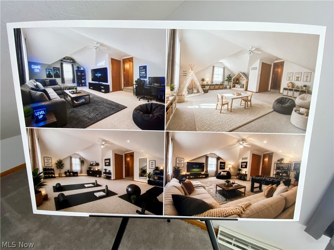
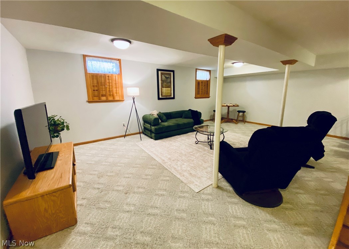
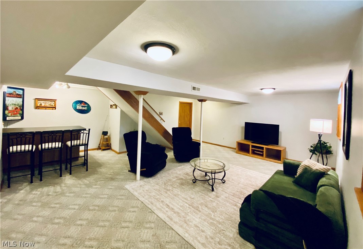
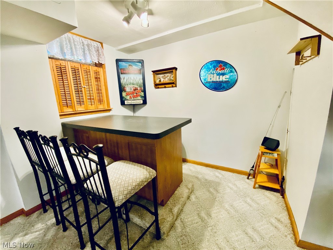
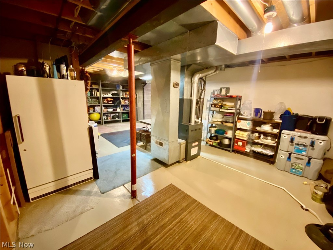
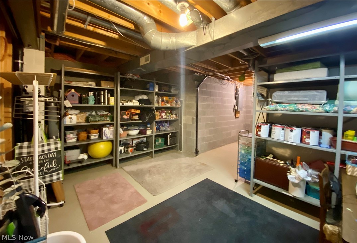
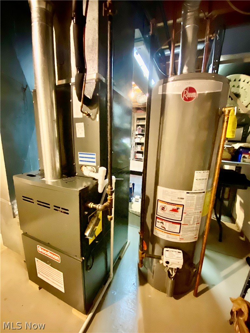
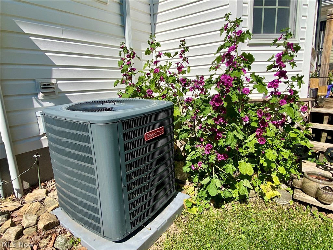
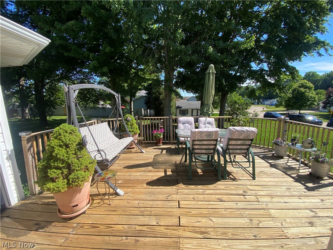
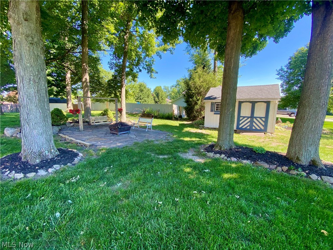
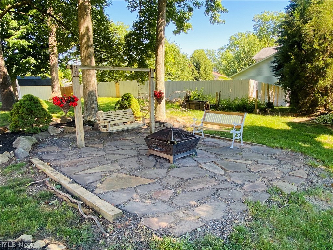
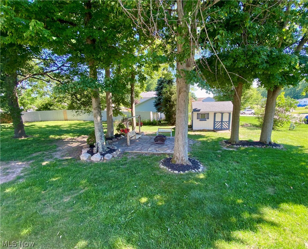
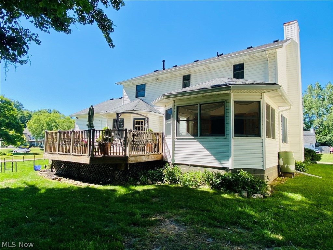
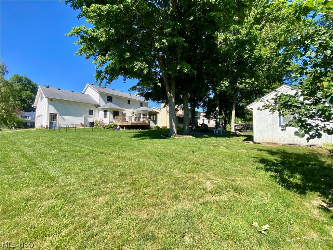
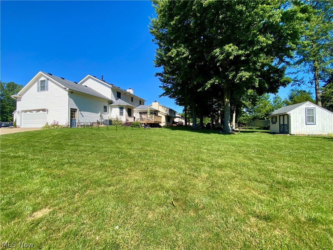
This custom, quality built home has been well maintained and cared for by the original owners. A relaxing covered front porch welcomes you in to this four bedroom two and half bath home. Beautiful 3/4" solid oak Hardwood Floors draw you into the spacious Living Rm with wood burner Fireplace. French doors open to the four season Sunroom, a wonderful room to relax, enjoy a book or beverage, or step out to the Deck. The freshly painted Dining Rm is currently set up as a flex space.  The remodeled Kitchen offers Granite, SS Appliances, LVP flooring and a large Dining table area.  Access to the deck makes it easy for barbecuing and dining outside. Convenient 1st floor Laundry has a utility sink, washer and dryer can stay if needed.  Lower Level includes a fin'd Rec Room area, perfect for entertaining, gaming or TV night, complete with a moveable Bar.  Plenty of storage in the unfinished area, as well. Spacious Primary bedroom includes a Walk-in closet and private bath with Jetted Tub and stand alone Shower.  The largest bedroom offers opportunity for flex usage, from playroom, to exercise room, gaming or additional tv room.  Backyard offers both shade and sun, a relaxing Stone Patio with swing and fire pit area, with plenty of room for outdoor games or playtime. The Shed provides space for your outdoor storage needs. Oversized Garage, plus a 3-car wide Driveway. Approx. ages Roof (10 yrs.) Furnace, A/C and Water Heater (7-10 yrs.). Close proximity to the Turnpike, Shopping, Dining, Parks and the Lake. Most of the furniture and furnishings available or negotiable. A one-year Home Warranty is included for the new owners. *Back on market due to no fault of sellers.

869 MOSS CANYON Drive

Message successfully sent.

What would you like to know?

What is 3 + 4 ?

I agree to receive email communication and understand I can unsubscribe at any time.

I agree to be contacted by Tyson Sells Homes, LLC. via call, email, and text for real estate services. To opt out, you can reply 'stop' at any time or reply 'help' for assistance. You can also click the unsubscribe link in the emails. Message and data rates may apply. Message frequency may vary. Privacy Policy

Related Properties

Welcome home to this beautifully renovated property where everything has already been done for you just move in and enjoy. From the moment you walk in, you'll notice the fresh, modern feel with brand new LVT flooring, soft neutral tones, and recessed lighting throughout. The fully updated kitchen is the heart of the home, featuring granite countertops, white shaker soft-close cabinetry, a hexagon tile backsplash, a center island with pendant lighting, and brand-new stainless steel appliances perfect for everyday living and entertaining. The home offers two full bathrooms and a half bath, all updated with new vanities, fixtures, and a clean, modern design. Additional updates include newly built staircases, updated lighting, and fresh finishes throughout. Behind the scenes, you'll have peace of mind with major upgrades already completed, including new plumbing, electrical, HVAC, roof, siding, windows, sump pump, as well as a newly built 2-car garage and concrete driveway and walkways. Step outside to enjoy your brand new wood deck overlooking a spacious, fenced backyard perfect for summer evenings, weekend gatherings, or simply unwinding at the end of the day. Start your mornings on the newly rebuilt front porch with a cup of coffee, and enjoy the convenience of being just minutes from downtown Amherst, with easy access to local shops, restaurants, and everyday essentials. With a park located just across the street, this home offers a setting that feels both connected and comfortable where you can truly settle in and make it your own.
#5196346

Amherst

950 Park Avenue

3 Beds

2 Baths

2,628 Sq.Ft.

$325,000

MLS#: 5196346
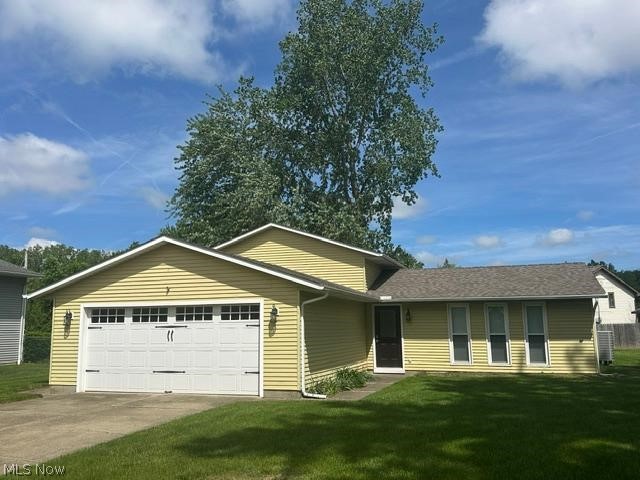
Welcome to Hidden Valley in Amherst a fantastic area of beautiful homes. This 4-bedroom, 2 full bath split home has lots of upgrades making this a great home to enjoy. The large backyard is highlighted by a dynamic stamped patio that spans almost the entire back side of the home. This is a great place to relax or entertain guests overlooking the beautiful back yard. There is also a 10x18 ft shed is great for storage. AS you enter through the front door you will be delighted with the wide-open floor plan. There are zero walls, so amazingly different and unexpected! The remodeled oak kitchen has tons of cabinets and counter space and opens out to the back patio. For entertaining there is a massive island for quick meals and conversations. The main floor living room is open to the kitchen and allows a great place to hang out.  The lower-level family room is absolutely amazing and allows for that private space for additional family members. There is also a full bath in the lower level, a laundry area, and bonus room. The bonus room could be a home office area, craft room or a 4th bedroom. Recent updates include remodeled bathrooms, newer central air-heat pump, new roof, upgraded electrical, gutter guards, and sewer clean-out This property is in excellent condition and is a must see property. Only moments to I90, shopping, restaurants and more!
#5209585

Amherst

454 Oaknoll Drive

4 Beds

2 Baths

2,130 Sq.Ft.

$300,000

MLS#: 5209585
Price reduced
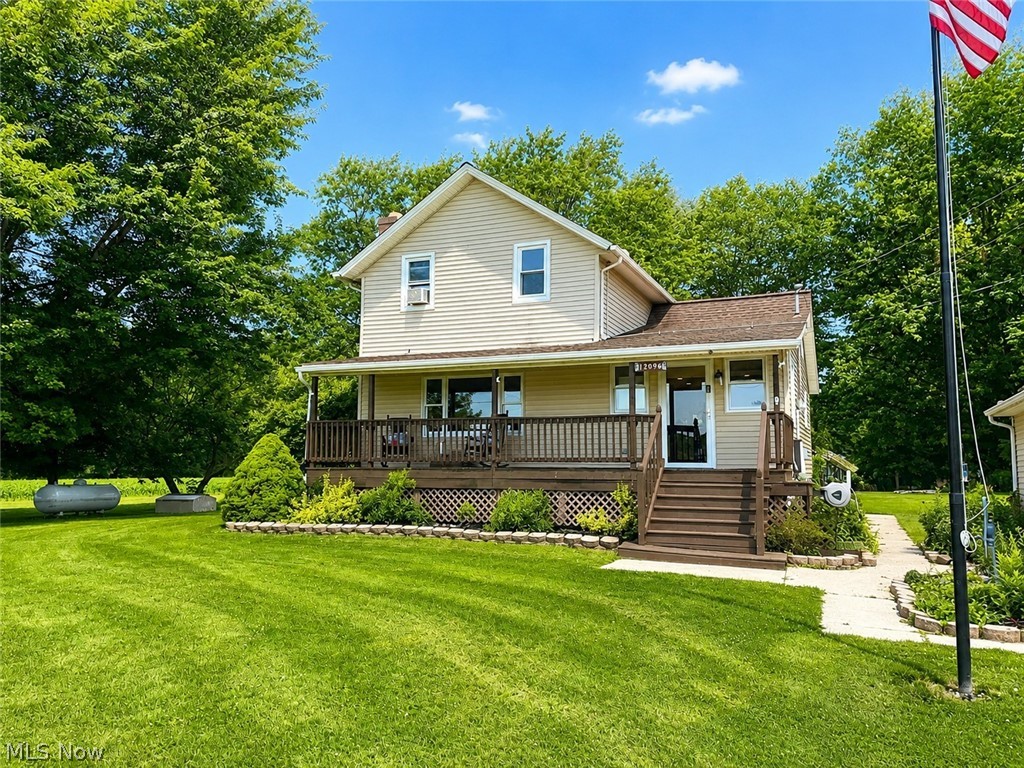
Country Charm Meets Modern Comfort on 2.5 Acres!
        Welcome home to this beautifully remodeled country property in Henrietta Township! Originally built in 1850, this home perfectly blends timeless character with today's modern updates.
         Featuring 3 large bedrooms and 2 full bathrooms, you'll love the spacious layout designed for comfortable living. The inviting living room is highlighted by a wood-burning fireplace with a wood burner insert, creating a warm and cozy gathering space for family and friends.
         The first-floor primary bedroom offers direct access to a stunning deck that wraps around to the backyard—an ideal spot to enjoy your morning coffee, entertain guests, or simply take in the peaceful country setting.
          The completely remodeled interior includes numerous recent improvements, including a newer furnace, roof, water heater,  electrical service, recessed lighting, and central air conditioning, providing peace of mind for years to come.
          The full basement offers abundant storage and features a convenient walkout exterior entrance, while the attached 2-car garage provides everyday convenience.
           Outside, you'll enjoy 2.5 picturesque acres with plenty of room for gardening, recreation, or simply relaxing in your own private retreat. A charming she shed adds even more versatility—perfect as a hobby space, studio, workshop, or quiet getaway.
           There is a 970 foot gas well that needs bailing before it can be used.  There is a water well and a spring on the property.  The home also has a solar power cell and 20 solar panels.
           If you've been searching for a move-in-ready country home with modern updates, acreage, and plenty of charm, this is one you won't want to miss!
          Schedule your private showing today and discover everything this exceptional Henrietta Township property has to offer!
#5223575

Amherst

12096 Baumhart Road

3 Beds

2 Baths

N/A

$375,000

MLS#: 5223575

Welcome home! Beautifully remodeled and thoughtfully designed, this spacious 3-bedroom, 1.5-bath home offers the perfect blend of modern updates, comfortable living space, and room to spread out. The inviting living room features a charming decorative fireplace, while the formal dining room provides the perfect setting for everyday meals or entertaining. The spacious family room addition offers an open-concept feel that flows seamlessly into the kitchen, creating a wonderful gathering space for family and friends. The beautifully updated kitchen features granite countertops and offers both style and functionality. The bathroom adds an extra touch of comfort with a heated floor one of those features you'll appreciate every day! Step outside to enjoy the beautifully private, fully fenced backyard, complete with a hot tub and plenty of space to relax, entertain, or enjoy the outdoors. The oversized garage offers incredible versatility with convenient rear entry, providing ample room for vehicles, hobbies, storage, or workspace. The unfinished, dry basement adds even more valuable space and potential, complete with a trench drain for added peace of mind. Whether you're looking for storage, a workshop, recreation area, or simply room to grow, the possibilities are endless. This beautifully remodeled home offers the space, character, and modern comforts you've been looking for, all while maintaining the warmth and charm that makes a house feel like home. Don't miss your opportunity to make 866 Milan Ave your new home!
#5243054

Amherst

866 Milan Avenue

3 Beds

1 Baths

2,224 Sq.Ft.

$319,000

MLS#: 5243054

Welcome home to this spacious 3-bedroom, 2-bath ranch in the desirable Eagle Ridge Development within the Amherst School District. This newer home features an open-concept layout, updated flooring, neutral finishes, and a split-bedroom design offering added privacy. Enjoy added convenience with lawn/grounds maintenance and snow removal included, making for easy, low-maintenance living.

The kitchen is highlighted by granite countertops, a center island, and convenient slide-out shelving throughout the cabinetry. The refrigerator, range, washer, and dryer are all newer and will remain with the home.

The kitchen and dining area flow seamlessly into the bright and spacious great room, creating an ideal layout for everyday living and entertaining. The primary bedroom includes a private en-suite bath, and both bathrooms feature tile flooring.

The full unfinished lower level offers approximately 1,230 additional square feet with a clean, open layout and excellent future finishing potential. A bathroom and shower rough-in is already in place, making future expansion even easier.

A newer garage-to-home accessibility ramp, an approximately $8,000 improvement, will also remain with the property and provides added convenience for everyday use.

Move-in ready with thoughtful upgrades, flexible space, and plenty of future potential. Schedule your private showing today!
#5240435

Amherst

168 Eagle Circle

3 Beds

2 Baths

1,230 Sq.Ft.

$324,900

MLS#: 5240435

Price reduced
Welcome to this spacious 4-bedroom, 2-full-bath split-level home located in the desirable Hidden Valley neighborhood! A covered front porch offers a warm welcome and a great spot to relax. The main level features a comfortable living room, kitchen, and dining area, providing an inviting layout for everyday living and entertaining. Upstairs, you'll find three generously sized bedrooms and a full bath, while the lower level adds even more living space with a cozy family room featuring a fireplace, an additional bedroom, second full bath, and utility room. Outside, enjoy the large lot and patio, perfect for relaxing, entertaining, or enjoying the outdoors, along with a 2-car garage for added convenience and storage. Ideally located near major highways, shopping, parks, and everyday amenities, this home offers plenty of space, versatility, and a great location inside and out!
#5236235

Amherst

7404 Hidden Glen Drive

4 Beds

2 Baths

1,863 Sq.Ft.

$294,000

MLS#: 5236235

Price reduced
Charming 4 Bedroom Home on a Cul-de-sac in the Nostalgic Quaint Town of Amherst. Recently Painted and Upgraded Flooring.  Kitchen has a Built in Pantry Cabinet, Island, Flooring for all Your Gatherings. Cozy Family Room has a Stone Fireplace with Large Windows for Natural Daylight. Dining Room has Tray Ceiling. Living Room if off the Entrance Foyer. Mudroom/Laundry Room is entry to home from attached garage.  Master Bedroom and Bath is expansive with Walkin Closet, Jet Tub, Stand up shower and is Impressive. Outside Deck and Fenced Inground Pool for Entertainment.  Outside Shed. Enjoyment!
#5191385

Amherst

107 Keswick Court

4 Beds

2 Baths

N/A

$419,000

MLS#: 5191385

Price reduced
Beautifully updated ranch home featuring 3 bedrooms, 2 full baths, and an open-concept layout filled with modern style. The kitchen shines with sleek white quartz countertops, new stainless steel appliances (2026), premium cabinetry, a pantry, updated flooring, and fresh carpet and paint throughout (2026). Relax in the primary suite complete with a full bath, walk-in closet, and high-end finishes. Key mechanical updates include a new hot water tank and sump pump (2026), first floor washer and dryer (2026)  full dry basement offers vast storage or potential for a home gym or rec room. Outside, step out onto the back patio pad (2026) to enjoy views of the serene water feature and wonderful neighboring community. Conveniently located minutes from local shopping, restaurants, and highways—schedule your showing today!
#5233648

Amherst

129 Eagle Circle

3 Beds

2 Baths

1,716 Sq.Ft.

$334,900

MLS#: 5233648
Price reduced
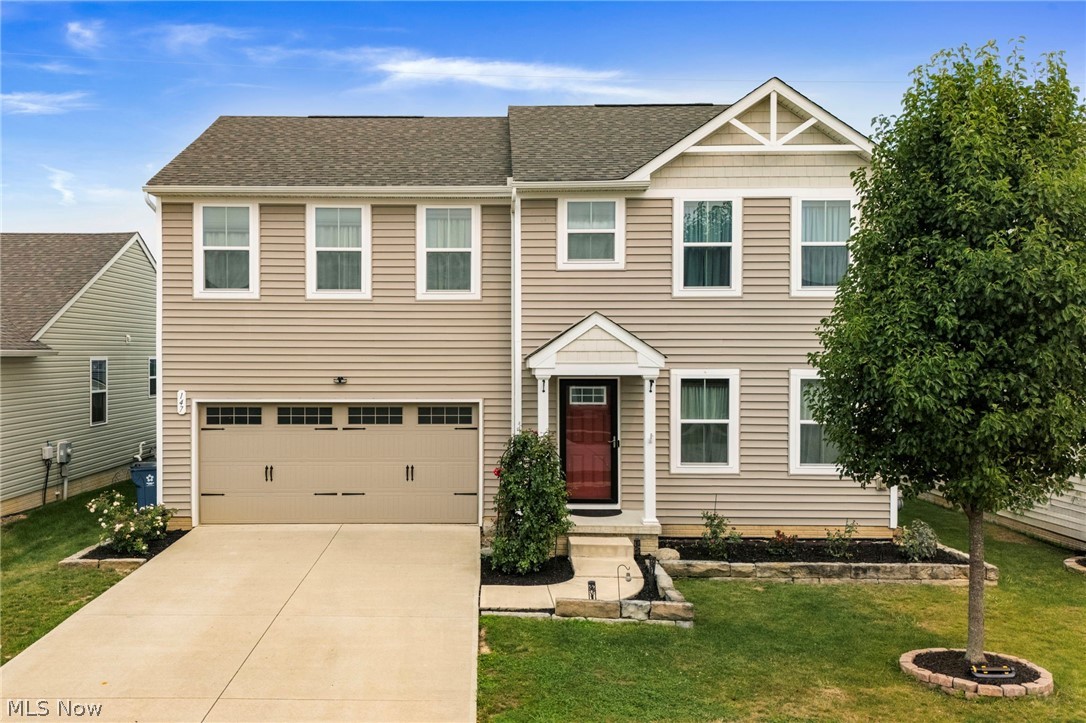
Welcome home to this beautifully maintained 4-bedroom, 2 full bath 2 half bath home offering over 1,900 square feet of modern living space! Built in 2019, this newer home features a bright, open-concept floor plan that's perfect for both everyday living and entertaining. The spacious kitchen flows seamlessly (all the kitchen appliances stay) into the dining and living areas, creating an inviting gathering space for family and friends. Upstairs, the generous bedrooms provide comfortable retreats, highlighted by an oversized primary suite featuring a spacious ensuite bath and plenty of room to unwind. The upstairs also features the convenience of a second-floor laundry room, making laundry day a breeze without the hassle of carrying baskets up and down the stairs. The large finished basement expands your living space even further and includes an additional half bath, making it the perfect spot for entertaining, hosting game nights, creating a home theater, or setting up a playroom or home gym. Step outside to enjoy the fully fenced backyard featuring a patio—ideal for summer barbecues, pets, play, or simply relaxing after a long day. With modern construction, versatile living space, private one way in one way out neighborhood access and a fantastic layout, this move-in-ready home is one you will not want to miss! Get yourself in this beautiful colonial before school starts!
#5229659

Amherst

147 Springvale Drive

4 Beds

2 Baths

1,920 Sq.Ft.

$339,000

MLS#: 5229659

Interested in a new home in the Amherst Township area? At Ryan Home’s Sandstone Mill, we have one last homesite left to design a new home! This is in the Amherst school district as well as a beautiful large community of new built homes! Close to the turnpike, route 2 and shopping. Don’t miss this opportunity, as it won’t last long. This home is 2,737 sq. ft. of total finished space including a finished basement, 4 bedroom and 2.5 baths. The home features granite countertops in the kitchen as well as upgraded grey cabinets. Also included in the home is hard surface luxury vinyl planking floors throughout the first floor. Enjoy stainless steel appliances such as a new GE gas stove, microwave, dishwasher and hood vent. This home offers open concept, upgraded features like wood railings, upgraded fixtures and lighting packages. Enjoy the seasons on your new full front porch and save with our included landscaping installation. Want to know more? Schedule a tour at our Sandstone Mill Location to view our Ballenger Model home.   To Be Built. Photos for representation only.
#5244531

Amherst

3286 Sandmill Run

4 Beds

2 Baths

2,737 Sq.Ft.

$391,375

MLS#: 5244531

 - property

Send a message

Message successfully sent.

Your message

What is 3 + 4 ?

Reason for contacting?

I agree to receive email communication and understand I can unsubscribe at any time.

I agree to be contacted by Tyson Sells Homes, LLC. via call, email, and text for real estate services. To opt out, you can reply 'stop' at any time or reply 'help' for assistance. You can also click the unsubscribe link in the emails. Message and data rates may apply. Message frequency may vary. Privacy Policy

Sign Out

Virtual Assistant

Would you like to take the next step with this property? We can help you schedule a showing or virtual tour, or send you more details.

Yes, I would like more information.

Thank You for Your Reply, One of Our Agents will contact you as soon as possible

No, maybe later.

Thank you, you can always contact me via email, phone number or through the contact form.

Realhub AI

Lucy - Your AI-Powered Realtor

Update Your Temporary Password

Personalize your search

Enter your email and we'll notify you immediately when new listings match what you're looking for.

or enter email address

Already have an account ? Login here

Continue your home search

I agree to receive communications and understand I can unsubscribe at any time.

I agree to be contacted by Tyson Sells Homes, LLC. via call, email, and text for real estate services. To opt out, you can reply 'stop' at any time or reply 'help' for assistance. You can also click the unsubscribe link in the emails. Message and data rates may apply. Message frequency may vary. Privacy Policy

Already have an account ? Login here

We use cookies

We use cookies primarily for analytics to enhance your experience. By accepting, you agree to our use of these cookies. You can manage your preferences or learn more about our cookies policy.