
REALHUB is on fire today

Properties

Browse or get in touch to schedule a walkthrough.

  • Nearby me
Price range

Popular Features

Community Features

Association

Property Features

Waterfront

View

Exterior Features

Interior Features

Style

10000 properties match your criteria

Updated 1 minute ago

E-Alert name
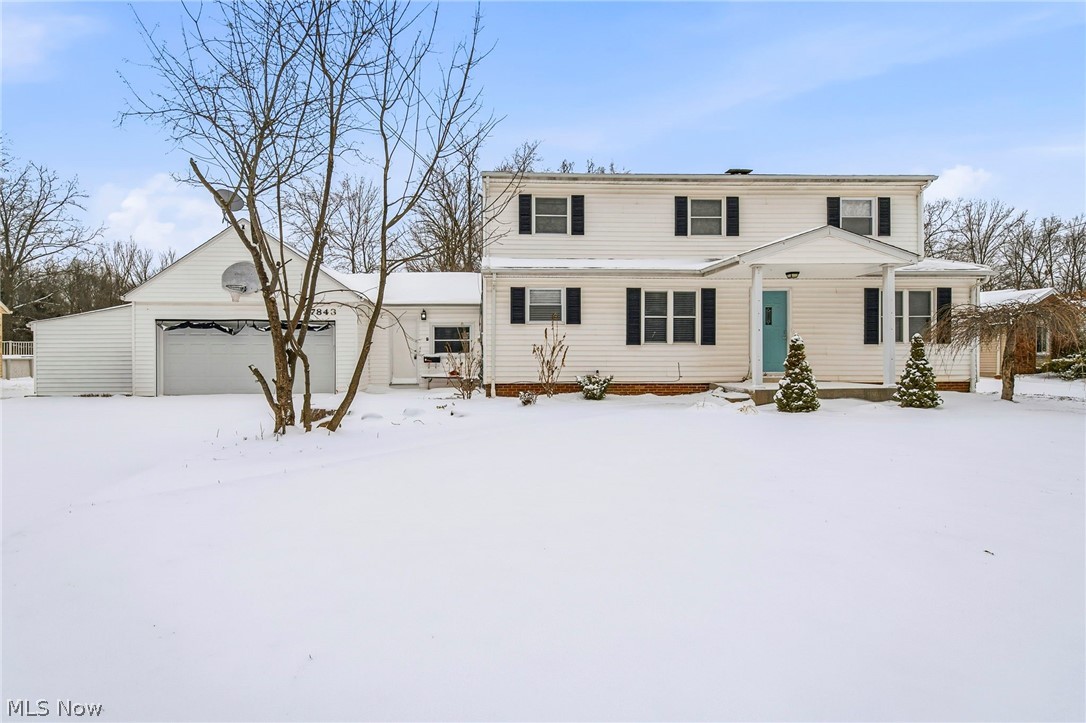
Welcome to this beautifully maintained and impressively spacious 5-bedroom, 3-full-bath Colonial set on nearly an acre in the heart of North Olmsted. Offering over 2,200 sq ft of living space plus a partial finished basement, this home blends classic charm, modern updates, and exceptional indoor–outdoor living.

The main level features an inviting open-concept layout with luxury vinyl flooring, a bright living room with a decorative wood-burning fireplace, and a well-appointed kitchen with ample cabinetry and prep space. Two first-floor bedrooms and a full bath create flexible options for guests, multigenerational living, or a home office. All appliances are included, providing added convenience for the new owner.

Upstairs, you'll find three generously sized bedrooms, a versatile loft, and a full bathroom. 

The finished basement expands your living options even further—offering a large family room, bar, laundry area, a full bathroom, and a versatile bonus room perfect for a workshop, gym, or hobby space.

Outside this property sits on a .96 acre lot, the backyard provides a rare level of space and privacy—perfect for gatherings, backyard games, firepit nights, gardening, and the opportunities are truly endless.

Additional features include a two-car garage with an attached shed and direct access to the breezeway leading into the home, and a rear garage door for easy access to the yard. 

Conveniently located minutes from shopping, dining, parks, schools, and highway access, this home offers the perfect blend of space, comfort, and location.
#5188491

North Olmsted

27843 Southern Avenue

5 Beds

3 Baths

3,320 Sq.Ft.

$364,900

MLS#: 5188491
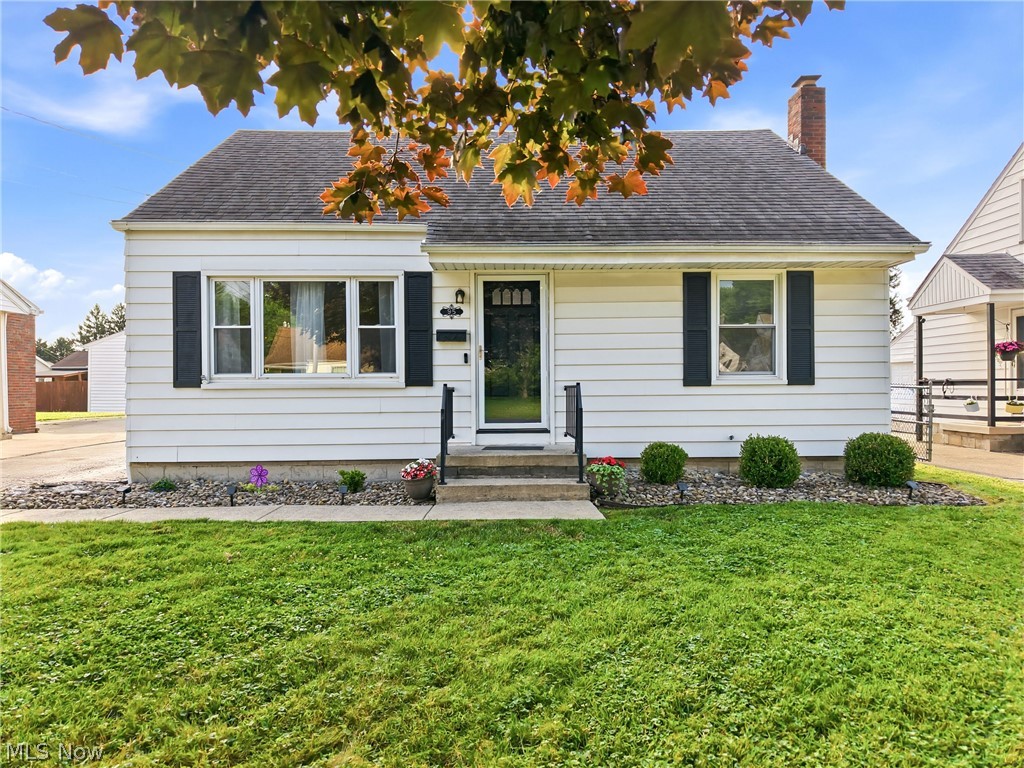
95 Westview Ave, a well-maintained 3-bedroom, 1-bath Cape Cod located in the desirable Hubbard School District! Offering excellent curb appeal, this home features vinyl siding, vinyl replacement windows, dimensional shingle roofing, fresh landscaping, and an oversized detached 2-car garage. Step inside to an eat-in kitchen complete with painted wood cabinetry, high-definition Formica countertops, a slick backsplash, luxury vinyl plank flooring, and space for a dining table. The inviting living room showcases beautiful hardwood flooring and provides access to the front entrance. Two main-floor bedrooms also feature hardwood flooring, while the updated full bathroom offers a tub with glass doors, tile surround, and an updated vanity. The second floor hosts a spacious third bedroom with plush carpeting, generous closet space, and plenty of room to create your own private retreat. The waterproofed basement provides abundant storage, a dedicated laundry area, and an additional shower for added convenience. Additional mechanical updates include a high-efficiency forced-air furnace with central air conditioning and a 100-amp electrical panel. Enjoy the private backyard featuring a stone patio, manageable yard, and beautifully refreshed landscaping—perfect for relaxing or entertaining. Conveniently located within walking distance to Hubbard Schools, parks, shopping, and downtown Hubbard, this move-in-ready home is one you won't want to miss!
#5223688

Hubbard

95 Westview Avenue

3 Beds

1 Baths

1,443 Sq.Ft.

$179,900

MLS#: 5223688

Extremely nice cape cod home with a over size garage with electric garage door opener. Home has been updated and very well taken over the years. Start with a good size front porch with swing and plenty of room for furniture. Enter into a warm, charming home that will win you over the minute you walk in. The living room is very large with lots of light shaded by the front porch roof. From there you enter into the dining room. Large enough for a good size table for the whole family to enjoy a meal. The kitchen has been updated with new range, dishwasher and microwave. There is lots of oak cabinets and counter space. Kitchen is bright open very easy to work in without being in each other's way. 
Go upstairs and there is two good size bedrooms with plenty of closet space. Bedrooms have a new ceiling fan, new windows. The master bedroom has a large picture window that is heat resistant. 
The bathroom is totally remodeled, new tub with shower, toilet and sink and cabinet. 
Basement has not been overlooked. LEAF FILTRATION SYSTEM, this means clean water plus it is a water softener. Internal french drains with a sump pump. NO more wet basement. 
Garage is an oversize one car. Plenty of storage space. Garage has new garage door, man door and windows. 
The yard is very nice with well taken care of grass and the flowers make it very homey. Back yard is large enough to enjoy but not so large that it takes all your time to maintenane. Come and see your new home.
#5226187

St Clairsville

112 Overbaugh Avenue

2 Beds

1 Baths

N/A

$180,000

MLS#: 5226187
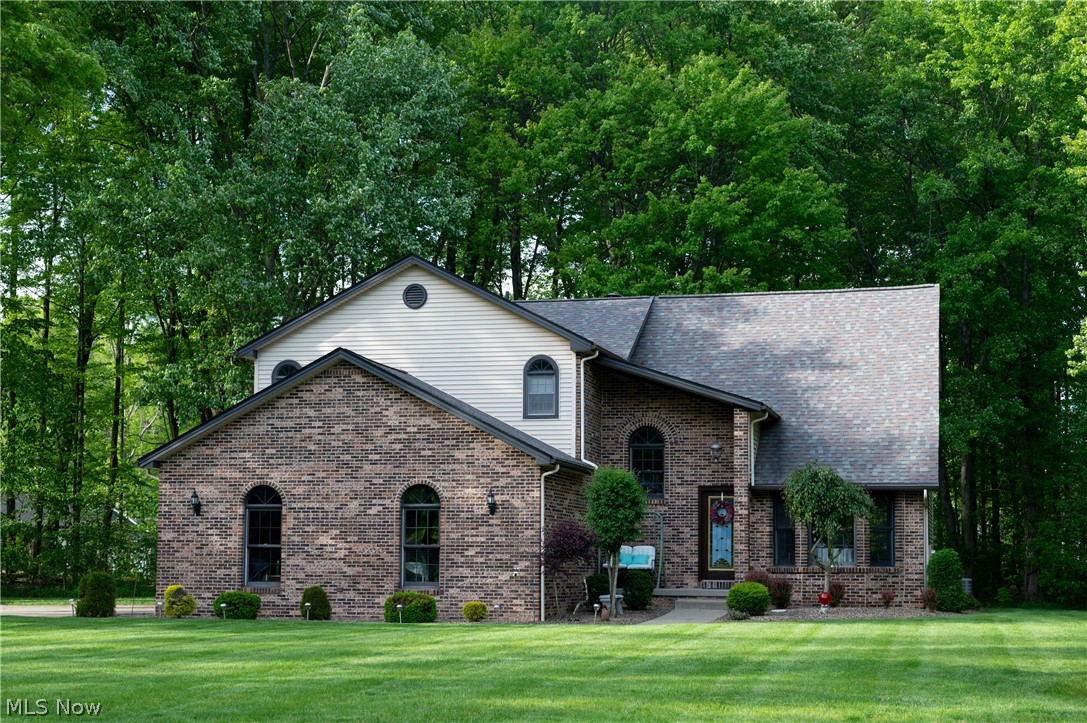
No city tax here. Great wooded lot on a cul de sac with room for large detached outbuilding if desired. Not a builder special. Custom built by the owner. 12 in. block with rods and concrete every 4 feet, double joists, 200 amp electrical, outlets as far as the eyes can see, 8'6" basement height, built in wet bar, built in book case, newer roof, hvac, well pump and h2o tank, whole house security, well is 326 feet deep for superior water quality, lincoln windows, superior insulation, all bath areas insulated for peace and quiet throughout the home and solid cherry wood work and interior doors and cabinetry. Don't wait on this custom home. location is close to all major shopping, but has the feal of a secluded country home with 1.89 acres, woods and cul de sac location.
#5205029

Canfield

4505 Quaker Court

4 Beds

3 Baths

3,401 Sq.Ft.

$499,000

MLS#: 5205029
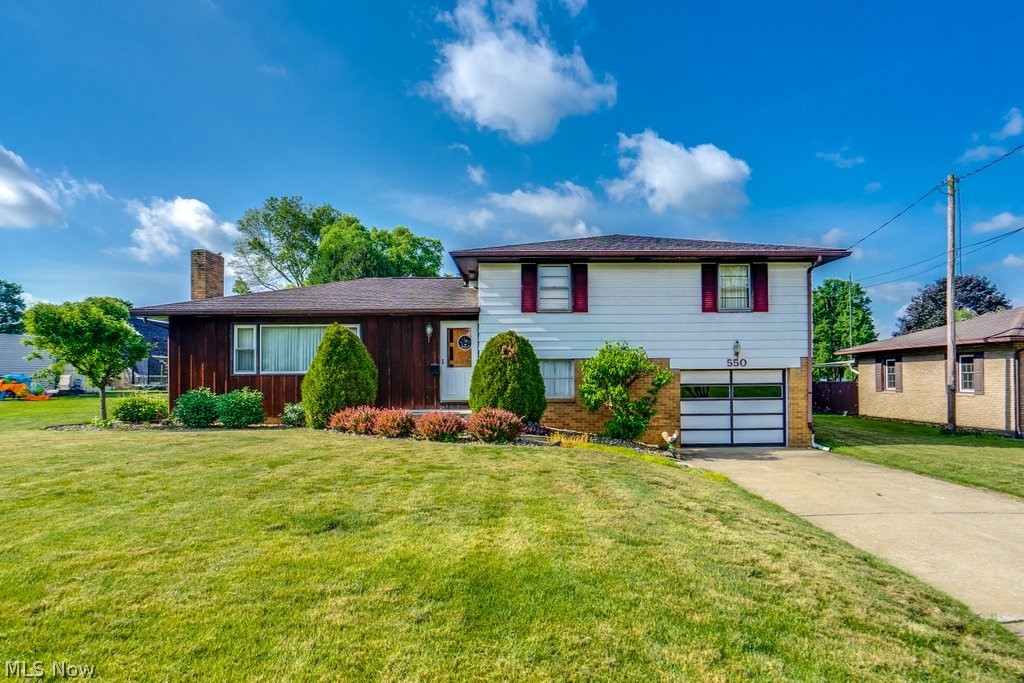
Opportunity in Magnolia! This spacious 3-bedroom, 1.5-bath split-level offers over 2,200 square feet of living space, beautiful hardwood floors, multiple living areas, and an attached garage. Nestled on a quiet street in the Sandy Valley School District, this home offers both comfort and potential. While the home needs updating, it features solid bones and tremendous opportunity for buyers looking to add their own style and build equity. A great chance to make this home your own!
#5217963

Magnolia

550 E Carrollton Street

3 Beds

1 Baths

N/A

$209,900

MLS#: 5217963

Welcome home to this charming Cleveland Heights Colonial featuring 4 bedrooms, 1 full bath, and 1 updated half bath.
Relax on the inviting, low-maintenance composite front porch, where you can enjoy your morning coffee and a fresh
breeze without worrying about the upkeep of regular staining or painting.
Inside, beautiful hardwood floors grace the living and dining rooms, while the living room's fireplace creates a warm
and welcoming gathering space. The spacious kitchen offers granite countertops, a tiled backsplash, stainless steel
appliances, and an abundance of cabinet and counter space, making meal preparation and entertaining a breeze. Just
off the kitchen, the versatile family room provides plenty of space for hosting friends and family or enjoying a cozy
movie night. The updated first-floor half bath adds everyday convenience.
Upstairs, the second floor features three nicely sized bedrooms and a neutral updated full bath with stylish tile finishes.
The finished third floor offers exceptional flexibility and can easily serve as a fourth bedroom, home office, playroom,
music room, or creative space to fit your lifestyle.
The partially finished basement provides additional living or recreation space and already includes plumbing roughins
for a future bathroom. Recent major improvements offer peace of mind, including a professionally waterproofed
basement with a sump pump, a new detached 2-car garage, and a new driveway - all completed within the last year.
Ideally located just minutes from Cain Park, shopping, grocery and specialty stores, University Circle, and downtown
Cleveland, this home perfectly blends classic Cleveland Heights character with thoughtful modern updates in one of the
area's most desirable neighborhoods. POS will be compliant upon title transfer
#5228622

Cleveland Heights

1945 Staunton Road

4 Beds

1 Baths

1,802 Sq.Ft.

$240,000

MLS#: 5228622

Welcome to this 3-bedroom, 2-bath bungalow full of potential. This home offers a functional layout and is ready for your personal touch. it needs TLC and cosmetic updates but has great opportunity to build equity. perfect for an owner-occupant or investor looking to add value.
#5228081

Canton

1611 27th Street NE

3 Beds

2 Baths

1,080 Sq.Ft.

$94,500

MLS#: 5228081
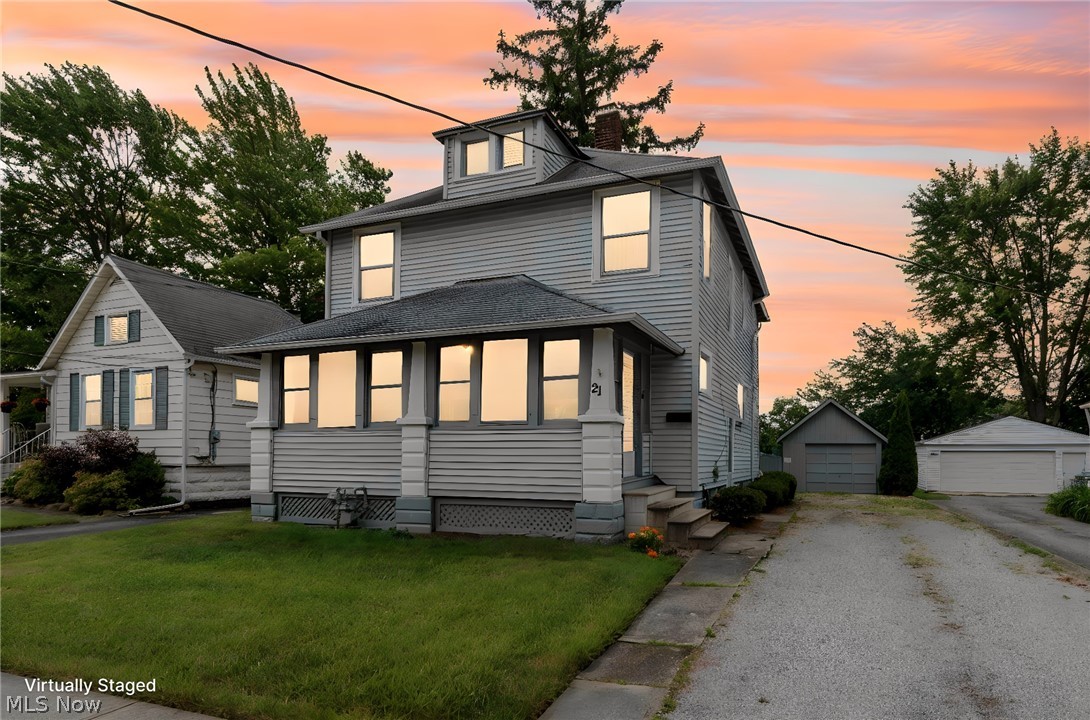
Welcome home to this charming 3-bedroom, 2.5-bath Colonial offering over 1,400 square feet of character and comfortable living space in the heart of Berea! A spacious enclosed front porch welcomes you inside to a light-filled living room featuring beautiful original woodwork, tall ceilings, and timeless charm. The updated kitchen offers white cabinetry, ample counter space, a breakfast bar, subway tile backsplash, and plenty of storage, making it the perfect gathering place for family and friends.
The second floor features three generous bedrooms and a spacious full bath, while the partially finished basement provides additional living space complete with a second full bathroom—ideal for a recreation room, home office, or guest area.
Additional highlights include central air, many updated vinyl replacement windows, glass block basement windows, and a detached garage. Conveniently located near Berea’s parks, shopping, restaurants, Baldwin Wallace University, Cleveland Hopkins Airport, and major highways.
With a little TLC and decorating ideas, you can make this classic Colonial your own! Selling AS-IS!
#5219318

Berea

21 Lincoln Avenue

3 Beds

2 Baths

1,830 Sq.Ft.

$199,900

MLS#: 5219318
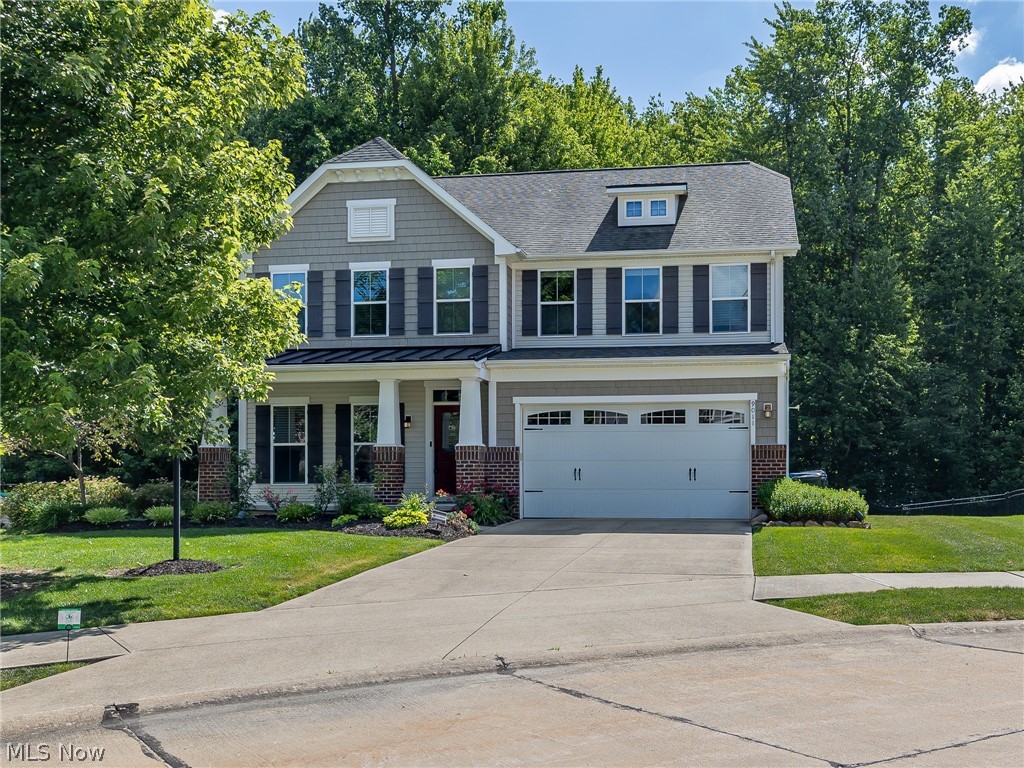
Welcome to this lovely 3-bedroom, 2.5-bath Colonial offering 2,644 sq.ft of beautifully designed living space, perfectly situated on a quiet cul-de-sac street in the Landings at Timberlake community in Olmsted Township. From the moment you arrive, you'll appreciate the charming curb appeal featuring a welcoming covered front porch, carriage-style garage door, lush landscaping, & a peaceful wooded backdrop. Step inside to an inviting foyer that opens to a versatile flex room ideal as a home office, formal dining room, playroom, or additional living space. The impressive 2 story great room serves as the heart of the home, w/ a dramatic floor-to-ceiling stone fireplace & a wall of windows that fill the space w/ natural light & picturesque views of the private backyard. The spacious eat-in kitchen is designed for both everyday living & entertaining, featuring a large center island w/ seating, granite counters, warm wood cabinetry, abundant storage, & all appliances included. Just off the kitchen, the vaulted sunroom provides the perfect place to relax & leads to an expansive tiered composite deck overlooking the private tree lined backyard. A convenient first-floor laundry room w/ newer washer & dryer, along w/ a powder room, completes the main level. Upstairs, you'll find 3 generously sized bedrooms &  2 full baths, including a spacious owner's suite w/ vaulted ceilings, a walk-in closet, & a private en-suite bath featuring a soaking tub, tiled walk-in shower, & double-sink vanity. The full basement offers excellent storage space & endless potential for future finishing to suit your needs. Additional features include a whole-house Generac generator, updated security system, & new toilets in all bathrooms. Residents of the Landings at Timberlake enjoy community amenities including a swimming pool, clubhouse & playground. Combining spacious living, modern conveniences, and a great location, this beautiful home is one you won't want to miss!
#5218982

Olmsted Twp

9011 Moss Pointe Circle

3 Beds

2 Baths

2,644 Sq.Ft.

$459,900

MLS#: 5218982

Looking for space, updates, and a backyard made for entertaining? This 3-bedroom, 1.5-bath home in Jackson Township checks all the boxes. Inside, you'll find a spacious layout designed for comfortable everyday living, highlighted by an oversized primary bedroom complete with a large walk-in closet. The renovated full bathroom adds a stylish, updated feel, while major mechanical improvements, including a new furnace, new central air conditioner, and new hot water tank, offer added peace of mind.

The lower level expands your living space with a cozy family room centered around a fireplace, creating the perfect spot to relax or gather with family and friends. An additional finished bonus room offers endless possibilities, whether you need a home office, playroom, workout space, or hobby room.

Outside, the features continue with an impressive 3-car garage and a large patio overlooking the fully fenced backyard, creating the perfect setting for summer barbecues, morning coffee, or evenings spent outdoors. Conveniently located with easy access to the highway, commuting and traveling throughout the area is a breeze. With generous living space, quality updates, and a sought-after Jackson location, this home is ready for its next owners to move in and make it their own.
#5229215

North Canton

5484 Vermouth Street NW

3 Beds

1 Baths

1,676 Sq.Ft.

$305,000

MLS#: 5229215
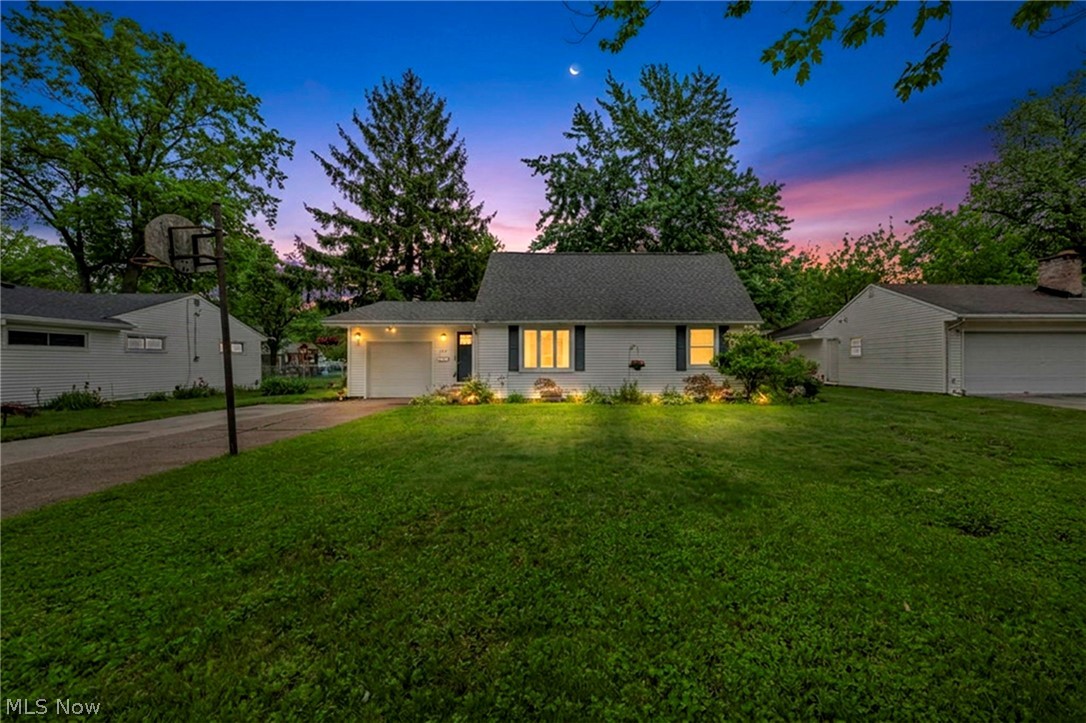
Welcome to this charming 4-bedroom, 2-bath Cape Cod in the desirable city of Avon Lake, offering comfortable living space, classic character, and a flexible floor plan. Hardwood floors add warmth throughout much of the home, while the kitchen features an in-wall oven, ample cabinet storage, and a convenient pass-through window into the family room.

The first floor offers 2 bedrooms and a full bath, providing easy main-level living. Upstairs, you’ll find 2 additional bedrooms along with a fully remodeled full bath, creating a great separation of space for family, guests, or a home office setup.

One of the highlights of the home is the very spacious family room, complete with a fireplace, and built-ins for additional storage.  Sliding glass doors open to a bright sunroom leading outside to the partially fenced backyard with a brick patio.  This serene space offers a great setting for outdoor dining, relaxing, or enjoying the seasons. With a 1-car attached garage and a sought-after Avon Lake location close to I-90, local amenities, parks, schools, and Lake Erie, this Cape Cod is one you won't want to miss!
#5226852

Avon Lake

227 Fairfield Road

4 Beds

2 Baths

1,830 Sq.Ft.

$289,900

MLS#: 5226852
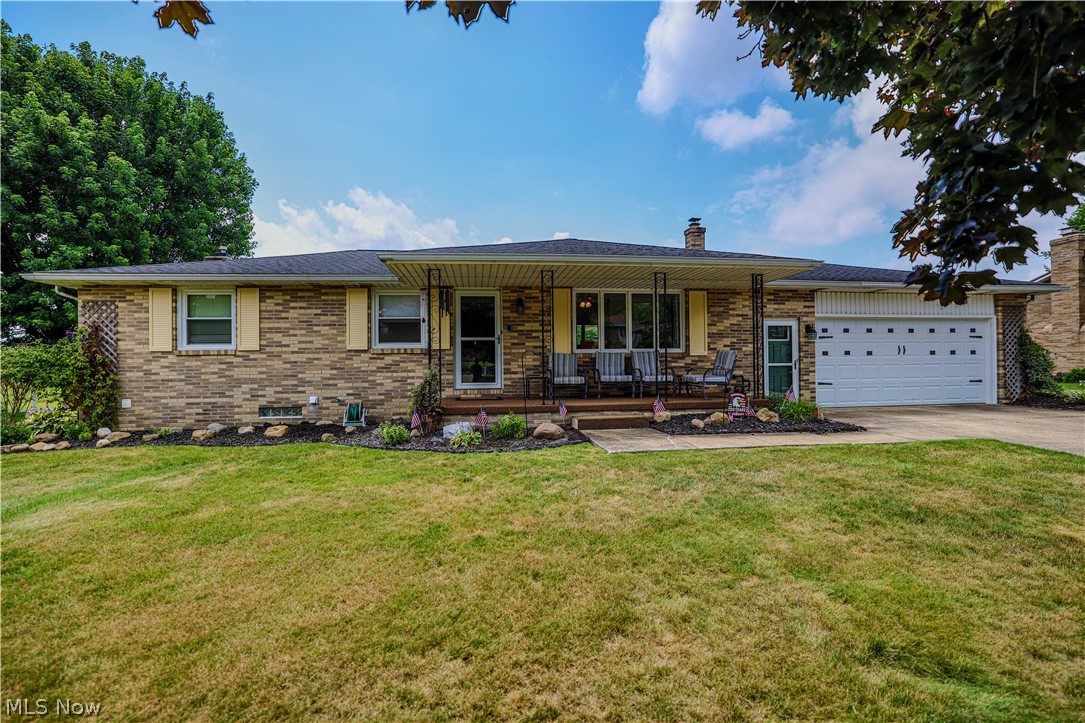
Welcome to your forever home in Nimishillen Township! Nestled in a highly desirable neighborhood, this spectacular all-brick ranch offers the perfect blend of timeless character and modern updates. The sunlit layout features a seamless flow from the living room into a gorgeous kitchen equipped with granite countertops, leading down the hall to three nicely sized bedrooms and a spa-like main bath with a massive walk-in shower. Your private backyard paradise awaits with a lovely three-season room, a pristine inground pool, and a covered patio perfect for entertaining. Additional highlights include an attached two-car garage/workshop and an expansive finished basement complete with a huge recreation room, built-in bar, and a brand-new full bathroom. Lovingly updated with major capital improvements—including a high-efficiency A/C and water systems—this move-in-ready gem is a rare opportunity to enjoy resort-style living just in time for the sunny season. Homes of this caliber in this neighborhood sell fast, and a turnkey property with a private pool is an absolute unicorn in today's market. Don't let this one slip away—schedule your private tour today, come see the craftsmanship in person, and prepare to fall in love!  Sellers are offering a one year home warranty with home!
#5225025

Louisville

5244 Oakridge Drive

3 Beds

2 Baths

1,958 Sq.Ft.

$284,900

MLS#: 5225025

Be first or be sorry! Welcome home to this well-appointed 4 bedroom, 2.5 bathroom colonial situated in the highly desired Fiddler's Green development! With over 2,500 square feet, this home showcases a thoughtfully designed open-concept floor plan, ideal for both daily living and entertaining! Step inside to discover a versatile front living room, offering the flexibility to serve as a home office, playroom, formal sitting area, or additional entertaining space. This space flows effortlessly into the spacious family room, kitchen, and dining area. The family room features recessed lighting, abundant natural light, a stunning custom media wall with built-in storage and display shelving, and a slider for easy access to your backyard. Kitchen offers plenty of cabinet and counter space, a massive pantry for storage, stainless steel appliances, beautiful backsplash, and granite countertops. First floor is rounded off with easy access to your 3-car garage and a half-bath for guests! The spacious primary suite serves as a true retreat, featuring room for a sitting area or workspace, an oversized walk-in closet, and a private ensuite bath with a dual vanity, tub, and separate walk-in shower. Additionally, you will find 3 more generously sized bedrooms, another full bath, and laundry area. Downstairs, the full basement presents an excellent opportunity to expand the home's living space while still maintaining plenty of room for storage and organization. Enjoy outdoor living at its finest with a large patio, gazebo, above-ground pool, garden area, storage shed, and fenced-in backyard. To top it off, the sellers are offering a one year home warranty for your peace of mind! With convenient access to local parks, shopping, dining, and major commuter routes, you will not want to miss out on this rare opportunity! Call today to schedule your private tour!
#5224801

Grafton

1132 Keenan Court

4 Beds

2 Baths

2,552 Sq.Ft.

$459,900

MLS#: 5224801

Turnkey investment opportunity in Cleveland's 44110 neighborhood! This well-maintained duplex is producing $2,500 per month in gross rental income with reliable tenants already in place, making it an excellent addition to any investor's portfolio.

The property features a spacious 3-bedroom, 1-bath upper unit renting for $1,300/month and a 2-bedroom, 1-bath lower unit with a subsidized tenant paying $1,200/month, providing stable cash flow from day one.

Major capital improvements have already been completed, including new windows, new vinyl siding, updated kitchens, renovated bathrooms, newer furnaces, and newer hot water tanks, minimizing future maintenance costs and maximizing your return.

Whether you're a seasoned investor looking for a low-maintenance asset or a buyer seeking a solid income-producing property, this duplex offers the perfect combination of updates, dependable rental income, and long-term investment potential. Don't miss this opportunity to own a cash-flowing property with many of the big-ticket improvements already completed.
#5222434

Cleveland

13704 Deise Avenue

5 Beds

2 Baths

N/A

$164,900

MLS#: 5222434
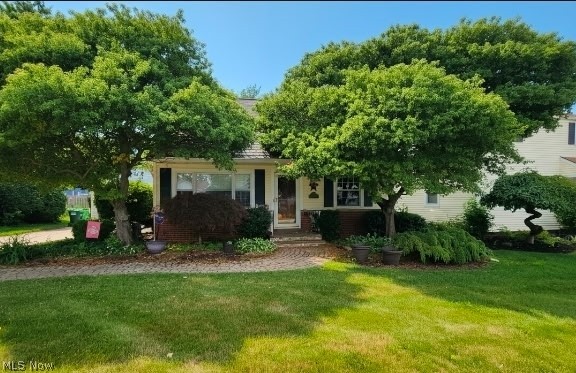
Welcome to this beautifully maintained 3-bedroom, 2-bath bungalow nestled in the heart of Wickliffe! Offering the perfect blend of comfort, space, and outdoor serenity, this home is truly a hidden gem. Step inside to find a warm and inviting layout featuring spacious living areas and a finished basement that provides endless possibilities for additional living space, recreation, home office, or entertaining.
Outside, escape to your own private oasis! The backyard is a peaceful retreat complete with a seasonal pond, mature landscaping, and plenty of room to relax or entertain. Car enthusiasts, hobbyists, or those needing extra storage will love the impressive heated 4-car garage offering year-round convenience and functionality.
Whether you're enjoying quiet evenings in the backyard, hosting gatherings in the finished lower level, or taking advantage of the incredible garage space, this property has something for everyone. Conveniently located near shopping, dining, parks, and highways while still offering a private and tranquil setting. Don't miss your opportunity to own this one-of-a-kind Wickliffe bungalow!
#5221405

Wickliffe

2182 Buena Vista Drive

3 Beds

2 Baths

N/A

$259,999

MLS#: 5221405

1 ... 256 257 258 259 260 ... 666
* Listings identified with the FMLS IDX logo come from FMLS and are held by brokerage firms other than the owner of this website. The listing brokerage is identified in any listing details. Information is deemed reliable but is not guaranteed. If you believe any FMLS listing contains material that infringes your copyrighted work please click here to review our DMCA policy and learn how to submit a takedown request. © 2024. First Multiple Listing Service, Inc.
 - property

Send a message

Message successfully sent.

Your message

What is 3 + 4 ?

Reason for contacting?

I agree to receive email communication and understand I can unsubscribe at any time.

I agree to be contacted by Tyson Sells Homes, LLC. via call, email, and text for real estate services. To opt out, you can reply 'stop' at any time or reply 'help' for assistance. You can also click the unsubscribe link in the emails. Message and data rates may apply. Message frequency may vary. Privacy Policy

Sign Out

Virtual Assistant

Would you like to take the next step with this property? We can help you schedule a showing or virtual tour, or send you more details.

Yes, I would like more information.

Thank You for Your Reply, One of Our Agents will contact you as soon as possible

No, maybe later.

Thank you, you can always contact me via email, phone number or through the contact form.

Realhub AI

Lucy - Your AI-Powered Realtor

Update Your Temporary Password

Personalize your search

Enter your email and we'll notify you immediately when new listings match what you're looking for.

or enter email address

Already have an account ? Login here

Continue your home search

I agree to receive communications and understand I can unsubscribe at any time.

I agree to be contacted by Tyson Sells Homes, LLC. via call, email, and text for real estate services. To opt out, you can reply 'stop' at any time or reply 'help' for assistance. You can also click the unsubscribe link in the emails. Message and data rates may apply. Message frequency may vary. Privacy Policy

Already have an account ? Login here

We use cookies

We use cookies primarily for analytics to enhance your experience. By accepting, you agree to our use of these cookies. You can manage your preferences or learn more about our cookies policy.
