Features & Amenities

Interior

  • Other Interior Features

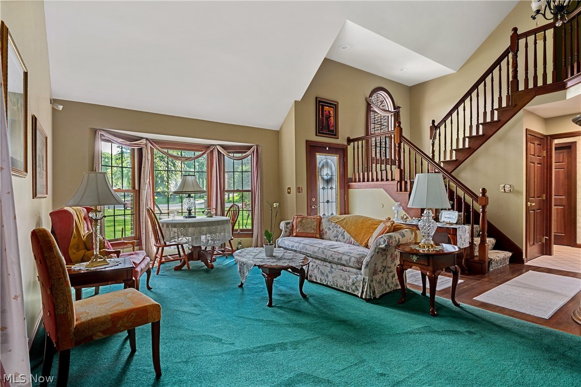
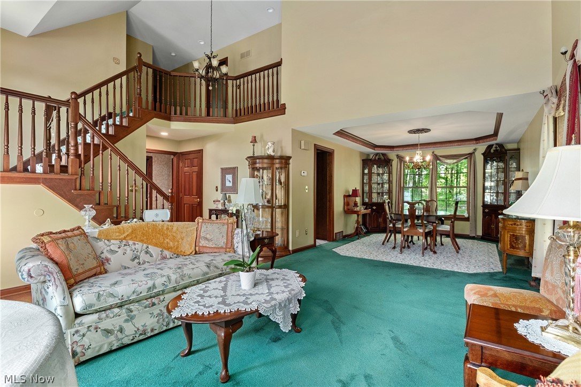
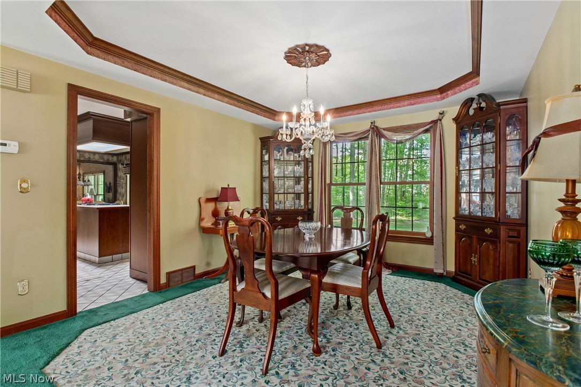
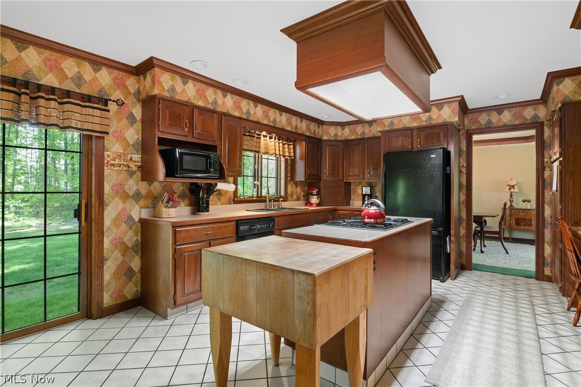
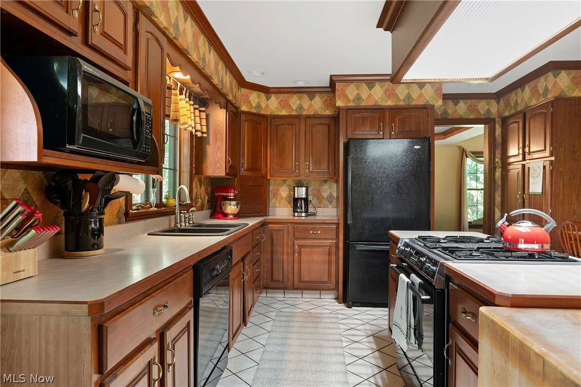
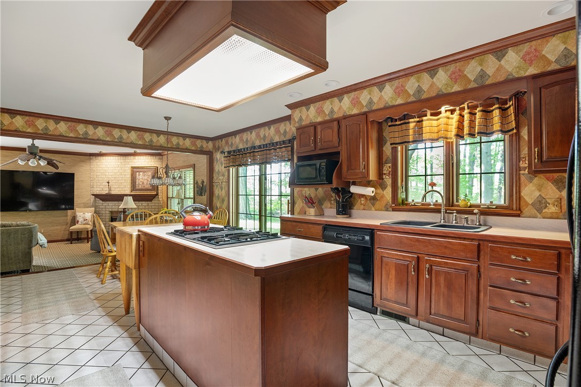
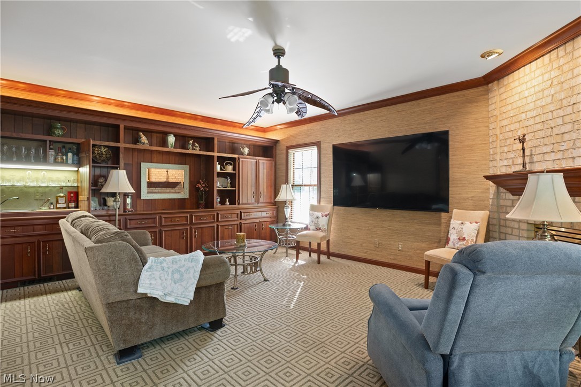
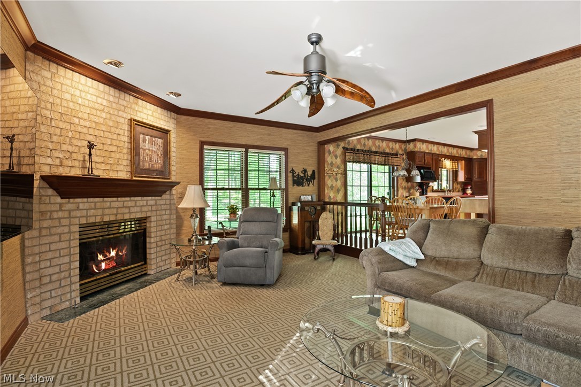
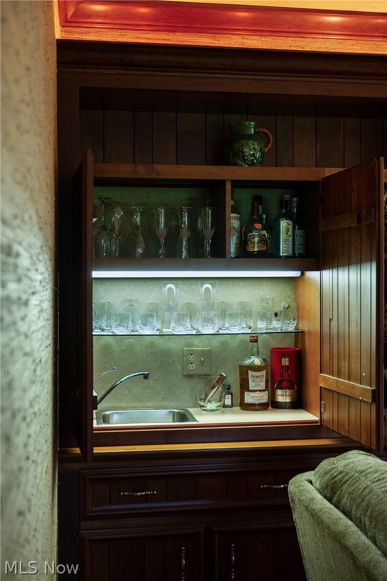
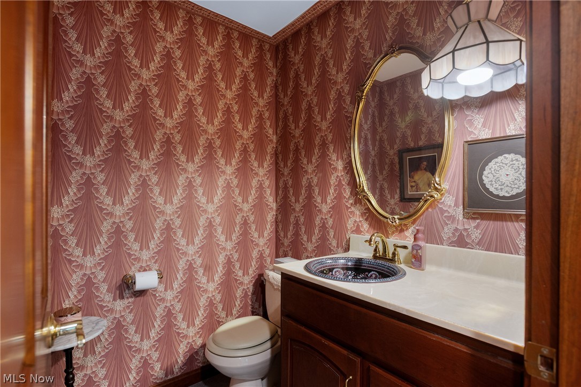
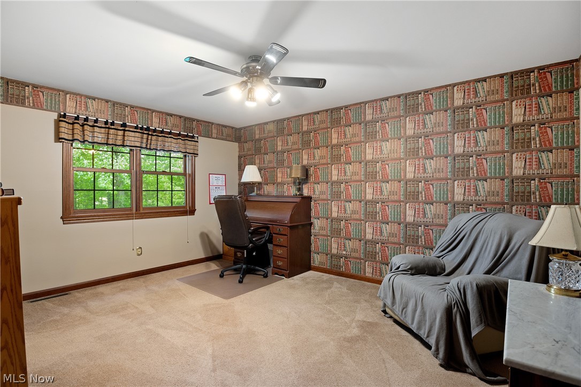
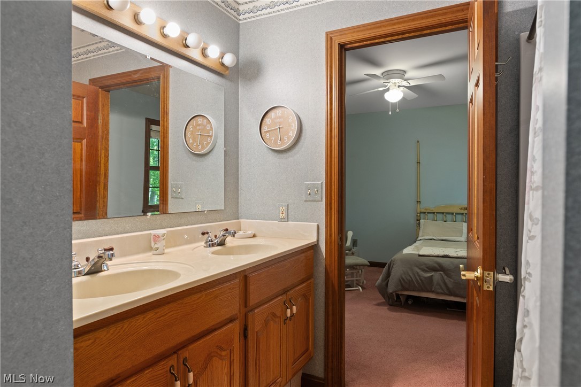
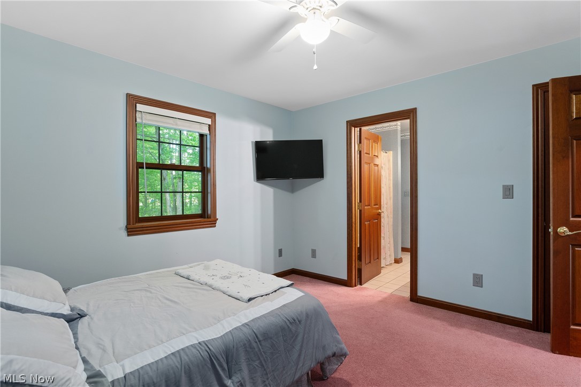
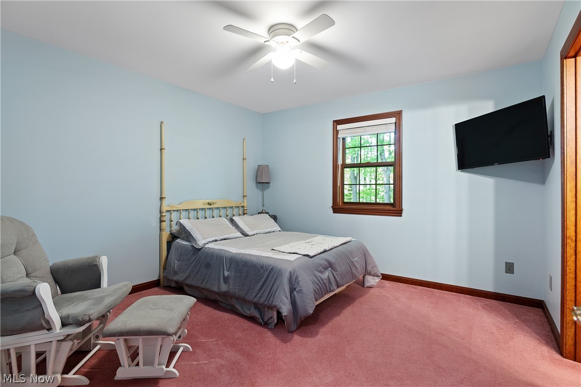
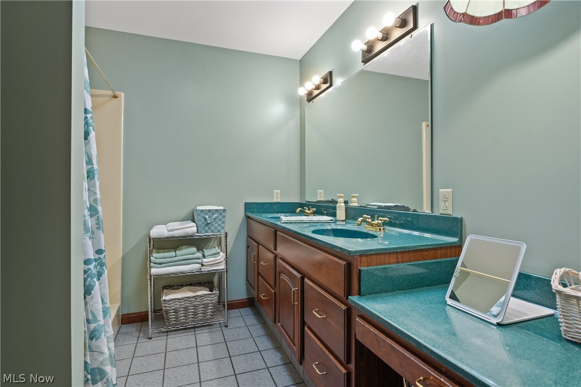
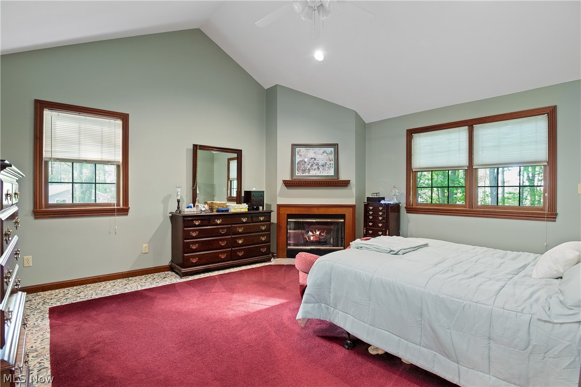
    Bookcases, Built-in Features, Cathedral Ceiling(s), Double Vanity, Eat-in Kitchen, High Ceilings, Kitchen Island, Bar, Natural Woodwork, Walk-In Closet(s), Central Vacuum

  • Total Bedrooms

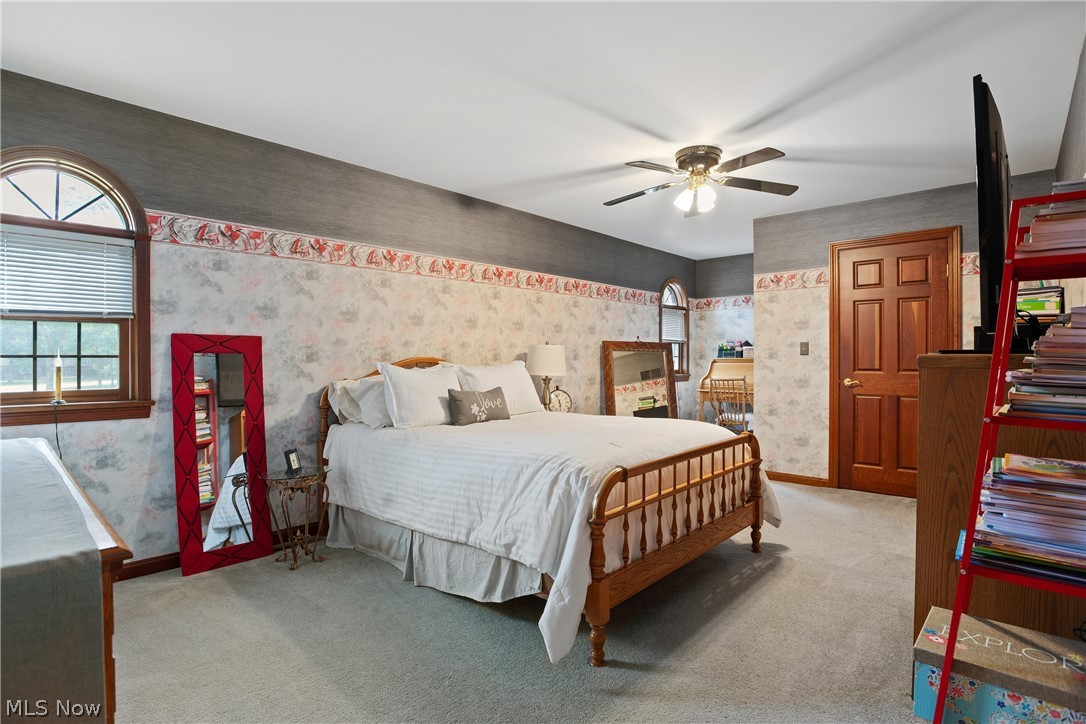
    4

  • Bathrooms

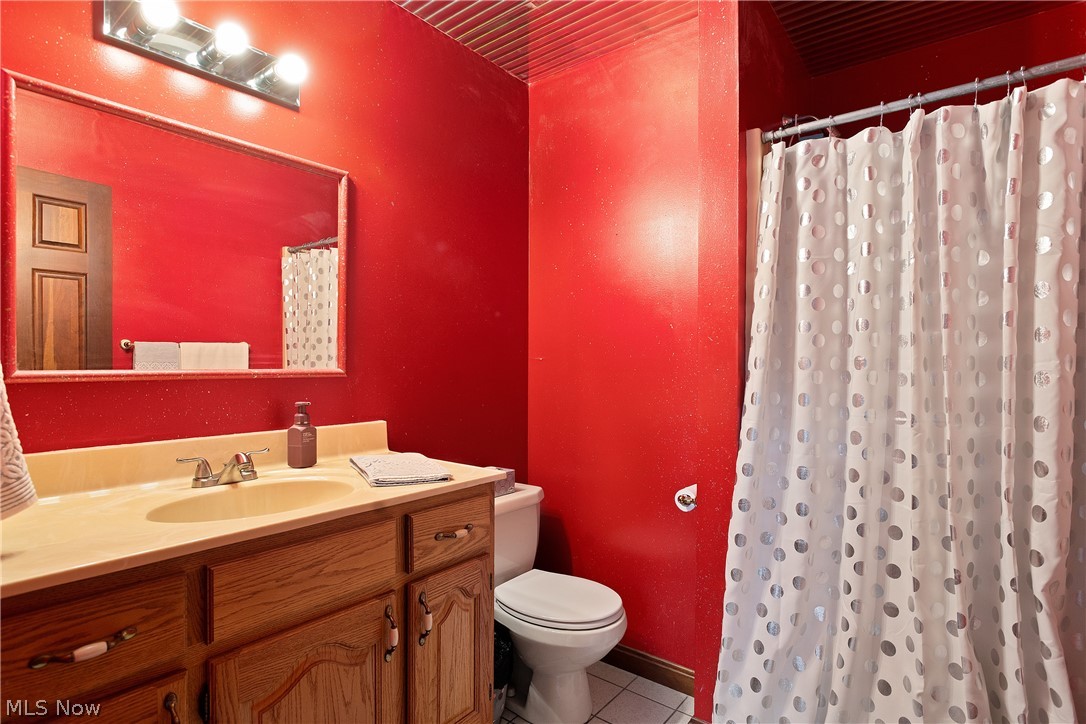
    3

  • 1/2 Bathrooms

    1

  • Above Grade Finished Area

    2701.0

  • Basement YN

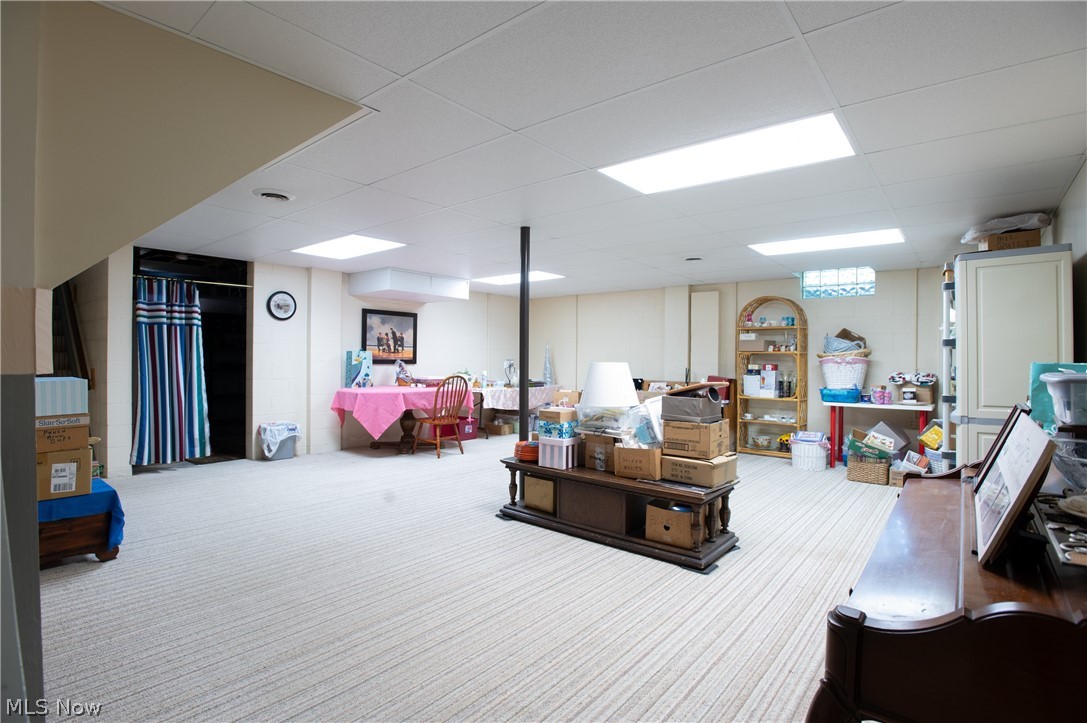
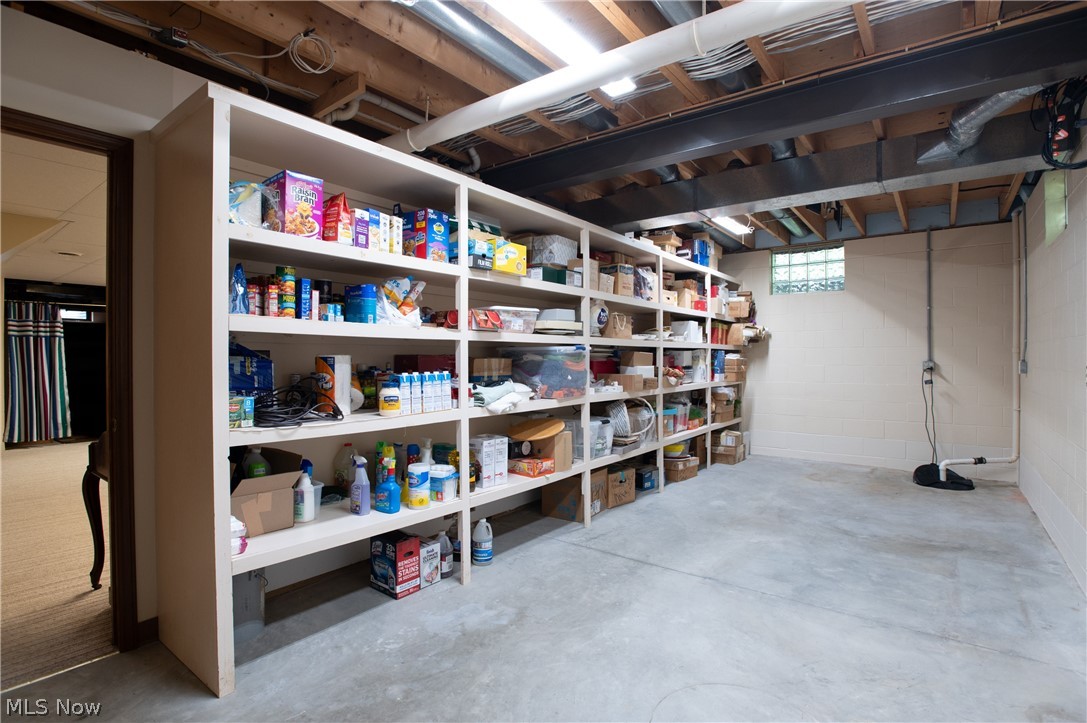
    YES

  • Cooling YN

    YES

  • Cooling

    Central Air

  • Fireplace YN

    YES

  • Heating YN

    YES

  • Heating

    Natural Gas, Forced Air

  • Pet friendly

    N/A

Exterior

  • Garage

    Yes

  • Garage spaces

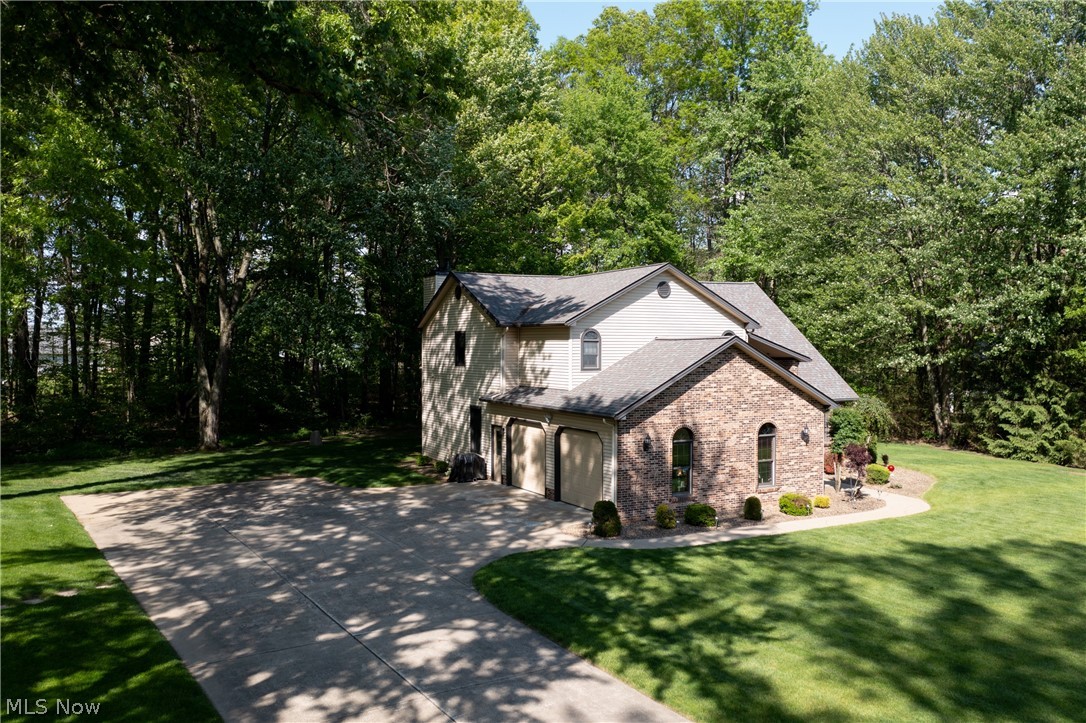
    2

  • Construction Materials

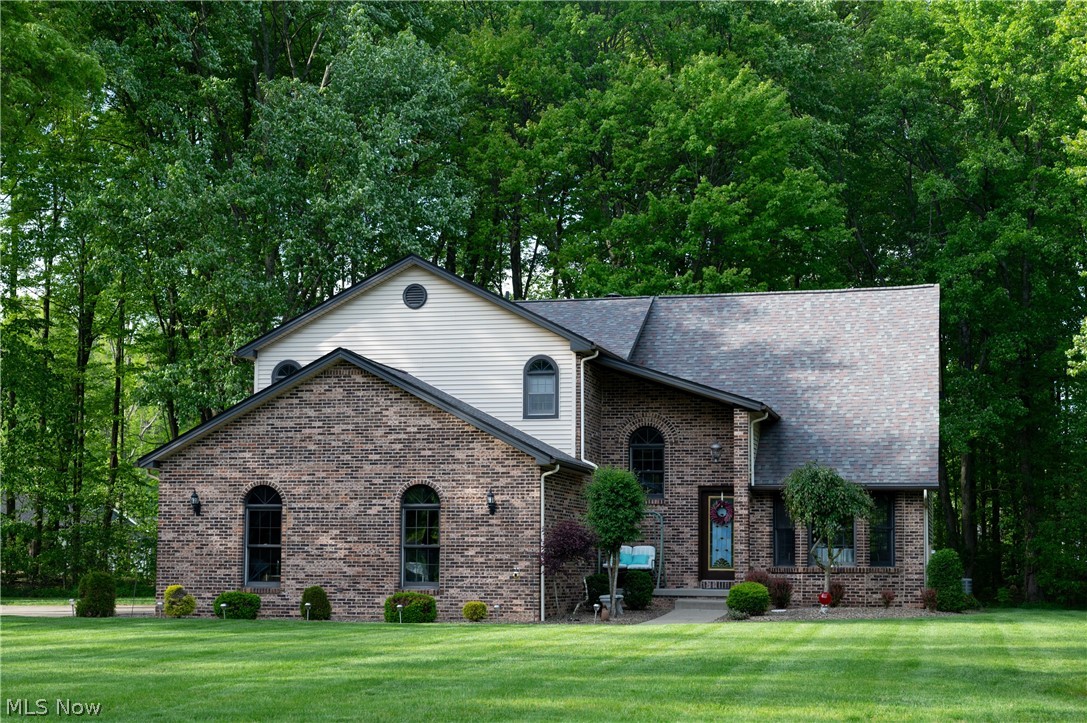
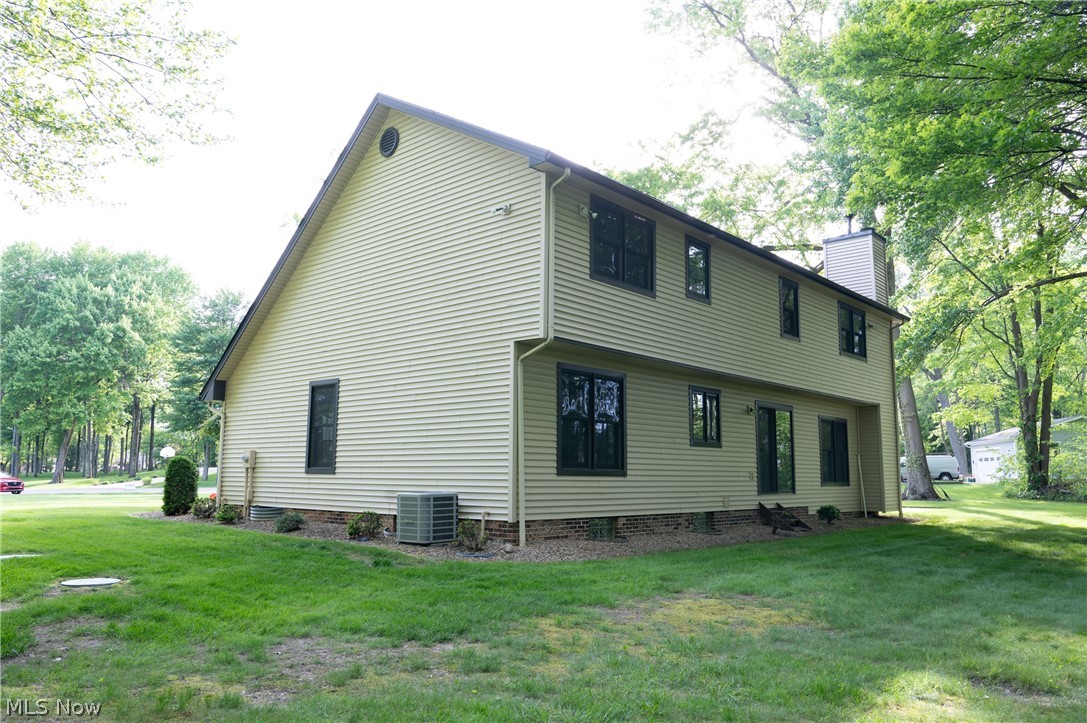
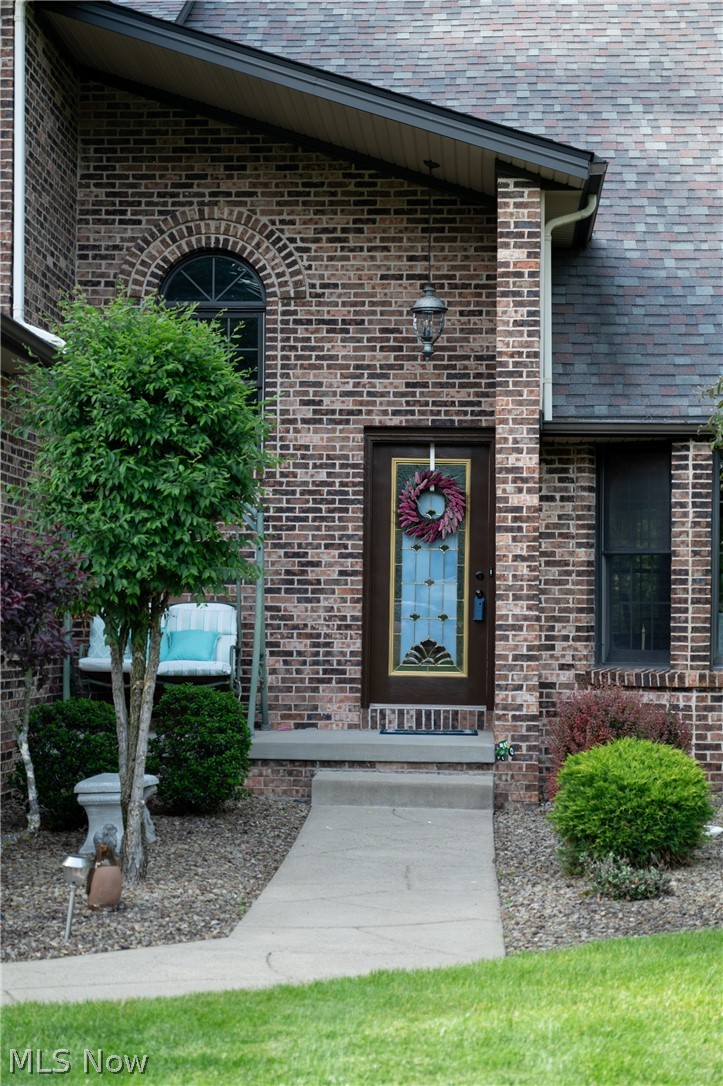
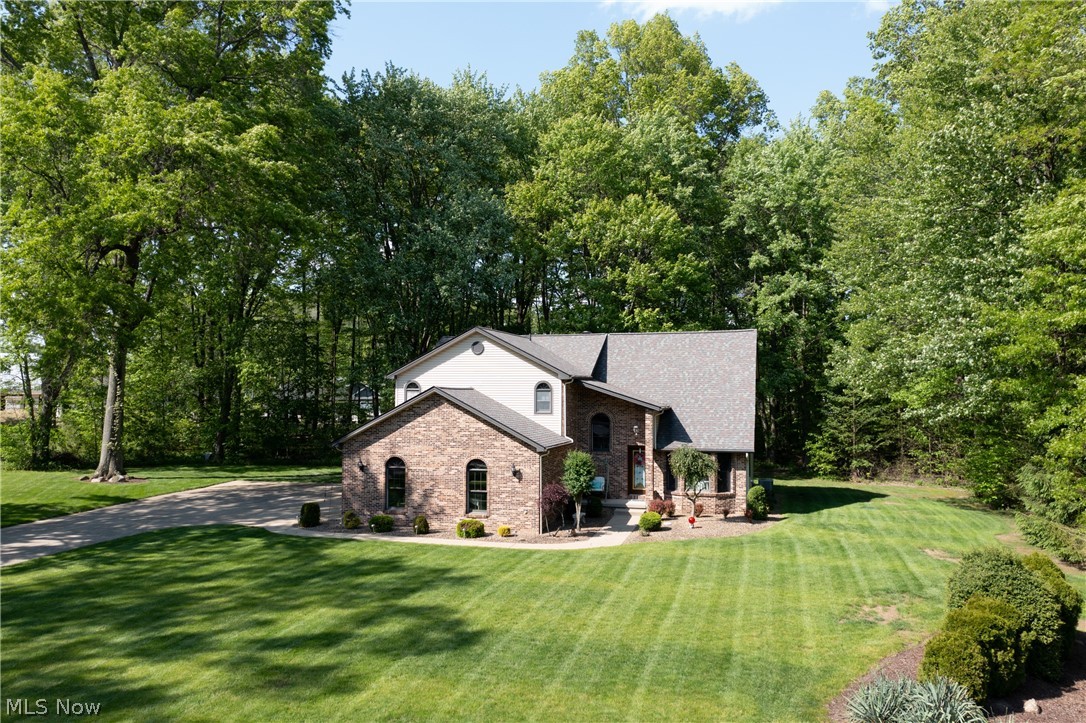
    Brick, Vinyl Siding

  • Parking

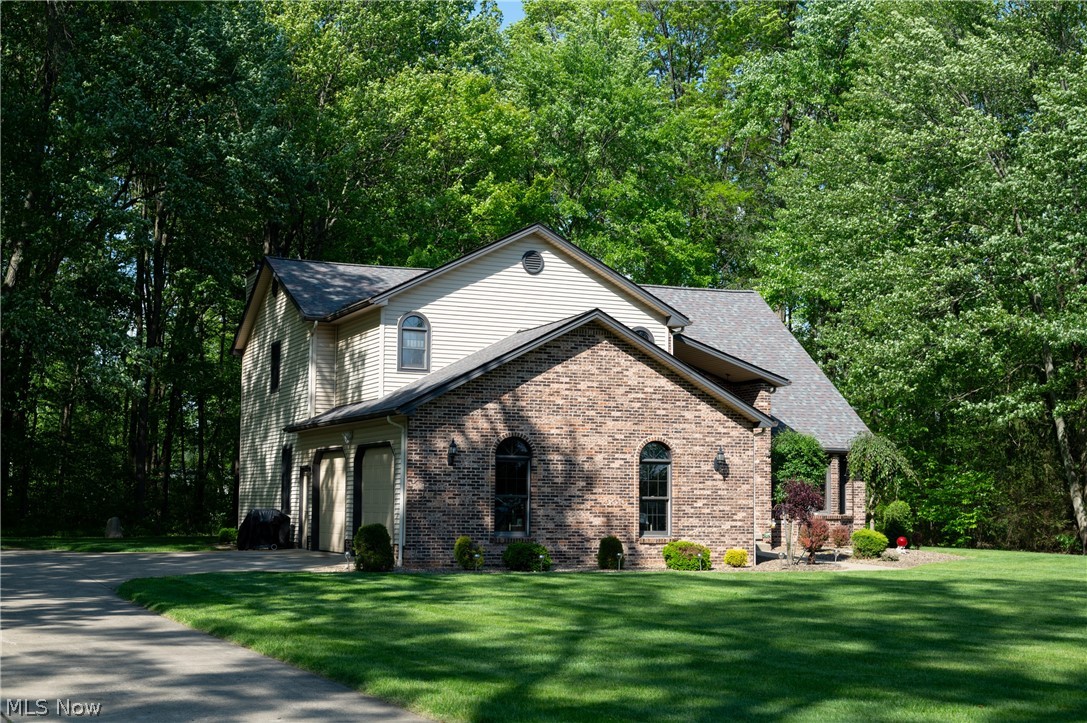
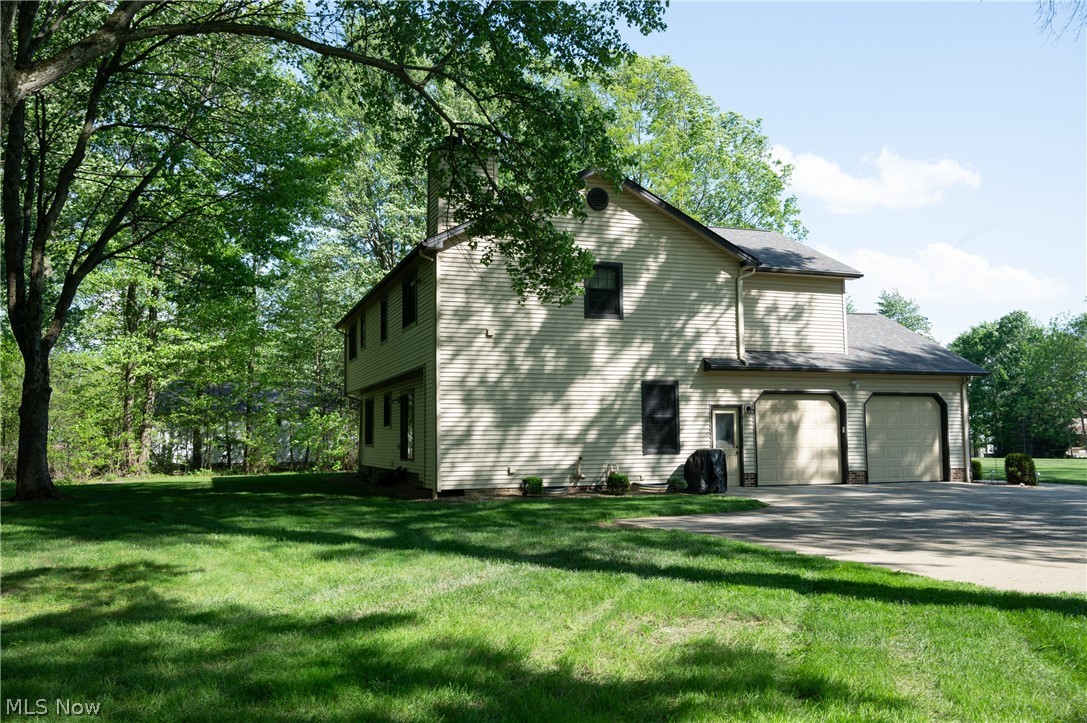
    Attached, Garage, Garage Door Opener

  • Patio and Porch Features

    Porch

  • Pool

    No

  • Waterfront YN

    NO

  • View

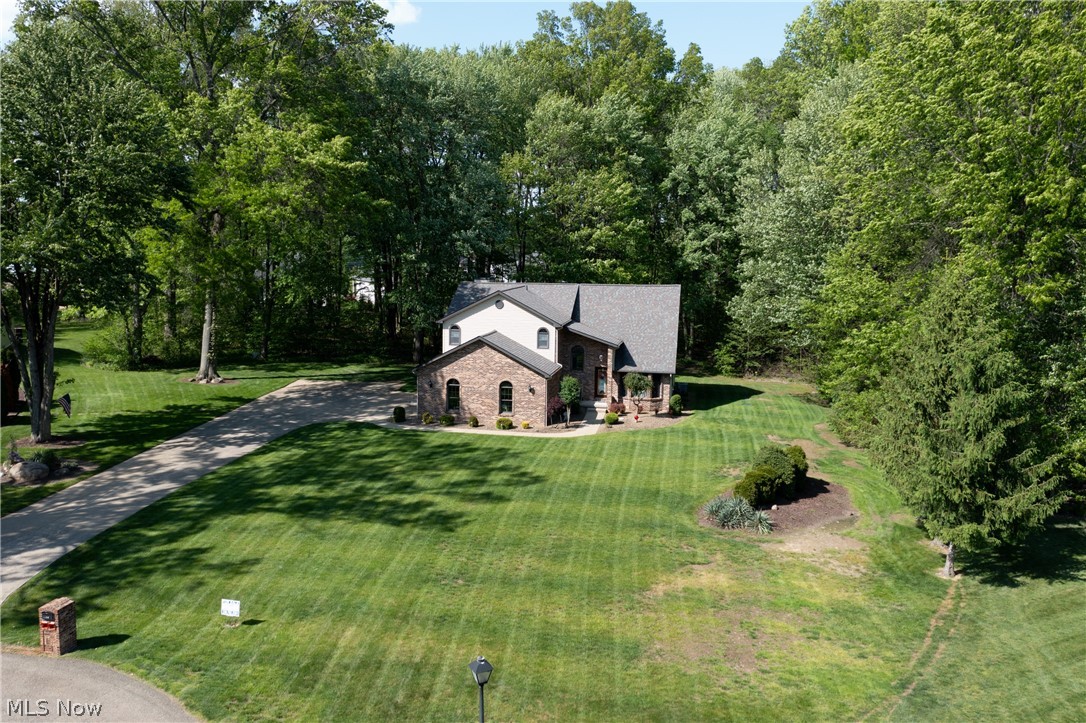
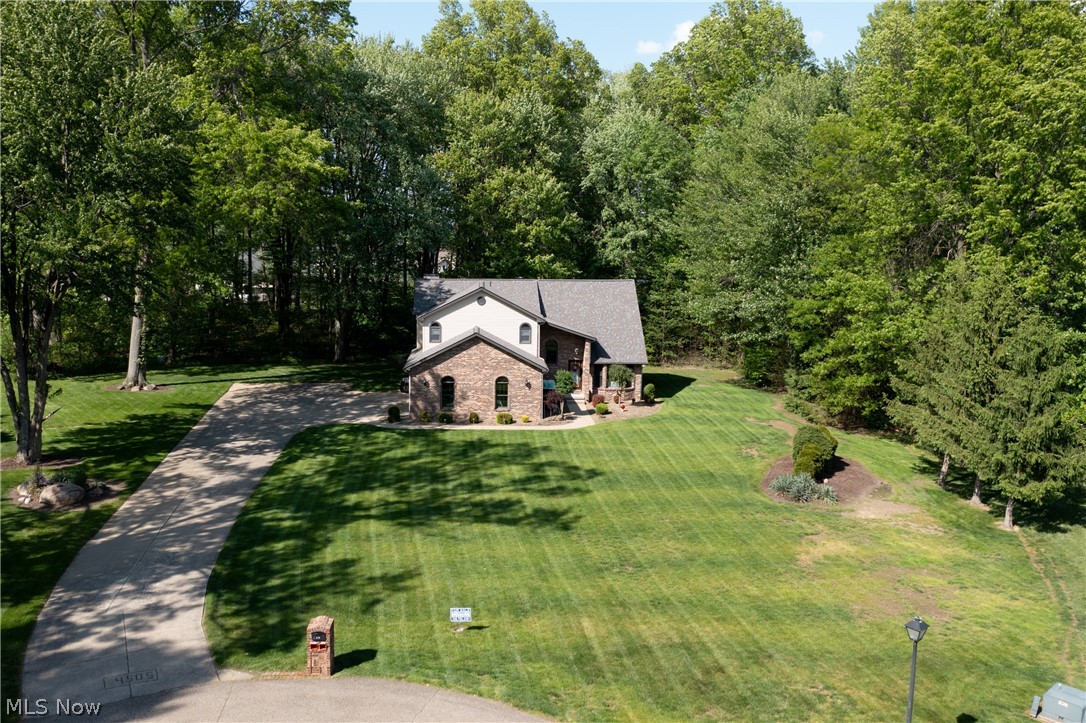
    Trees/Woods

Area & Lot

  • Lot Features

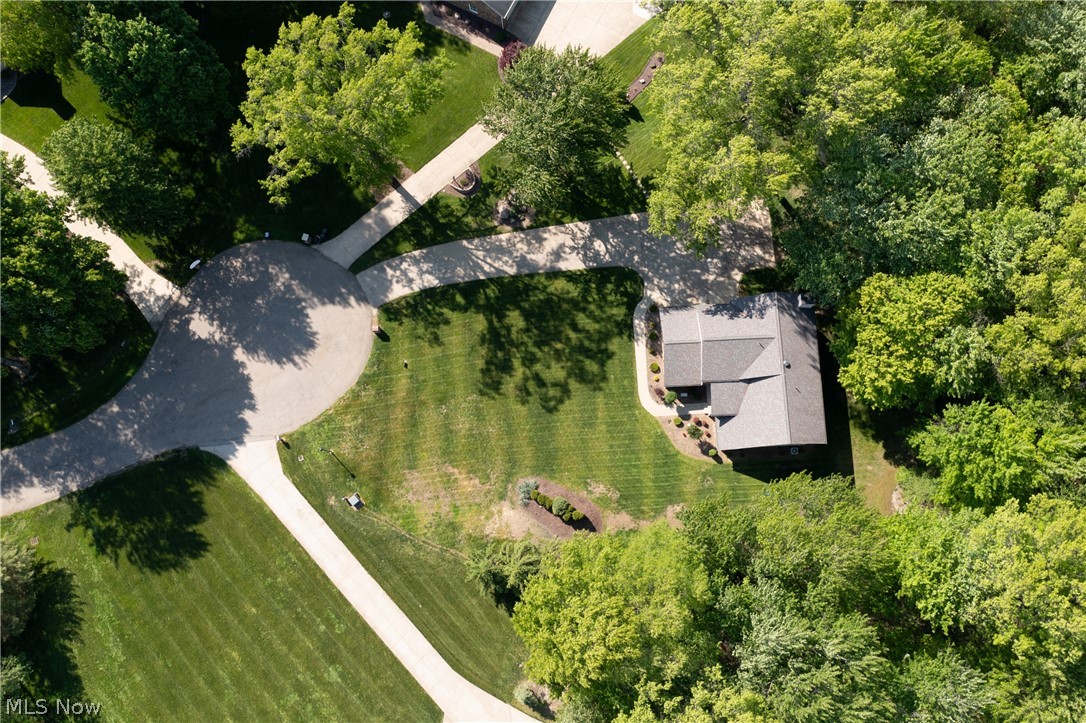
    Level, Private

  • Lot Size(acres)

    1.89

  • Property Type

    Residential

  • Property Sub Type

    Single Family Residence

  • Architectural Style

    Colonial

Price

  • Sales Price

    $559,900

  • Tax Amount

    $5,223

  • Sq. Footage

    3, 401

  • Price/SqFt

    $164

HOA

  • Association

    No

School District

  • Elementary School

    Canfield LSD - 5004

  • Middle School

    N/A

  • High School

    N/A

Property Features

  • Foundation Details

    Block

  • Sewer

    Septic Tank

  • Water Source

    Well

Schedule a Showing

Showing scheduled successfully.

<
>
IN PERSON
VIA CHAT

What is 3 + 4 ?


Change time

Mortgage calculator

Estimate your monthly mortgage payment, including the principal and interest, property taxes, and HOA. Adjust the values to generate a more accurate rate.

Your payment

Principal and Interest:

$

Property taxes:

$

HOA fees:

$

Total loan payment:

$

Total interest amount:

$

Location

County

Mahoning

Elementary School

Canfield LSD - 5004

Middle School

High School

Listing Courtesy of Timothy M Lowry , D'Amico Agency

RealHub Information is provided exclusively for consumers' personal, non-commercial use, and it may not be used for any purpose other than to identify prospective properties consumers may be interested in purchasing. All information deemed reliable but not guaranteed and should be independently verified. All properties are subject to prior sale, change or withdrawal. RealHub website owner shall not be responsible for any typographical errors, misinformation, misprints and shall be held totally harmless.

Agent Keith Vanke

AGENT

Keith Vanke

Call Keith today to schedule a private showing.


* Listings on this website come from the FMLS IDX Compilation and may be held by brokerage firms other than the owner of this website. The listing brokerage is identified in any listing details. Information is deemed reliable but is not guaranteed. If you believe any FMLS listing contains material that infringes your copyrighted work please click here to review our DMCA policy and learn how to submit a takedown request.© 2024 FMLS.
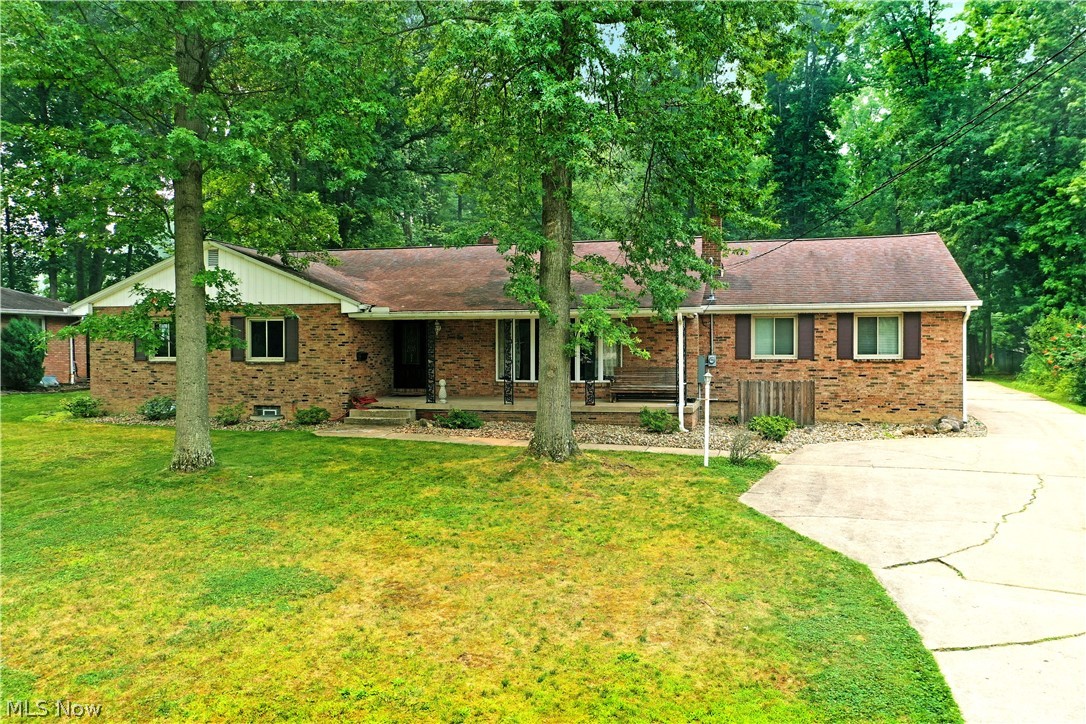
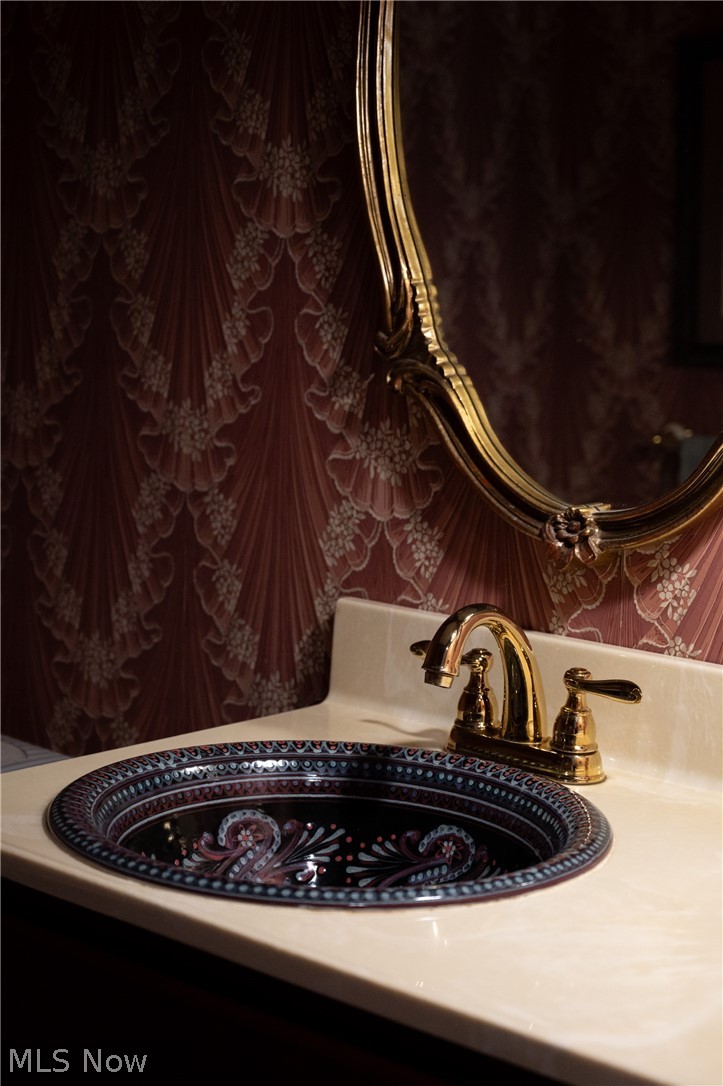
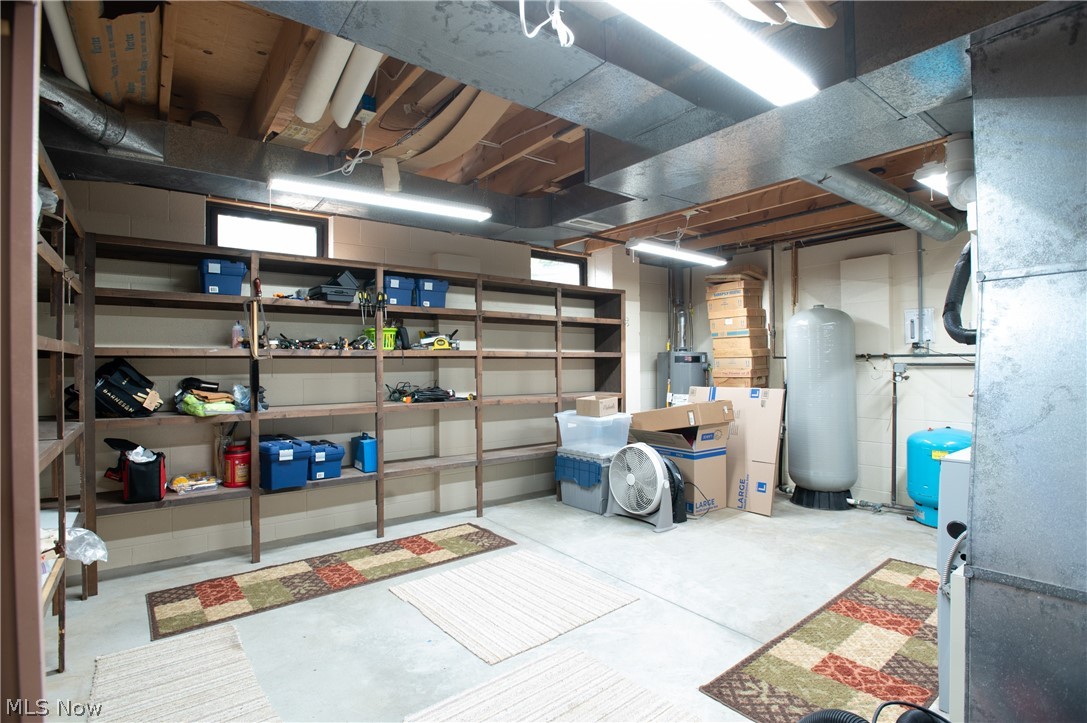
No city tax here. Great wooded lot on a cul de sac with room for large detached outbuilding if desired. Not a builder special. Custom built by the owner. 12 in. block with rods and concrete every 4 feet, double joists, 200 amp electrical, outlets as far as the eyes can see, 8'6" basement height, built in wet bar, built in book case, newer roof, hvac, well pump and h2o tank, whole house security, well is 326 feet deep for superior water quality, lincoln windows, superior insulation, all bath areas insulated for peace and quiet throughout the home and solid cherry wood work and interior doors and cabinetry. Don't wait on this custom home. location is close to all major shopping, but has the feal of a secluded country home with 1.89 acres, woods and cul de sac location.

4505 Quaker Court

Message successfully sent.

What would you like to know?

What is 3 + 4 ?

I agree to receive email communication and understand I can unsubscribe at any time.

I agree to be contacted by Tyson Sells Homes, LLC. via call, email, and text for real estate services. To opt out, you can reply 'stop' at any time or reply 'help' for assistance. You can also click the unsubscribe link in the emails. Message and data rates may apply. Message frequency may vary. Privacy Policy

Related Properties

Price reduced
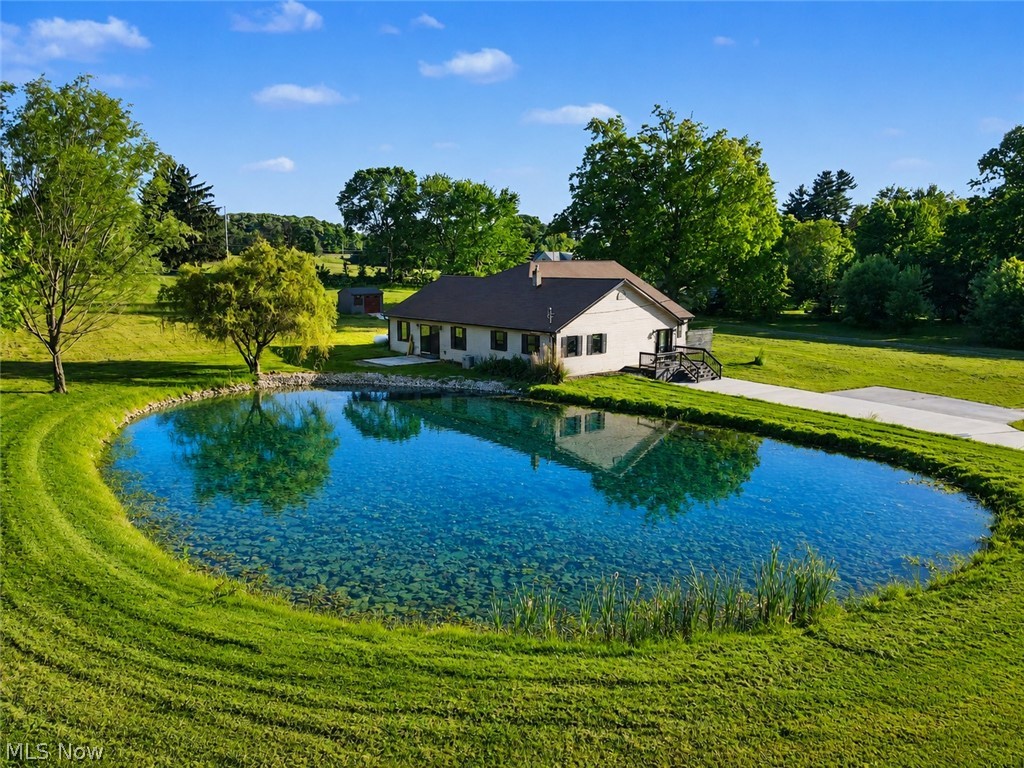
Welcome home to country freedom with modern comfort! This beautifully updated 3-bedroom, 2-full-bath ranch is perfectly positioned on 3 scenic acres in the highly desirable South Range School District — giving you space to breathe while still being just seconds from the schools.

Step inside to find fresh interior updates throughout, including updated bathrooms, newer flooring, and clean, modern paint colors that create a warm, move-in-ready feel. The easy one-floor ranch layout offers comfortable everyday living with plenty of natural light and peaceful views of your land.

Outside is where this property truly shines. Designed for both lifestyle and function, you’ll find a horse stable complete with tack room, two fenced pastures, and plenty of open space for riding, animals, or simply enjoying the outdoors. Need room for toys or travel? The oversized RV garage has you covered. Summer fun is built in with an above-ground pool, perfect for relaxing after a long day or entertaining family and friends.

Country setting ?
Modern updates ?
Room for animals ?
Space for hobbies ?
Top-tier school district ?

If you’ve been waiting for acreage, functionality, and convenience all in one — this South Range gem delivers.
#5189450

Canfield

11671 Green Beaver Road

3 Beds

2 Baths

2,428 Sq.Ft.

$495,000

MLS#: 5189450

New on site 1 day ago
Don’t miss out on this exceptional 4 bedroom, 2.5 bath Colonial on a private 2 acre lot. You will be amazed when you walk in to see the beautiful 2 story foyer with a beautiful staircase, open concept living room with a wet bar and gas fireplace and kitchen with hickory cabinets, granite countertop and island. The first floor also features a dining room, a home office or den and convenient first floor laundry. On the second floor is a large master bedroom with his and her walk in closet space and en suite bathroom with a jacuzzi bathtub and shower. There is a back deck with retractable awning to relax on and enjoy the park like setting and a 3 car attached garage. Updates include new roof in 2018 and a Leaf water treatment system in 2021.
#5213840

Canfield

8744 Tippecanoe Road

4 Beds

2 Baths

2,827 Sq.Ft.

$599,000

MLS#: 5213840

New on site 4 days ago
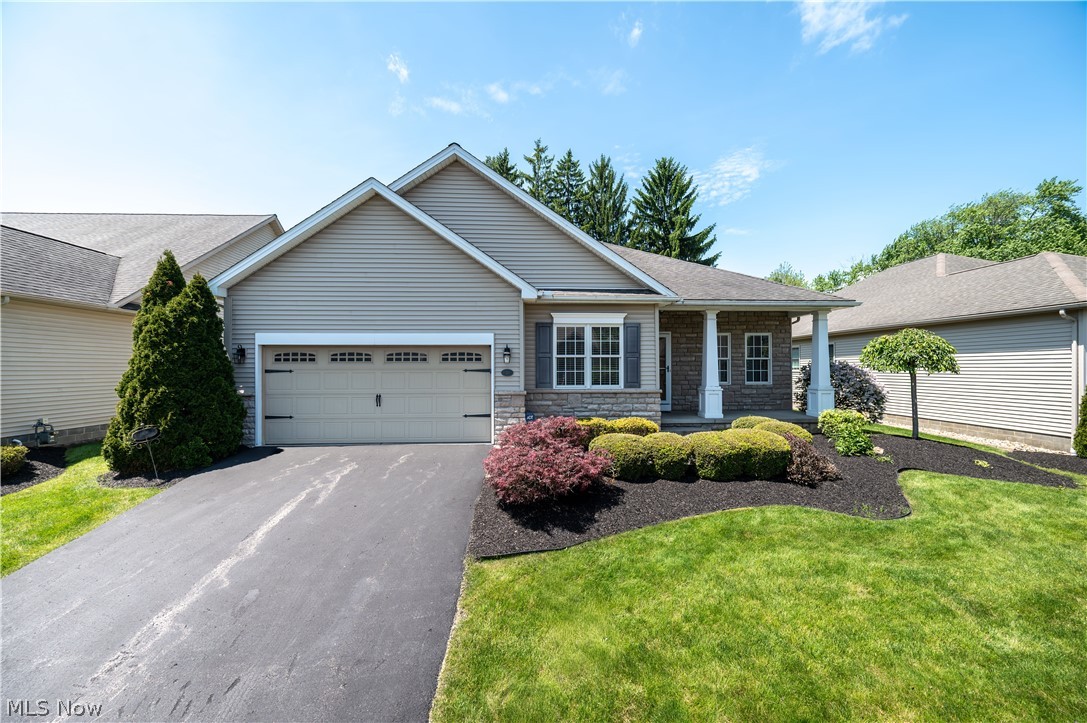
This beautiful 3-bedroom, 3-bathroom home is located in the very desirable Summer Winds neighborhood in Canfield TWP and Canfield LSD! Just built in 2019 and situated on a corner lot, this home is right down the street from the neighborhood clubhouse which has a heated indoor pool, fitness room, and community room! Enjoy the well-kept, low maintenance landscaping while relaxing on the covered front porch on these summer mornings. When you go inside, you'll be greeted by a den with glass French doors off to the left and a cathedral ceiling in the main living area with gas stone fireplace that leads directly to the open floor plan dining and kitchen. The cabinets are a gorgeous white high-end detail with an island and granite countertops! Updated lighting, stainless-steel appliances, plenty of counterspace and a pantry for extra storage! An enclosed sunroom off the dining area would be great for an office, playroom, or another living space! This leads out to the concrete patio which is great for entertaining! The master bedroom resides on the main floor with a huge walk-in closet and attached en-suite with stand-up shower! A half bathroom and laundry room with sink and cabinetry are off the kitchen area along with a cute mud room bench near the garage door! Upstairs has 2 large bedrooms and a full bathroom with tub-surround and granite counters! The basement has just been beautifully finished with Lifeproof flooring, black-out ceiling, chevron barn doors and plenty of storage! This finished area gives you over 900 sq. ft. of extra living space and a few areas for a multi-functioning basement! This is one you absolutely won't want to pass up!
#5208723

Canfield

4495 Bella Jean

3 Beds

2 Baths

2,805 Sq.Ft.

$565,000

MLS#: 5208723

 - property

Send a message

Message successfully sent.

Your message

What is 3 + 4 ?

Reason for contacting?

I agree to receive email communication and understand I can unsubscribe at any time.

I agree to be contacted by Tyson Sells Homes, LLC. via call, email, and text for real estate services. To opt out, you can reply 'stop' at any time or reply 'help' for assistance. You can also click the unsubscribe link in the emails. Message and data rates may apply. Message frequency may vary. Privacy Policy

Sign Out

Virtual Assistant

Would you like to take the next step with this property? We can help you schedule a showing or virtual tour, or send you more details.

Yes, I would like more information.

Thank You for Your Reply, One of Our Agents will contact you as soon as possible

No, maybe later.

Thank you, you can always contact me via email, phone number or through the contact form.

Realhub AI

Lucy - Your AI-Powered Realtor

Update Your Temporary Password

Personalize your search

Enter your email and we'll notify you immediately when new listings match what you're looking for.

or enter email address

Already have an account ? Login here

Continue your home search

I agree to receive communications and understand I can unsubscribe at any time.

I agree to be contacted by Tyson Sells Homes, LLC. via call, email, and text for real estate services. To opt out, you can reply 'stop' at any time or reply 'help' for assistance. You can also click the unsubscribe link in the emails. Message and data rates may apply. Message frequency may vary. Privacy Policy

Already have an account ? Login here

We use cookies

We use cookies primarily for analytics to enhance your experience. By accepting, you agree to our use of these cookies. You can manage your preferences or learn more about our cookies policy.