Features & Amenities

Interior

  • Other Interior Features

    Eat-in Kitchen, Granite Counters, Storage

  • Total Bedrooms

    3

  • Bathrooms

    2

  • Above Grade Finished Area

    1275.0

  • Basement YN

    YES

  • Cooling YN

    YES

  • Cooling

    Central Air

  • Fireplace YN

    NO

  • Heating YN

    YES

  • Heating

    Natural Gas, Forced Air

  • Main Level Bedrooms

    1

  • Pet friendly

    N/A

Exterior

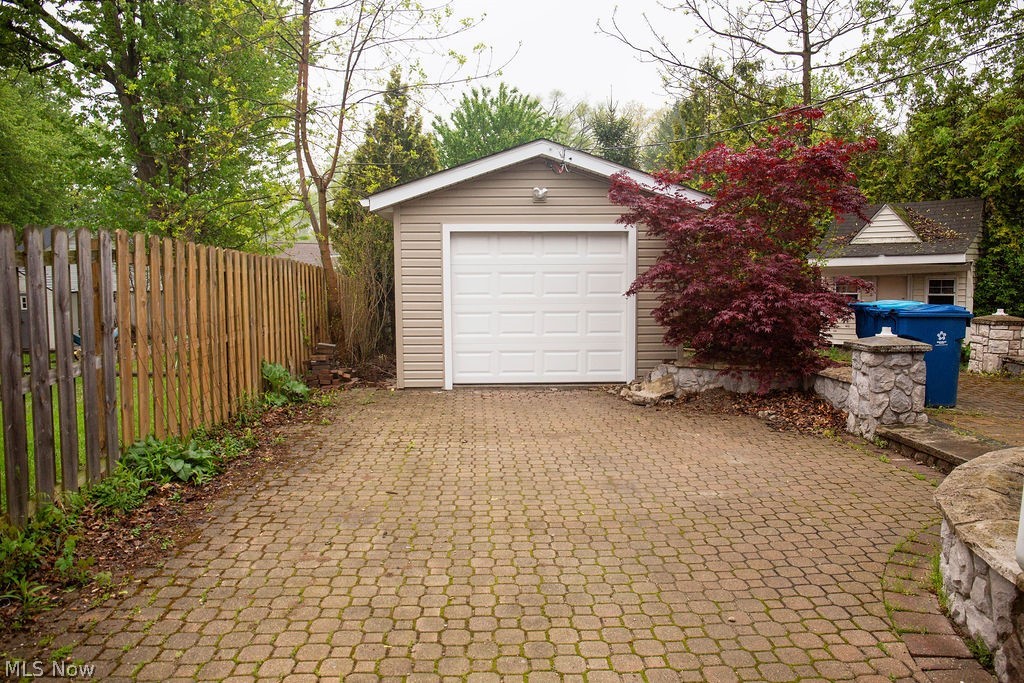
  • Garage

    Yes

  • Garage spaces

    1

  • Construction Materials

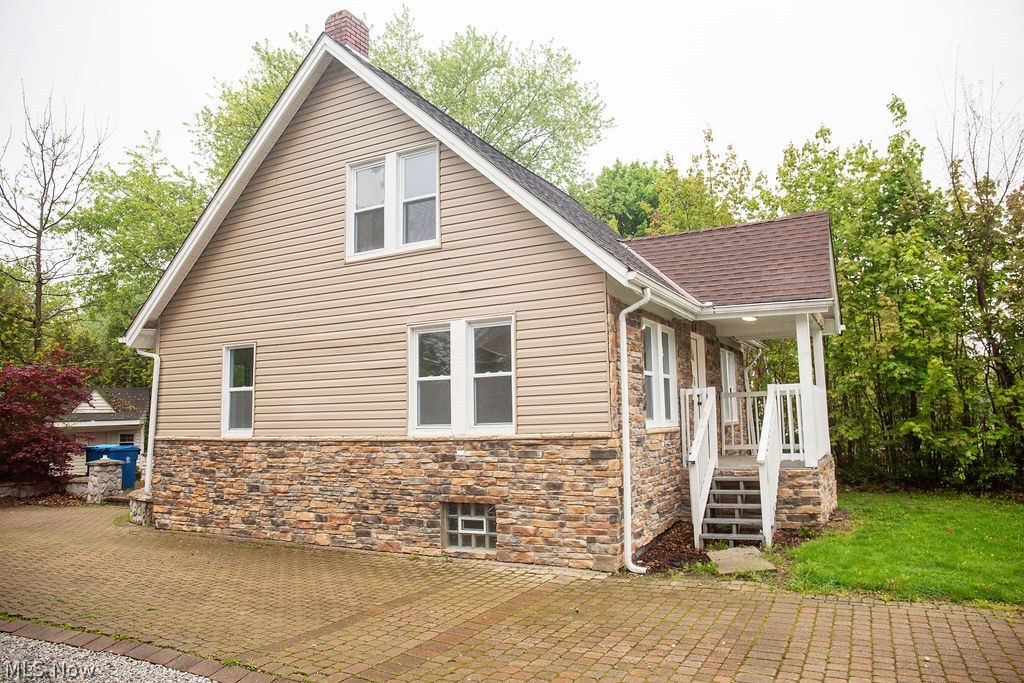
    Other, Stone Veneer, Vinyl Siding, Wood Siding

  • Other Exterior Features

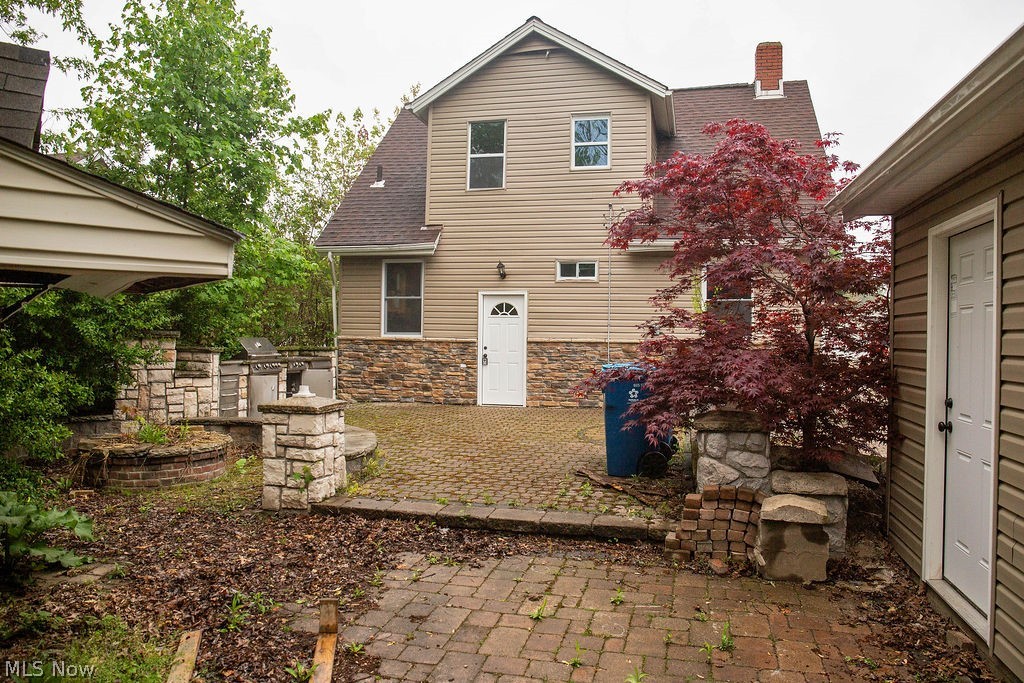
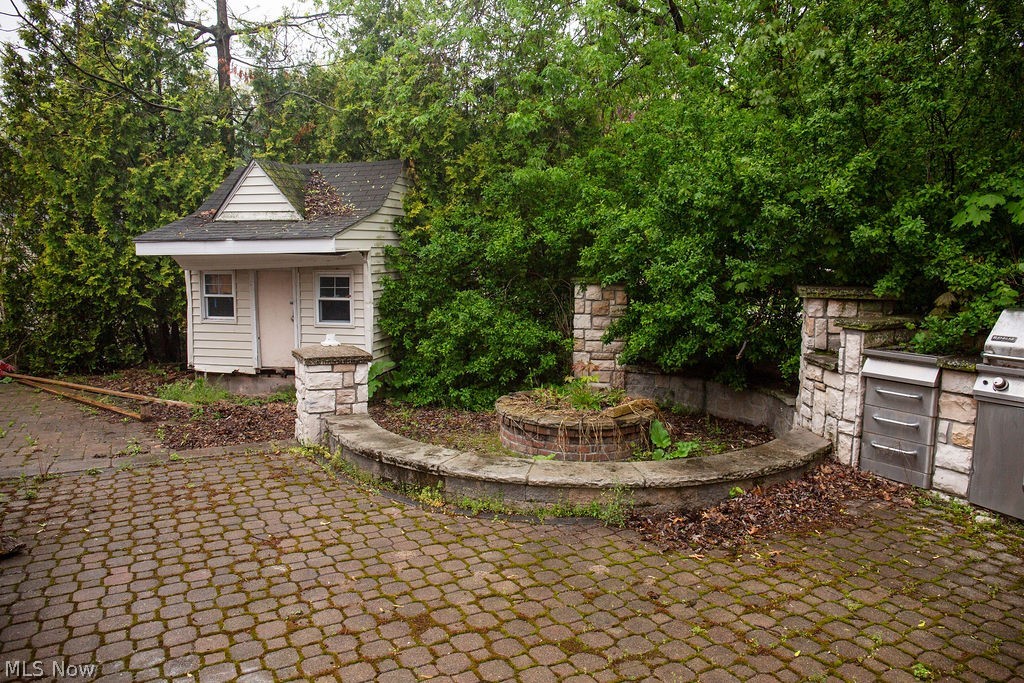
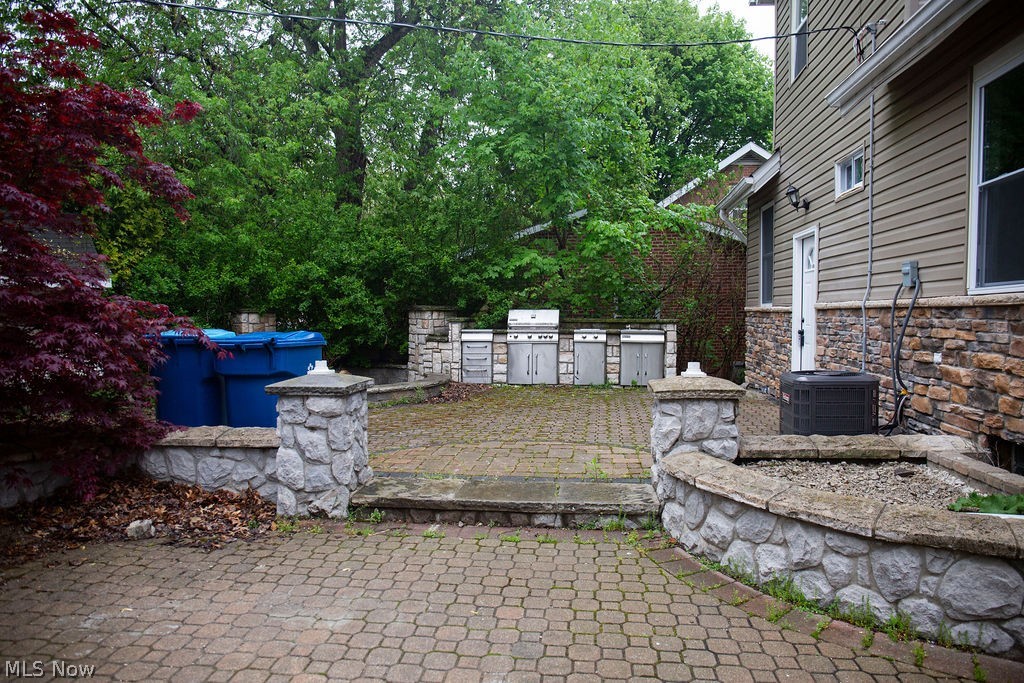
    Fire Pit, Outdoor Grill, Outdoor Kitchen, Rain Gutters, Storage

  • Parking

    Driveway, Detached, Garage Faces Front, Garage

  • Patio and Porch Features

    Front Porch, Patio

  • Pool

    No

  • Waterfront YN

    NO

  • View

    City, Park/Greenbelt

Area & Lot

  • Lot Features

    Back Yard, Front Yard, Level, Few Trees

  • Lot Size(acres)

    0.1205

  • Property Type

    Residential

  • Property Sub Type

    Single Family Residence

  • Architectural Style

    Bungalow, Colonial

Price

  • Sales Price

    $175,000

  • Tax Amount

    $2,182

  • Sq. Footage

    1, 275

  • Price/SqFt

    $137

HOA

  • Association

    No

School District

  • Elementary School

    Painesville City LSD - 4305

  • Middle School

    N/A

  • High School

    N/A

Property Features

  • Stories

    2

  • Foundation Details

    Block

  • Sewer

    Public Sewer

  • Water Source

    Public

Schedule a Showing

Showing scheduled successfully.

<
>
IN PERSON
VIA CHAT

What is 3 + 4 ?


Change time

Mortgage calculator

Estimate your monthly mortgage payment, including the principal and interest, property taxes, and HOA. Adjust the values to generate a more accurate rate.

Your payment

Principal and Interest:

$

Property taxes:

$

HOA fees:

$

Total loan payment:

$

Total interest amount:

$

Location

County

Lake

Elementary School

Painesville City LSD - 4305

Middle School

High School

Listing Courtesy of David Huntington , RE/MAX Results

RealHub Information is provided exclusively for consumers' personal, non-commercial use, and it may not be used for any purpose other than to identify prospective properties consumers may be interested in purchasing. All information deemed reliable but not guaranteed and should be independently verified. All properties are subject to prior sale, change or withdrawal. RealHub website owner shall not be responsible for any typographical errors, misinformation, misprints and shall be held totally harmless.

Agent Keith Vanke

AGENT

Keith Vanke

Call Keith today to schedule a private showing.


* Listings on this website come from the FMLS IDX Compilation and may be held by brokerage firms other than the owner of this website. The listing brokerage is identified in any listing details. Information is deemed reliable but is not guaranteed. If you believe any FMLS listing contains material that infringes your copyrighted work please click here to review our DMCA policy and learn how to submit a takedown request.© 2024 FMLS.
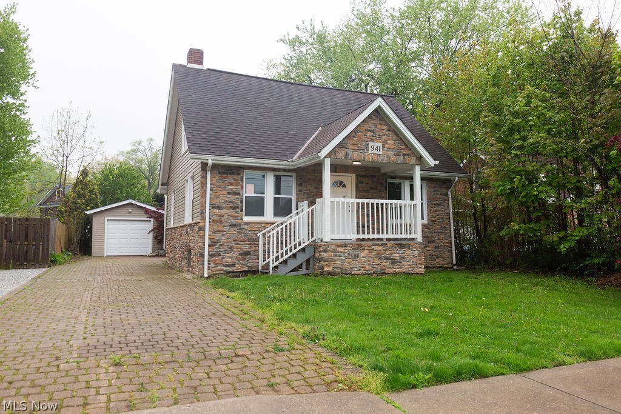
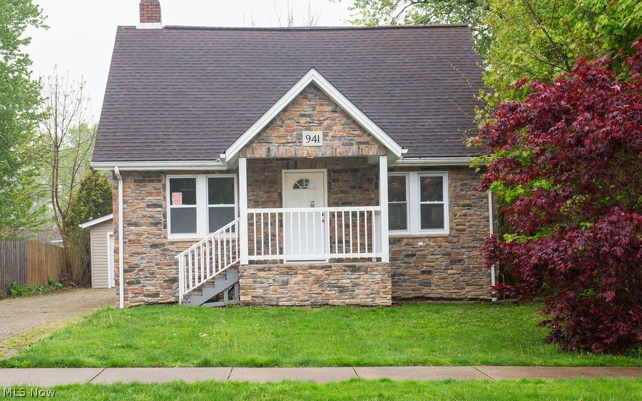
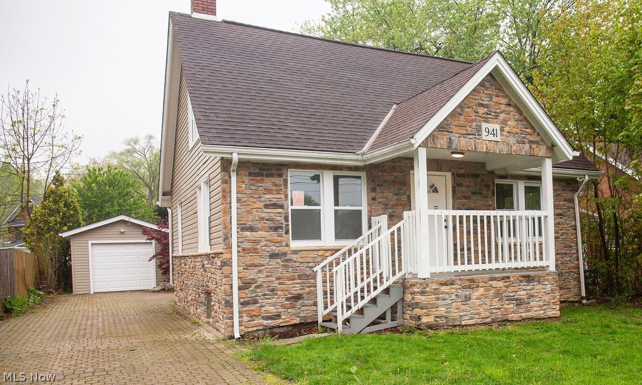
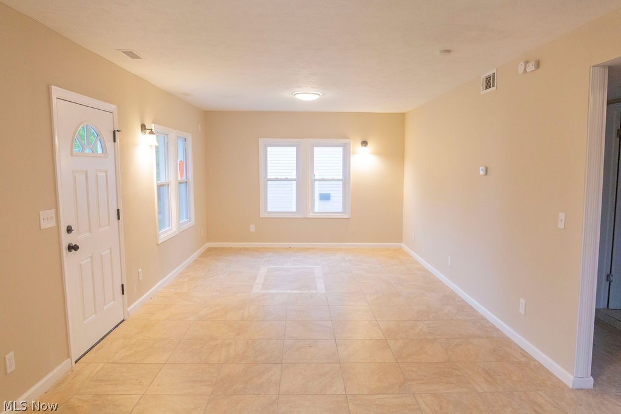
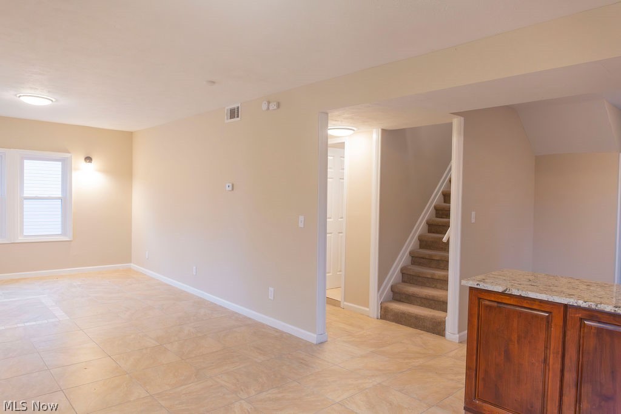
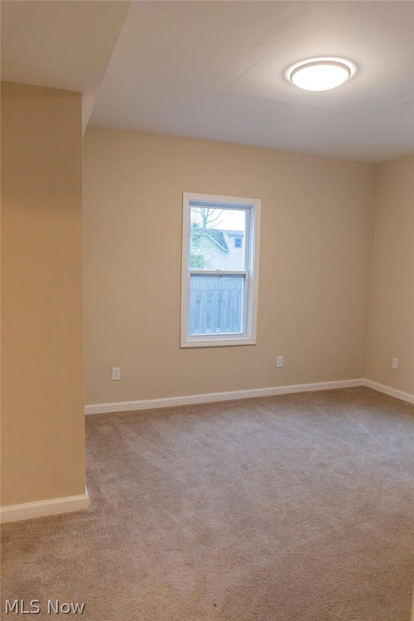
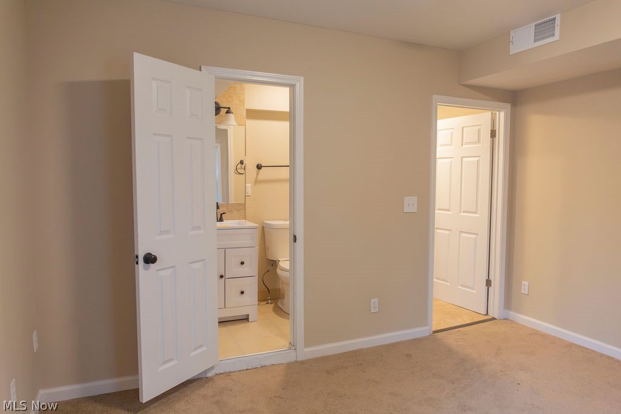
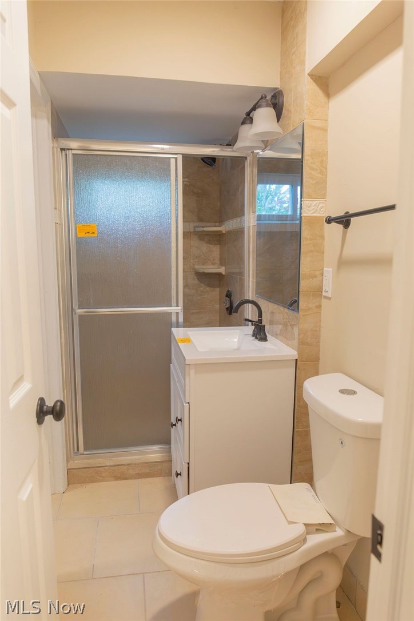
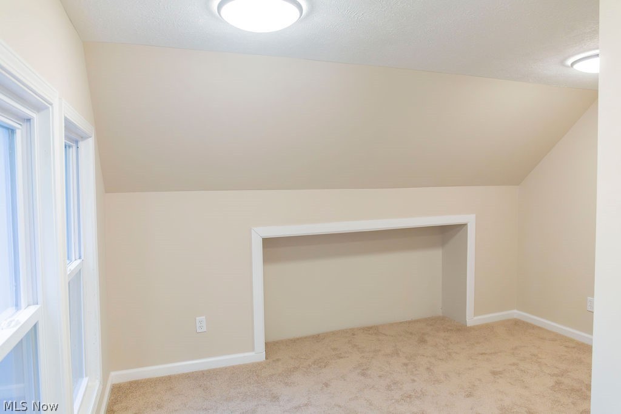
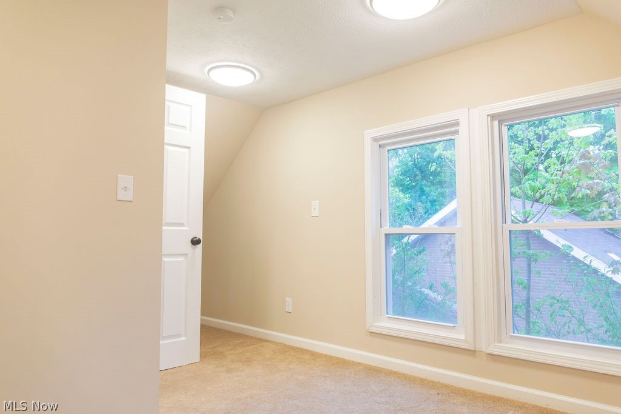
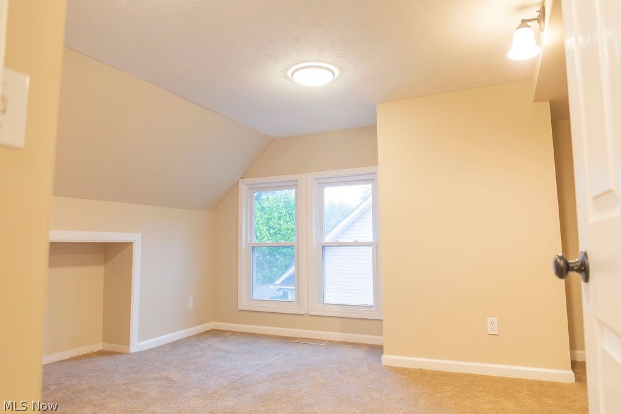
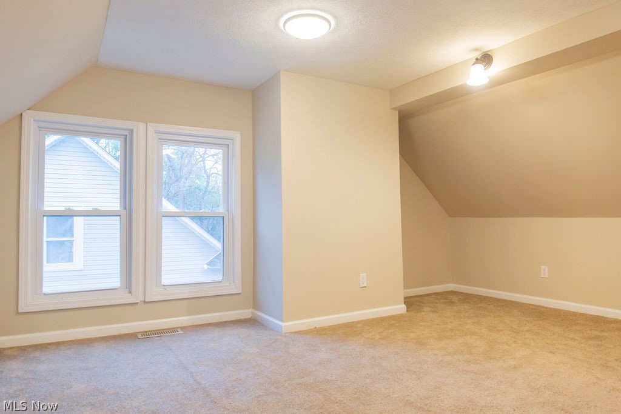
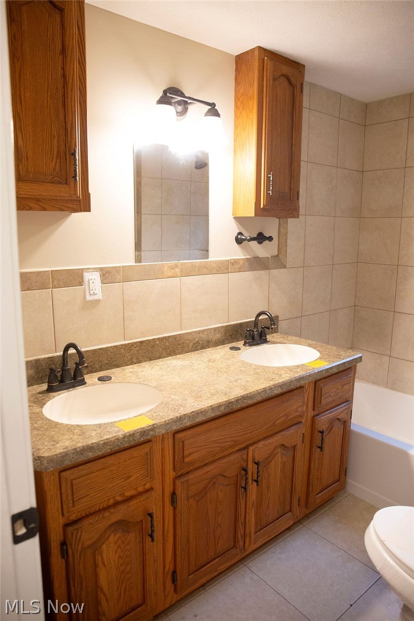
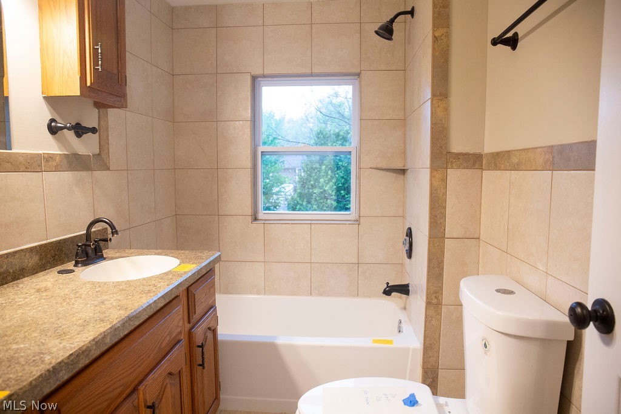
Welcome to 941 Owego Street in Painesville, a thoughtfully updated two-story home offering a blend of modern improvements, functional living space, and inviting outdoor amenities. Recent updates throughout the home include replacement windows, updated interior doors, fresh paint, and upgraded flooring featuring durable tile and newer carpeting in the bedrooms. The home offers two fully renovated bathrooms, conveniently located on both the main and second levels.

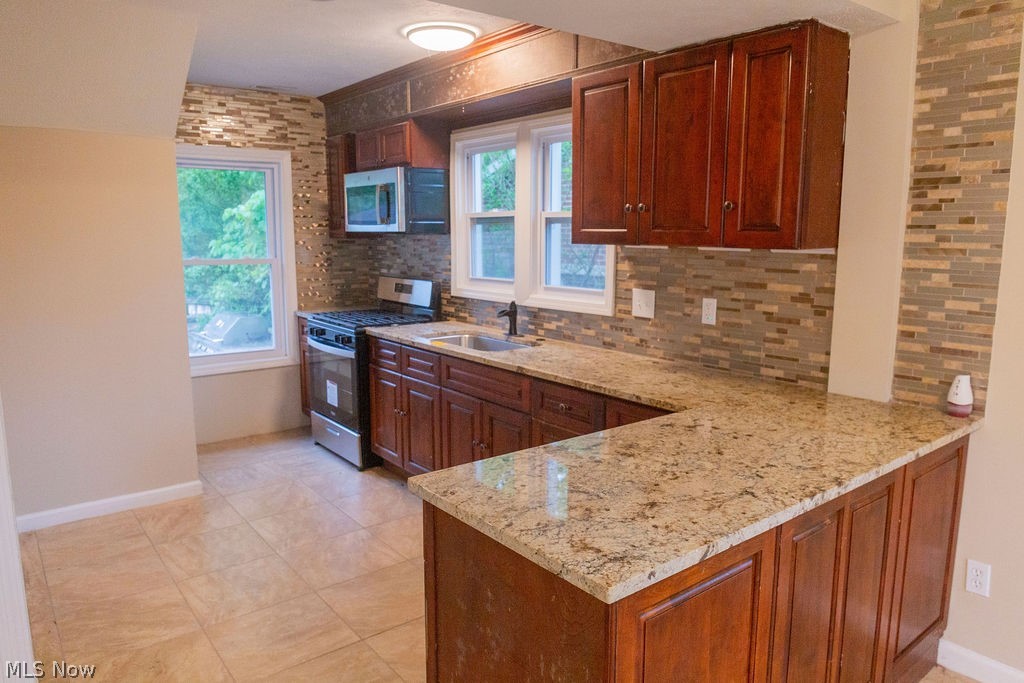
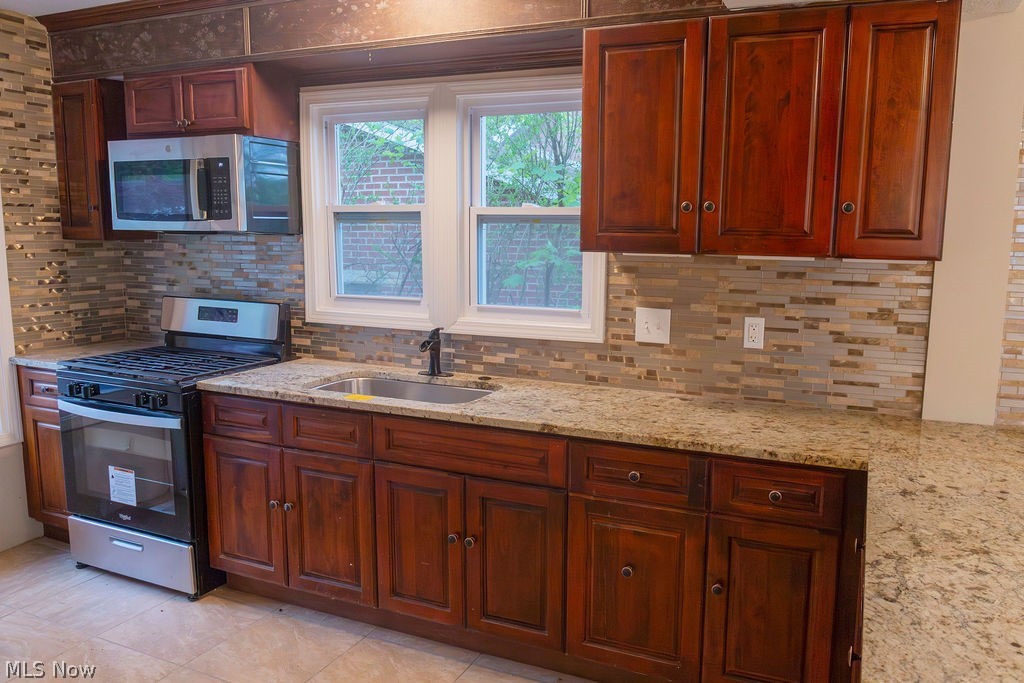
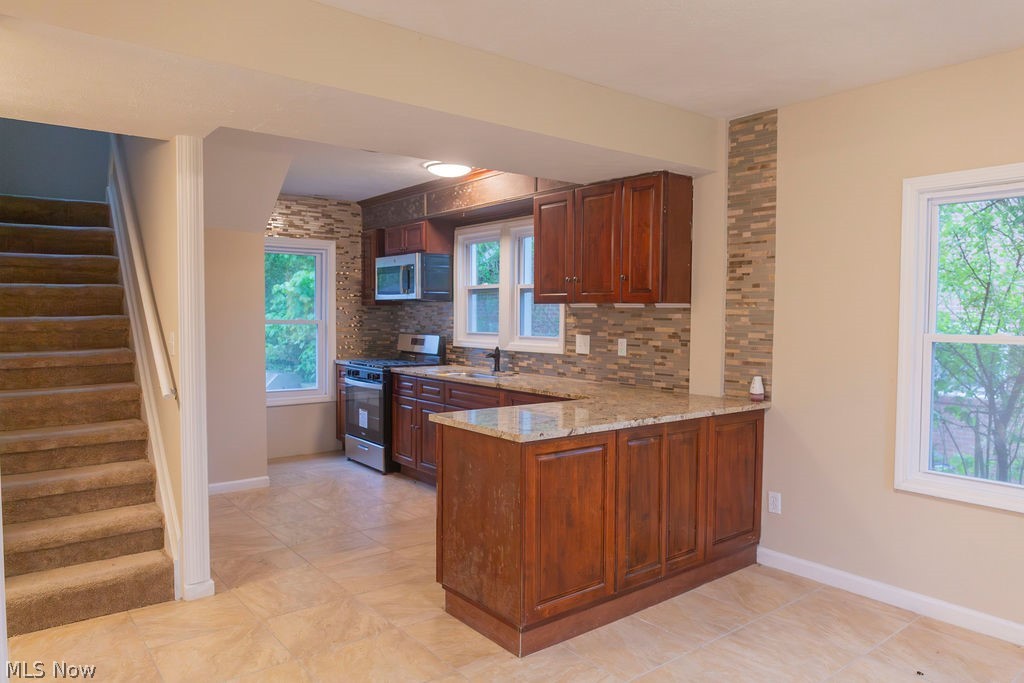
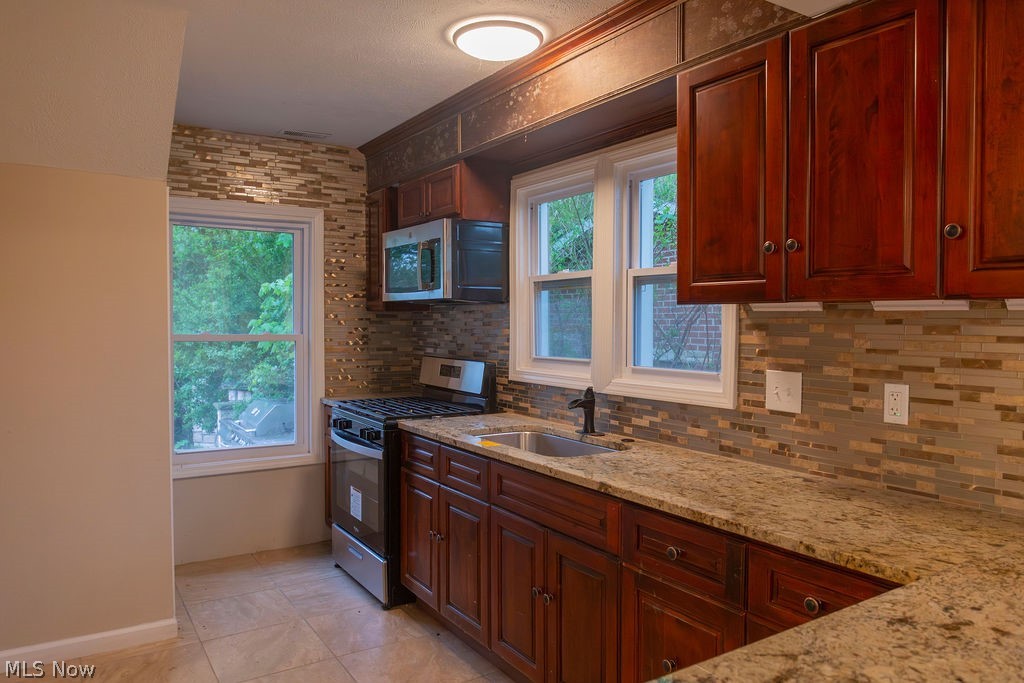
The remodeled kitchen has been enhanced with cherry cabinetry, granite countertops, updated fixtures, and ample workspace, creating a practical and attractive gathering area for everyday living and entertaining. Mechanical improvements include a newer furnace and central air conditioning system, helping provide year-round comfort and efficiency.

Outside, the backyard has been designed for entertaining and relaxation with a paver patio area and built-in firepit, offering additional outdoor living space for gatherings with family and friends. With a combination of interior upgrades, updated mechanicals, and outdoor improvements, this move-in-ready home presents an excellent opportunity in a convenient Painesville location.

941 Owego Street

Message successfully sent.

What would you like to know?

What is 3 + 4 ?

I agree to receive email communication and understand I can unsubscribe at any time.

I agree to be contacted by Tyson Sells Homes, LLC. via call, email, and text for real estate services. To opt out, you can reply 'stop' at any time or reply 'help' for assistance. You can also click the unsubscribe link in the emails. Message and data rates may apply. Message frequency may vary. Privacy Policy

Related Properties

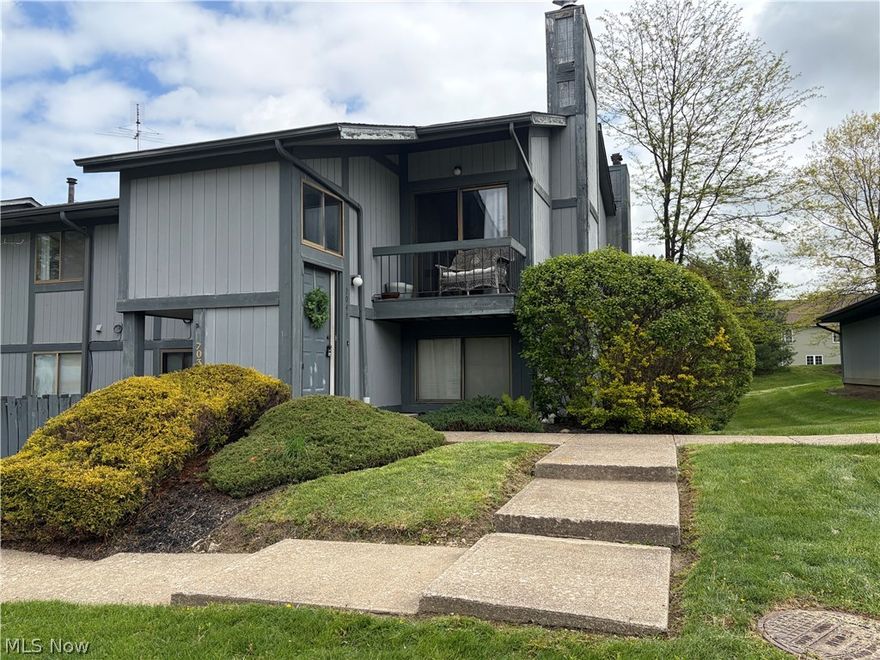
Welcome to this beautifully maintained two-bedroom condo located in the heart of Concord, Ohio. This pristine home offers the perfect blend of comfort and convenience, just minutes from major freeways, restaurants, shopping, and nearby hospitals.

Inside, you’ll find a bright and welcoming living space complemented by many newer, updated appliances, making this condo truly move-in ready. The well-designed layout provides comfortable bedrooms, ample storage, and a low-maintenance lifestyle ideal for homeowners or investors alike.

Enjoy the peace of condo living while staying close to everything Concord has to offer. Whether you’re commuting, dining out, or running errands, this location checks all the boxes.
#5185604

Painesville

7047 Bristlewood Drive

2 Beds

1 Baths

N/A

$144,000

MLS#: 5185604
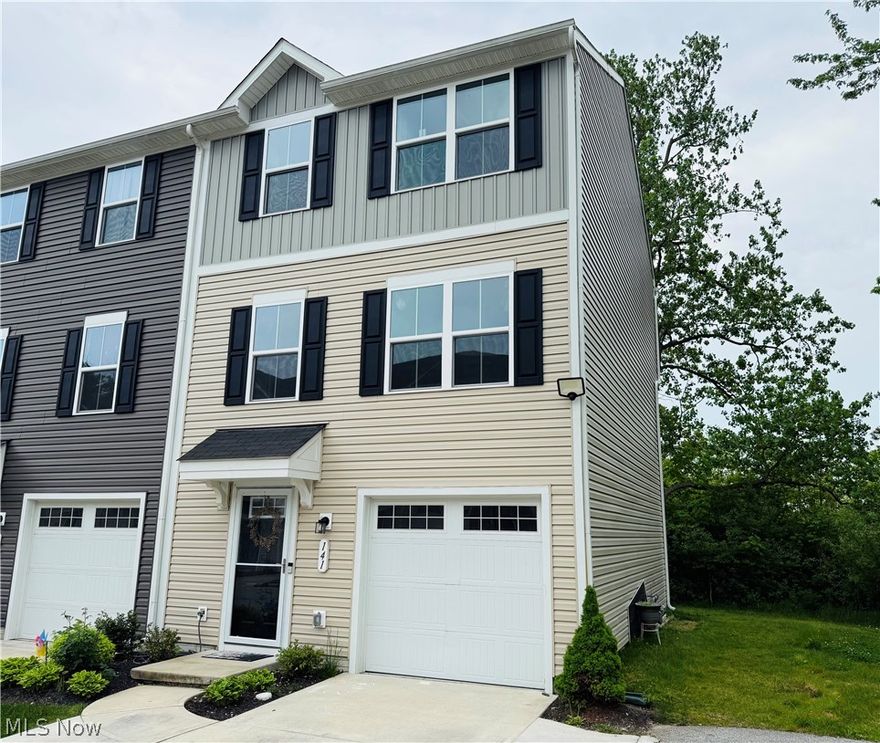
Beautifully maintained end-unit condo offering maintenance-free living with an incredibly low monthly HOA fee of just $90 and the added benefit of being FHA and VA approved!  The open-concept main floor features a modern kitchen with stainless steel appliances, recessed lighting, and a seamless flow into the main living space — perfect for both everyday living and entertaining. Upstairs, you’ll find all three bedrooms along with a convenient second-floor laundry area. The spacious primary suite serves as a private retreat with its own ensuite full bath, while two additional bedrooms share a second full hallway bath. This prime end-unit location offers added privacy, an attached 1-car garage, and extra storage space. This move-in ready home offers the perfect blend of comfort, convenience, and low-maintenance living. Schedule your showing today!
#5211294

Painesville

141 Grass Court

3 Beds

2 Baths

1,591 Sq.Ft.

$205,900

MLS#: 5211294
Price reduced
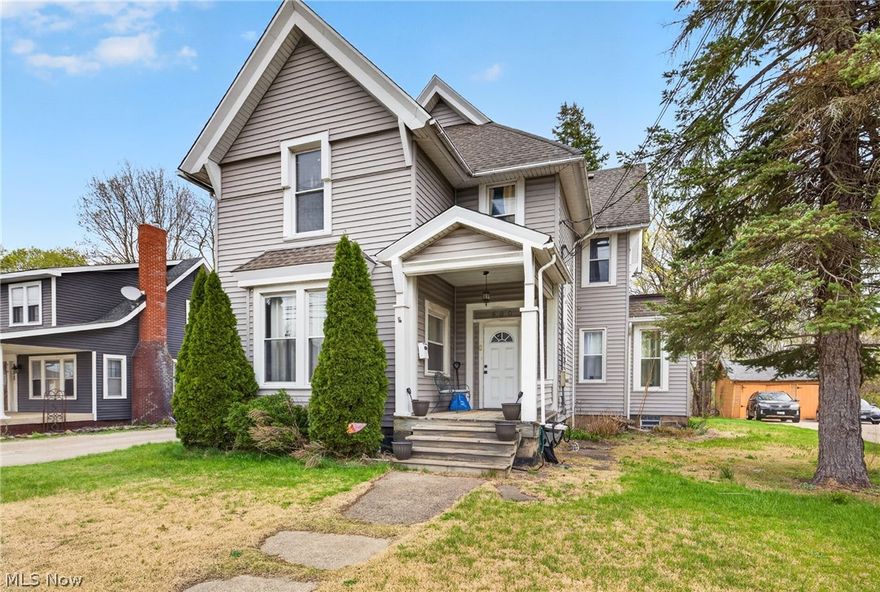
Step into timeless charm with this enchanting Victorian home, where classic character meets modern updates. Stunning original woodwork showcases true craftsmanship, while natural light pours through the beautiful stained glass window, creating a warm and inviting atmosphere. The main living space features a breathtaking hand-painted Italian slate wood-burning fireplace, complemented by soaring 11-foot ceilings that make the home feel open, bright, and airy.

The thoughtfully updated kitchen offers custom soft-close cabinetry and newer appliances, all seamlessly connected in an open layout with views of the fireplace, perfect for both everyday living and entertaining.

Both bathrooms were fully remodeled in 2019, and the home has been completely updated behind the walls as well, including full electrical rewiring with a new panel, all new plumbing, and a hot water tank, giving you peace of mind for years to come.

Additional highlights include a new roof, windows, and siding (2017), and a spacious back deck built in 2021, ideal for relaxing or hosting.

This home also features two staircases, including a secondary staircase leading to former addition living quarters, adding both character and functionality. The detached carriage house offers incredible potential, with space for three bedrooms and the opportunity to finish approximately 500 additional square feet, perfect for a home office, studio, or guest suite. Plumbing and electrical have already been run, making your vision easy to bring to life.
#5202349

Painesville

500 E Erie Street

5 Beds

1 Baths

2,746 Sq.Ft.

$209,900

MLS#: 5202349
Price reduced
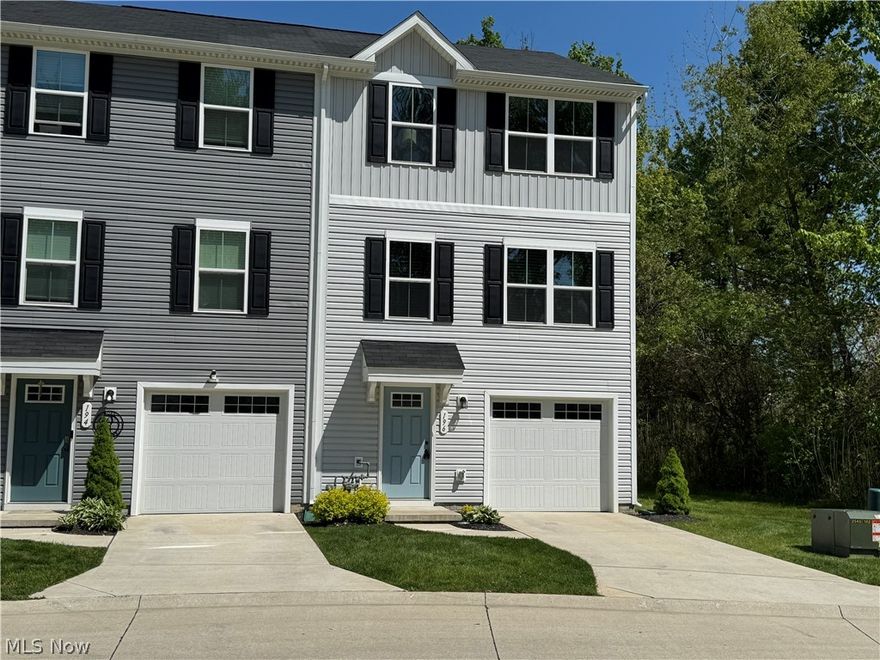
emarks:  Beautiful, 2-year-old, highly desirable end-unit 3-story townhouse condo featuring 3 bedrooms, 2 full baths, and a one-car attached garage with an unfinished area that could serve as extra living space. The kitchen boasts beautiful, rich, dark wood cabinets, and all new appliances will remain. Washer and dryer are included. Low monthly maintenance fee of $90.00 makes for carefree living. Ideal for first-time buyers or downsizers. Located close to freeway access and shopping.
#5206772

Painesville

196 Raintree Lane

3 Beds

2 Baths

1,610 Sq.Ft.

$205,000

MLS#: 5206772
New on site 3 days ago
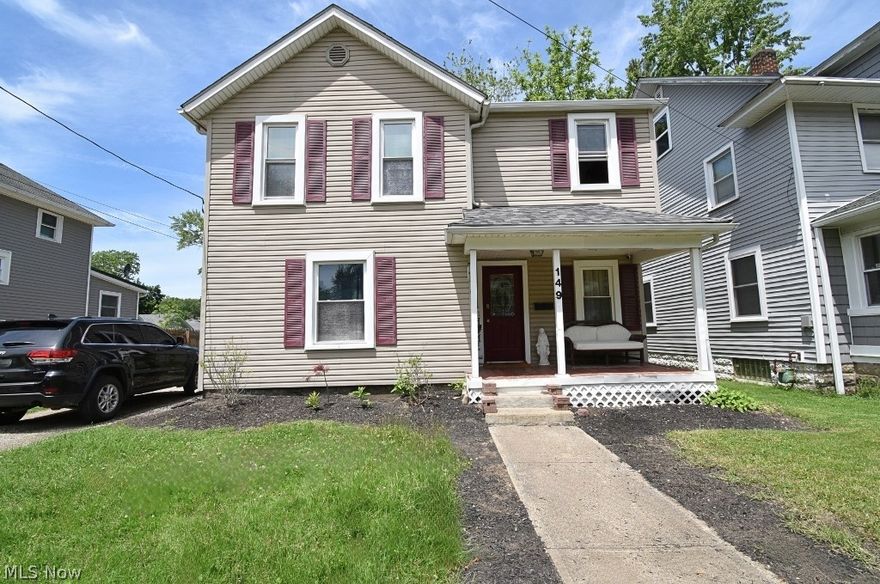
Opportunity is knocking in Painesville! This home presents a rare chance to own at an attractive price point in today's market. Offering a functional layout, comfortable living space, and room for your own personal touches, this property is ready for its next chapter. Whether you're a first-time buyer, investor, or someone looking for a home with potential to make uniquely yours, there's plenty to appreciate here. Conveniently located near shopping, dining, parks, and everyday amenities, this home offers both value and opportunity. If you've been searching for a place with potential and a price point that's becoming harder to find, this one deserves a look!
#5213198

Painesville

149 E Walnut Avenue

3 Beds

1 Baths

N/A

$172,900

MLS#: 5213198

 - property

Send a message

Message successfully sent.

Your message

What is 3 + 4 ?

Reason for contacting?

I agree to receive email communication and understand I can unsubscribe at any time.

I agree to be contacted by Tyson Sells Homes, LLC. via call, email, and text for real estate services. To opt out, you can reply 'stop' at any time or reply 'help' for assistance. You can also click the unsubscribe link in the emails. Message and data rates may apply. Message frequency may vary. Privacy Policy

Sign Out

Virtual Assistant

Would you like to take the next step with this property? We can help you schedule a showing or virtual tour, or send you more details.

Yes, I would like more information.

Thank You for Your Reply, One of Our Agents will contact you as soon as possible

No, maybe later.

Thank you, you can always contact me via email, phone number or through the contact form.

Realhub AI

Lucy - Your AI-Powered Realtor

Update Your Temporary Password

Personalize your search

Enter your email and we'll notify you immediately when new listings match what you're looking for.

or enter email address

Already have an account ? Login here

Continue your home search

I agree to receive communications and understand I can unsubscribe at any time.

I agree to be contacted by Tyson Sells Homes, LLC. via call, email, and text for real estate services. To opt out, you can reply 'stop' at any time or reply 'help' for assistance. You can also click the unsubscribe link in the emails. Message and data rates may apply. Message frequency may vary. Privacy Policy

Already have an account ? Login here

We use cookies

We use cookies primarily for analytics to enhance your experience. By accepting, you agree to our use of these cookies. You can manage your preferences or learn more about our cookies policy.