Features & Amenities

Interior

  • Total Bedrooms

    4

  • Bathrooms

    3

  • 1/2 Bathrooms

    2

  • Above Grade Finished Area

    2630.0

  • Basement YN

    YES

  • Cooling YN

    YES

  • Cooling

    Central Air

  • Fireplace YN

    YES

  • Heating YN

    YES

  • Heating

    Forced Air, Oil

  • Pet friendly

    N/A

Exterior

  • Garage

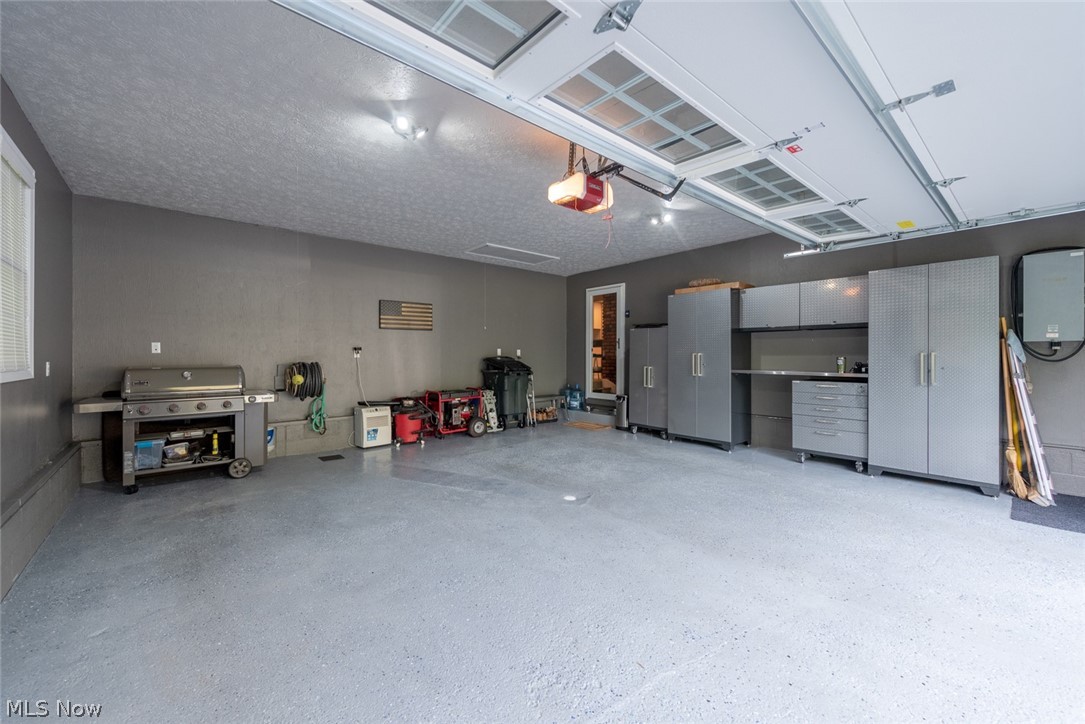
    Yes

  • Garage spaces

    2

  • Construction Materials

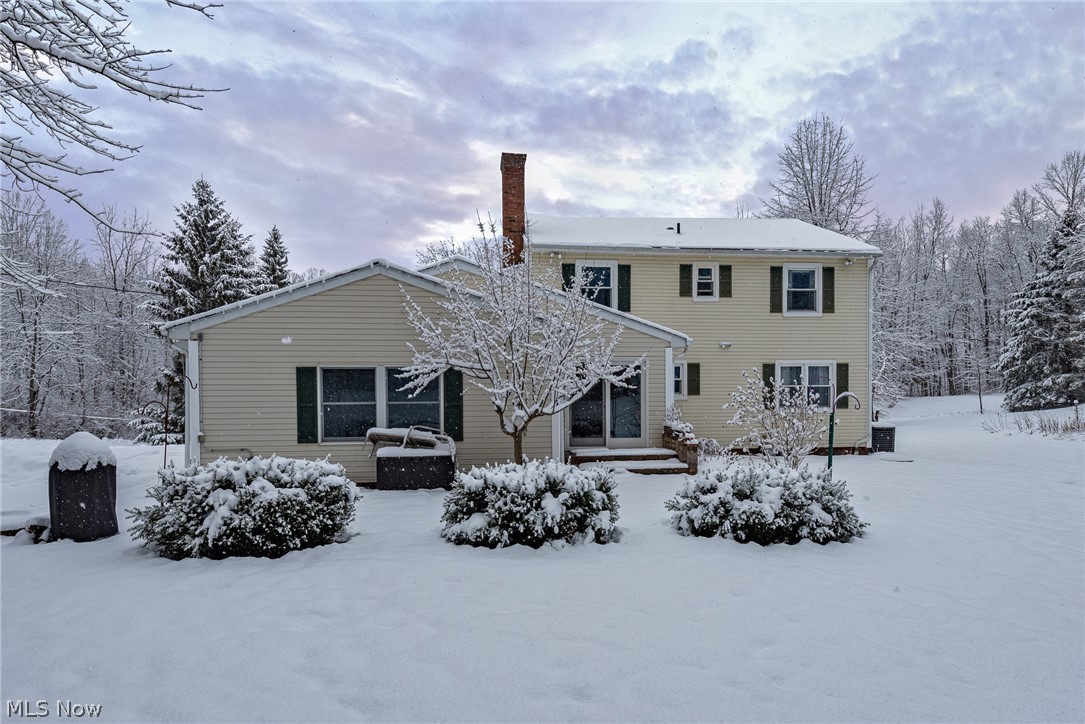
    Brick, Vinyl Siding

  • Parking

    Attached, Garage, Paved

  • Patio and Porch Features

    Patio, Porch

  • Pool

    No

  • View

    Trees/Woods

Area & Lot

  • Lot Features

    Wooded

  • Lot Size(acres)

    1.78

  • Property Type

    Residential

  • Property Sub Type

    Single Family Residence

  • Architectural Style

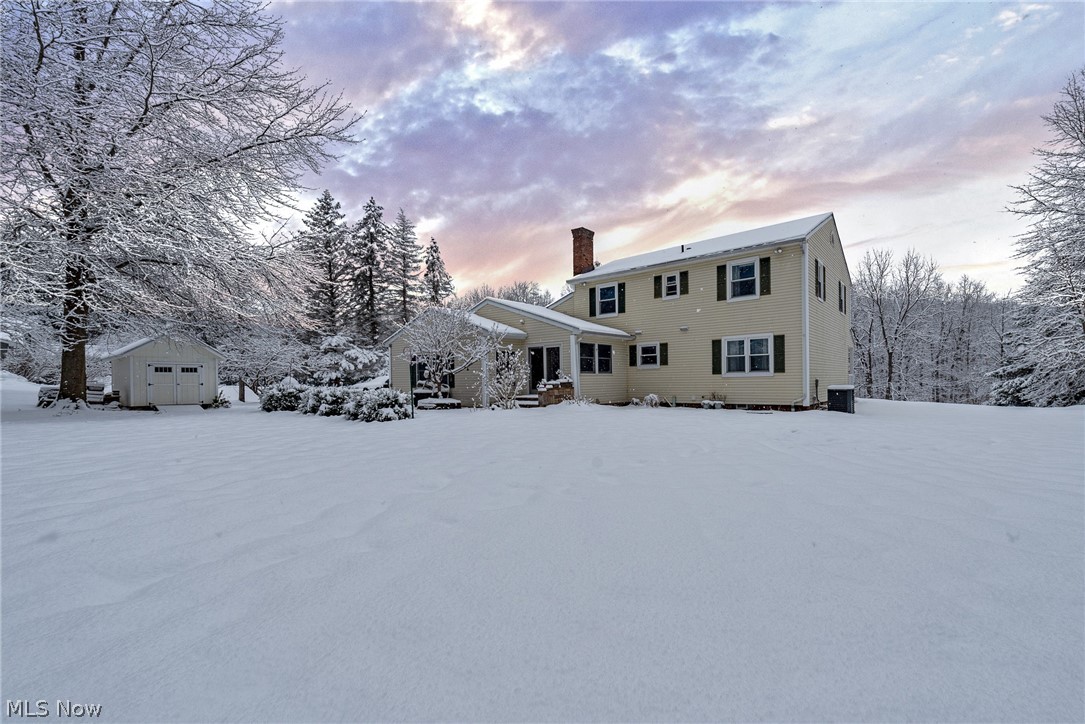
    Colonial

Price

  • Sales Price

    $349,000

  • Tax Amount

    $4,721

  • Financing Options

    VA

  • Sq. Footage

    3,055

  • Price/SqFt

    $114

HOA

  • Association

    No

School District

  • Elementary School

    West Geauga LSD - 2807

  • Middle School

    N/A

  • High School

    N/A

Property Features

  • Stories

    2

  • Sewer

    Septic Tank

  • Water Source

    Well

Schedule a Showing

Showing scheduled successfully.

<
>
IN PERSON
VIA CHAT

What is 3 + 4 ?


Change time

Mortgage calculator

Estimate your monthly mortgage payment, including the principal and interest, property taxes, and HOA. Adjust the values to generate a more accurate rate.

Your payment

Principal and Interest:

$

Property taxes:

$

HOA fees:

$

Total loan payment:

$

Total interest amount:

$

Location

County

Geauga

Elementary School

West Geauga LSD - 2807

Middle School

High School

Listing Courtesy of Ryan I Young, Keller Williams Greater Metropolitan

RealHub Information is provided exclusively for consumers' personal, non-commercial use, and it may not be used for any purpose other than to identify prospective properties consumers may be interested in purchasing. All information deemed reliable but not guaranteed and should be independently verified. All properties are subject to prior sale, change or withdrawal. RealHub website owner shall not be responsible for any typographical errors, misinformation, misprints and shall be held totally harmless.

Agent Keith Vanke

AGENT

Keith Vanke

Call Keith today to schedule a private showing.


* Listings on this website come from the FMLS IDX Compilation and may be held by brokerage firms other than the owner of this website. The listing brokerage is identified in any listing details. Information is deemed reliable but is not guaranteed. If you believe any FMLS listing contains material that infringes your copyrighted work please click here to review our DMCA policy and learn how to submit a takedown request.© 2024 FMLS.
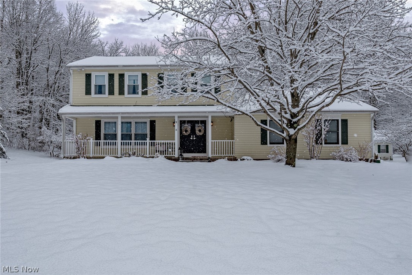
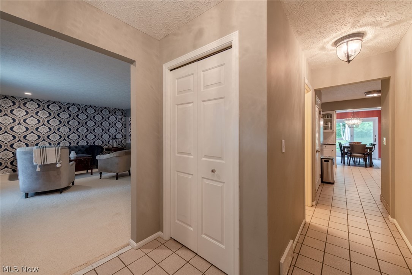
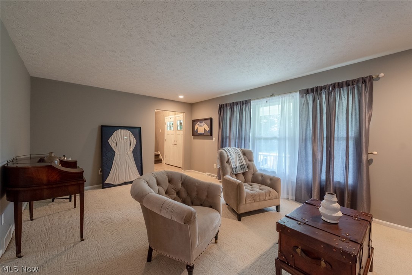
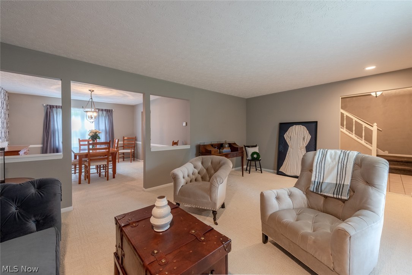
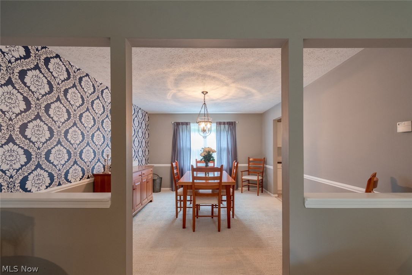
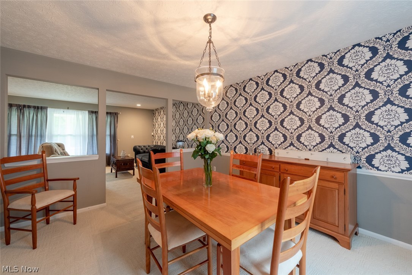
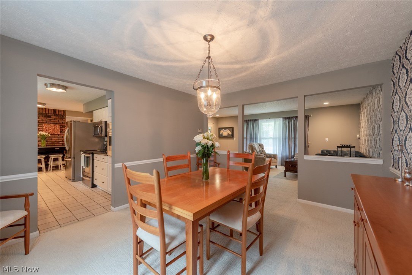
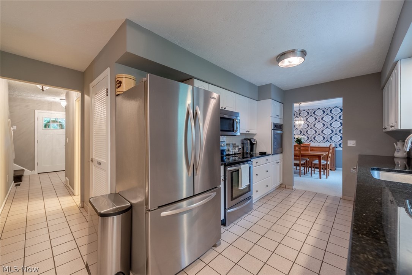
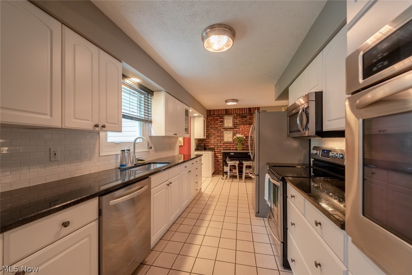
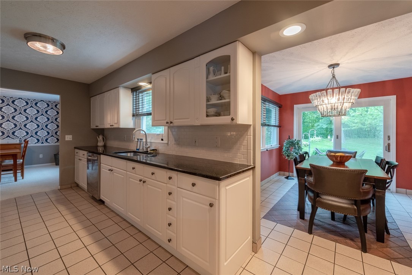
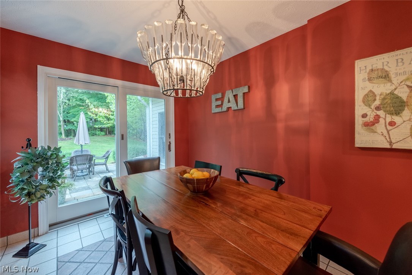
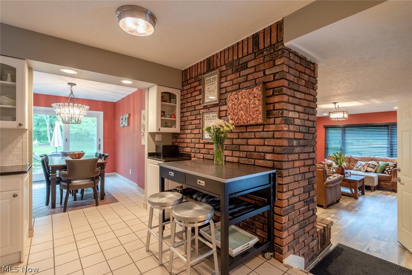
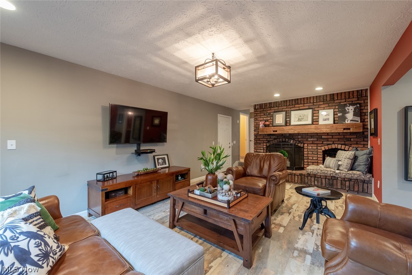
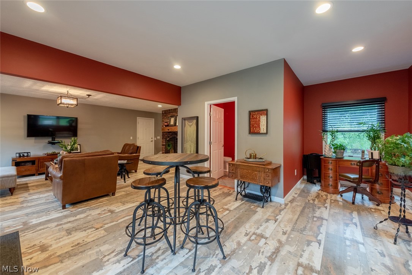
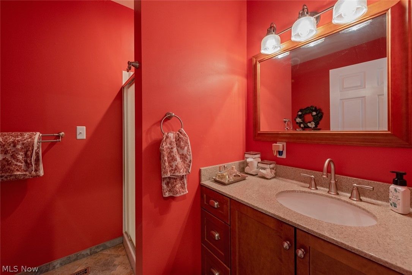
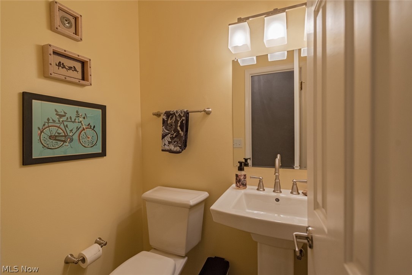
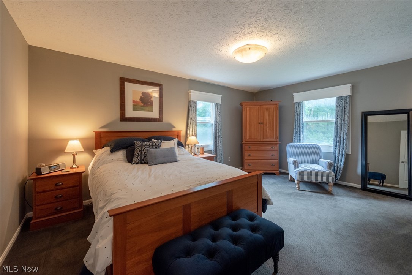
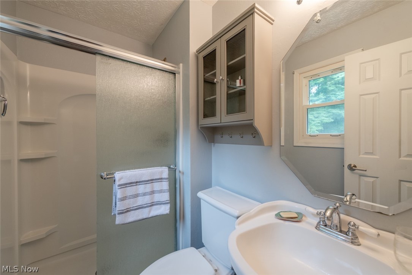
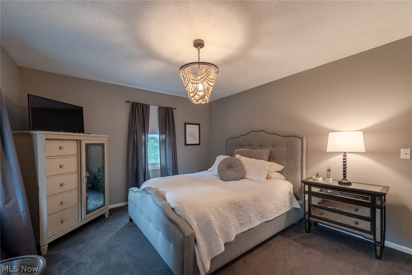
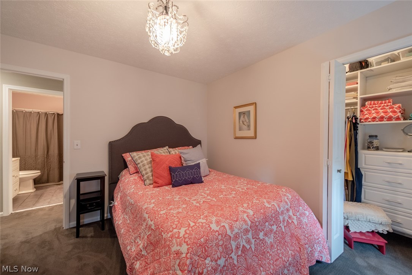
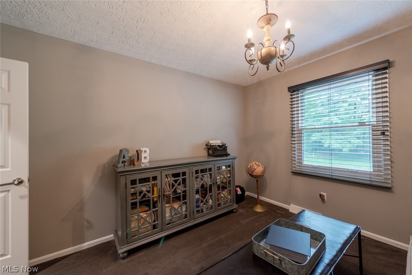
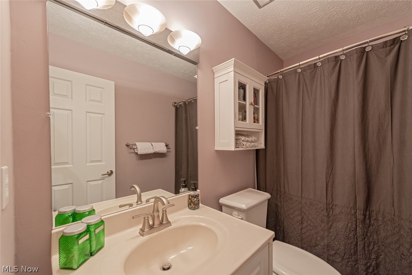
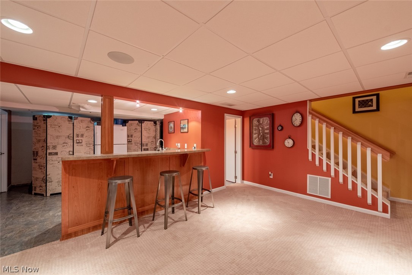
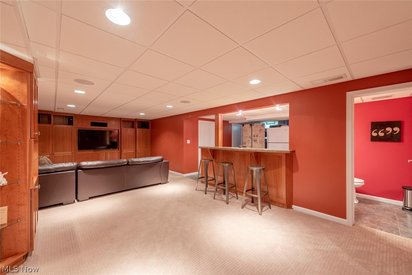
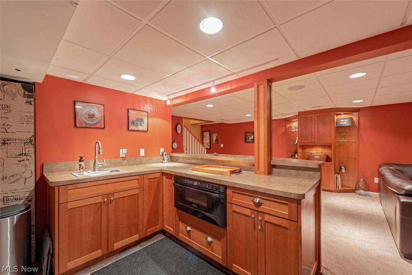
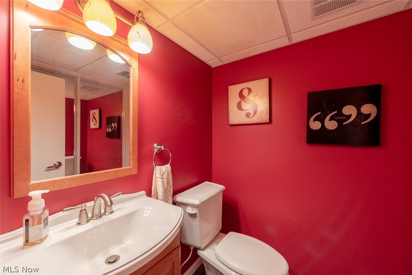
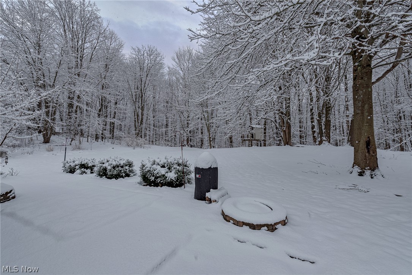
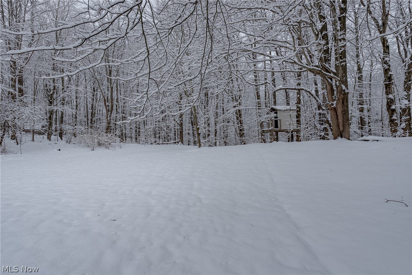
Fall in love with this gorgeous colonial situated on a serenely wooded 1.7 acre lot in Chesterland! With over 2,000 square feet of living space, a delightful back patio, and beautiful updates throughout, this striking home is just waiting for a new owner. Illuminated by a picture window, the living room is spacious and inviting, with cut-out windows that frame the formal dining area. The kitchen features granite counters, stainless steel appliances, exposed brick, and a sunny eat-in area with patio access. Off of the kitchen, you will find a spacious family room with a cozy brick fireplace and a full bathroom. The laundry room and a half bath complete the first floor. Upstairs, there are four spacious bedrooms and two full bathrooms, including the master suite. The lower level was recently renovated with award winning design (CotY Best Interior Renovation) and includes a built-in entertainment center, a wet bar, and a half bathroom, plus plenty of space for storage. Outside, you are su

9401 Wilson Mills Road

Message successfully sent.

What would you like to know?

What is 3 + 4 ?

I agree to receive email communication and understand I can unsubscribe at any time.

I agree to be contacted by Tyson Sells Homes, LLC. via call, email, and text for real estate services. To opt out, you can reply 'stop' at any time or reply 'help' for assistance. You can also click the unsubscribe link in the emails. Message and data rates may apply. Message frequency may vary. Privacy Policy

Related Properties

If you’ve been searching for a nicely maintained home with major mechanical updates on a serene setting of over 2.5 acres, look no further!

Enjoy peace of mind with significant recent improvements, including a new roof (2022), replacement windows (approx. 2016), and a new exterior electrical box equipped with a whole-house surge protector (2026).

Step inside to discover beautiful red oak wood flooring running through the kitchen, dining room, living room, and main-floor laundry room. The heart of the home is the thoughtfully designed kitchen, complete with rich custom maple cabinets, quartz countertops, and sleek stainless steel appliances.

Designed for ultimate comfort and easy one-floor living, the main level features 3 spacious bedrooms, 2 full bathrooms, and convenient first-floor laundry.

Need even more room to expand? The full unfinished basement offers endless opportunities to create additional living space, a home gym, workshop, or entertainment area tailored to your needs. Enjoy peaceful living with modern updates—schedule your private tour today!
#5234209

Chesterland

10435 Cedar Road

3 Beds

2 Baths

1,386 Sq.Ft.

$350,000

MLS#: 5234209

New on site 1 day ago
Spacious Split-Level Home with Versatile Living Space! This generously sized split-level home offers a functional layout with multiple living areas.

The large Living Room features vaulted ceilings that create an open, airy feel, while the vaulted Dining Room provides an inviting space for everyday meals and special occasions. The large Eat-In Kitchen is designed for functionality, offering a practical layout for meal preparation, casual dining, and entertaining.

The spacious bedrooms provide comfortable accommodations with room for furnishings, personal belongings, and individual needs. Three full baths add privacy and convenience for both household members and guests. The basement offers additional storage.

The Family Room serves as a comfortable gathering space centered around a wood-burning fireplace, creating a warm setting for relaxing or entertaining. From the Family Room, step outside to the expansive concrete patio, which provides an excellent area for outdoor dining, gatherings, and enjoying the surrounding landscape.

The tree-lined backyard offers a private setting with space to enjoy the outdoors, while the impressive two-story pole barn adds exceptional versatility. Whether you need room for vehicles, equipment, a workshop, hobbies, or additional storage, this outbuilding provides a range of possibilities. Also, additional cars can fit in the pole barn.

With its spacious interior, functional floor plan, multiple living areas and private outdoor setting, this property offers the flexibility to accommodate a variety of lifestyles. Come see the space, functionality, and possibilities for yourself—schedule your private showing today and don't miss this opportunity!
#5243801

Chesterland

9284 Mayfield Road

5 Beds

3 Baths

3,424 Sq.Ft.

$400,000

MLS#: 5243801

Mid-Century Charm Meets Modern Living in Desirable Chesterland

Welcome to this stunning 1965 residence, designed and built by well-known local developer and architect Frank Bagaria during the height of mid-century architectural style. Set on a generous 1.14-acre lot, this 4-bedroom, 2-bath home offers the space, character, and craftsmanship that's increasingly hard to find.
Step inside to an open, airy layout anchored by a dramatic cathedral beam ceiling that immediately sets this home apart. A flexible main floor room offers the perfect space for formal dining or a comfortable living room — whichever suits your lifestyle. This level also includes a spacious 16 x 20 bedroom addition completed in 1986. The kitchen flows easily into the main living areas and opens directly to the upper patio and backyard, making indoor-outdoor entertaining effortless.
Upstairs, you'll find three spacious bedrooms and a full bath, including one with private access to a deck.
The lower level features a bright and welcoming family room warmed by a classic wood-burning fireplace, with a large sliding door leading out to the lower patio and backyard for easy indoor-outdoor living. Just a few steps down, a full bathroom adds everyday convenience.
A partial basement offers additional storage or workshop potential, while a large front porch invites you to slow down and enjoy the neighborhood charm that Chesterland is known for.
#5242133

Chesterland

13037 Stratford Trail

4 Beds

2 Baths

2,890 Sq.Ft.

$334,900

MLS#: 5242133

Price reduced
Bring your ideas and make this property your own! Situated on a scenic 1-acre lot in the desirable West Geauga Local School District, this 3-bedroom, 1.5-bath ranch is full of potential for buyers looking to renovate and build equity. The home offers the convenience of one-floor living with a practical layout and plenty of outdoor space to enjoy. While the interior may need some updates, the peaceful setting and sought-after location make this a fantastic opportunity for anyone looking to customize a home to their own style. Enjoy the privacy and room to roam that comes with a full acre, all while being conveniently located near shopping, parks, and major commuter routes. Bring your vision and unlock the potential this property has to offer! Don't miss your chance to transform this diamond in the rough into something special.
#5232822

Chesterland

7415 Avon Lane

3 Beds

1 Baths

1,512 Sq.Ft.

$299,900

MLS#: 5232822

 - property

Send a message

Message successfully sent.

Your message

What is 3 + 4 ?

Reason for contacting?

I agree to receive email communication and understand I can unsubscribe at any time.

I agree to be contacted by Tyson Sells Homes, LLC. via call, email, and text for real estate services. To opt out, you can reply 'stop' at any time or reply 'help' for assistance. You can also click the unsubscribe link in the emails. Message and data rates may apply. Message frequency may vary. Privacy Policy

Sign Out

Virtual Assistant

Would you like to take the next step with this property? We can help you schedule a showing or virtual tour, or send you more details.

Yes, I would like more information.

Thank You for Your Reply, One of Our Agents will contact you as soon as possible

No, maybe later.

Thank you, you can always contact me via email, phone number or through the contact form.

Realhub AI

Lucy - Your AI-Powered Realtor

Update Your Temporary Password

Personalize your search

Enter your email and we'll notify you immediately when new listings match what you're looking for.

or enter email address

Already have an account ? Login here

Continue your home search

I agree to receive communications and understand I can unsubscribe at any time.

I agree to be contacted by Tyson Sells Homes, LLC. via call, email, and text for real estate services. To opt out, you can reply 'stop' at any time or reply 'help' for assistance. You can also click the unsubscribe link in the emails. Message and data rates may apply. Message frequency may vary. Privacy Policy

Already have an account ? Login here

We use cookies

We use cookies primarily for analytics to enhance your experience. By accepting, you agree to our use of these cookies. You can manage your preferences or learn more about our cookies policy.