.webp?size=346x80)

Property
Beds
3
Full Baths
2
1/2 Baths
None
Year Built
2026
Sq.Footage
1,834
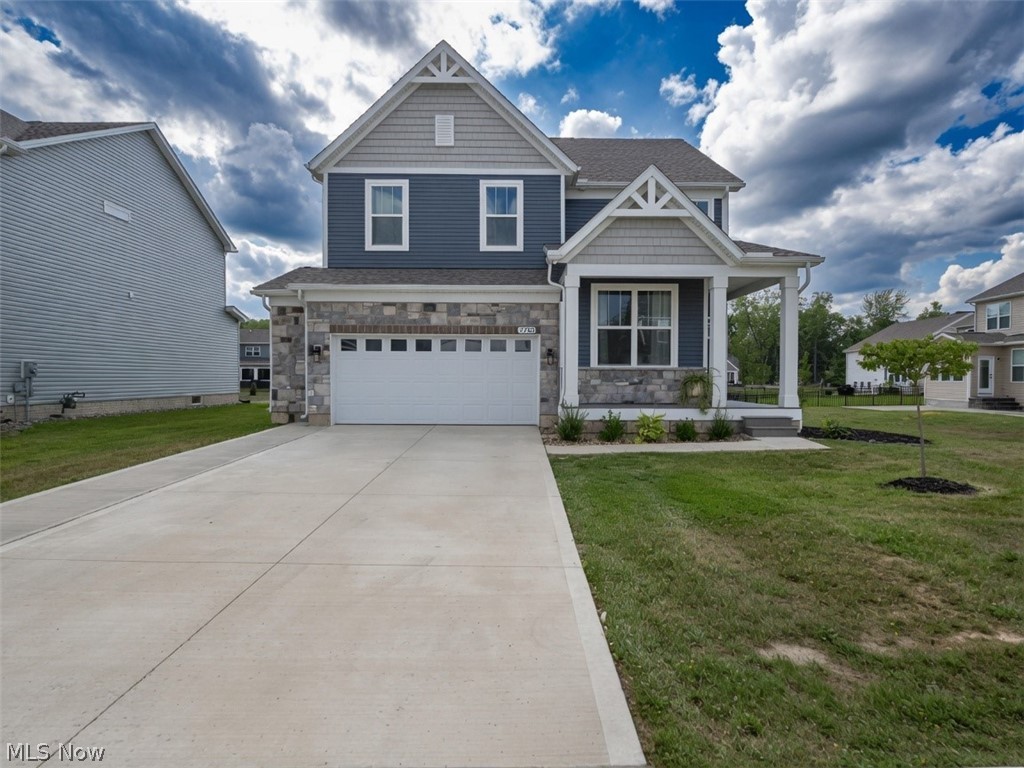
Welcome to Glenbrook Estates! This beautiful new construction ranch home offers 1,834 square feet of thoughtfully designed living space and is scheduled for completion in 2026. Featuring 3 bedrooms and 2 full baths, the open concept floor plan showcases a spacious great room with a cozy fireplace, soaring tray ceiling, recessed lighting, and transom windows that fill the home with natural light. The great room flows seamlessly into the kitchen and breakfast area, creating the perfect space for entertaining and everyday living. The stylish eat in kitchen features granite countertops, a large center island, pantry storage, and abundant workspace. The private primary suite is highlighted by a 10 foot tray ceiling, walk in closet, double vanity, and a beautifully tiled walk in shower. Luxury vinyl plank flooring extends throughout the home for a modern, low maintenance finish. Additional amenities include a convenient laundry room with a folding counter and utility sink, a functional mudroom with a large coat closet and built in bench, and a spacious 2 car attached garage. Situated on a generous 62 x 150 lot, this home combines quality craftsmanship, modern finishes, and exceptional functionality in a highly desirable community.
Features & Amenities
Interior
-
Other Interior Features
Tray Ceiling(s), Ceiling Fan(s), Chandelier, Double Vanity, Entrance Foyer, Eat-in Kitchen, Granite Counters, High Ceilings, Kitchen Island, Open Floorplan, Recessed Lighting, Walk-In Closet(s), Master Downstairs
-
Total Bedrooms
3
-
Bathrooms
2
-
Above Grade Finished Area
1834.0
-
Basement YN
YES
-
Cooling YN
YES
-
Cooling
Ceiling Fan(s), Central Air
-
Fireplace YN
YES
-
Heating YN
YES
-
Heating
Forced Air
-
Main Level Bedrooms
3
-
Pet friendly
N/A
Exterior
-
Garage
Yes
-
Garage spaces
2
-
Construction Materials
Shake Siding, Stone Veneer, Vinyl Siding, Board & Batten Siding
-
Parking
Attached, Concrete, Garage, Garage Door Opener, Lighted, Garage Faces Rear
-
Patio and Porch Features
Covered, Front Porch
-
Pool
No
-
Waterfront YN
NO
Area & Lot
-
Lot Size(acres)
0.2135
-
Property Type
Residential
-
Property Sub Type
Single Family Residence
-
Architectural Style
Ranch
Price
-
Sales Price
$549,900
-
Tax Amount
$2,010
-
Sq. Footage
1,834
-
Price/SqFt
$299
HOA
-
Association
YES
-
Association Fee
$475
-
Association Fee Frequency
Annually
-
Association Fee Includes
N/A
School District
-
Elementary School
Mentor EVSD - 4304
-
Middle School
Mentor EVSD - 4304
-
High School
Mentor EVSD - 4304
Property Features
-
New Construction
YES
-
Accessibility Features
Accessible Full Bath
-
Sewer
Public Sewer
-
Water Source
Public
Schedule a Showing
Showing scheduled successfully.
Mortgage calculator
Estimate your monthly mortgage payment, including the principal and interest, property taxes, and HOA. Adjust the values to generate a more accurate rate.
Your payment
Principal and Interest:
$
Property taxes:
$
HOA fees:
$
Total loan payment:
$
Total interest amount:
$
Location
County
Lake
Elementary School
Mentor EVSD - 4304
Middle School
Mentor EVSD - 4304
High School
Mentor EVSD - 4304
Listing Courtesy of Joan Elflein, Ohio Broker Direct
RealHub Information is provided exclusively for consumers' personal, non-commercial use, and it may not be used for any purpose other than to identify prospective properties consumers may be interested in purchasing. All information deemed reliable but not guaranteed and should be independently verified. All properties are subject to prior sale, change or withdrawal. RealHub website owner shall not be responsible for any typographical errors, misinformation, misprints and shall be held totally harmless.

AGENT
Keith Vanke
Call Keith today to schedule a private showing.

* Listings on this website come from the FMLS IDX Compilation and may be held by brokerage firms other than the owner of this website. The listing brokerage is identified in any listing details. Information is deemed reliable but is not guaranteed. If you believe any FMLS listing contains material that infringes your copyrighted work please click here to review our DMCA policy and learn how to submit a takedown request.© 2024 FMLS.
Related Properties
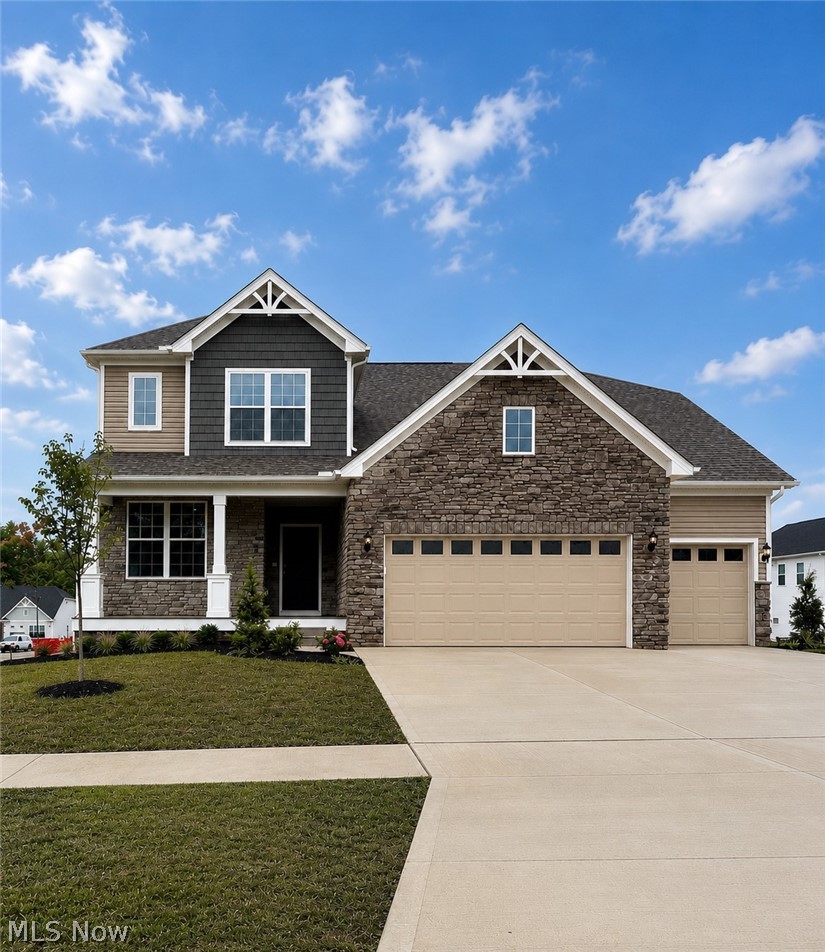
Mentor
8010 Echo Hill Manor Drive
4 Beds
2 Baths
2,694 Sq.Ft.
$614,000
MLS#: 5217417
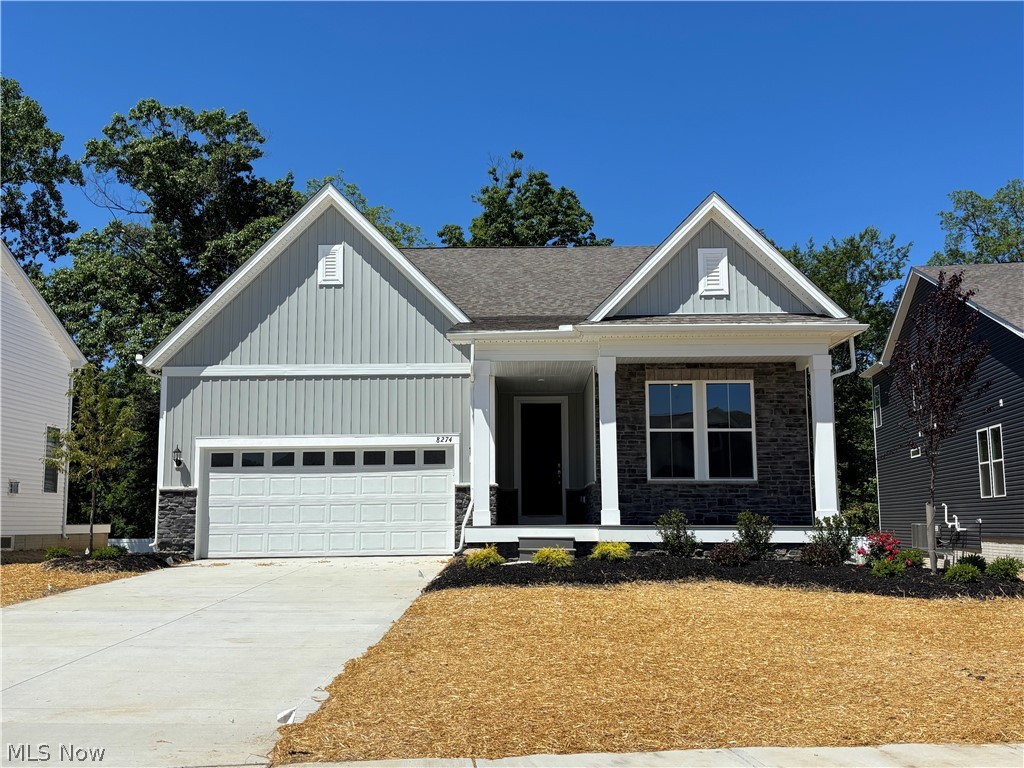
Mentor
8274 Clydesdale Drive
3 Beds
3 Baths
2,682 Sq.Ft.
$625,000
MLS#: 5201215

Mentor
6038 Walden Court
4 Beds
2 Baths
2,676 Sq.Ft.
$474,900
MLS#: 5240127

Mentor
7734 Morley Road
4 Beds
4 Baths
4,458 Sq.Ft.
$600,000
MLS#: 5208007
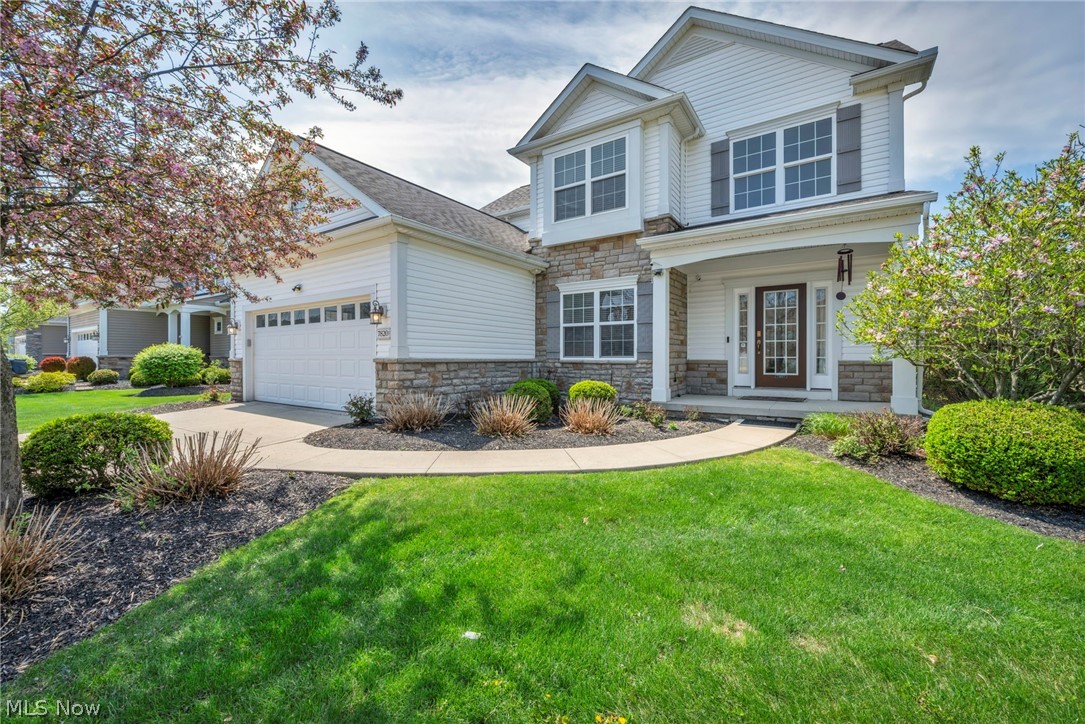
Mentor
7820 Lynford Way
3 Beds
3 Baths
3,334 Sq.Ft.
$550,000
MLS#: 5217870
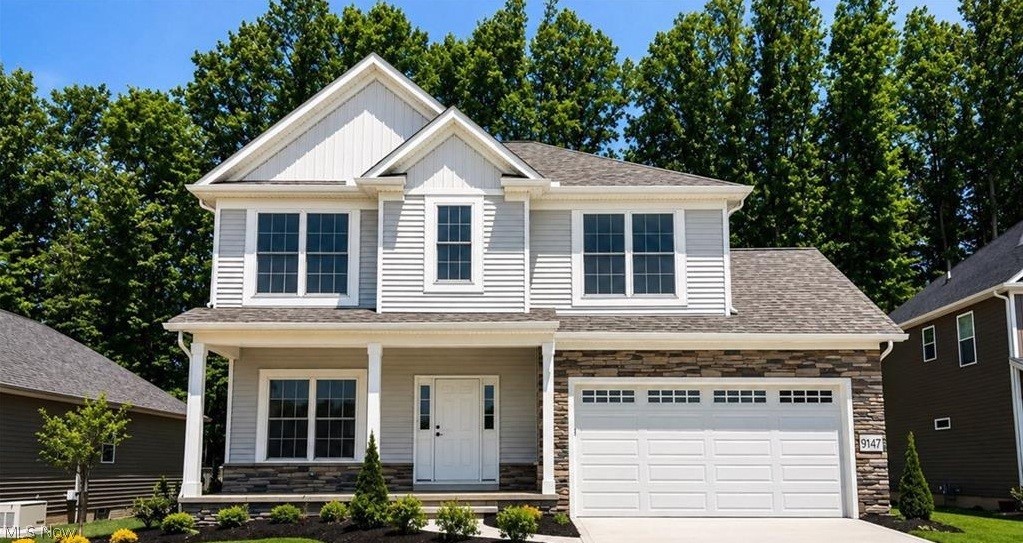
Mentor
9147 Dove Lane
4 Beds
2 Baths
2,400 Sq.Ft.
$525,000
MLS#: 5185517

Mentor
7916 Walcott Way
5 Beds
4 Baths
4,588 Sq.Ft.
$625,000
MLS#: 5231639
Mentor
7700 Clydesdale Drive
5 Beds
3 Baths
3,871 Sq.Ft.
$565,000
MLS#: 5231105

Mentor
7924 Heatherglen Drive
3 Beds
3 Baths
3,902 Sq.Ft.
$559,000
MLS#: 5233218
