Features & Amenities

Interior

  • Total Bedrooms

    4

  • Bathrooms

    2

  • 1/2 Bathrooms

    1

  • Above Grade Finished Area

    2564.0

  • Basement YN

    YES

  • Cooling YN

    YES

  • Cooling

    Central Air

  • Fireplace YN

    YES

  • Heating YN

    YES

  • Heating

    Natural Gas, Forced Air, Fireplace(s)

  • Pet friendly

    N/A

Exterior

  • Garage

    Yes

  • Garage spaces

    3

  • Construction Materials

    Stone, Vinyl Siding

  • Parking

    Attached, Garage, Garage Door Opener, Heated Garage, Paved

  • Patio and Porch Features

    Patio, Porch

  • Pool

    No

  • View

    Trees/Woods

Area & Lot

  • Lot Features

    Irregular Lot

  • Lot Size(acres)

    0.5491

  • Property Type

    Residential

  • Property Sub Type

    Single Family Residence

  • Architectural Style

    Conventional

Price

  • Sales Price

    $369,900

  • Tax Amount

    $5,988

  • Financing Options

    Cash

  • Sq. Footage

    2,564

  • Price/SqFt

    $144

HOA

  • Association

    No

School District

  • Elementary School

    Jackson LSD - 7605

  • Middle School

    N/A

  • High School

    N/A

Property Features

  • Stories

    2

  • Sewer

    Public Sewer

  • Water Source

    Public

Schedule a Showing

Showing scheduled successfully.

<
>
IN PERSON
VIA CHAT

What is 3 + 4 ?


Change time

Mortgage calculator

Estimate your monthly mortgage payment, including the principal and interest, property taxes, and HOA. Adjust the values to generate a more accurate rate.

Your payment

Principal and Interest:

$

Property taxes:

$

HOA fees:

$

Total loan payment:

$

Total interest amount:

$

Location

County

Stark

Elementary School

Jackson LSD - 7605

Middle School

High School

Listing Courtesy of Jeff Harris, RE/MAX Edge Realty

RealHub Information is provided exclusively for consumers' personal, non-commercial use, and it may not be used for any purpose other than to identify prospective properties consumers may be interested in purchasing. All information deemed reliable but not guaranteed and should be independently verified. All properties are subject to prior sale, change or withdrawal. RealHub website owner shall not be responsible for any typographical errors, misinformation, misprints and shall be held totally harmless.

Agent Keith Vanke

AGENT

Keith Vanke

Call Keith today to schedule a private showing.


* Listings on this website come from the FMLS IDX Compilation and may be held by brokerage firms other than the owner of this website. The listing brokerage is identified in any listing details. Information is deemed reliable but is not guaranteed. If you believe any FMLS listing contains material that infringes your copyrighted work please click here to review our DMCA policy and learn how to submit a takedown request.© 2024 FMLS.
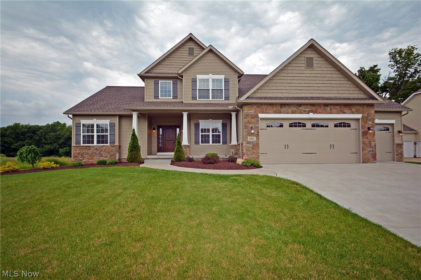
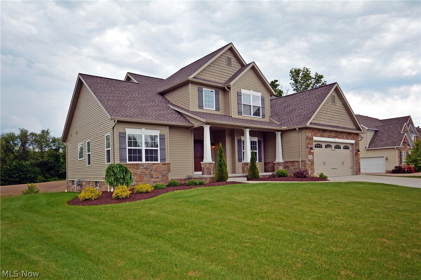
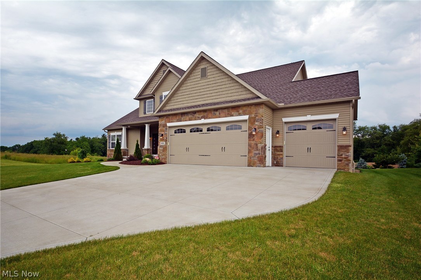
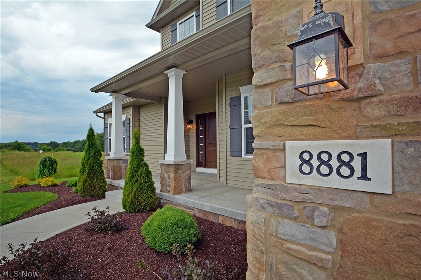
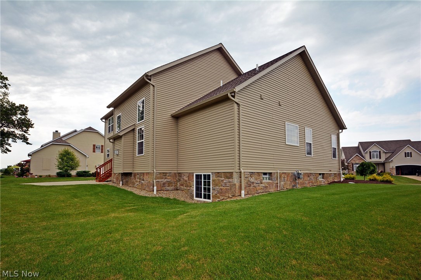
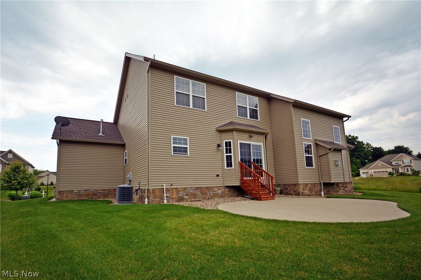
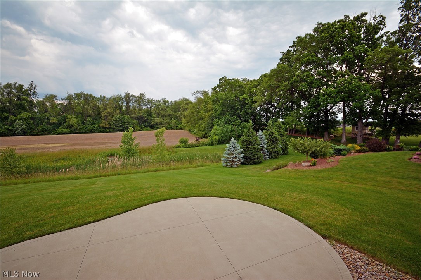
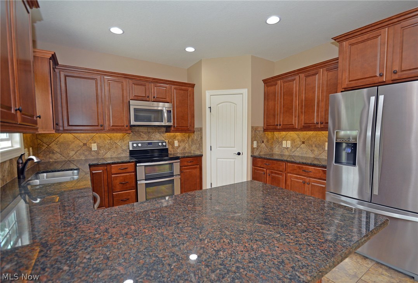
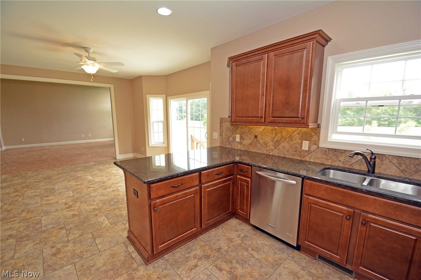
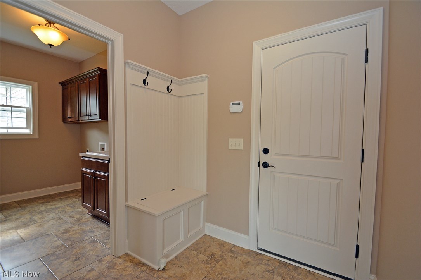
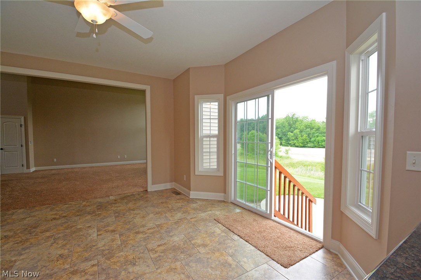
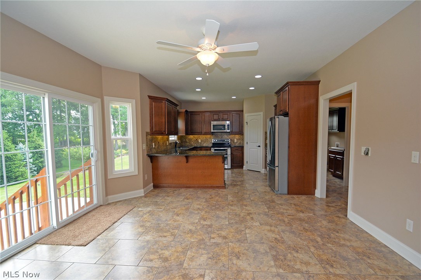
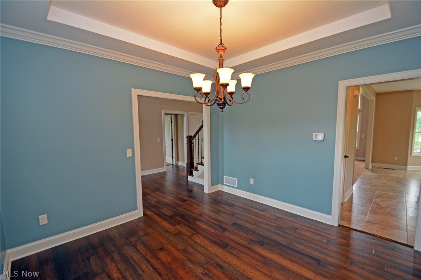
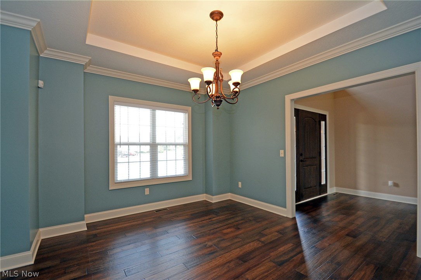
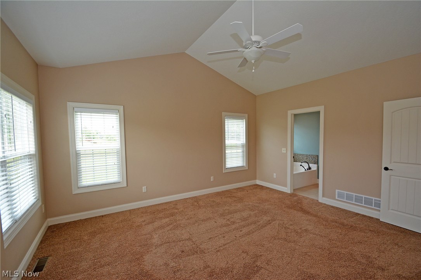
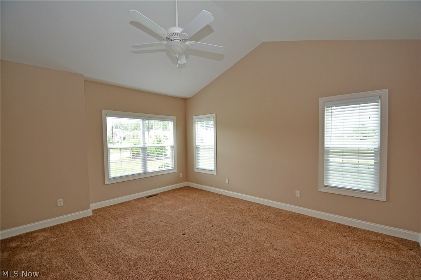
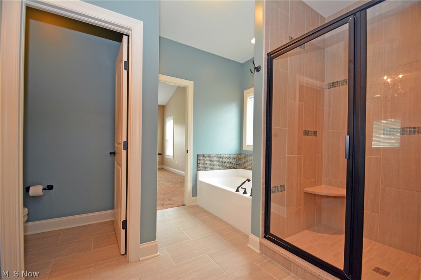
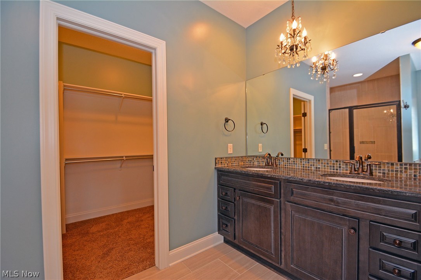
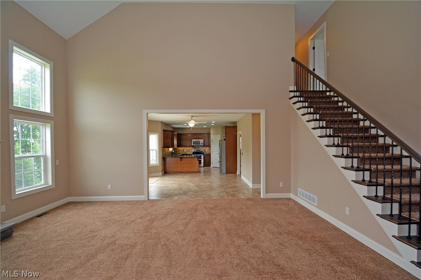
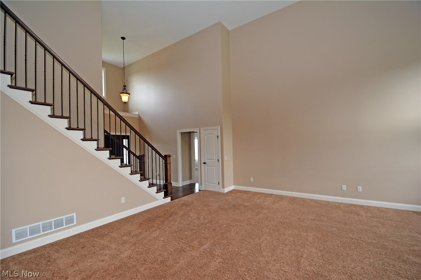
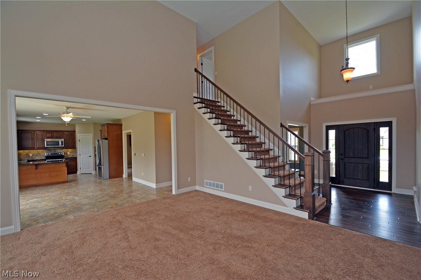
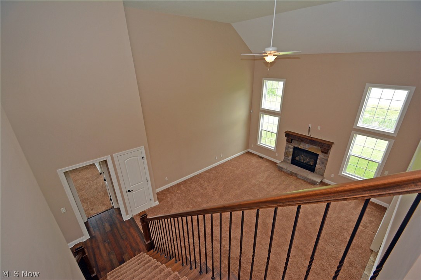
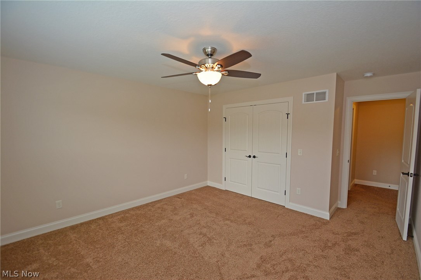
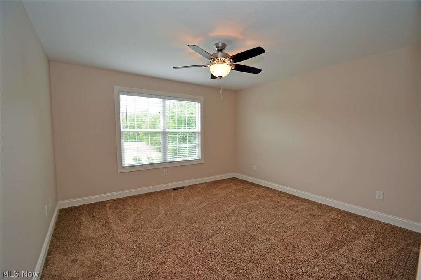
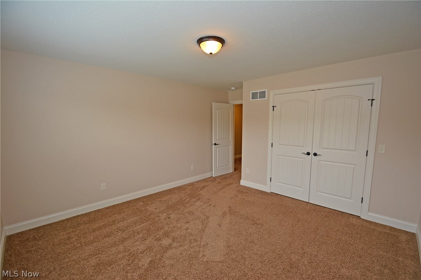
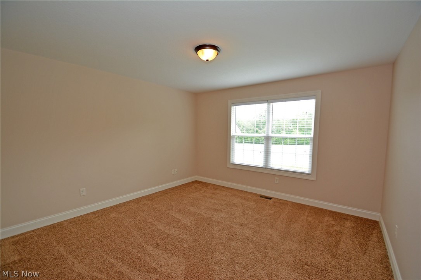
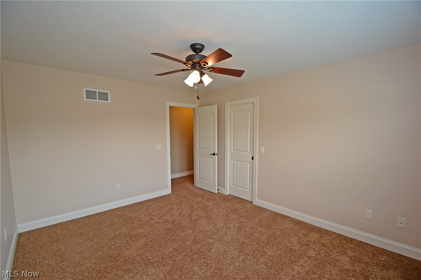
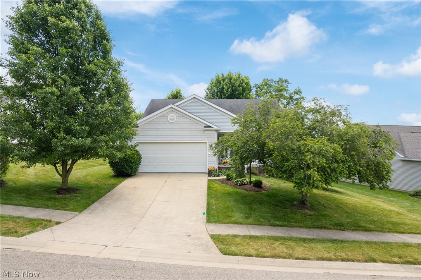
Picture perfect!  Why take all that time to build when you can buy this like-new beauty?  This former four-bedroom, 2.5 bath, three-car garage Aurora Custom Homes model is being offered fro sale.  Seeing as this home was built to be an Aurora Custom Homes model, it has many upgrades.  This home features on the first floor a two-story foyer, a large two-story great room with gas fireplace, a dinette that leads to the back patio, a well-equipped kitchen with stainless steel appliances, abundant cabinet space with maple cabinets and granite countertops, food pantry, and a ceramic tile floor.  Continuing on the first floor, you'll find a garage entry foyer with ceramic tile, bench with coat storage, first floor laundry with laundry sink, ceramic tile floor, and a formal dining room with hardwood floors.  Last but not least, on this floor you'll find a large first floor master with a master bedroom that features a walk-in tile shower, large soaking tub, private commode room, double sinks, a

8881 Scotsbury Street NW

Message successfully sent.

What would you like to know?

What is 3 + 4 ?

I agree to receive email communication and understand I can unsubscribe at any time.

I agree to be contacted by Tyson Sells Homes, LLC. via call, email, and text for real estate services. To opt out, you can reply 'stop' at any time or reply 'help' for assistance. You can also click the unsubscribe link in the emails. Message and data rates may apply. Message frequency may vary. Privacy Policy

Related Properties

1009 Genoa Ave NW, Massillon, OH is a well-positioned single-family rental home offering a reliable, income-producing investment opportunity in a desirable Massillon location. This property is currently tenant-occupied, providing immediate cash flow from day one.

The home is under lease with long-term tenants in place through April 30th, 2027, offering strong lease security and reduced vacancy risk for investors seeking stability and predictable returns. With established occupancy and consistent rental performance, this property is a solid addition to any investment portfolio.

This property may also be offered as part of a package deal with other rental properties currently listed for sale through agent Alyssa Rice, presenting an excellent opportunity for investors looking to scale their portfolio or diversify holdings.

For additional information regarding package options, rent rolls, or investment performance, please contact your agent or the Listing Agent directly.
#5218571

Massillon

1009 Genoa Avenue NW

5 Beds

2 Baths

N/A

$365,000

MLS#: 5218571
Welcome home to this ranch in Jackson township providing easy first floor living. House sits nicely on a generous lot, offers great curb appeal and in a desired neighborhood. Home features two spacious, comfortable bedrooms, and two full baths. You will appreciate the vaulted ceilings, natural light, and open space the main living area provides. Sit on the front porch and enjoy your morning coffee, or relax near the gas fireplace on chilly mornings. The yard is large and open in the back and has an adorable patio perfect for entertaining. Home has been very well cared for, basement offers tons of storage space and includes a work bench area. First floor laundry, lawn care provided by HOA, and functional layout make this home perfect for those looking to downsize.
#5217780

Massillon

9250 Forest Trail Avenue NW

2 Beds

2 Baths

1,540 Sq.Ft.

$324,900

MLS#: 5217780

Loaded with curb appeal and beautifully updated throughout, this stunning Tuslaw Colonial is ready to impress! From the moment you enter the inside, you’ll be greeted by custom finishes and thoughtful updates, including a striking shiplap fireplace, durable LVT flooring, and an inviting open concept kitchen featuring dark cabinetry and an oversized island; perfect for gathering and entertaining. The first floor is completed by convenient laundry and a stylish powder room. Upstairs, discover a true owner’s retreat featuring a spacious bedroom, private full bathroom, and an impressive walk in closet. Three additional generously sized bedrooms and another full bathroom provide plenty of room to grow and guests. A dedicated recreational/movie theater room adds the perfect space for entertaining, relaxing, or enjoying movie nights at home. Relax outside at your own private backyard oasis, complete with a fully fenced yard, above ground pool, and low maintenance turf lawn. With its combination of exceptional curb appeal, custom interior updates, spacious living areas, and fantastic outdoor amenities, this Colonial offers the perfect blend of style, comfort, and functionality. Some updates include electric fireplace (2021), deck addition (2021), 1st floor laundry room (2022), pool heater (2022), turf on pool side (2023), new flooring in the kitchen, living room, and dining room (2023), new half bath vanity (2023), basement electric baseboard heater (2024), basement finished (2024), basement carpet (2024), new refrigerator (2024), new roof (2025), new dishwasher (2025). Schedule your private showing today!
#5235516

Massillon

1705 Millrace Street NW

4 Beds

2 Baths

2,373 Sq.Ft.

$379,000

MLS#: 5235516

Welcome home to 6212 Hadleigh Ave SW in Perry Local Schools! Built in 2016, this spacious 4-bedroom, 3.5-bath home offers a modern floor plan, generous living space, and a finished lower level—all in a convenient Perry Township location. The main level features an inviting open-concept layout with plenty of room for everyday living and entertaining. Upstairs, you'll find four generously sized bedrooms along with the convenience of a second-floor laundry room. The finished lower level adds approximately 466 square feet of additional living space and includes a full bathroom, making it ideal for a recreation room, home office, fitness area, or additional guest space. Outside is where this property really stands out, featuring a backyard designed for entertaining with an in-ground pool, synthetic turf, and additional gathering space. While the exterior could benefit from some cleanup and freshening up, the home itself has been well maintained and is in very good overall condition. With newer construction, a finished basement, 3.5 baths, and a backyard loaded with amenities, this property offers plenty of value and is ready for its next owner. Schedule your private showing today!
#5239487

Massillon

6212 Hadleigh Avenue SW

4 Beds

3 Baths

2,738 Sq.Ft.

$360,000

MLS#: 5239487

New on site 3 days ago
Welcome to this beautifully maintained four bedroom, three full bath home nestled within the desirable Perry Local School District. Offering approximately 2200 square feet of thoughtfully designed living space, this home combines comfort, functionality and a wonderful setting for every day living. The finished lower level provides additional space for entertaining, relaxing by the fireplace, a home office or recreation. Step outside to enjoy the privacy of the spacious, fully fenced backyard, surrounded by mature trees and a peaceful wooded backdrop. The upper level deck is perfect for morning coffee or entertaining guests, while the lower level patio provides an inviting space to relax. Situated on an impressive 12,400 square foot lot, this property offers plenty of room to enjoy inside and out. With four bedrooms and three full baths, generous living space, this is a wonderful opportunity to own a home where comfort and family living come together.
#5243682

Massillon

2896 Roanoke Street NW

4 Beds

3 Baths

N/A

$299,999

MLS#: 5243682

Built by Kolic Enterprises and offered for the first time by its original owner, this 3-bedroom, 2.5-bath colonial combines quality craftsmanship, a dramatic floor plan, and the convenience of a first-floor primary suite. Step inside to a two-story foyer highlighted by a chandelier, opening into an impressive two-story great room that gives the home a bright, open feel. Just off the great room, the first-floor primary suite features a walk-in closet and private bath with a jetted tub and separate shower. Quality details stand out throughout the home, including solid oak six-panel doors that add warmth and character from room to room. The spacious eat-in kitchen offers abundant Bolon oak cabinetry, a built-in pantry, and a sliding glass door leading to the deck and fully fenced backyard. A dedicated dining room provides additional space for hosting and everyday meals. The main level also includes a convenient half bath, laundry room with utility sink, and access to the attached two-car garage. Upstairs, you’ll find two additional bedrooms and a second full bathroom. With its single-owner history, Kolic Enterprises construction, first-floor primary suite, solid oak interior doors, soaring living spaces, and functional layout, this is a home that offers features that are increasingly difficult to find. Come experience the space, craftsmanship, and thoughtful design for yourself. Recent updates - 2024 Roof, 2021 Dishwasher, Hot water heater & dishwasher 2018. Furnace & A/C serviced this year.
#5241804

Massillon

3109 Castle West Circle NW

3 Beds

2 Baths

2,071 Sq.Ft.

$339,900

MLS#: 5241804

Price reduced
This beautiful Colonial, nestled right in the heart of Massillon, is ready for new ownership!! Offering nearly 2,500 square feet of thoughtfully designed living space, it is the perfect blend of comfort and functionality! As you enter, you’re greeted with classic charm and a versatile layout designed for everyday living! The vaulted foyer leads to the expansive kitchen and dining areas. The rooms flow effortlessly into multiple gathering spaces, creating the ideal setup for hosting family and friends or simply relaxing at home. Adding to the impressive layout, the main floor houses a beautifully updated half bath, large pantry and spacious laundry room. Upstairs, the primary suite serves as a private retreat, featuring a walk-in closet and an en-suite bath complete with a jetted tub/shower combo. Down the hall, you'll find the second full bath that has been tastefully updated and two generously sized bedrooms, each with ample closet space. The finished walk-out basement adds even more living space and features a built in bar perfect for entertaining, game nights, or creating your own recreation lounge! The back yard is a true retreat! You’ll appreciate the mature trees and secluded space- complete with a private patio, deck and above ground pool! With close proximity to shopping, dining, parks, and local amenities this is one you will want to see in person! Call today to schedule a showing!
#5236291

Massillon

1741 Wales Road NE

3 Beds

2 Baths

2,424 Sq.Ft.

$299,900

MLS#: 5236291

Welcome to this beautifully maintained, move-in-ready home offering bright, spacious living in the desirable Gray Ridge Estates community of Perry Township.Built in 2014, this popular Ryan Homes Florence floor plan offers 2,670 square feet of comfortable living space with 3 bedrooms, 2.5 bathrooms, and plenty of flexibility for everyday living.
From the moment you enter, you’ll notice the abundance of windows that bring natural light throughout the home. The morning room, surrounded by wall-to-wall windows, connects naturally to the spacious kitchen and family room, creating an open and welcoming space. A gas fireplace adds warmth and character to the family room.
Upstairs, the versatile loft can be used as a home office, media room, playroom, or converted into a fourth bedroom. The primary suite features a private sitting area that is perfect for an office, nursery, dressing area, or quiet reading space, along with an updated bathroom floor.
The partially finished basement offers additional living space, plenty of storage, and a full-bath rough-in for future possibilities. Additional features include stainless steel kitchen appliances, main-level laundry, an attached two-car garage, and a low annual HOA fee.
Conveniently located near shopping, dining, schools, and major highways, this move-in-ready home offers space, natural light, and versatility. Schedule your private showing today.
Agent Owned.
#5234254

Massillon

867 Starr Ridge Street SE

3 Beds

2 Baths

2,670 Sq.Ft.

$324,900

MLS#: 5234254

Welcome to this beautifully maintained ranch home, built in 2021! Ideally located with convenient access to shopping and dining, while still offering a private feel in a peaceful setting. This move-in-ready home features single-floor living with a functional and thoughtfully designed layout. It is located within the Perry Local School District. This home offers 3 bedrooms and 2 full bathrooms, including a spacious primary suite with a fully tiled master bathroom and large walk-in closets. The kitchen includes appliances, making the home truly move-in ready. A large basement provides plenty of additional storage and offers the potential for added living space. With modern finishes, an easy one-level floor plan, generous storage, and a location that balances privacy with convenience, this home checks all the boxes. Don't miss the opportunity to make this inviting ranch your new home!
#5243056

Massillon

7030 Gauntlet Street SW

3 Beds

2 Baths

1,336 Sq.Ft.

$319,000

MLS#: 5243056

New on site 4 days ago
Charming bungalow on nearly an acre in Jackson Township offering 4 bedrooms, 2 full baths, over 2,000 square feet, and a lovely setting filled with mature trees and outdoor space. A covered front porch adds instant character and welcomes you inside to the dining area and spacious eat-in kitchen, where neutral flooring, stainless steel appliances, ample cabinetry, and sliding doors to the covered back deck make everyday living and entertaining easy. From there, the home flows into a cozy living room with a stone fireplace, creating a warm place to gather.

Just off the kitchen, the great room offers a wonderful second living space with beamed ceilings, built-ins, and room to relax, work, or host. The main level also includes a bedroom and full bath, offering flexible first-floor living. Upstairs are three additional bedrooms, including a spacious primary bedroom with walk-in closet, plus a beautifully finished full bathroom.

The full unfinished basement provides excellent storage, laundry space, and a bonus room for hobbies or future possibilities. Outside, enjoy the large covered deck with string lights, peaceful backyard, fire pit area, storage shed, and almost an acre of land with room to spread out or add a garage! This home offers the perfect blend of charm, character, space, and setting!
#5242223

Massillon

3898 Wales Avenue NW

4 Beds

2 Baths

2,076 Sq.Ft.

$299,900

MLS#: 5242223

 - property

Send a message

Message successfully sent.

Your message

What is 3 + 4 ?

Reason for contacting?

I agree to receive email communication and understand I can unsubscribe at any time.

I agree to be contacted by Tyson Sells Homes, LLC. via call, email, and text for real estate services. To opt out, you can reply 'stop' at any time or reply 'help' for assistance. You can also click the unsubscribe link in the emails. Message and data rates may apply. Message frequency may vary. Privacy Policy

Sign Out

Virtual Assistant

Would you like to take the next step with this property? We can help you schedule a showing or virtual tour, or send you more details.

Yes, I would like more information.

Thank You for Your Reply, One of Our Agents will contact you as soon as possible

No, maybe later.

Thank you, you can always contact me via email, phone number or through the contact form.

Realhub AI

Lucy - Your AI-Powered Realtor

Update Your Temporary Password

Personalize your search

Enter your email and we'll notify you immediately when new listings match what you're looking for.

or enter email address

Already have an account ? Login here

Continue your home search

I agree to receive communications and understand I can unsubscribe at any time.

I agree to be contacted by Tyson Sells Homes, LLC. via call, email, and text for real estate services. To opt out, you can reply 'stop' at any time or reply 'help' for assistance. You can also click the unsubscribe link in the emails. Message and data rates may apply. Message frequency may vary. Privacy Policy

Already have an account ? Login here

We use cookies

We use cookies primarily for analytics to enhance your experience. By accepting, you agree to our use of these cookies. You can manage your preferences or learn more about our cookies policy.