.webp?size=346x80)


Property
Beds
4
Full Baths
2
1/2 Baths
1
Year Built
1970
Sq.Footage
2,791
Welcome home to this beautifully maintained 4-bedroom, 2.5-bath Colonial nestled in the highly sought-after Pinegate community in Mentor. Combining classic charm with valuable updates and modern conveniences, this spacious home is ready for its next owner. The main level offers a welcoming floor plan featuring a bright living room with a wall of windows, formal dining room, comfortable family room with wood burning fireplace, and a well-equipped kitchen with ample cabinetry. A convenient half bath adds to the home's functionality. Upstairs, you'll find four generously sized bedrooms, including a spacious primary suite with a private full bath. Three additional bedrooms and a second full bath provide plenty of room for family, guests, or home office needs. The waterproofed full basement, with transferable warranty, offers abundant storage space and endless possibilities for future finishing. Major updates and improvements provide peace of mind, including new siding, driveway, cement patio, a whole-house generator, and a water purification system. An extensive list of updates can be found in the supplements. Step outside to enjoy the private backyard, complete with two storage sheds for all your outdoor equipment and hobbies. Pet owners will appreciate the invisible fence already in place. Whether relaxing, gardening, or entertaining, this outdoor space offers versatility and convenience. Plus, enjoy all that Pinegate has to offer – swimming pool, playground, community center, seasonal events, basketball courts, and baseball field. Ideally located near parks, schools, shopping, dining, and all that Mentor has to offer, this exceptional Pinegate Colonial combines space, comfort, and thoughtful upgrades in one desirable package. Don't miss your opportunity to call this wonderful property home!
Features & Amenities
Interior
-
Other Interior Features
Ceiling Fan(s), Eat-in Kitchen, Granite Counters
-
Total Bedrooms
4
-
Bathrooms
2
-
1/2 Bathrooms
1
-
Above Grade Finished Area
2091.0
-
Basement YN
YES
-
Cooling YN
YES
-
Cooling
Ceiling Fan(s), Central Air
-
Fireplace YN
YES
-
Heating YN
YES
-
Heating
Forced Air
-
Pet friendly
N/A
Exterior
-
Garage
Yes
-
Garage spaces
2
-
Construction Materials
Vinyl Siding
-
Other Exterior Features
None
-
Parking
Attached, Garage
-
Patio and Porch Features
Front Porch
-
Pool
Yes
-
Pool Features
Community
-
Waterfront YN
NO
-
View
None
Area & Lot
-
Lot Features
Back Yard, Cul-De-Sac, Front Yard, Landscaped
-
Lot Size(acres)
0.2446
-
Property Type
Residential
-
Property Sub Type
Single Family Residence
-
Architectural Style
Colonial
Price
-
Sales Price
$375,000
-
Tax Amount
$3,363
-
Financing Options
Conventional
-
Sq. Footage
2,791
-
Price/SqFt
$134
HOA
-
Association
YES
-
Association Fee
$500
-
Association Fee Frequency
Annually
-
Association Fee Includes
N/A
School District
-
Elementary School
Mentor EVSD - 4304
-
Middle School
Mentor EVSD - 4304
-
High School
Mentor EVSD - 4304
Property Features
-
Foundation Details
Block
-
Sewer
Public Sewer
-
Water Source
Public
Schedule a Showing
Showing scheduled successfully.
Mortgage calculator
Estimate your monthly mortgage payment, including the principal and interest, property taxes, and HOA. Adjust the values to generate a more accurate rate.
Your payment
Principal and Interest:
$
Property taxes:
$
HOA fees:
$
Total loan payment:
$
Total interest amount:
$
Location
County
Lake
Elementary School
Mentor EVSD - 4304
Middle School
Mentor EVSD - 4304
High School
Mentor EVSD - 4304
Listing Courtesy of Amy Whipple, Keller Williams Greater Cleveland Northeast
RealHub Information is provided exclusively for consumers' personal, non-commercial use, and it may not be used for any purpose other than to identify prospective properties consumers may be interested in purchasing. All information deemed reliable but not guaranteed and should be independently verified. All properties are subject to prior sale, change or withdrawal. RealHub website owner shall not be responsible for any typographical errors, misinformation, misprints and shall be held totally harmless.

AGENT
Keith Vanke
Call Keith today to schedule a private showing.

* Listings on this website come from the FMLS IDX Compilation and may be held by brokerage firms other than the owner of this website. The listing brokerage is identified in any listing details. Information is deemed reliable but is not guaranteed. If you believe any FMLS listing contains material that infringes your copyrighted work please click here to review our DMCA policy and learn how to submit a takedown request.© 2024 FMLS.
Related Properties
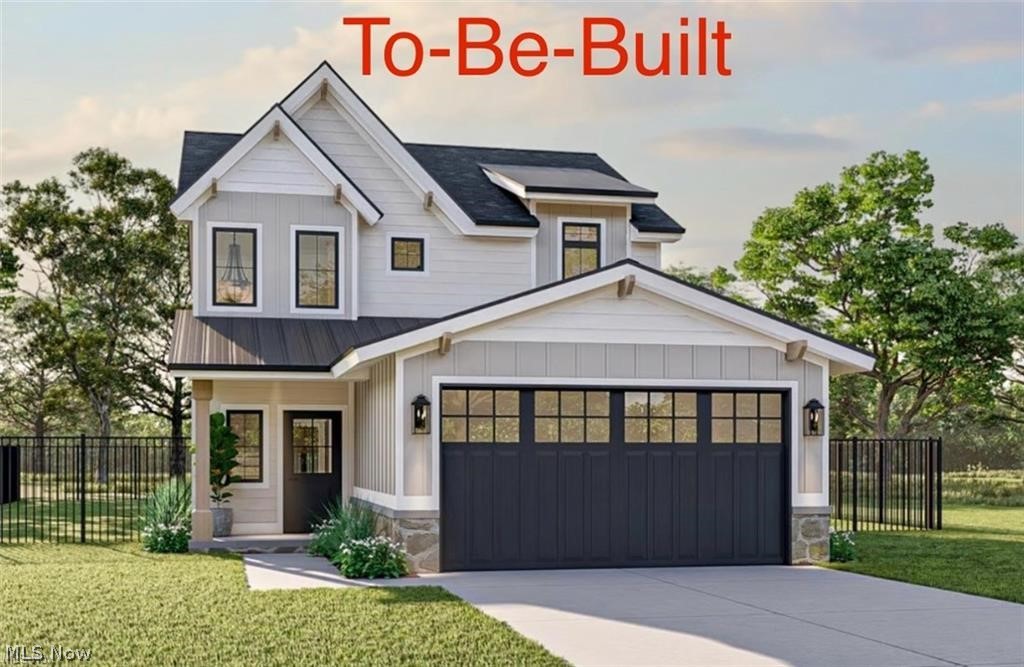
Mentor
5026 Wake Robin Road
3 Beds
3 Baths
1,900 Sq.Ft.
$425,000
MLS#: 5186029

Mentor
10235 Hoose Road
4 Beds
2 Baths
N/A
$309,999
MLS#: 5234183

Mentor
6266 Meadowbrook Drive
4 Beds
3 Baths
2,433 Sq.Ft.
$385,000
MLS#: 5226591

Mentor
5842 Tanager Court
3 Beds
2 Baths
2,494 Sq.Ft.
$450,000
MLS#: 5243000

Mentor
8740 Summer Wind Lane
3 Beds
2 Baths
3,136 Sq.Ft.
$409,500
MLS#: 5242627

Mentor
7828 Overton 210
3 Beds
2 Baths
1,691 Sq.Ft.
$349,900
MLS#: 5240890

Mentor
5725 Fortuna Drive
3 Beds
2 Baths
1,578 Sq.Ft.
$357,000
MLS#: 5240263

Mentor
7205 Cody Court
3 Beds
3 Baths
2,174 Sq.Ft.
$419,900
MLS#: 5244021

Mentor
7390 Belvedere Drive
4 Beds
2 Baths
2,196 Sq.Ft.
$435,000
MLS#: 5242433
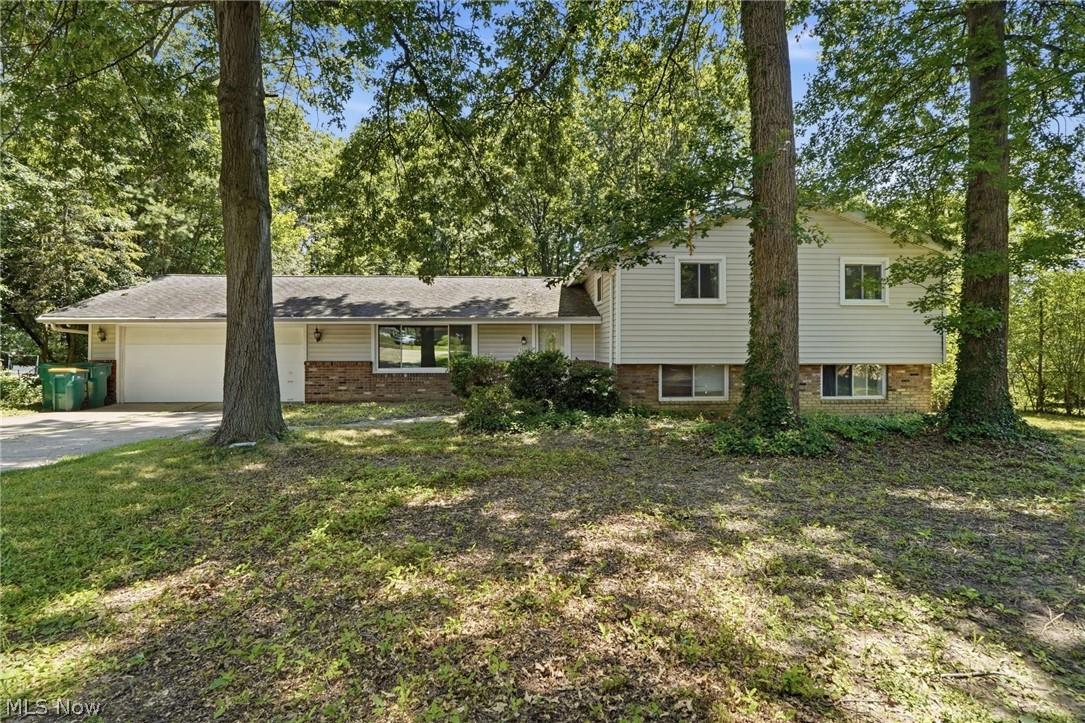
Mentor
7711 King Memorial Road
4 Beds
3 Baths
2,225 Sq.Ft.
$349,000
MLS#: 5214581
