Features & Amenities

Interior

  • Other Interior Features

    Vaulted Ceiling(s), Laminate Counters

  • Total Bedrooms

    3

  • Bathrooms

    1

  • 1/2 Bathrooms

    1

  • Above Grade Finished Area

    1544.0

  • Basement YN

    NO

  • Cooling YN

    NO

  • Cooling

    None

  • Fireplace YN

    NO

  • Heating YN

    YES

  • Heating

    Natural Gas, Forced Air

  • Main Level Bedrooms

    3

  • Pet friendly

    N/A

Exterior

  • Garage

    Yes

  • Garage spaces

    2

  • Construction Materials

    Vinyl Siding

  • Parking

    Detached, Garage

  • Patio and Porch Features

    Covered, Patio

  • Pool

    No

  • Waterfront YN

    NO

Area & Lot

  • Lot Size(acres)

    0.5152

  • Property Type

    Residential

  • Property Sub Type

    Single Family Residence

  • Architectural Style

    Ranch

Price

  • Sales Price

    $199,000

  • Tax Amount

    $2,211

  • Sq. Footage

    1,544

  • Price/SqFt

    $128

HOA

  • Association

    No

School District

  • Elementary School

    Streetsboro CSD - 6709

  • Middle School

    Streetsboro CSD - 6709

  • High School

    Streetsboro CSD - 6709

Property Features

  • Stories

    1

  • Foundation Details

    Slab

  • Sewer

    Public Sewer

  • Water Source

    Public

Schedule a Showing

Showing scheduled successfully.

<
>
IN PERSON
VIA CHAT

What is 3 + 4 ?


Change time

Mortgage calculator

Estimate your monthly mortgage payment, including the principal and interest, property taxes, and HOA. Adjust the values to generate a more accurate rate.

Your payment

Principal and Interest:

$

Property taxes:

$

HOA fees:

$

Total loan payment:

$

Total interest amount:

$

Location

County

Portage

Elementary School

Streetsboro CSD - 6709

Middle School

Streetsboro CSD - 6709

High School

Streetsboro CSD - 6709

Listing Courtesy of Krista M Combs , Cutler Real Estate

RealHub Information is provided exclusively for consumers' personal, non-commercial use, and it may not be used for any purpose other than to identify prospective properties consumers may be interested in purchasing. All information deemed reliable but not guaranteed and should be independently verified. All properties are subject to prior sale, change or withdrawal. RealHub website owner shall not be responsible for any typographical errors, misinformation, misprints and shall be held totally harmless.

Agent Keith Vanke

AGENT

Keith Vanke

Call Keith today to schedule a private showing.


* Listings on this website come from the FMLS IDX Compilation and may be held by brokerage firms other than the owner of this website. The listing brokerage is identified in any listing details. Information is deemed reliable but is not guaranteed. If you believe any FMLS listing contains material that infringes your copyrighted work please click here to review our DMCA policy and learn how to submit a takedown request.© 2024 FMLS.
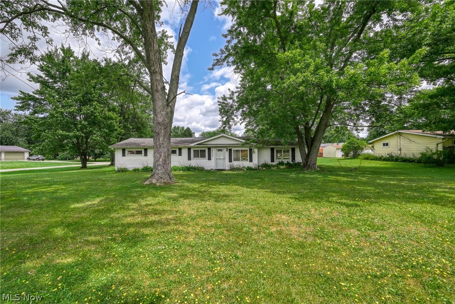
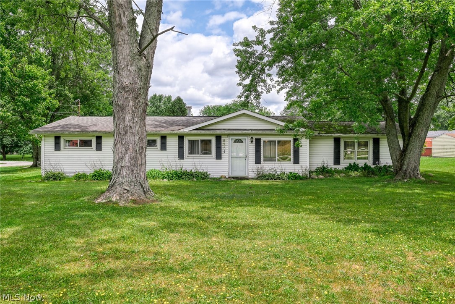
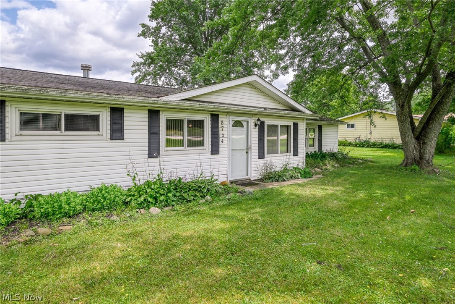
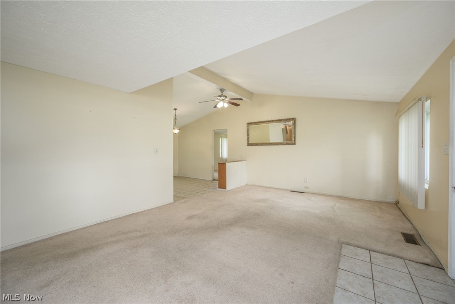
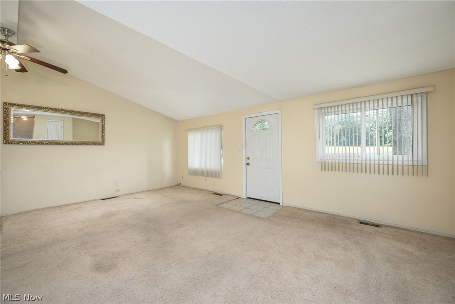
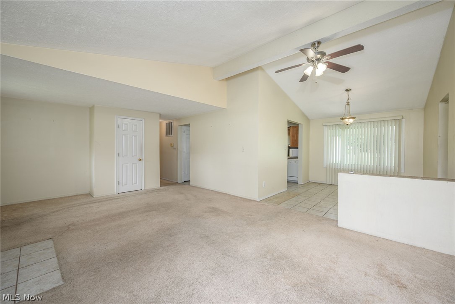
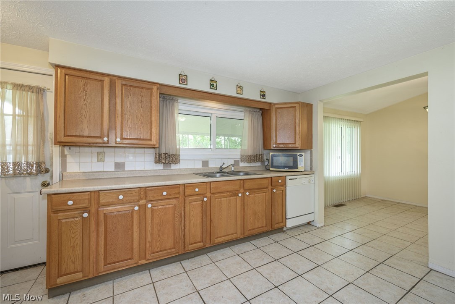
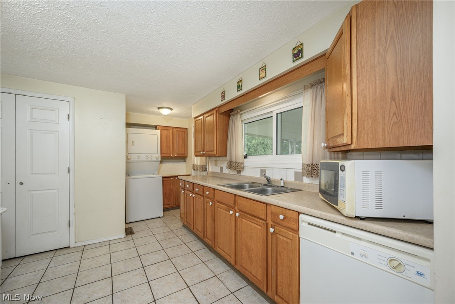
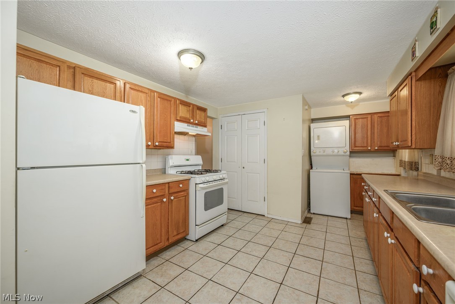
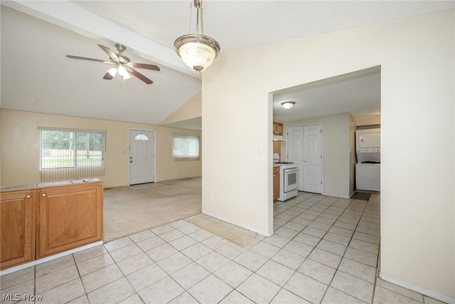
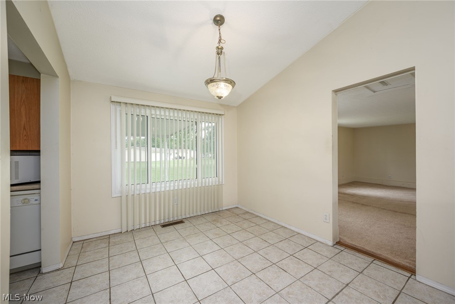
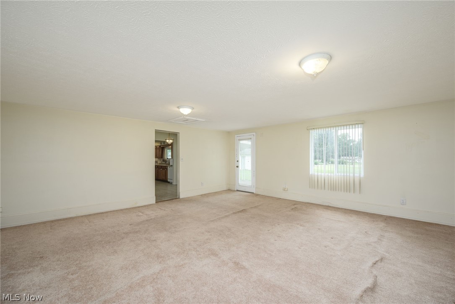
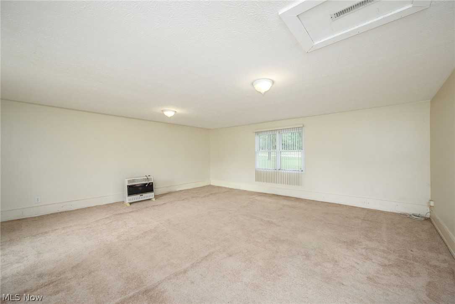
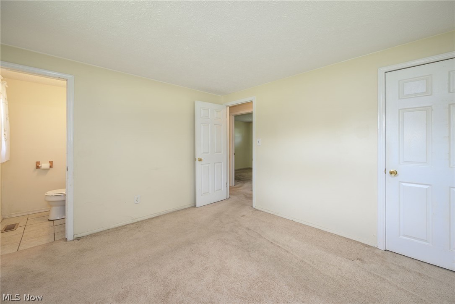
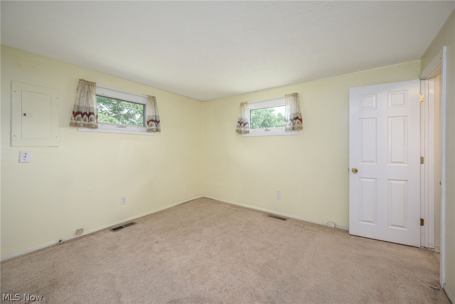
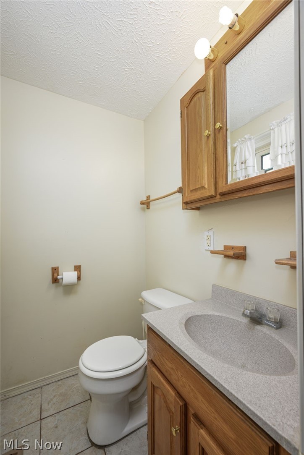
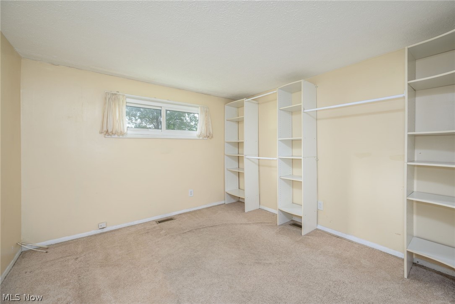
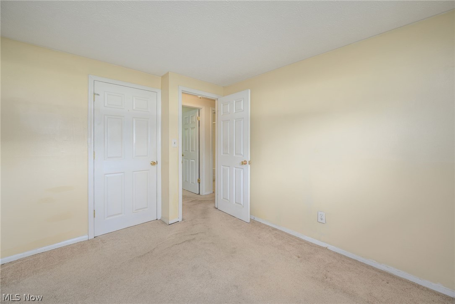
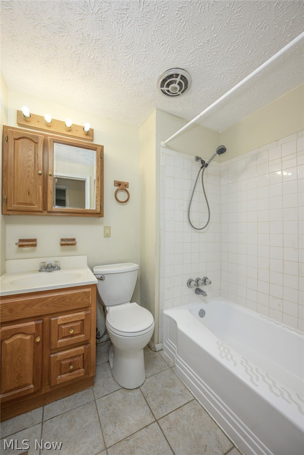
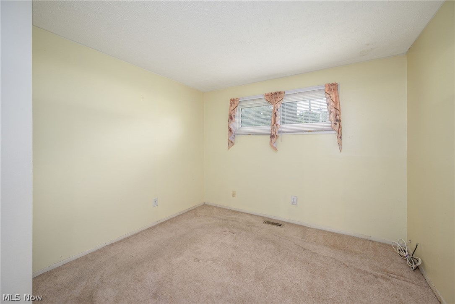
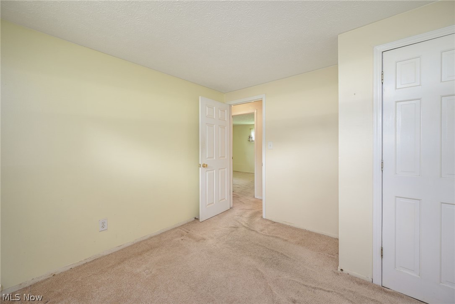
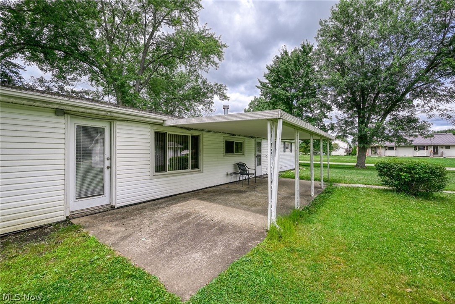
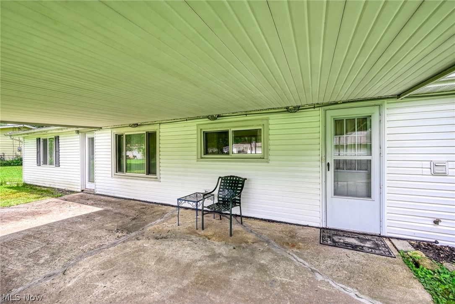
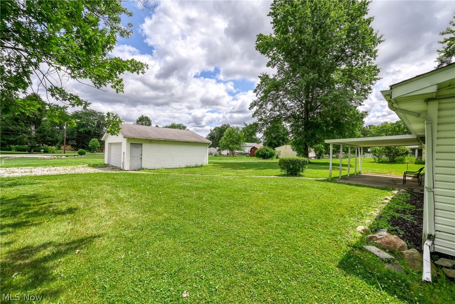
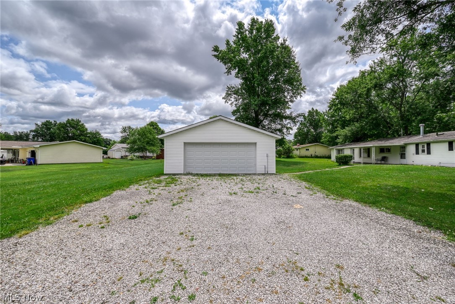
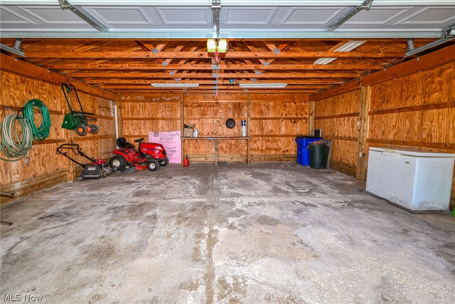
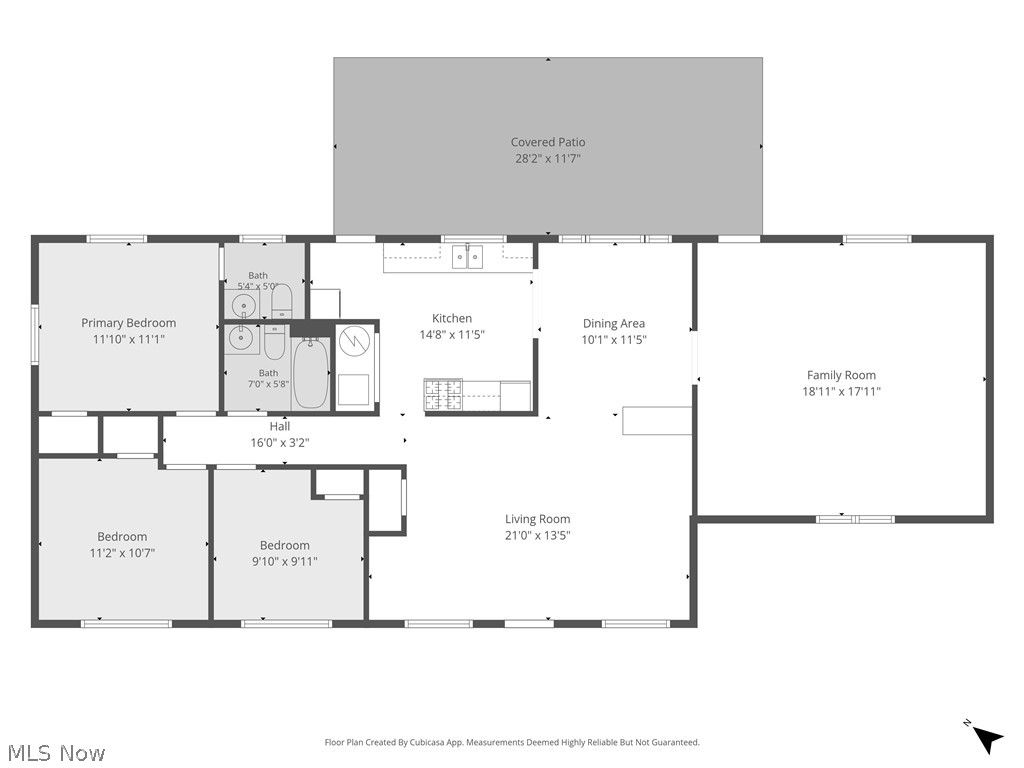
Opportunity awaits! This spacious ranch offers 1,544 square feet of comfortable one-floor living on a beautiful half-acre lot, providing the perfect canvas to make it your own! Whether you're a first-time buyer looking to build equity, someone searching for the convenience of one floor living, or an investor seeking your next project, this home offers outstanding potential. Step inside to a large Living Room featuring vaulted ceilings that create an open, airy feel and flow seamlessly into the Dining Area with durable ceramic tile flooring. The fully applianced Kitchen offers abundant oak cabinetry, ceramic tile flooring and plenty of workspace for everyday living. A generous 19' x 19' Family Room addition provides the ideal gathering space for entertaining, watching the big game, or relaxing with family and friends. The home includes three comfortable Bedrooms and one and a half Baths, including a Primary Bedroom with its own private half bath. Outside, you'll love spending time on the huge covered patio overlooking the expansive backyard-perfect for summer cookouts, gardening, pets or simply enjoying the outdoors. A large two-car detached garage offers plenty of room for vehicles, storage or hobbies. With solid living space, an excellent floor plan, and a desirable half-acre setting, this home is ready for its next owner to add personal touches and updates while creating lasting value. Bring your decorating ideas and imagine the possibilities! Fantastic location near schools, shopping, restaurants and just minutes to the Ohio Turnpike and I-480!

8754 State Route 14

Message successfully sent.

What would you like to know?

What is 3 + 4 ?

I agree to receive email communication and understand I can unsubscribe at any time.

I agree to be contacted by Tyson Sells Homes, LLC. via call, email, and text for real estate services. To opt out, you can reply 'stop' at any time or reply 'help' for assistance. You can also click the unsubscribe link in the emails. Message and data rates may apply. Message frequency may vary. Privacy Policy

Related Properties

Price reduced
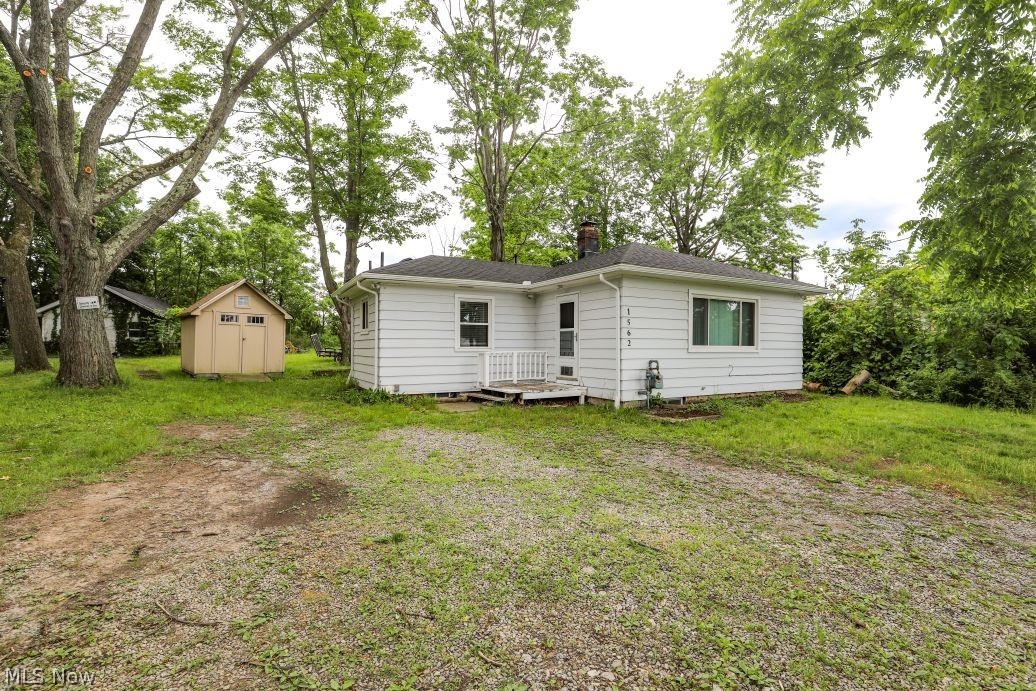
Don't miss this charming and updated 1-bedroom, 1 bathroom ranch situated on a spacious 0.53-acre lot with business zoning, offering a variety of potential uses. With 672 square feet of thoughtfully updated living space, this home is perfect for first-time buyers, down-sizers, investors, or those seeking a live/work opportunity.
The beautifully remodeled kitchen features LVP flooring, white cabinetry, butcher block countertops, subway tile backsplash, and stainless-steel appliances. The spacious living room also offers LVP flooring, and a warm inviting atmosphere.  Enjoy year-round comfort with radiant heated floors throughout the home.
The partially finished basement provides additional living space and makes an excellent recreation room, home office, or workout space. Outside, you'll find a 16 x 20 outbuilding, a garden shed, and plenty of room to enjoy the expansive lot.
Bring Your Vision to Life! The 16’ × 20’ detached building is build-out ready for your custom vision. Utilities have already been run to the building, while the interior remains a blank slate, ready to be transformed into the space you’ve imagined. Whether you’re envisioning a business, creative studio, workshop, office, or exploring the potential for a secondary living space, this versatile structure offers exceptional flexibility. Design a layout tailored to your needs.
Recent improvements include a new roof, on both the house and outbuilding, new living room and kitchen windows, a complete kitchen remodel, and new flooring (2024).
Conveniently located near shopping, dining, entertainment, bike trails, parks, major highways including I-80 (Ohio Turnpike), I480, SR 14, SR 43, and SR 303, as well as Kent State University and other local amenities.  Additional land located behind the property on SR 14 is also available for purchase, presenting even more possibilities.
Schedule your private showing today and explore the potential this unique Streetsboro property has to offer!
#5220575

Streetsboro

1562 State Route 303

1 Beds

1 Baths

672 Sq.Ft.

$159,900

MLS#: 5220575
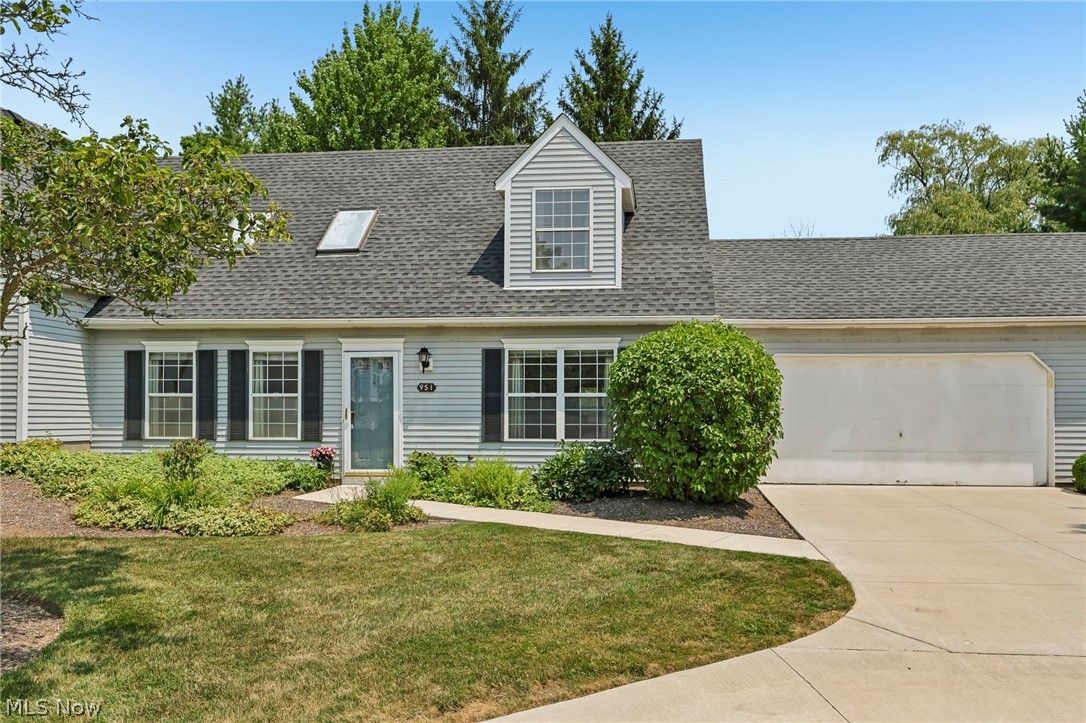
Welcome to 951 E. Kensington Lane in Streetsboro—a bright, beautifully maintained two-story condo that's completely move-in ready! Filled with natural light from an abundance of windows, this inviting home offers an open, airy feel with soaring ceilings and a thoughtfully designed layout.

Featuring two bedrooms and two full bathrooms, this home provides flexibility with one bedroom and full bath on the main level and a private second bedroom upstairs—ideal for guests, a home office, or multi-generational living. The spacious kitchen offers plenty of countertop workspace and cabinet storage, making meal preparation a breeze, while all appliances stay for the new owner. Just off the kitchen, you'll love the charming breakfast nook, the perfect spot to enjoy your morning coffee.

Upstairs, you'll find a versatile bonus loft space that can easily serve as a home office, reading nook, fitness area, or additional living space to fit your lifestyle. Step outside to your own private patio—perfect for relaxing, entertaining, or enjoying warm summer evenings.

Exceptionally clean, filled with sunshine, and ready for immediate occupancy, this delightful condo offers low-maintenance living in a desirable Streetsboro location close to shopping, dining, parks, and major highways. Don't miss your opportunity to make this welcoming home your own!
#5227534

Streetsboro

951 E Kensington Lane 8C

2 Beds

2 Baths

1,459 Sq.Ft.

$227,500

MLS#: 5227534

 - property

Send a message

Message successfully sent.

Your message

What is 3 + 4 ?

Reason for contacting?

I agree to receive email communication and understand I can unsubscribe at any time.

I agree to be contacted by Tyson Sells Homes, LLC. via call, email, and text for real estate services. To opt out, you can reply 'stop' at any time or reply 'help' for assistance. You can also click the unsubscribe link in the emails. Message and data rates may apply. Message frequency may vary. Privacy Policy

Sign Out

Virtual Assistant

Would you like to take the next step with this property? We can help you schedule a showing or virtual tour, or send you more details.

Yes, I would like more information.

Thank You for Your Reply, One of Our Agents will contact you as soon as possible

No, maybe later.

Thank you, you can always contact me via email, phone number or through the contact form.

Realhub AI

Lucy - Your AI-Powered Realtor

Update Your Temporary Password

Personalize your search

Enter your email and we'll notify you immediately when new listings match what you're looking for.

or enter email address

Already have an account ? Login here

Continue your home search

I agree to receive communications and understand I can unsubscribe at any time.

I agree to be contacted by Tyson Sells Homes, LLC. via call, email, and text for real estate services. To opt out, you can reply 'stop' at any time or reply 'help' for assistance. You can also click the unsubscribe link in the emails. Message and data rates may apply. Message frequency may vary. Privacy Policy

Already have an account ? Login here

We use cookies

We use cookies primarily for analytics to enhance your experience. By accepting, you agree to our use of these cookies. You can manage your preferences or learn more about our cookies policy.