.webp?size=346x80)
Cluster Home, Contemporary, Ranch
847 Heron Lakes Circle
Cuyahoga Falls, OH 44223
MLS#: 5234114
$379,900


Property
Beds
3
Full Baths
3
1/2 Baths
None
Year Built
2007
Sq.Footage
2,967
Welcome to this beautiful custom-built, one-owner ranch offering over 2,900 square feet of finished living space, including approximately 1,900 square feet on the main level and an additional 1,000 square feet in the finished walk-out lower level. Meticulously maintained, this home features 3 bedrooms and 3 full baths with an open, airy floor plan designed for comfortable living and entertaining. The spacious owner's suite offers a large walk-in closet and a private bath with double vanities and a walk-in shower. The well-appointed kitchen boasts abundant cabinetry, glass display cabinets, a refrigerator, a newer microwave, and a range, and it opens to the formal dining room. The finished walk-out lower level includes a large recreation room with a pool table, a third bedroom, a full bath, and an expansive storage area, providing exceptional flexibility for guests or additional living space. Enjoy the outdoors from two Trex composite decks. Additional updates and features include a whole-house generator with 18 circuits, central air conditioning (approximately 4-5 years old), a whole-house surge protector, radon mitigation system, and an updated hot water tank. This exceptional home has been lovingly cared for and is ready for its next owner.
Features & Amenities
Interior
-
Other Interior Features
Vaulted Ceiling(s), Tray Ceiling(s), Ceiling Fan(s), Chandelier, Crown Molding, Double Vanity, Entrance Foyer, Eat-in Kitchen, Granite Counters, Kitchen Island, Laminate Counters, Open Floorplan, Recessed Lighting, Storage, Walk-In Closet(s), Master Downstairs
-
Total Bedrooms
3
-
Bathrooms
3
-
Above Grade Finished Area
1967.0
-
Basement YN
YES
-
Cooling YN
YES
-
Cooling
Ceiling Fan(s), Central Air
-
Fireplace YN
YES
-
Heating YN
YES
-
Heating
Natural Gas, Forced Air
-
Main Level Bedrooms
2
-
Pet friendly
Cats OK, Dogs OK
Exterior
-
Garage
Yes
-
Garage spaces
2
-
Construction Materials
Stone, Vinyl Siding
-
Other Exterior Features
Private Yard
-
Parking
Attached, Concrete, Driveway, Garage Faces Front, Garage, Garage Door Opener
-
Patio and Porch Features
Deck, Front Porch, Patio
-
Pool
No
-
Waterfront YN
NO
Area & Lot
-
Lot Features
Sloped, Rolling Slope, Subdivided, Few Trees
-
Lot Size(acres)
0.16
-
Property Type
Residential
-
Property Sub Type
Single Family Residence
-
Architectural Style
Cluster Home, Contemporary, Ranch
Price
-
Sales Price
$379,900
-
Tax Amount
$6,330.36
-
Sq. Footage
2,967
-
Price/SqFt
$128
HOA
-
Association
YES
-
Association Fee
$190
-
Association Fee Frequency
Monthly
-
Association Fee Includes
N/A
School District
-
Elementary School
Woodridge LSD - 7717
-
Middle School
Woodridge LSD - 7717
-
High School
Woodridge LSD - 7717
Property Features
-
Stories
1
-
Foundation Details
Block
-
Sewer
Public Sewer
-
Water Source
Public
Schedule a Showing
Showing scheduled successfully.
Mortgage calculator
Estimate your monthly mortgage payment, including the principal and interest, property taxes, and HOA. Adjust the values to generate a more accurate rate.
Your payment
Principal and Interest:
$
Property taxes:
$
HOA fees:
$
Total loan payment:
$
Total interest amount:
$
Location
County
Summit
Elementary School
Woodridge LSD - 7717
Middle School
Woodridge LSD - 7717
High School
Woodridge LSD - 7717
Listing Courtesy of Leslee T Salhany , Berkshire Hathaway HomeServices Simon & Salhany Realty
RealHub Information is provided exclusively for consumers' personal, non-commercial use, and it may not be used for any purpose other than to identify prospective properties consumers may be interested in purchasing. All information deemed reliable but not guaranteed and should be independently verified. All properties are subject to prior sale, change or withdrawal. RealHub website owner shall not be responsible for any typographical errors, misinformation, misprints and shall be held totally harmless.

AGENT
Keith Vanke
Call Keith today to schedule a private showing.

* Listings on this website come from the FMLS IDX Compilation and may be held by brokerage firms other than the owner of this website. The listing brokerage is identified in any listing details. Information is deemed reliable but is not guaranteed. If you believe any FMLS listing contains material that infringes your copyrighted work please click here to review our DMCA policy and learn how to submit a takedown request.© 2024 FMLS.
Related Properties
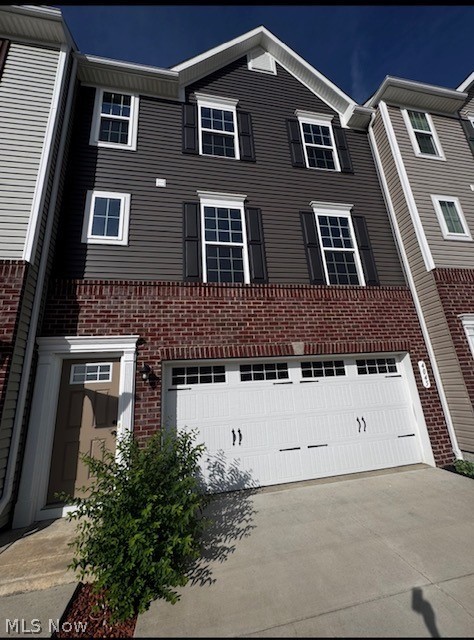
Cuyahoga Falls
4045 N Steels Circle
3 Beds
2 Baths
1,850 Sq.Ft.
$349,500
MLS#: 5216052

Cuyahoga Falls
2590 21st Street
4 Beds
3 Baths
3,102 Sq.Ft.
$359,900
MLS#: 5234660

Cuyahoga Falls
1062 McShane Drive
3 Beds
3 Baths
N/A
$359,900
MLS#: 5236455

Cuyahoga Falls
1177 W Portage Trail Extension
3 Beds
3 Baths
3,840 Sq.Ft.
$399,900
MLS#: 5238405

Cuyahoga Falls
2333 16th Street
3 Beds
3 Baths
3,510 Sq.Ft.
$399,900
MLS#: 5237999

Cuyahoga Falls
1666 N Eckert Lane
3 Beds
2 Baths
2,088 Sq.Ft.
$314,500
MLS#: 5238582
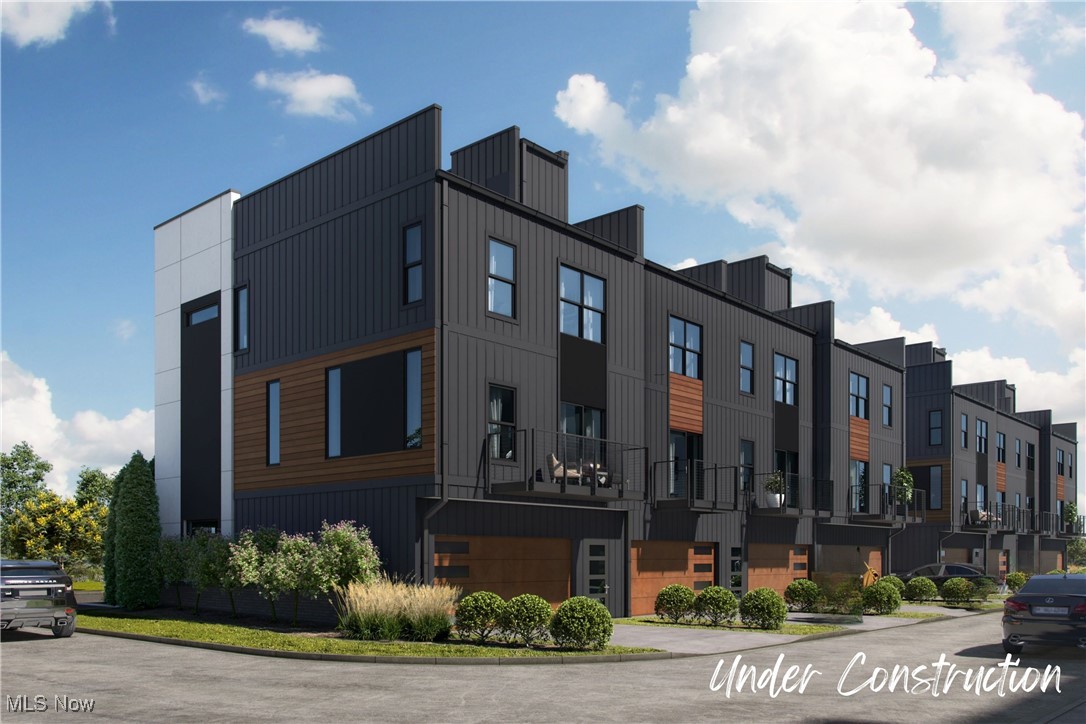
Cuyahoga Falls
1734 Front Street 36
2 Beds
1 Baths
1,647 Sq.Ft.
$415,000
MLS#: 5116335
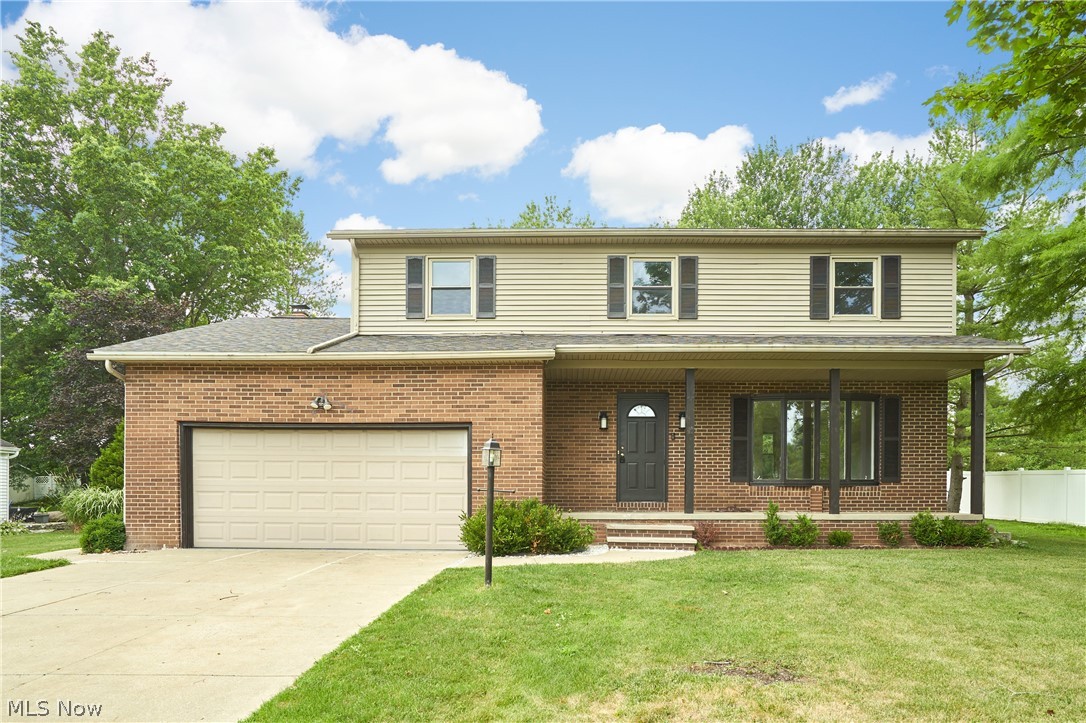
Cuyahoga Falls
4368 Norona Drive
4 Beds
2 Baths
1,828 Sq.Ft.
$330,000
MLS#: 5226376

Cuyahoga Falls
2885 Valley Road
4 Beds
2 Baths
2,802 Sq.Ft.
$450,000
MLS#: 5237934
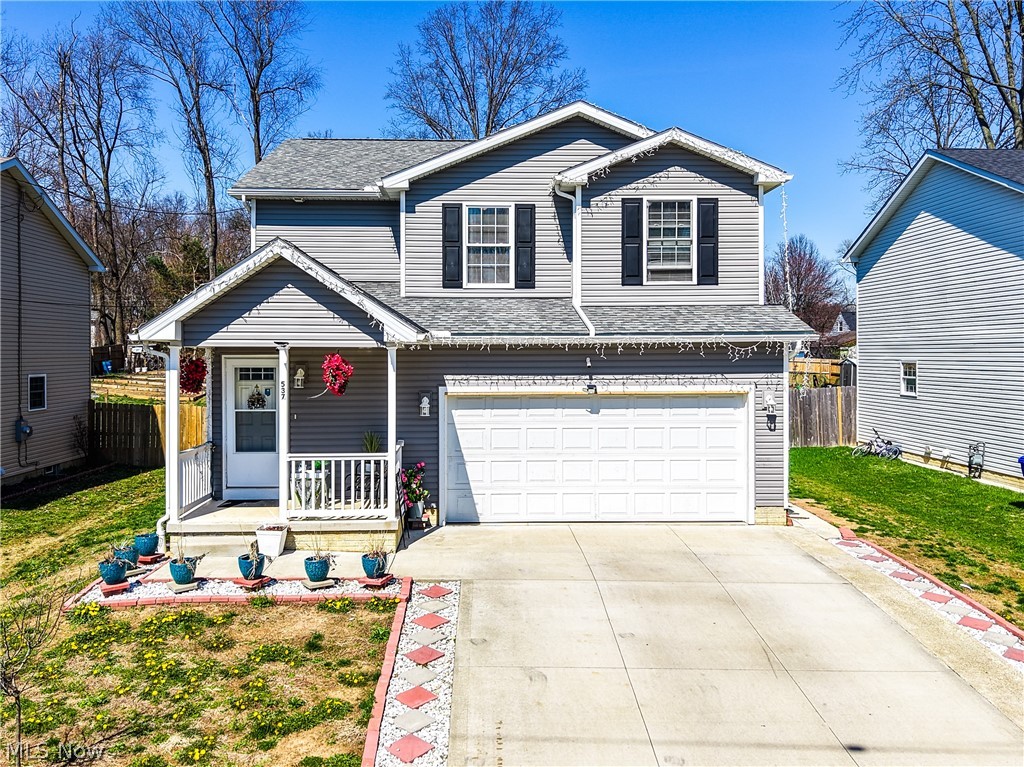
Cuyahoga Falls
537 Magnolia Avenue
4 Beds
2 Baths
1,815 Sq.Ft.
$355,000
MLS#: 5199659
