.webp?size=346x80)
Property
Beds
4
Full Baths
3
1/2 Baths
None
Year Built
1967
Sq.Footage
2,515
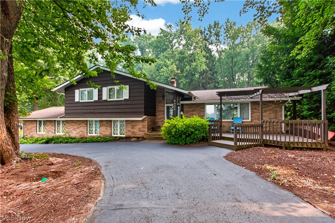
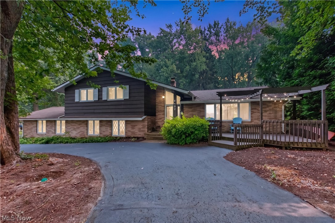
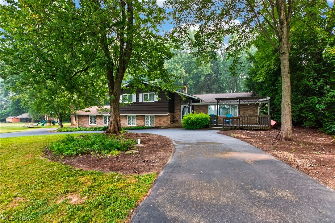
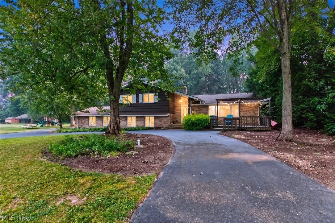
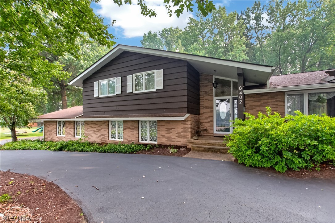
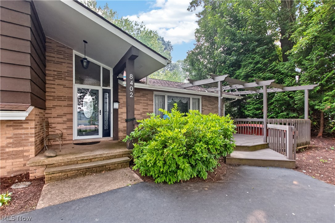
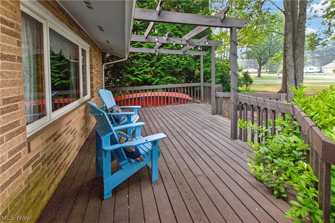
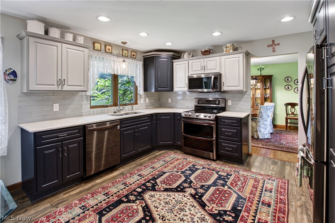
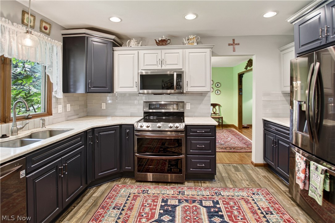
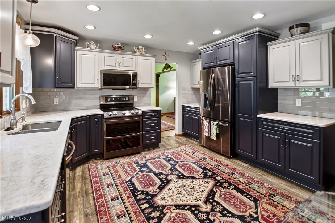
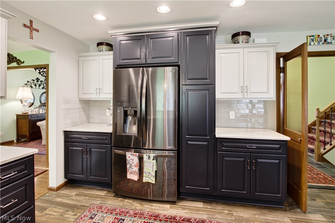
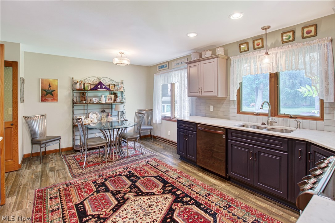
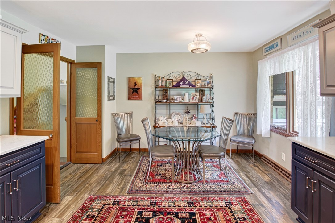
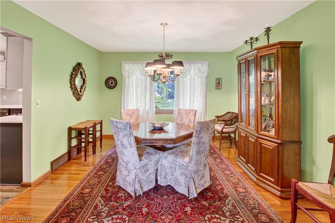
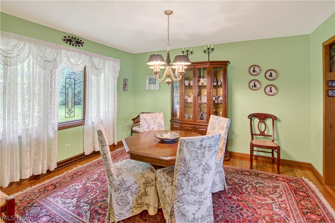
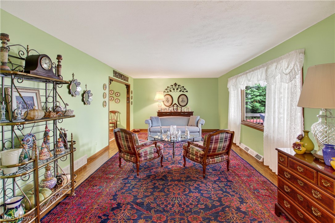
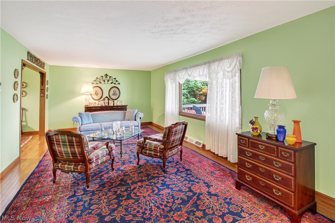
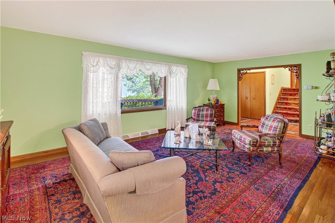
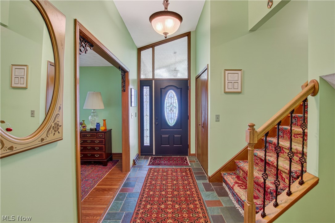
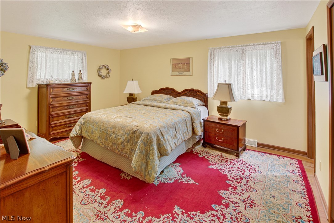
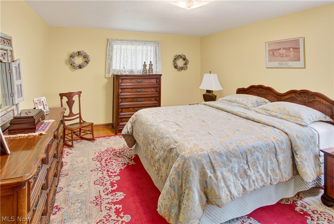
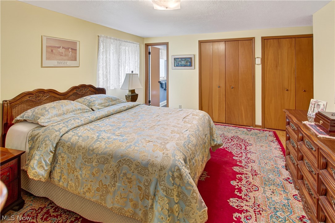
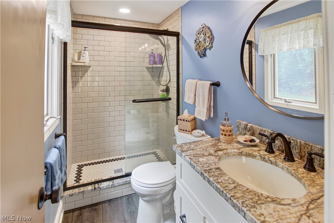
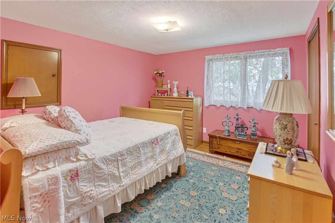
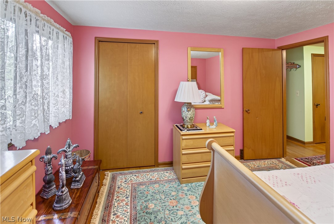
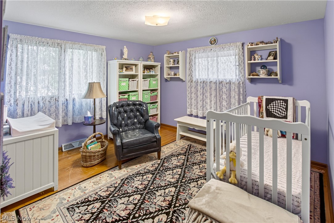
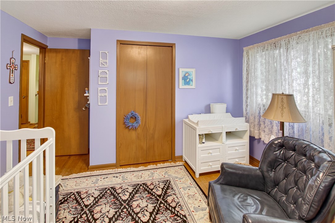
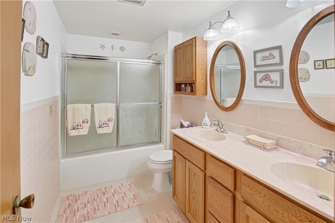
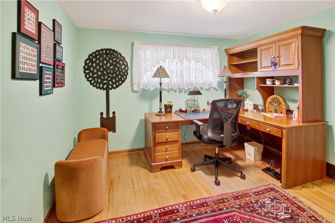
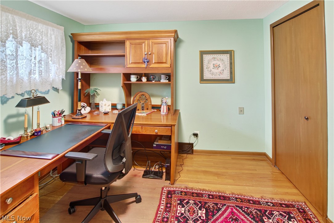
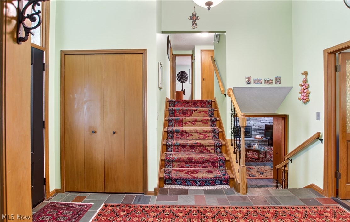
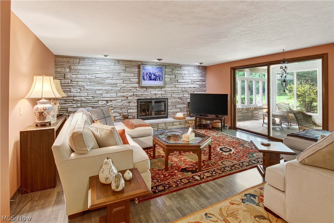
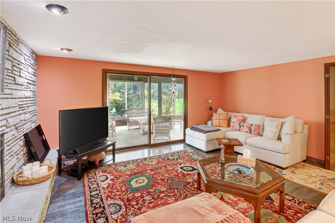
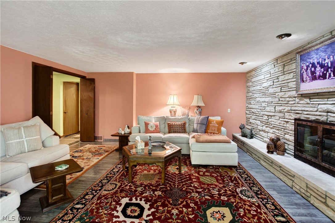
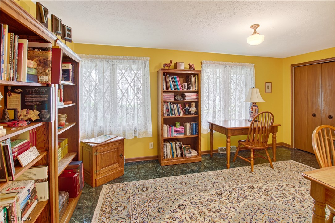
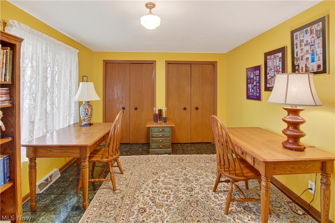
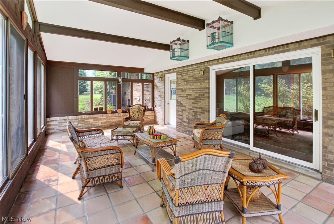
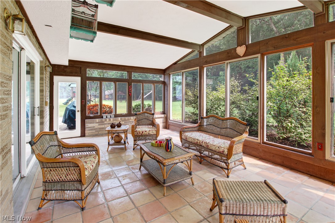
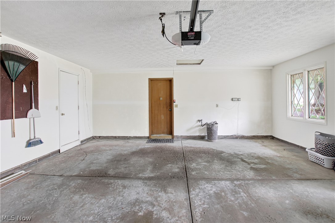
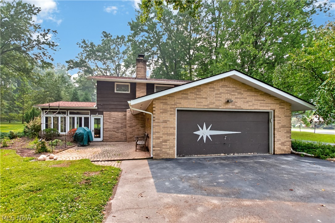
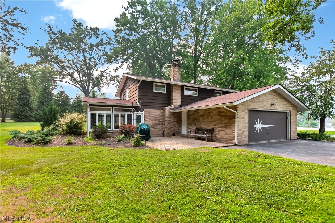
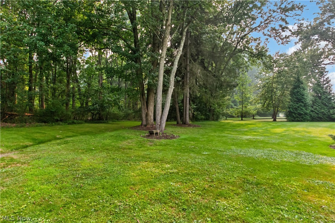
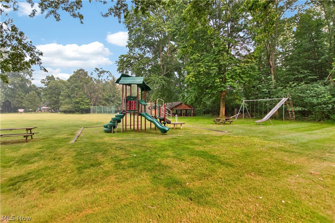
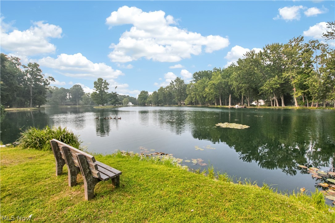
Tucked away at the end of a quiet cul-de-sac in the sought-after Willow Lake community, this spacious 4-bedroom, 3-bath split-level offers the space, updates, and neighborhood amenities you've been looking for. Willow Lake residents enjoy access to the private lake, playground, pavilion, and community events throughout the year. The heart of the home is the beautifully remodeled kitchen (2016), featuring striking navy cabinetry, quartz countertops, stainless steel appliances, luxury vinyl plank flooring, and plenty of workspace for cooking and gathering. Hardwood floors continue into the adjoining dining room and expansive living room, creating a warm and inviting main level. Just a few steps down, the comfortable family room is anchored by a gas fireplace and opens through sliding doors to a large screened porch overlooking the backyard—an ideal spot to enjoy your morning coffee or unwind on summer evenings. This level also includes a private office that could easily serve as a fifth bedroom, playroom, or hobby space. Upstairs, you'll find four generously sized bedrooms, including a primary suite with a beautifully remodeled en suite bath (2023). Additional updates provide peace of mind, including the roof (2016), driveway (2017), furnace (2019), central air (2021), and updated electrical panel. Come see what makes Willow Lake such a special place to call home.
Features & Amenities
Interior
-
Total Bedrooms
4
-
Bathrooms
3
-
Above Grade Finished Area
1665.0
-
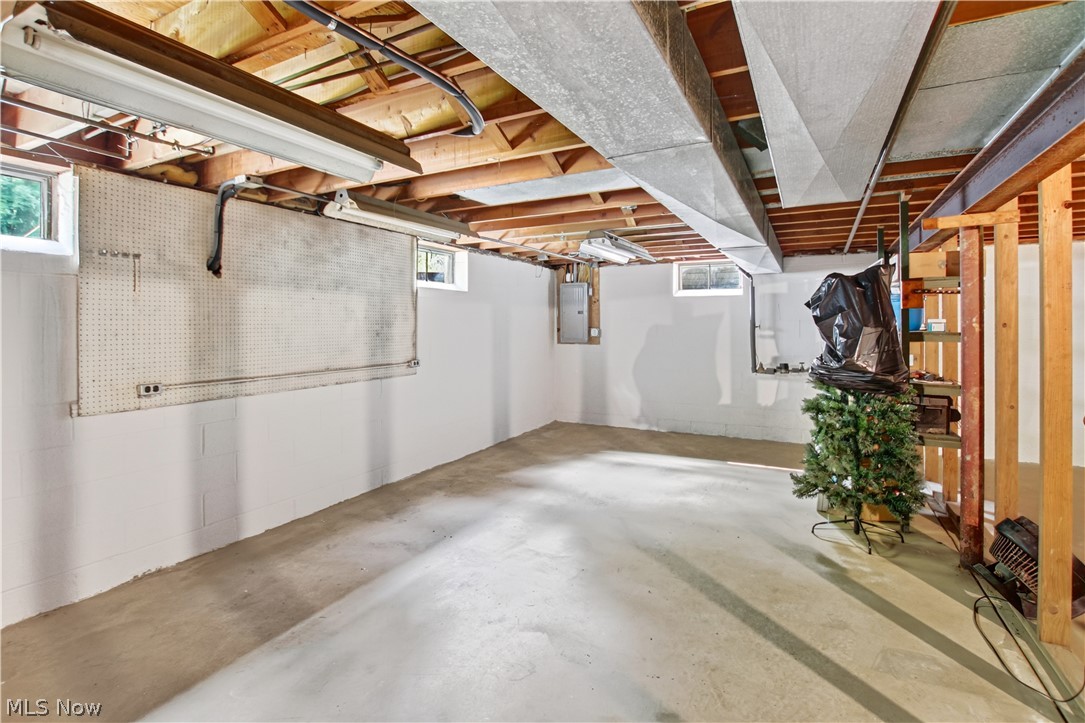
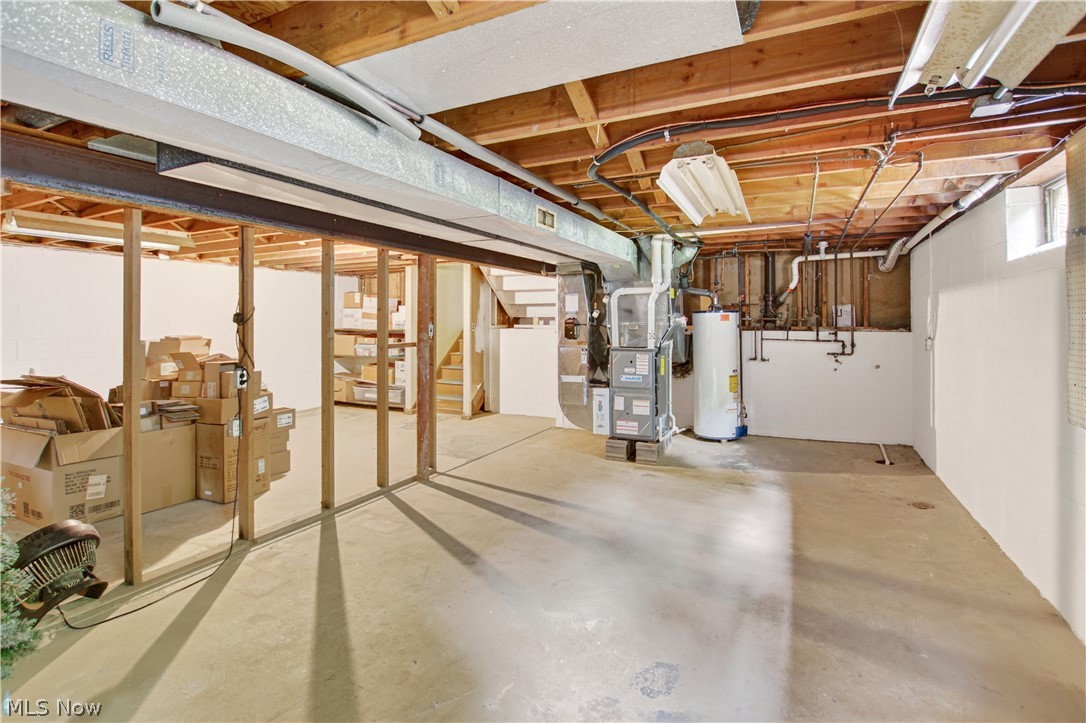
Basement YN
YES
-
Cooling YN
YES
-
Cooling
Central Air
-
Fireplace YN
YES
-
Heating YN
YES
-
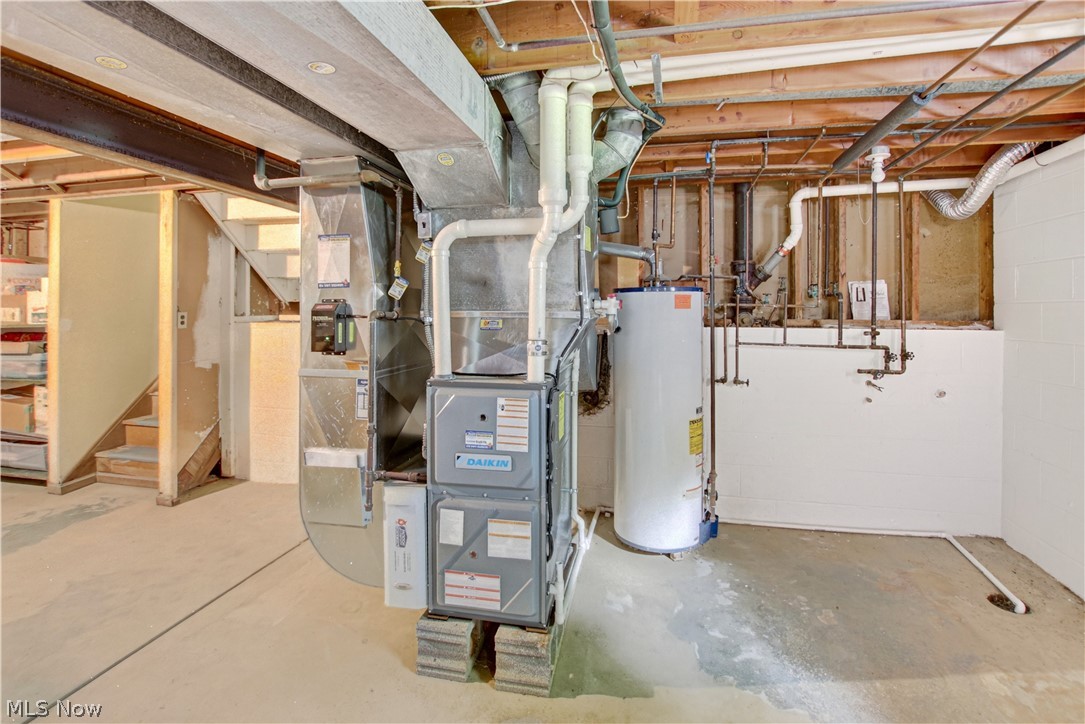
Heating
Natural Gas, Forced Air
-
Pet friendly
N/A
Exterior
-
Garage
Yes
-
Garage spaces
2
-
Construction Materials
Brick, Wood Siding
-
Parking
Attached, Garage
-
Pool
No
-
Waterfront YN
NO
Area & Lot
-
Lot Size(acres)
0.7104
-
Property Type
Residential
-
Property Sub Type
Single Family Residence
-
Architectural Style
Split Level
Price
-
Sales Price
$400,000
-
Tax Amount
$6,313
-
Sq. Footage
2,515
-
Price/SqFt
$159
HOA
-
Association
YES
-
Association Fee
$450
-
Association Fee Frequency
Annually
-
Association Fee Includes
N/A
School District
-
Elementary School
Nordonia Hills CSD - 7710
-
Middle School
Nordonia Hills CSD - 7710
-
High School
Nordonia Hills CSD - 7710
Property Features
-
Sewer
Septic Tank
-
Water Source
Public
Schedule a Showing
Showing scheduled successfully.
Mortgage calculator
Estimate your monthly mortgage payment, including the principal and interest, property taxes, and HOA. Adjust the values to generate a more accurate rate.
Your payment
Principal and Interest:
$
Property taxes:
$
HOA fees:
$
Total loan payment:
$
Total interest amount:
$
Location
County
Summit
Elementary School
Nordonia Hills CSD - 7710
Middle School
Nordonia Hills CSD - 7710
High School
Nordonia Hills CSD - 7710
Listing Courtesy of Jessica A Chodaczek , LoFaso Real Estate Services
RealHub Information is provided exclusively for consumers' personal, non-commercial use, and it may not be used for any purpose other than to identify prospective properties consumers may be interested in purchasing. All information deemed reliable but not guaranteed and should be independently verified. All properties are subject to prior sale, change or withdrawal. RealHub website owner shall not be responsible for any typographical errors, misinformation, misprints and shall be held totally harmless.

AGENT
Keith Vanke
Call Keith today to schedule a private showing.

* Listings on this website come from the FMLS IDX Compilation and may be held by brokerage firms other than the owner of this website. The listing brokerage is identified in any listing details. Information is deemed reliable but is not guaranteed. If you believe any FMLS listing contains material that infringes your copyrighted work please click here to review our DMCA policy and learn how to submit a takedown request.© 2024 FMLS.
Related Properties
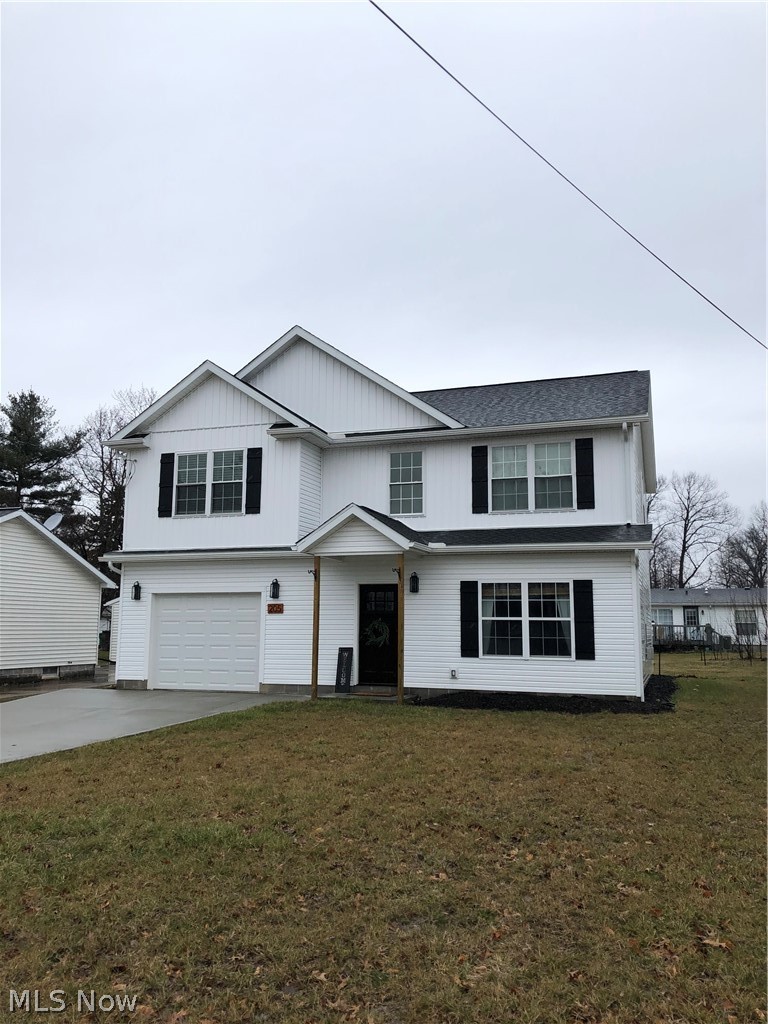
Northfield
73 Heights Avenue
3 Beds
2 Baths
2,035 Sq.Ft.
$345,900
MLS#: 5204563
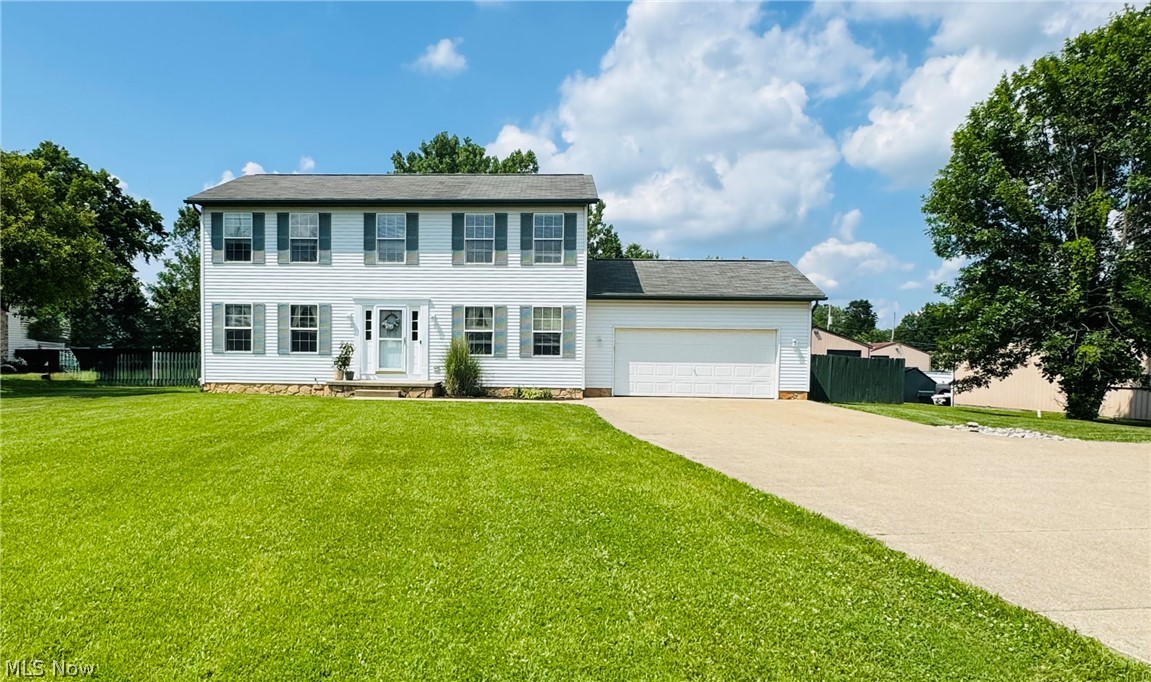
Northfield
703 E Twinsburg Road
4 Beds
2 Baths
1,976 Sq.Ft.
$412,000
MLS#: 5223839
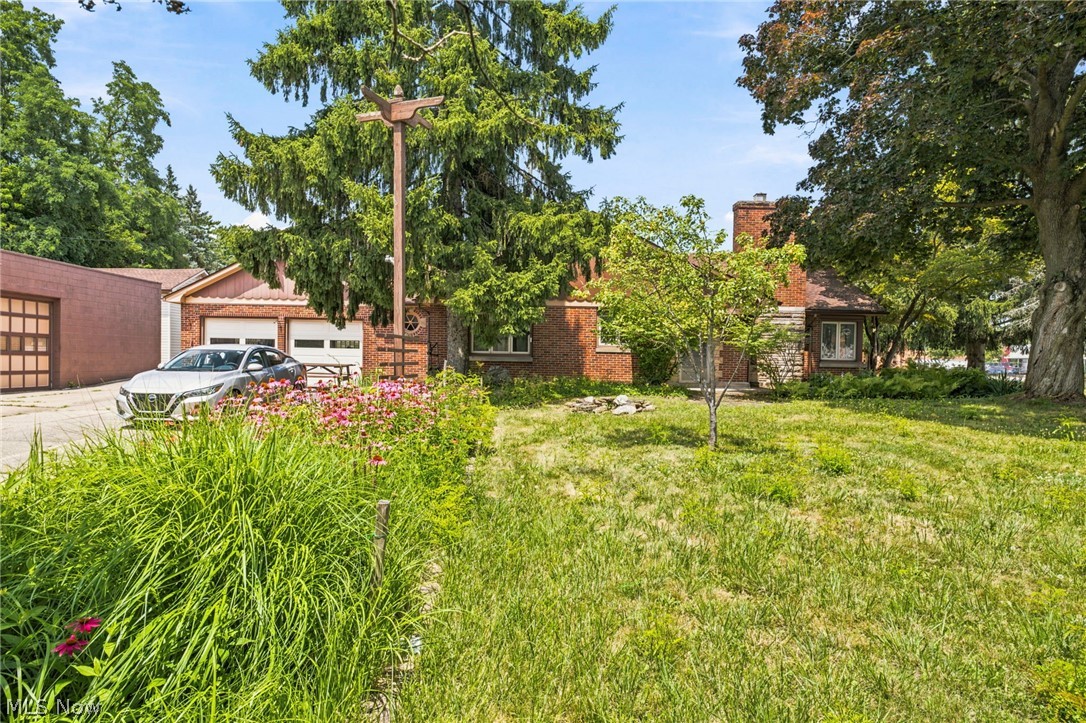
Northfield
7 Birch Avenue
3 Beds
1 Baths
1,519 Sq.Ft.
$399,000
MLS#: 5207332
