Features & Amenities

Interior

  • Total Bedrooms

    5

  • Bathrooms

    3

  • Above Grade Finished Area

    3890.0

  • Basement YN

    YES

  • Cooling YN

    YES

  • Cooling

    Central Air

  • Fireplace YN

    YES

  • Heating YN

    YES

  • Heating

    Natural Gas, Forced Air, Fireplace(s), Zoned

  • Pet friendly

    N/A

Exterior

  • Garage

    Yes

  • Garage spaces

    4

  • Construction Materials

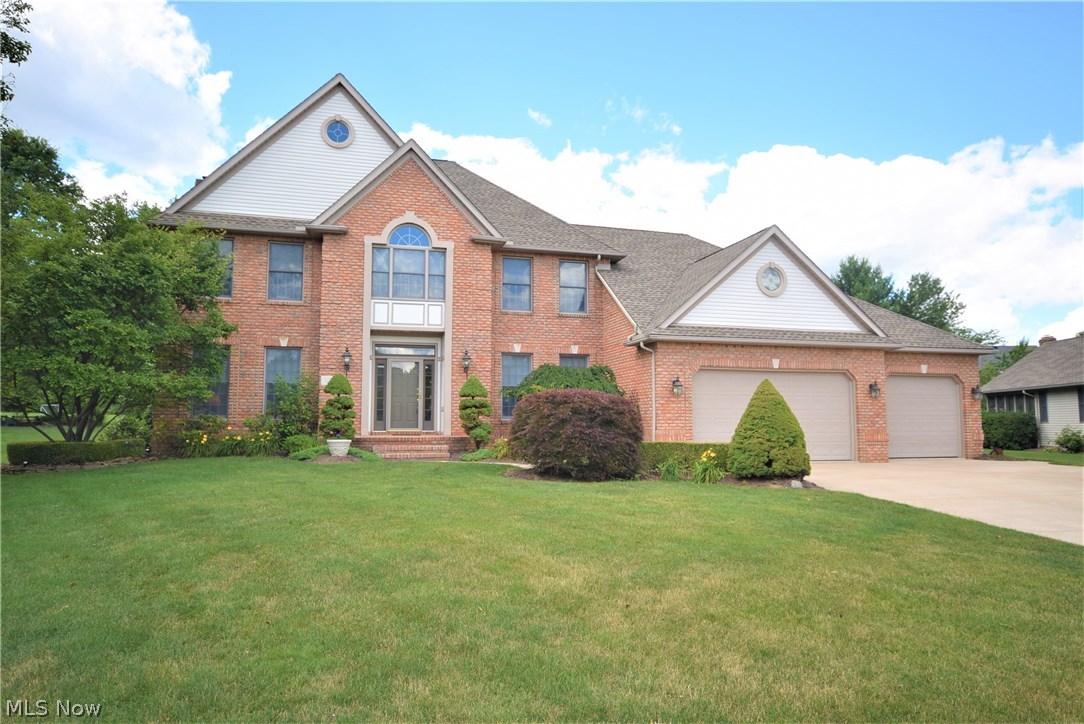
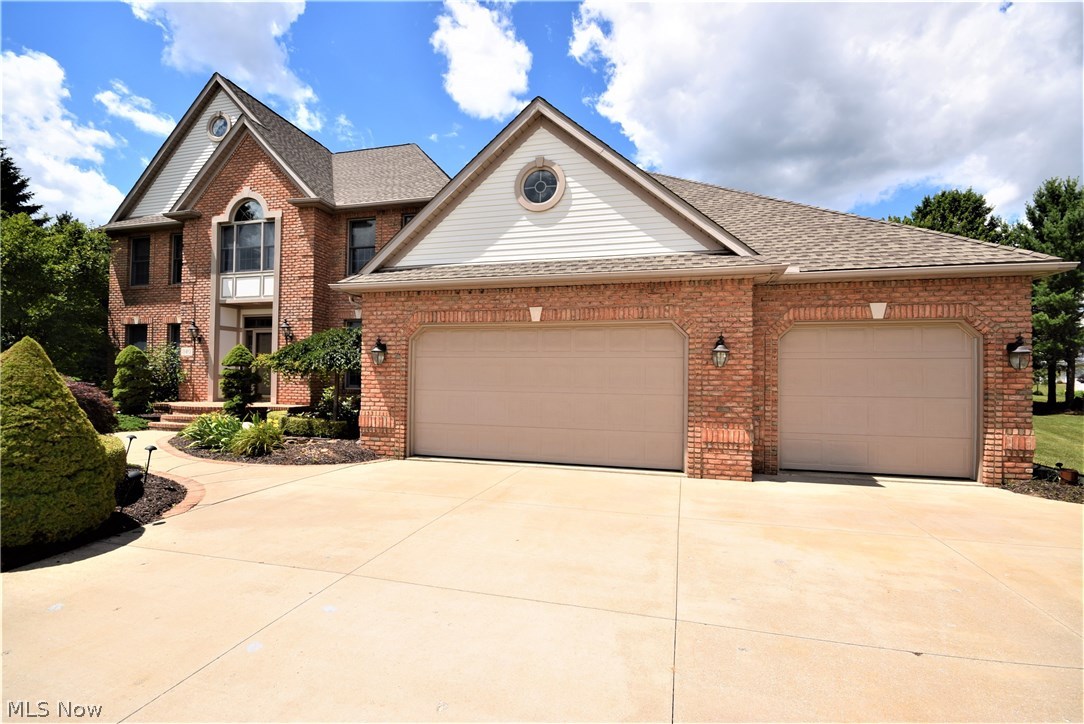
    Brick, Vinyl Siding

  • Parking

    Attached, Direct Access, Garage, Garage Door Opener, Paved

  • Patio and Porch Features

    Deck, Patio

  • Pool

    No

Area & Lot

  • Lot Features

    Irregular Lot

  • Lot Size(acres)

    0.3062

  • Property Type

    Residential

  • Property Sub Type

    Single Family Residence

  • Architectural Style

    Colonial

Price

  • Sales Price

    $347,500

  • Tax Amount

    $6,049

  • Sq. Footage

    5, 156

  • Price/SqFt

    $67

HOA

  • Association

    No

School District

  • Elementary School

    Tallmadge CSD - 7715

  • Middle School

    N/A

  • High School

    N/A

Property Features

  • Stories

    2

  • Sewer

    Public Sewer

  • Water Source

    Public

Schedule a Showing

Showing scheduled successfully.

<
>
IN PERSON
VIA CHAT

What is 3 + 4 ?


Change time

Mortgage calculator

Estimate your monthly mortgage payment, including the principal and interest, property taxes, and HOA. Adjust the values to generate a more accurate rate.

Your payment

Principal and Interest:

$

Property taxes:

$

HOA fees:

$

Total loan payment:

$

Total interest amount:

$

Location

County

Summit

Elementary School

Tallmadge CSD - 7715

Middle School

High School

Listing Courtesy of Tyson T. Hartzler , Keller Williams Chervenic Rlty

RealHub Information is provided exclusively for consumers' personal, non-commercial use, and it may not be used for any purpose other than to identify prospective properties consumers may be interested in purchasing. All information deemed reliable but not guaranteed and should be independently verified. All properties are subject to prior sale, change or withdrawal. RealHub website owner shall not be responsible for any typographical errors, misinformation, misprints and shall be held totally harmless.

Agent Keith Vanke

AGENT

Keith Vanke

Call Keith today to schedule a private showing.


* Listings on this website come from the FMLS IDX Compilation and may be held by brokerage firms other than the owner of this website. The listing brokerage is identified in any listing details. Information is deemed reliable but is not guaranteed. If you believe any FMLS listing contains material that infringes your copyrighted work please click here to review our DMCA policy and learn how to submit a takedown request.© 2024 FMLS.
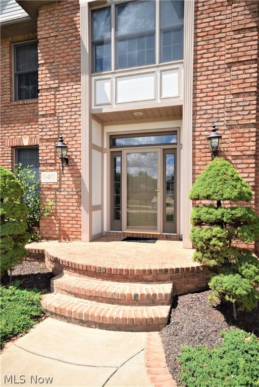
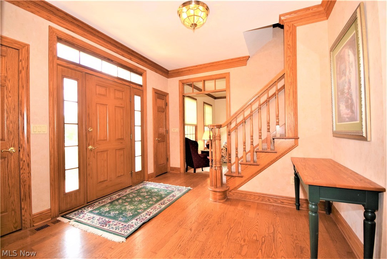
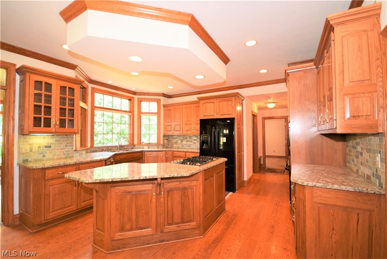
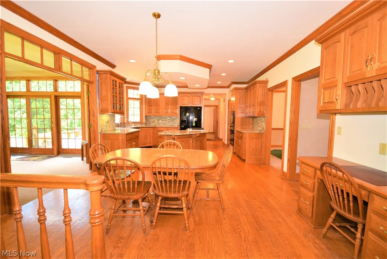
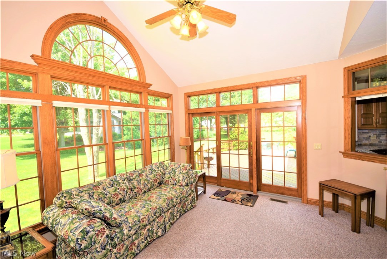
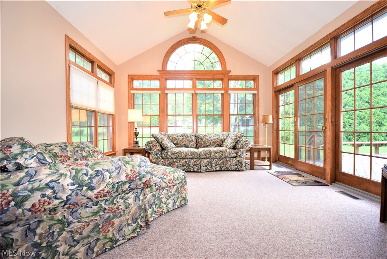
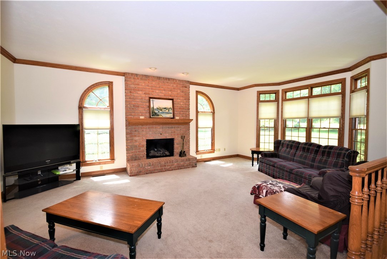
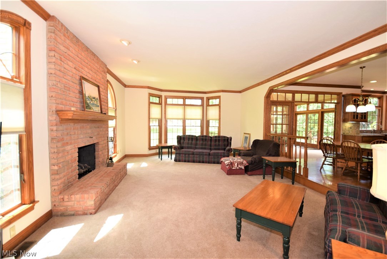
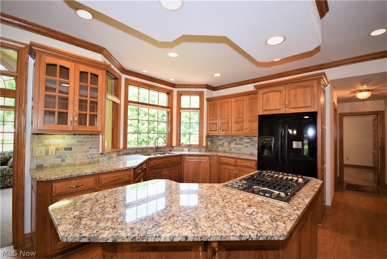
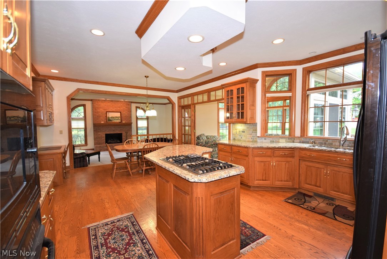
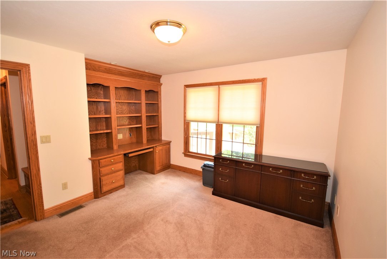
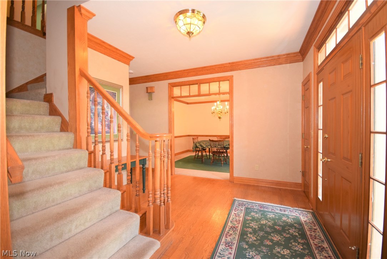
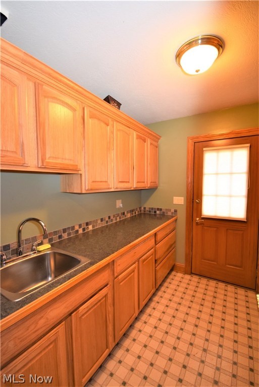
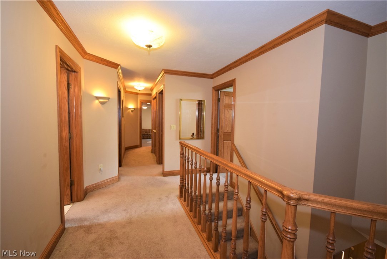
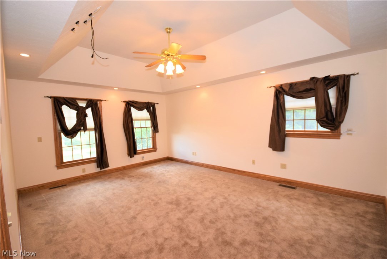
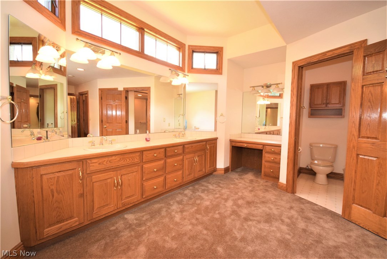
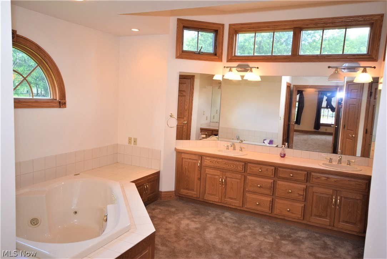
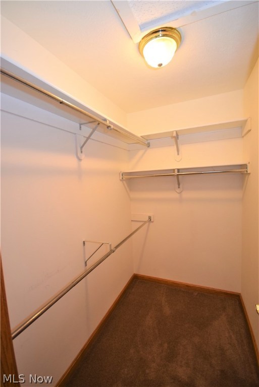
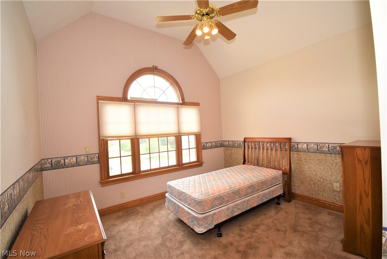
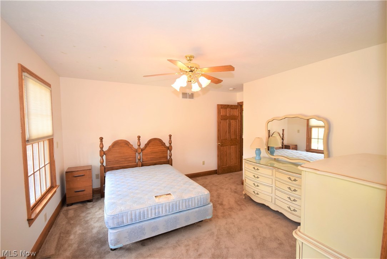
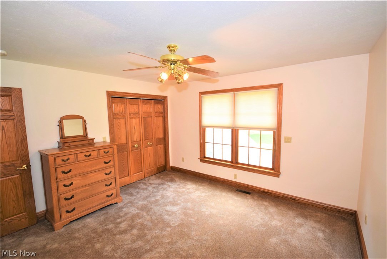
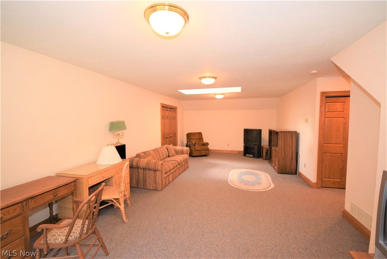
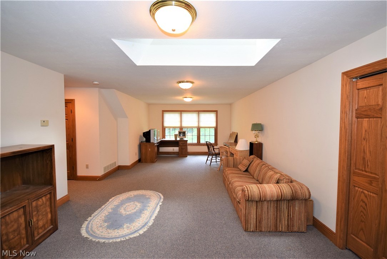
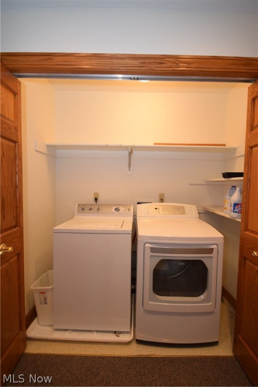
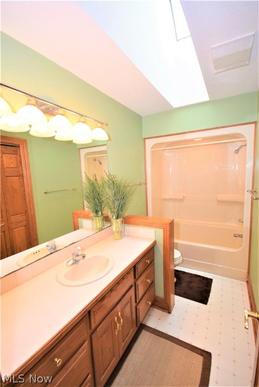
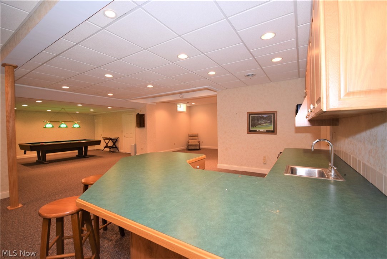
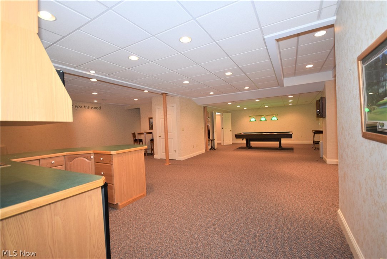
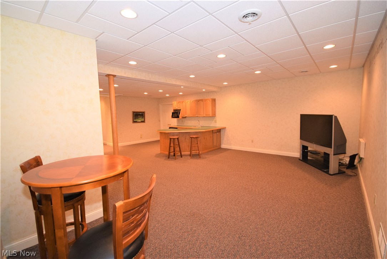
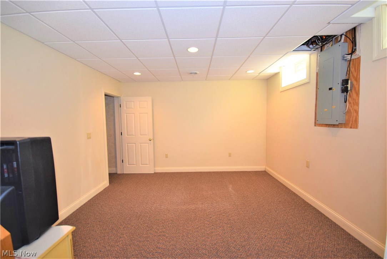
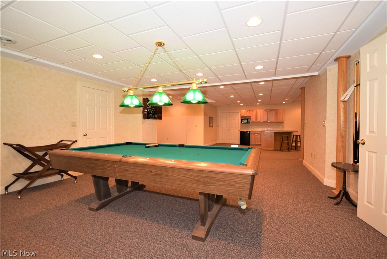
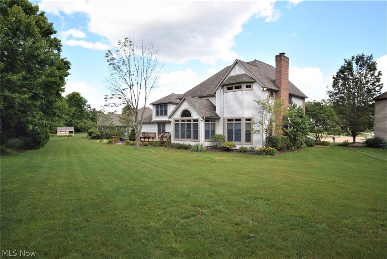
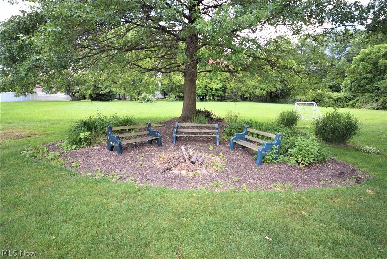
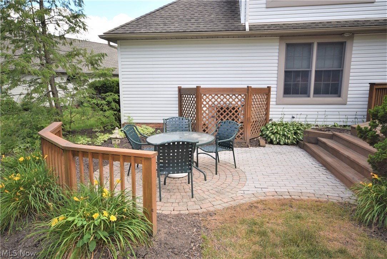
Stunning 5 bedroom, 3 bath custom built home with a 4 car garage in Tallmadge! Beautiful sun-room with a cathedral ceiling off the large, open kitchen! Kitchen features island, attractive hickory cabinets with granite counter tops, stone tile backsplash and built in desk. The Butler's pantry has cabinets and a sink and has a door to access the rear yard for entertaining! Formal dining room and living room, first floor bedroom or office, and a sunken family room with a fireplace that looks out to a beautiful yard and deck. Master bedroom has two walk-in closets and giant bathroom with dual sinks, makeup desk, corner tub and private commode/shower room. Laundry room is on second floor for convenience. 3 additional bedrooms and spacious bonus room complete the second floor. Freshly painted and cosmetic updates completed, this is move in ready! Enormous 14 course basement with wet bar, pool table, darts, sitting area and workshop. Basement workshop area also has a convenient staircase up t

840 Olde Orchard Drive

Message successfully sent.

What would you like to know?

What is 3 + 4 ?

I agree to receive email communication and understand I can unsubscribe at any time.

I agree to be contacted by Tyson Sells Homes, LLC. via call, email, and text for real estate services. To opt out, you can reply 'stop' at any time or reply 'help' for assistance. You can also click the unsubscribe link in the emails. Message and data rates may apply. Message frequency may vary. Privacy Policy

Related Properties

Price reduced
Welcome to this spacious, well-maintained home located at 447 Spring Grove Dr. in the highly sought-after community of Tallmadge. Owned by only its second owner, this impressive property offers 2,976 square feet of living space on a generous 0.40-acre lot with a private wooded backyard, providing both space and tranquility.

Built in 1968, this two-story bi-level home features 5 Generous sized bedrooms, 3 full bathrooms and Heated 2 car Garage. Recent updates include a new roof (2024) , new garage door (2024) , Updated Electric Panel (2023) and a newer furnace (2021) , giving buyers peace of mind and added value. The home's spacious layout offers plenty of room to spread out, entertain, and enjoy comfortable living both inside and out.

Situated in one of Tallmadge's Very desirable neighborhoods, this property combines size, location, and potential. An excellent opportunity for buyers looking for a large home in a beautiful setting.
#5186187

Tallmadge

447 Spring Grove Drive

5 Beds

3 Baths

2,976 Sq.Ft.

$370,000

MLS#: 5186187

Price reduced
Walking distance to Tallmadge Circle (Circle Fest access), Coffee shops, and Restaurants.  Adorable cape cod that was passed down through the family until now.  Open floor plan. Loft bedroom with second floor living space and other bedroom.  Main floor bedroom and bathroom.  Many updates with recent owner.  New Furnace 2026. New AC 2024. water tank 2025. shared driveway.  fenced front yard.  large unattached 2.5 car garage with 220v wired (mechanics garage).  All appliances stay EXCEPT for washer and dryer. Owner giving $10k credit to make it your own.
#5198554

Tallmadge

122 Southeast Avenue

3 Beds

1 Baths

N/A

$284,999

MLS#: 5198554

Updated & move in condition possible 4 bedroom Tallmadge home in one of the most sought after neighborhoods- ride a bike to Maca Pool, Close to the Tallmadge Rec, shopping, restaurants & highway access. Covered front porch & foyer entry w access to the spacious living room w built ins - open to the dining room w chair rail. The gorgeously updated kitchen is a show-stopper & the heart of the home. New cabinets, herringbone tile backsplash, quartz counters, undercabinet lighting w remote control & color options, light fixtures plus a wine fridge, dishwasher, range, microwave & refrigerator that stay! Convenient eating area & wide open layout to the vaulted family room w woodburning fireplace & massive cathedral sun room w hardwood floors (fully heated/cooled) w abundant sunlight - sliders & windows all the way around - tall enough to hold a 12 ft Christmas Tree! 1st floor ½ bath w laundry chute. Master suite w nice sized closet & private master bath w shower & granite counter. Bedroom 2 & 3 are served by the hallway full bathroom w tile surround, tile floor & solid surface counter. The finished basement adds tons of additional finished space- including a potential living suite w 3 separate rooms that are fully finished w new carpet/LVP & a full bathroom w shower! Still tons of great storage space in the basement as well. Outside enjoy the hand laid herringbone brick patio, deck, new privacy fence, 12x10 shed & beautiful landscaping w variety to bloom throughout the year. The 2 car attached garage w tons of storage- utilizing old kitchen cabinets- plus water, drain, electric & an opener. Updates include: ‘26 Basement Carpet & LVP flooring. ‘25 Privacy Fence (now ready for stain, paint, or remaining as a natural look), ‘24 Screen Doors for Sun Room, ‘23 Kitchen Remodel, Aug ‘22 Waterproofing w transferable warranty, December ‘21 Furnace (High Efficiency) and A/C. ‘20 Hot Water Tank, ‘19 Renewal by Anderson Windows throughout - Tilt-in easy to clean, ‘07 Roof and Siding.
#5209638

Tallmadge

487 Dunbar Road

3 Beds

3 Baths

2,680 Sq.Ft.

$409,900

MLS#: 5209638

Welcome to 1566 Northeast Ave. Tallmadge, OH 44278 
This beautiful farmhouse style Colonial offers the perfect blend of rustic warmth and modern luxury on a gorgeous 1.33 ac. lot.  Step in from the oversized front porch to the living room featuring a stone, wood-burning fireplace with custom shiplap trim and mantle work. The showstopper is the newly expanded chef‘s kitchen, boasting crisp cabinetry, stainless steel appliances, a built-in wine cooler, and an impressive 8 foot center island with a prep sink & reverse osmosis water filtration system. The morning room floods the space with natural light and opens directly to a rear deck perfect for entertaining. The spacious family room adds even more living space opening into a relaxing, three season sunroom. The flexible layout is a rare find! A private back wing features a primary bedroom with its own balcony overlooking the yard, plus an adjacent bedroom perfect for guest or in-law suite. Upstairs, you’ll find 3 additional bedrooms and full bath.  First floor laundry and mudroom are located off the garage entrance.   Major updates include vinyl siding & windows. Desirable location! Don’t miss out on this one! Call to schedule a private showing.
#5209465

Tallmadge

1566 Northeast Avenue

5 Beds

2 Baths

2,876 Sq.Ft.

$369,900

MLS#: 5209465

Welcome to easy, low-maintenance living in the desirable Stonegate Reserve community in Tallmadge! This free-standing ranch home offers true single-floor living with 3 bedrooms and 2 full baths, thoughtfully designed for comfort, convenience, and accessibility. The HOA handles lawn care, common area maintenance, and trash removal, allowing you to spend more time enjoying your home and less time worrying about exterior upkeep. Step inside to a welcoming entry with luxury vinyl plank flooring that continues through the kitchen, dining room, and laundry area for style and durability. The family room and all three bedrooms feature comfortable carpeting, creating a warm atmosphere throughout the home. The fully equipped kitchen offers ample cabinetry, generous counter space, and a breakfast bar peninsula, making it ideal for everyday living and entertaining. The dining room includes a sliding glass door leading to the rear patio, perfect for relaxing outdoors or enjoying your morning coffee. The primary suite serves as a private retreat with a large walk-in closet, en-suite bathroom, and direct access to the rear patio. One additional bedroom offers direct access to the guest bathroom, providing flexibility for guests or multigenerational living arrangements. The guest bathroom features an American Standard Liberation Therapy Tub installed in 2019 for added comfort and accessibility. A main floor laundry room further enhances the home’s functional layout. Accessibility-focused features include 3-foot-wide doorways, strategically placed grab handles, an approach ramp in the garage, and the therapeutic walk-in tub. Additional improvements include a heated garage with an epoxy floor, both installed in 2019. Leaf Filter gutter guards provide reduced exterior maintenance and added peace of mind. Combining thoughtful updates, functional living spaces, and low-maintenance amenities, this Stonegate Reserve ranch offers exceptional comfort in a sought-after community setting.
#5210762

Tallmadge

1166 Cobblestone Drive

3 Beds

2 Baths

1,570 Sq.Ft.

$314,900

MLS#: 5210762

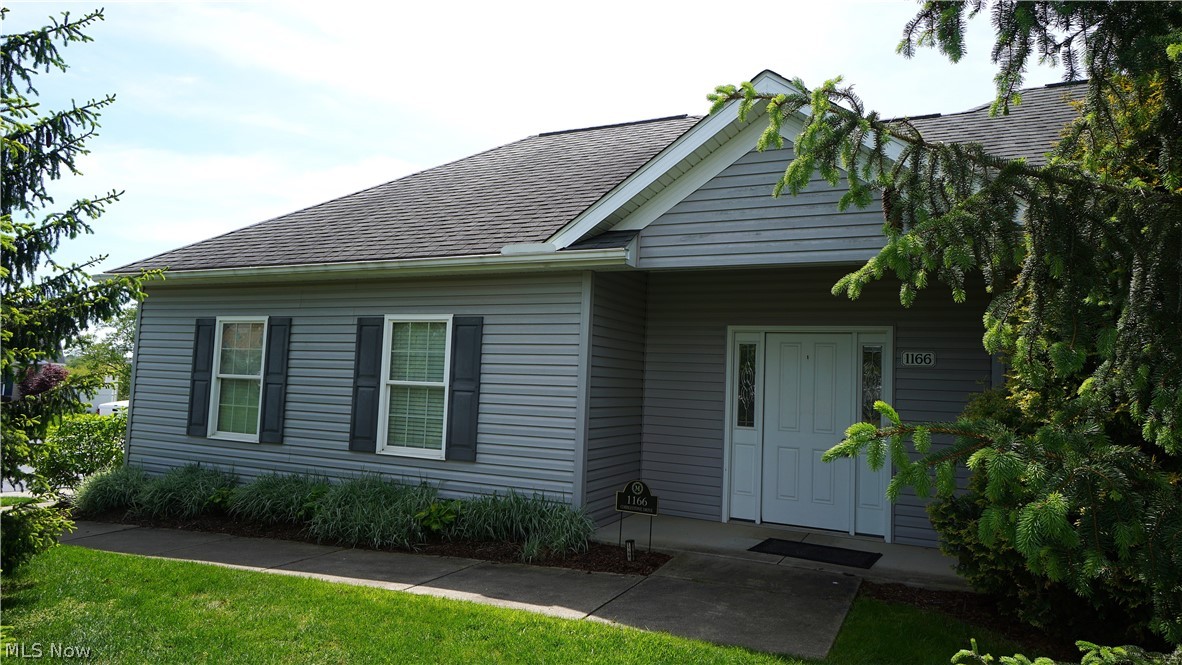
Step inside this immaculate 3 bedroom, 2 full bathroom and 2 half bathroom home in the highly attractive Eastwood Glen neighborhood in the Tallmadge City School District. As you enter the front door and step into the foyer you'll notice the beautiful hardwood flooring throughout the main level which features an open floor plan having a living room with gas logs fireplace, an updated kitchen with granite counter tops, stainless appliances and an eating area, a morning room with a sliding glass door leading to the deck overlooking the backyard that's perfect for entertaining family and friends and an updated 1/2 bath. Upstairs you'll fall in love with the spacious primary owner's suite having a  walk-in closet and private full bath, 2 more ample sized bedrooms, another full bathroom and a convenient 2nd floor laundry room. The lower level is partially finished with a carpeted rec room and another half bathroom which adds almost 400 sq. ft. of useable living space and an unfinished area that's great for storage. Other features include a high efficiency furnace, a newer A/C unit, a 2 car attached garage with opener, meticulously maintained landscaping and more. There is absolutely nothing to do here but move in and enjoy. Conveniently located in a great neighborhood close to parks, restaurants and shopping.
#5213071

Tallmadge

592 Eastglen Circle

3 Beds

2 Baths

2,227 Sq.Ft.

$339,900

MLS#: 5213071

Price reduced
Welcome to this spacious  4-bedroom home offering comfort, flexibility, and room to grow. From the moment you enter, you’ll appreciate the soaring high ceilings and inviting living room featuring a cozy fireplace that flows seamlessly into the kitchen and dining area — perfect for both everyday living and entertaining.

Designed with versatility in mind, this home offers abundant additional space ideal for a playroom, home office, media room, or fitness area. The main floor features three generously sized bedrooms, 1 full bath, 1 half bath, and a convenient laundry room for easy one-level living.

The private second-floor primary suite serves as a true retreat, complete with two walk-in closets and a relaxing en-suite bathroom with soaking tub.

The full walkout basement is partially finished and includes an additional half bath, providing even more living and entertaining potential.

Recent improvements add tremendous value and peace of mind, including a complete water filtration system installed in June 2025, most flooring updated within the past three years, and brand-new flooring in the living room and office space completed just yesterday.

To top it off, the seller is offering a one-year limited home warranty, making this move-in-ready home an exceptional opportunity.
#5207910

Tallmadge

406 Washburn Road

4 Beds

2 Baths

2,738 Sq.Ft.

$405,000

MLS#: 5207910
 - property

Send a message

Message successfully sent.

Your message

What is 3 + 4 ?

Reason for contacting?

I agree to receive email communication and understand I can unsubscribe at any time.

I agree to be contacted by Tyson Sells Homes, LLC. via call, email, and text for real estate services. To opt out, you can reply 'stop' at any time or reply 'help' for assistance. You can also click the unsubscribe link in the emails. Message and data rates may apply. Message frequency may vary. Privacy Policy

Sign Out

Virtual Assistant

Would you like to take the next step with this property? We can help you schedule a showing or virtual tour, or send you more details.

Yes, I would like more information.

Thank You for Your Reply, One of Our Agents will contact you as soon as possible

No, maybe later.

Thank you, you can always contact me via email, phone number or through the contact form.

Realhub AI

Lucy - Your AI-Powered Realtor

Update Your Temporary Password

Personalize your search

Enter your email and we'll notify you immediately when new listings match what you're looking for.

or enter email address

Already have an account ? Login here

Continue your home search

I agree to receive communications and understand I can unsubscribe at any time.

I agree to be contacted by Tyson Sells Homes, LLC. via call, email, and text for real estate services. To opt out, you can reply 'stop' at any time or reply 'help' for assistance. You can also click the unsubscribe link in the emails. Message and data rates may apply. Message frequency may vary. Privacy Policy

Already have an account ? Login here

We use cookies

We use cookies primarily for analytics to enhance your experience. By accepting, you agree to our use of these cookies. You can manage your preferences or learn more about our cookies policy.