Features & Amenities

Interior

  • Total Bedrooms

    3

  • Bathrooms

    3

  • 1/2 Bathrooms

    1

  • Above Grade Finished Area

    1685.0

  • Basement YN

    YES

  • Cooling YN

    YES

  • Cooling

    Central Air

  • Fireplace YN

    NO

  • Heating YN

    YES

  • Heating

    Natural Gas, Forced Air

  • Main Level Bedrooms

    1

  • Pet friendly

    N/A

Exterior

  • Garage

    Yes

  • Garage spaces

    2

  • Construction Materials

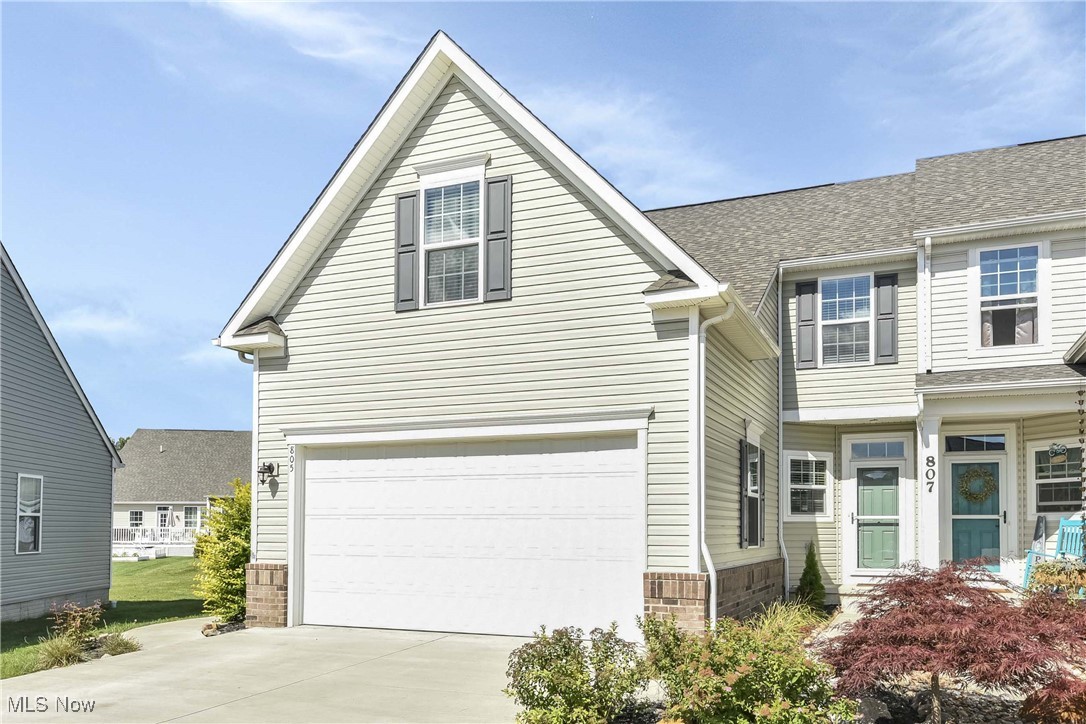
    Brick Veneer, Vinyl Siding

  • Parking

    Attached, Direct Access, Garage, Garage Door Opener, Paved

  • Patio and Porch Features

    Patio

  • Pool

    No

  • Waterfront YN

    NO

Area & Lot

  • Lot Features

    Irregular Lot, On Golf Course

  • Lot Size(acres)

    0.2

  • Property Type

    Residential

  • Property Sub Type

    Townhouse

Price

  • Sales Price

    $290,000

  • Tax Amount

    $4,033

  • Financing Options

    Conventional

  • Sq. Footage

    2,386

  • Price/SqFt

    $121

HOA

  • Association

    YES

  • Association Fee

    $100

  • Association Fee Frequency

    Annually

  • Association Fee Includes

    N/A

School District

  • Elementary School

    Keystone LSD - 4708

  • Middle School

    N/A

  • High School

    N/A

Property Features

  • Stories

    2

  • Sewer

    Public Sewer

  • Water Source

    Public

Schedule a Showing

Showing scheduled successfully.

<
>
IN PERSON
VIA CHAT

What is 3 + 4 ?


Change time

Mortgage calculator

Estimate your monthly mortgage payment, including the principal and interest, property taxes, and HOA. Adjust the values to generate a more accurate rate.

Your payment

Principal and Interest:

$

Property taxes:

$

HOA fees:

$

Total loan payment:

$

Total interest amount:

$

Location

County

Lorain

Elementary School

Keystone LSD - 4708

Middle School

High School

Listing Courtesy of Ed Huck, Keller Williams Citywide

RealHub Information is provided exclusively for consumers' personal, non-commercial use, and it may not be used for any purpose other than to identify prospective properties consumers may be interested in purchasing. All information deemed reliable but not guaranteed and should be independently verified. All properties are subject to prior sale, change or withdrawal. RealHub website owner shall not be responsible for any typographical errors, misinformation, misprints and shall be held totally harmless.

Agent Keith Vanke

AGENT

Keith Vanke

Call Keith today to schedule a private showing.


* Listings on this website come from the FMLS IDX Compilation and may be held by brokerage firms other than the owner of this website. The listing brokerage is identified in any listing details. Information is deemed reliable but is not guaranteed. If you believe any FMLS listing contains material that infringes your copyrighted work please click here to review our DMCA policy and learn how to submit a takedown request.© 2024 FMLS.

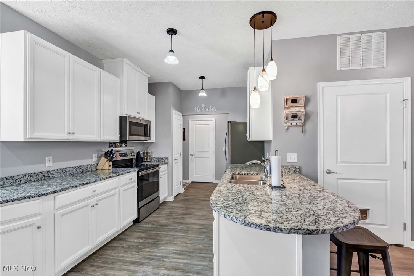
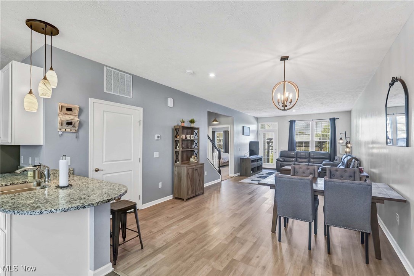
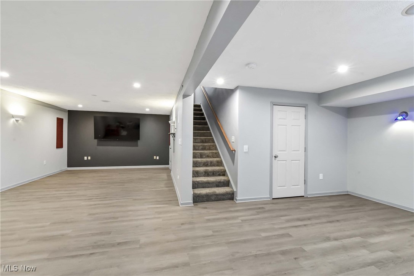
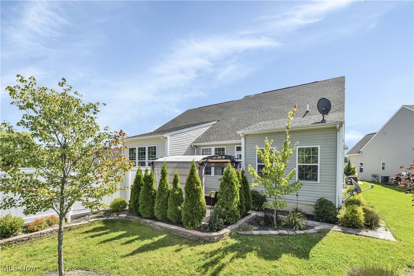
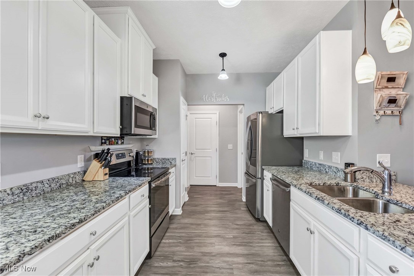
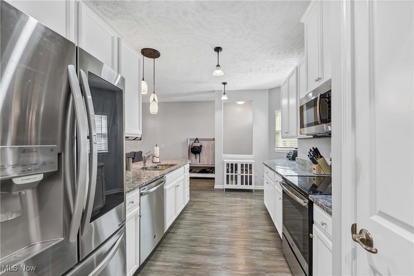
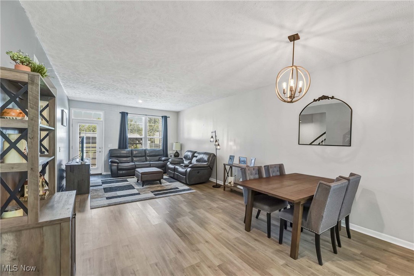
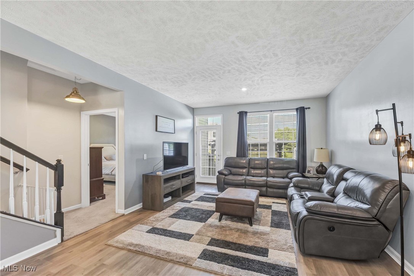
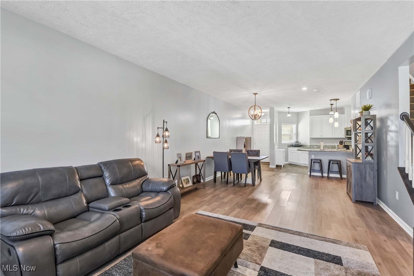
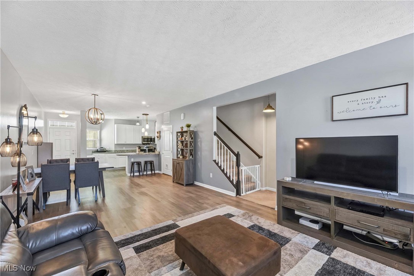
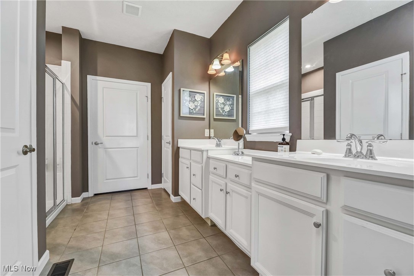
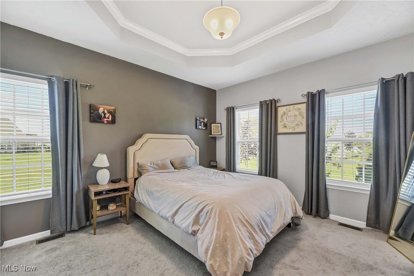
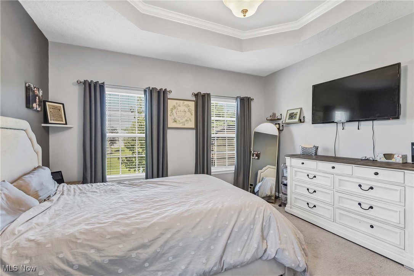
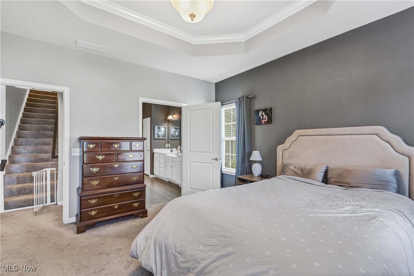
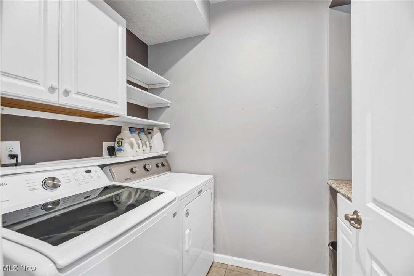
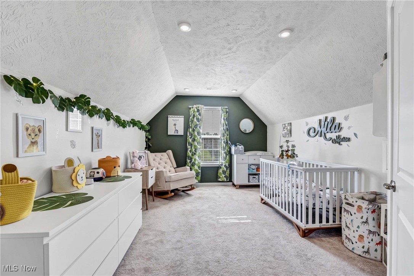
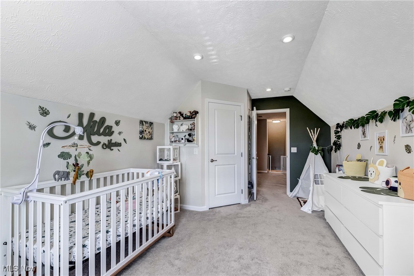
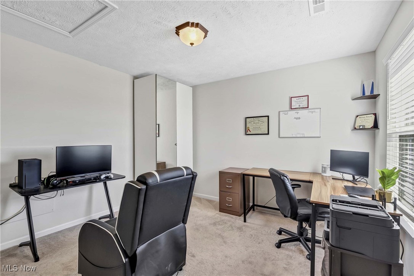
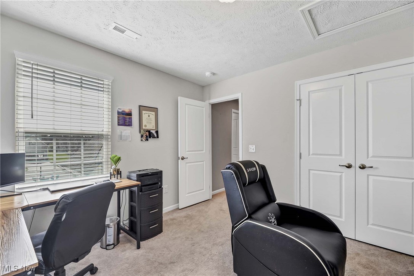
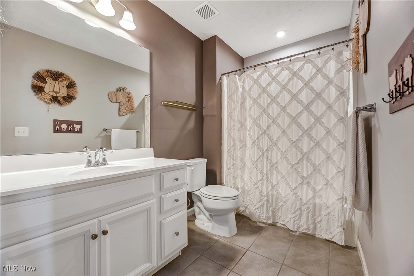
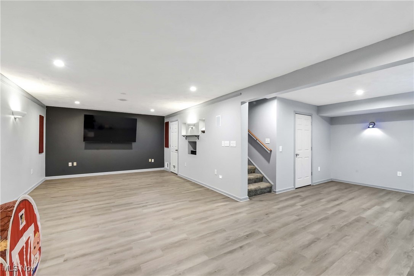
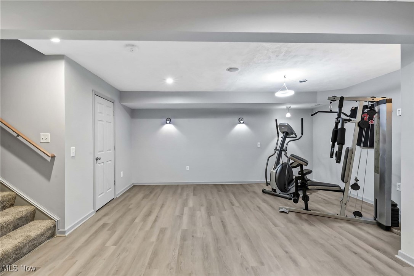
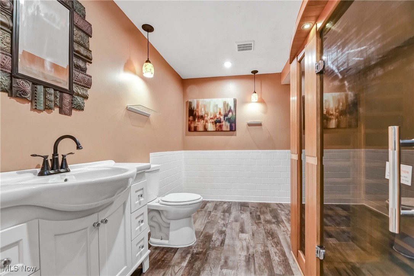
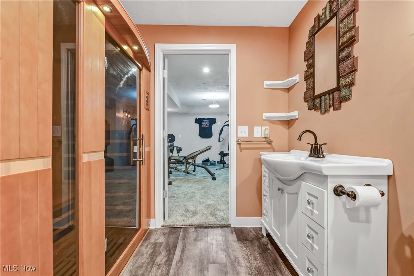
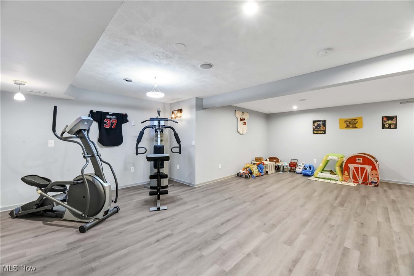
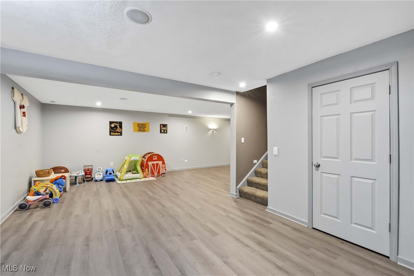
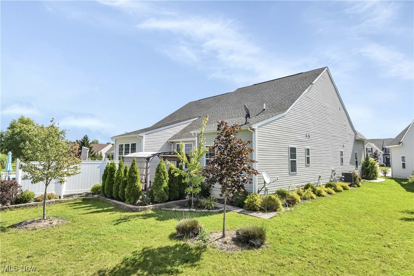
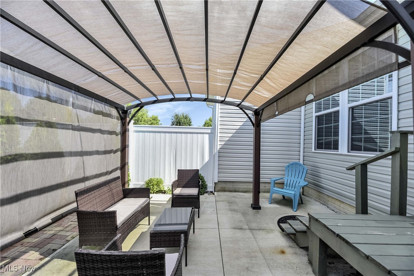
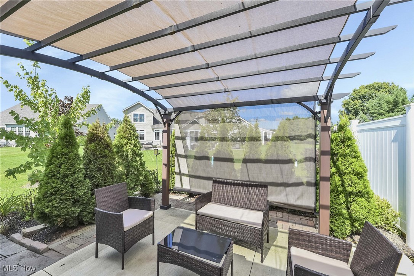
Prepare to be Moved! Welcome to 805 Robinson Dr. in the prestigious community of Durham Ridge on Grey Hawk golf course! This gorgeous townhome offers the perfect balance of comfort and convenience. With 3 bedrooms, 3.5 bathrooms and over 2300 square feet of living space, this home features an open-concept main level, light filled chef's kitchen, spacious living and dining areas, updated LVP flooring on the main level, and fresh paint throughout. The first floor primary suite features a tray ceiling and an ensuite bath with double vanity, while the main floor laundry provides added convenience. The second floor offers two more bedrooms and a full bathroom, while a finished basement with 12-inch thick walls and another full bath and workshop area adds even more living space. Outdoors, the uniquely large lot for a townhome offers a private patio area with a pergola and mature landscaping. This highly sought-after golf course community provides a great sense of community and close proximity to the center of town. This home also includes a two-car attached garage. Don't miss your chance to own this stunning home in a desirable location - schedule a showing today!

805 Robinson Drive

Message successfully sent.

What would you like to know?

What is 3 + 4 ?

I agree to receive email communication and understand I can unsubscribe at any time.

I agree to be contacted by Tyson Sells Homes, LLC. via call, email, and text for real estate services. To opt out, you can reply 'stop' at any time or reply 'help' for assistance. You can also click the unsubscribe link in the emails. Message and data rates may apply. Message frequency may vary. Privacy Policy

Related Properties

New on site 3 days ago
Welcome home to this beautifully updated ranch nestled in the desirable Pheasant Run community. This spacious 3-bedroom, 3-bath home offers 1,212 square feet of thoughtfully designed living space, perfect for growing families or those who love room to spread out. Step inside to a bright, open floor plan featuring a welcoming foyer and generous living room, both showcasing
attractive hardwood laminate flooring throughout. The combined kitchen and dining area is ideal for everyday living and entertaining, complete with a sliding door that leads directly to the backyard -- perfect for indoor-outdoor gatherings. The full basement adds incredible value, offering the opportunity to create extra living space with an already finished bathroom. The backyard offers plenty of space to enjoy with a large privacy fence.
#5243122

LaGrange

227 Forest Park Drive

3 Beds

3 Baths

1,212 Sq.Ft.

$249,000

MLS#: 5243122

Welcome to 225 Forest Street in LaGrange! In the meantime, this charming 3-bedroom ranch offers comfortable one-floor living including a laundry room and a great blend of updates, storage, and outdoor space. Enjoy mornings on the covered front porch, then unwind in the private, fenced backyard featuring two decks, including a covered 22' x 8' deck, plus two storage sheds. The larger shed has electricity—ideal for hobbies, tools, projects, or extra storage. Inside, the remodeled 2025 bathroom features a beautiful tile-and-marble shower. Waterproof flooring in the kitchen and laundry room was installed within the last few years, new carpet was just added in the primary bedroom, and new flush-mount lights brighten the living room. A wood-burning fireplace adds cozy character to the home. The utility/laundry room includes new flooring, a large built-in pantry, Whirlpool washer and dryer, and an adjacent bonus/tool room for even more storage. A wide driveway and carport provide convenient off-street parking. Two window A/C units—a 15,000-BTU unit and a 6,000-BTU unit—will remain with the home. Even with temperatures nearing 100 degrees on listing and photo day, the home stayed cool and comfortable. Located in the desirable Keystone Local School District, this LaGrange ranch sits on a 0.36 acre lot and offers the practical features, peaceful outdoor setting, and easy living today’s buyers are looking for.
#5242174

LaGrange

225 Forest Street

3 Beds

1 Baths

1,308 Sq.Ft.

$255,000

MLS#: 5242174

Price reduced
Welcome to this beautifully maintained three-bedroom townhome in Lagrange, ideally situated along the 16th hole of the golf course with serene water views! Freshly painted and thoughtfully updated, this home offers a comfortable layout with the primary suite conveniently located on the first floor. The spacious master bedroom features dual vanities and shower with 2 shower heads, creating a relaxing retreat. The inviting kitchen features 42-inch cabinetry and opens to a bright morning room where you can enjoy your morning coffee while taking in the peaceful water and golf course views. The main floor also offers convenient laundry, with the washer and dryer staying, plus a half bath for guests. Upstairs, you’ll find two additional bedrooms and a full bath, providing plenty of space for family, guests, or a home office. The partially finished basement adds valuable living space along with a half bath and a huge unfinished storage area. A two-car garage provides additional convenience and storage. Step outside onto the composite deck and enjoy one of the most desirable locations in the community as the yard offers morning shade and overlooks the water with the golf course beyond. Additional updates and features include a water softener, new dishwasher, Ring doorbell, and numerous smart switches with dimmers that work with Alexa. With its peaceful views, flexible floor plan, first-floor primary suite, and extensive storage, this townhome offers the perfect blend of comfort, convenience, and lifestyle!
#5235126

LaGrange

824 Robinson Drive

3 Beds

2 Baths

2,564 Sq.Ft.

$319,000

MLS#: 5235126

Price reduced
On a quiet street within the highly sought-after Keystone Local School District, Situated on .86 acres, this 1,322-square-foot home features 3 bedrooms and 1.5 half baths, providing easy, one-floor living.

Inside, you'll appreciate the many updates throughout, including the kitchen, appliances, bathrooms, flooring, roof (2026), and hot water tank. The thoughtfully designed kitchen offers a walk-in pantry and a stunning picture window overlooking the backyard, filling the space with natural light and peaceful views.

Just off the attached 1.5-car garage, a bright sunroom provides the perfect place to enjoy your morning coffee or unwind at the end of the day. Outside, relax on the backyard porch swing and take in the beauty and privacy of the spacious lot.

What truly sets this property apart is the impressive 24' x 32' outbuilding. Complete with a wood-burning fireplace and a bar that will remain with the property, this versatile space is ideal for entertaining, hobbies, projects, or creating the ultimate year-round retreat. Whether hosting friends, working on your favorite pastime, or simply enjoying cozy winter evenings by the fire, this exceptional space offers endless possibilities.

With nearly an acre of land, extensive updates, and a one-of-a-kind heated outbuilding, this property offers a rare opportunity to enjoy country-style living with the convenience of modern amenities. Schedule your private showing today!
#5222045

LaGrange

315 West Street

3 Beds

1 Baths

1,322 Sq.Ft.

$290,000

MLS#: 5222045

 - property

Send a message

Message successfully sent.

Your message

What is 3 + 4 ?

Reason for contacting?

I agree to receive email communication and understand I can unsubscribe at any time.

I agree to be contacted by Tyson Sells Homes, LLC. via call, email, and text for real estate services. To opt out, you can reply 'stop' at any time or reply 'help' for assistance. You can also click the unsubscribe link in the emails. Message and data rates may apply. Message frequency may vary. Privacy Policy

Sign Out

Virtual Assistant

Would you like to take the next step with this property? We can help you schedule a showing or virtual tour, or send you more details.

Yes, I would like more information.

Thank You for Your Reply, One of Our Agents will contact you as soon as possible

No, maybe later.

Thank you, you can always contact me via email, phone number or through the contact form.

Realhub AI

Lucy - Your AI-Powered Realtor

Update Your Temporary Password

Personalize your search

Enter your email and we'll notify you immediately when new listings match what you're looking for.

or enter email address

Already have an account ? Login here

Continue your home search

I agree to receive communications and understand I can unsubscribe at any time.

I agree to be contacted by Tyson Sells Homes, LLC. via call, email, and text for real estate services. To opt out, you can reply 'stop' at any time or reply 'help' for assistance. You can also click the unsubscribe link in the emails. Message and data rates may apply. Message frequency may vary. Privacy Policy

Already have an account ? Login here

We use cookies

We use cookies primarily for analytics to enhance your experience. By accepting, you agree to our use of these cookies. You can manage your preferences or learn more about our cookies policy.