.webp?size=346x80)
Contemporary, Colonial
7747 Amberwood Trail
Youngstown, OH 44512
MLS#: 5242583
$489,900


Property
Beds
4
Full Baths
3
1/2 Baths
1
Year Built
1994
Sq.Footage
3,950
Fantastic 4 Bedroom Boardman Home located in beautiful Auburn Hills. This home features over 2500 Square Feet plus an additional 1400 Square Feet in the Finished Basement giving you over 3900 Square Feet of living space. The First Floor houses a Formal Living and Dining Room both with Picture Size Windows allowing loads of Natural Sunlight. The next Focal Point of this floor is the Huge 20 x 19 Family Room with a gorgeous Brick Fireplace. Straight across the way is an equally impressive and fully equipped Eat in Size Kitchen with Dinette and Breakfast Bar. A convenient Half Bath and Laundry Room are also on this floor. All Appliances will remain. The 4 Bedrooms are all located on the Second Floor. The Primary Bedroom is very spacious and has its own Walk in Closet and Primary Bath with a Shower Room and a separate Soaking Tub. Another Full Bathroom services the other 3 Bedrooms on this floor. A Home like this would not be complete without a Finished Basement and this one is Awesome! Plenty of room for gaming and recreation. There is also another finished room with a Closet and nearby Full Bath. Perfect for an Office or even a 5th Bedroom if needed. Your 3 Car Garage with Epoxy Floor will be happy to house your vehicles. But there's more. Enjoy the 28 x 20 Wood Deck that overlooks a scenic Backyard and Adjacent Woods. Make it a point to see this home. More Pictures to follow. Please don’t touch light switches with blue tape. These lights are on timers. Two additional lots adjacent to the back of the property are available for sale at a negotiated price. Please Qualified and Pre Approved Buyers.
Features & Amenities
Interior
-
Other Interior Features
Breakfast Bar, Ceiling Fan(s), Chandelier, Central Vacuum, Double Vanity, Entrance Foyer, Eat-in Kitchen, Granite Counters, Open Floorplan, Pantry, Storage, Soaking Tub, Walk-In Closet(s)
-
Total Bedrooms
4
-
Bathrooms
3
-
1/2 Bathrooms
1
-
Above Grade Finished Area
2550.0
-
Basement YN
YES
-
Cooling YN
YES
-
Cooling
Ceiling Fan(s), Central Air
-
Fireplace YN
YES
-
Heating YN
YES
-
Heating
Natural Gas, Forced Air
-
Pet friendly
N/A
Exterior
-
Garage
Yes
-
Garage spaces
3
-
Construction Materials
Block, Vinyl Siding
-
Parking
Attached, Driveway, Garage Faces Front, Garage, Garage Door Opener, Inside Entrance
-
Patio and Porch Features
Deck, Front Porch
-
Pool
No
-
Waterfront YN
NO
-
View
Trees/Woods
Area & Lot
-
Lot Features
Back Yard, Front Yard, Landscaped, Level, Rectangular Lot, See Remarks
-
Lot Size(acres)
0.31
-
Property Type
Residential
-
Property Sub Type
Single Family Residence
-
Architectural Style
Contemporary, Colonial
Price
-
Sales Price
$489,900
-
Tax Amount
$5,734
-
Sq. Footage
3,950
-
Price/SqFt
$124
HOA
-
Association
No
School District
-
Elementary School
Boardman LSD - 5002
-
Middle School
Boardman LSD - 5002
-
High School
Boardman LSD - 5002
Property Features
-
Stories
2
-
Foundation Details
Brick/Mortar, Block
-
Sewer
Public Sewer
-
Water Source
Public
Schedule a Showing
Showing scheduled successfully.
Mortgage calculator
Estimate your monthly mortgage payment, including the principal and interest, property taxes, and HOA. Adjust the values to generate a more accurate rate.
Your payment
Principal and Interest:
$
Property taxes:
$
HOA fees:
$
Total loan payment:
$
Total interest amount:
$
Location
County
Mahoning
Elementary School
Boardman LSD - 5002
Middle School
Boardman LSD - 5002
High School
Boardman LSD - 5002
Listing Courtesy of Paul A Bevilacqua, Coldwell Banker EvenBay Real Estate LLC
RealHub Information is provided exclusively for consumers' personal, non-commercial use, and it may not be used for any purpose other than to identify prospective properties consumers may be interested in purchasing. All information deemed reliable but not guaranteed and should be independently verified. All properties are subject to prior sale, change or withdrawal. RealHub website owner shall not be responsible for any typographical errors, misinformation, misprints and shall be held totally harmless.

AGENT
Keith Vanke
Call Keith today to schedule a private showing.

* Listings on this website come from the FMLS IDX Compilation and may be held by brokerage firms other than the owner of this website. The listing brokerage is identified in any listing details. Information is deemed reliable but is not guaranteed. If you believe any FMLS listing contains material that infringes your copyrighted work please click here to review our DMCA policy and learn how to submit a takedown request.© 2024 FMLS.
Related Properties
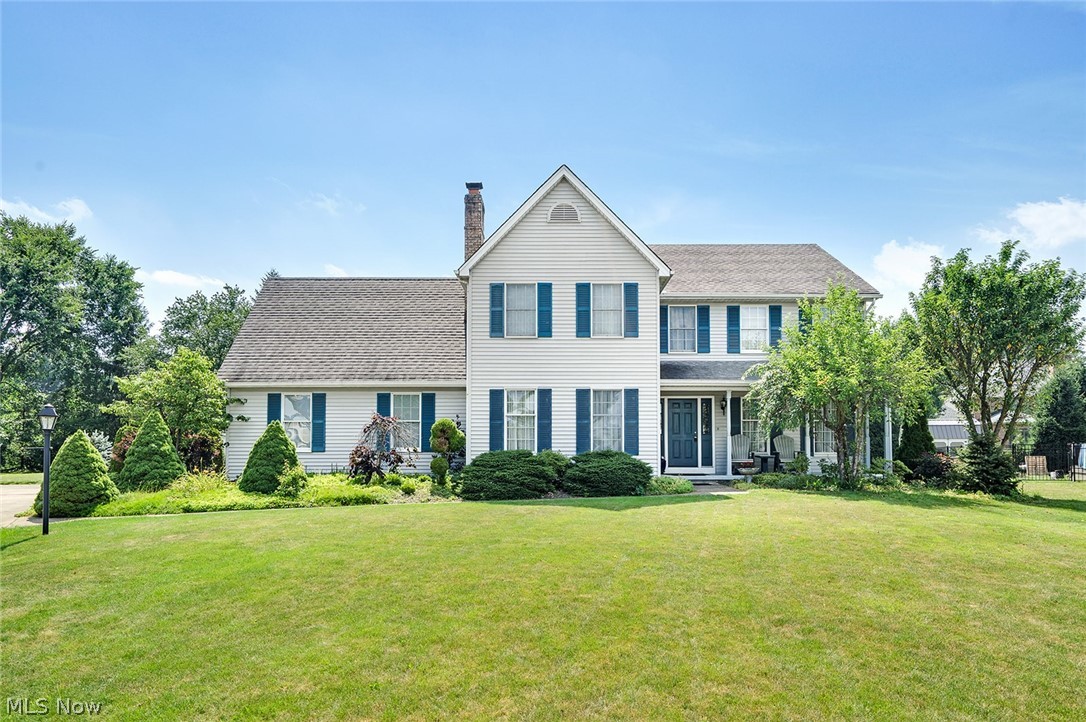
Youngstown
3053 Chablis Lane
4 Beds
2 Baths
2,564 Sq.Ft.
$435,000
MLS#: 5224270
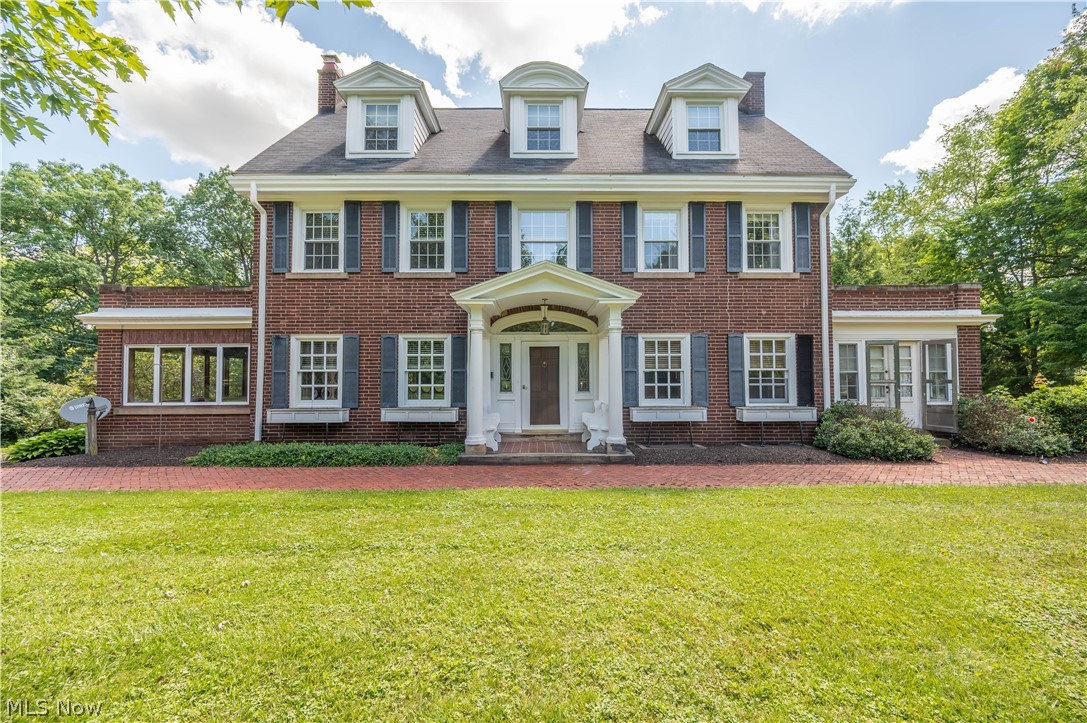
Youngstown
3311 Logan Way
8 Beds
3 Baths
4,876 Sq.Ft.
$569,900
MLS#: 5210741
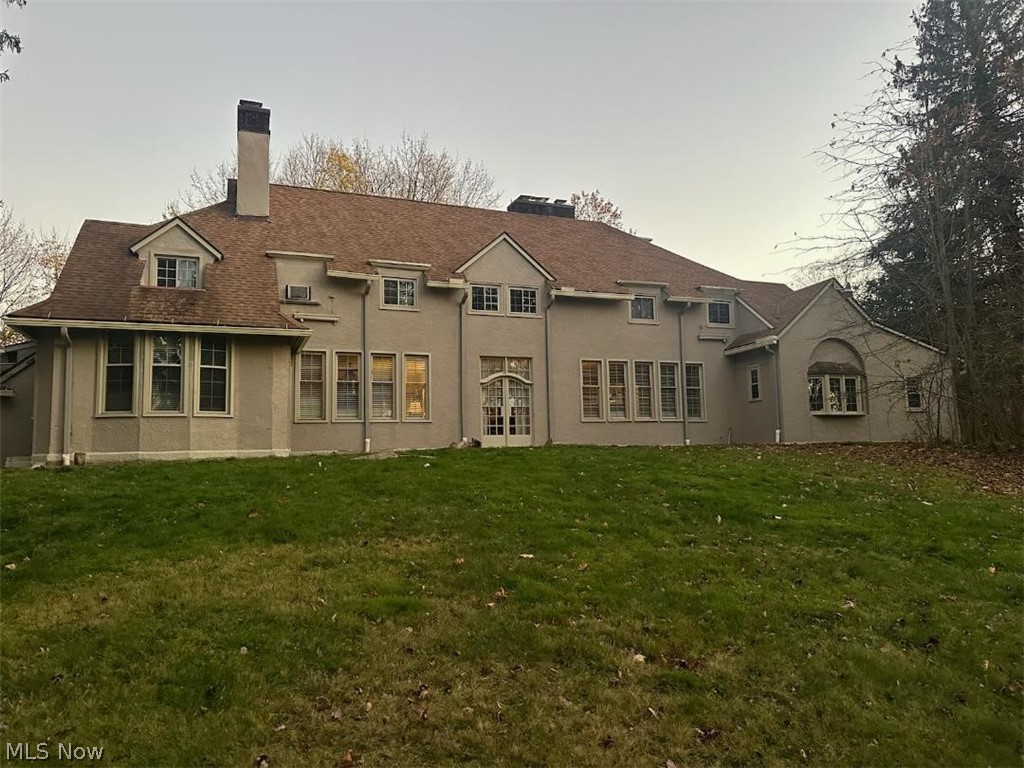
Youngstown
739 Cohasset Drive
7 Beds
5 Baths
5,177 Sq.Ft.
$395,000
MLS#: 5222386

Youngstown
1805 E Western Reserve Road 68
3 Beds
3 Baths
2,949 Sq.Ft.
$550,000
MLS#: 5229664

Youngstown
9247 Youngstown Pittsburgh Road
5 Beds
2 Baths
N/A
$409,000
MLS#: 5242242
