.webp?size=346x80)
Property
Beds
4
Full Baths
3
1/2 Baths
None
Year Built
1977
Sq.Footage
1,680
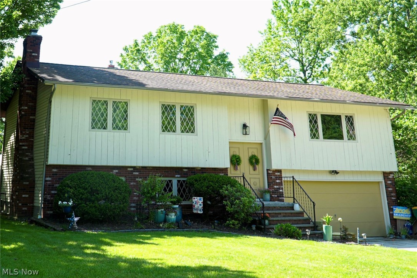
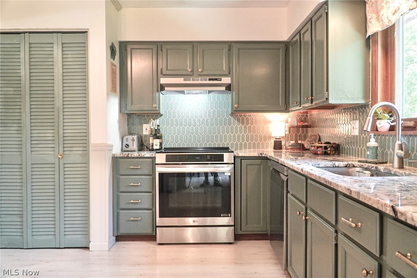
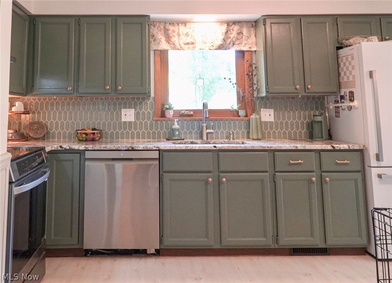
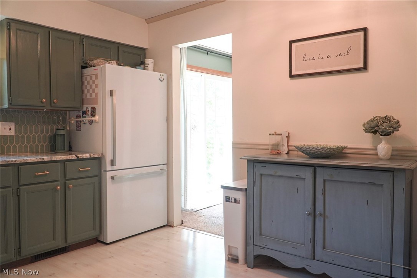
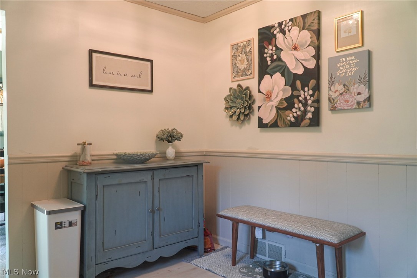
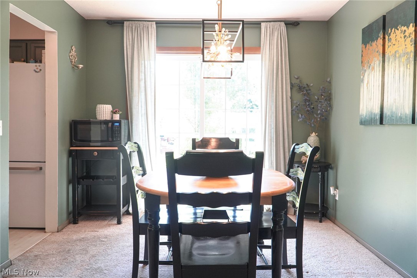
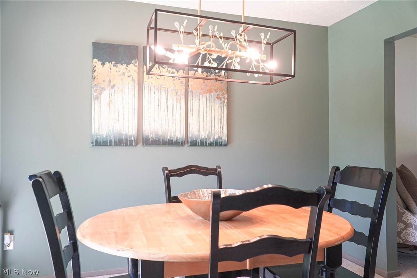
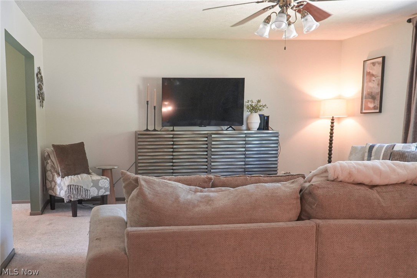
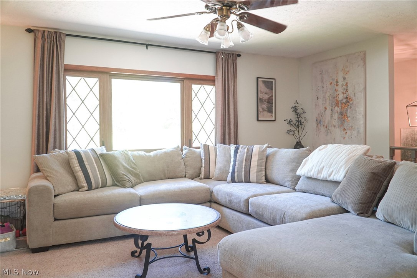
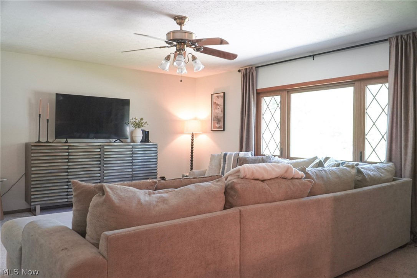
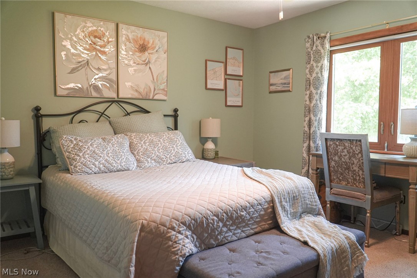
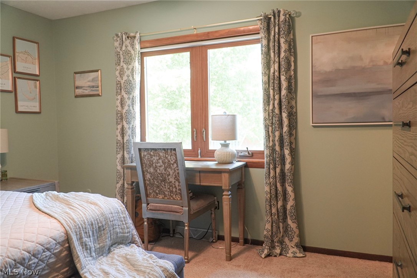
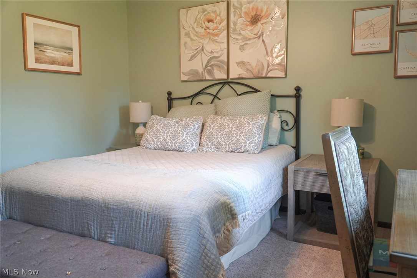
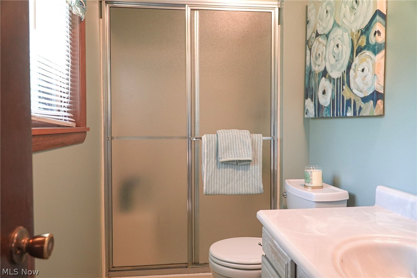
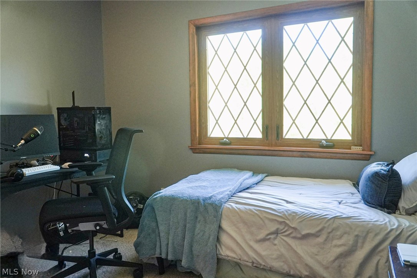
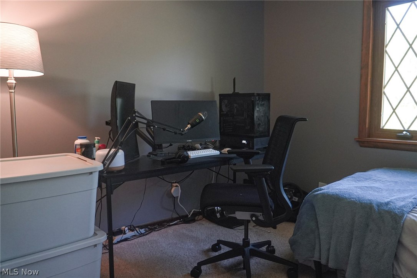
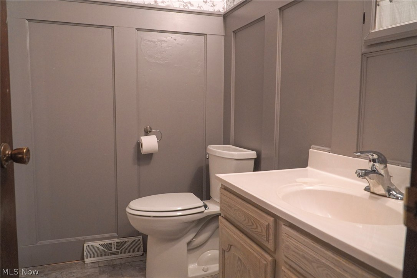
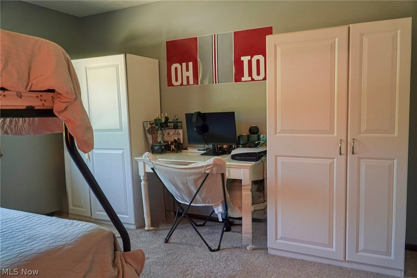
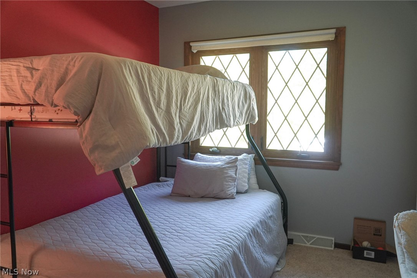
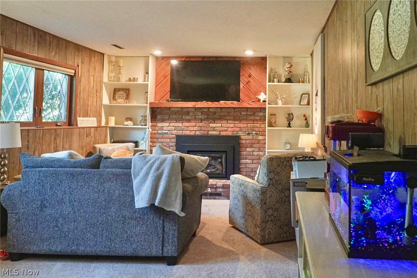
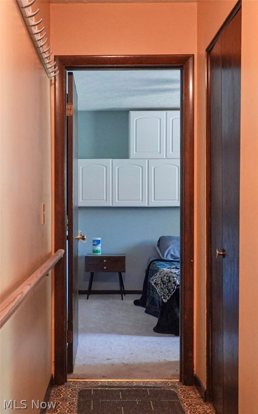
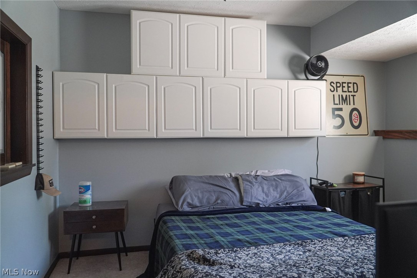
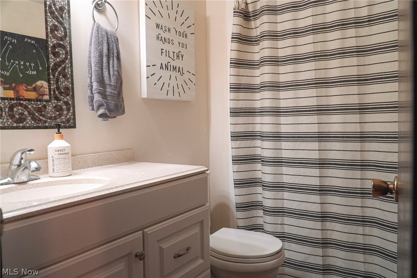
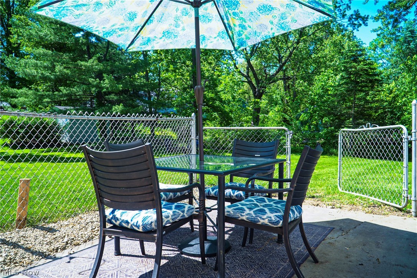
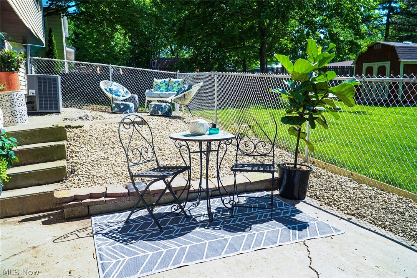
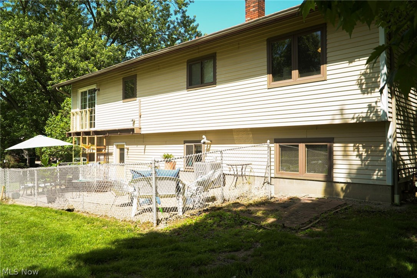
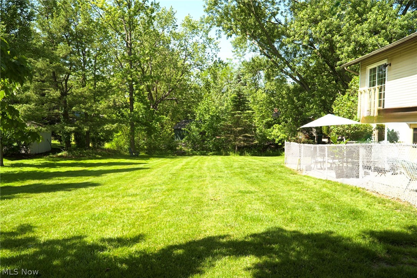
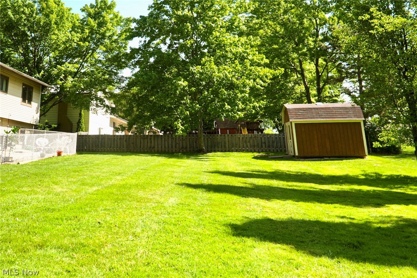
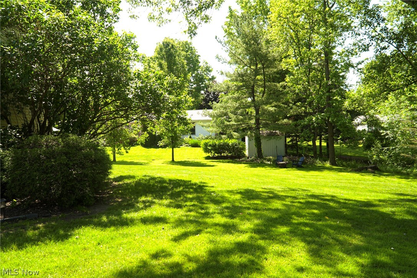
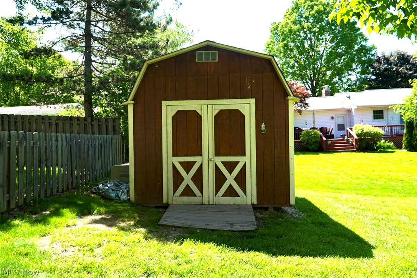
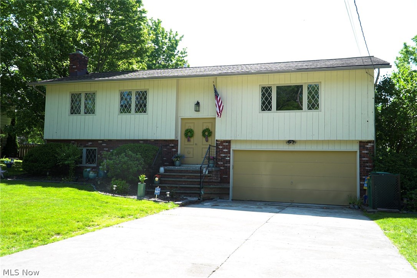
Welcome home to this beautifully updated 4-bedroom home nestled on nearly half an acre, in the heart of Mentor. It offers a rare combination of privacy, comfort, and modern updates in a convenient location. The expansive backyard provides a peaceful retreat with plenty of room to relax, entertain, or enjoy nature. A portion of the patio is fenced for small child and pet safety and the entire yard has an electric pet fence that will convey with collars to any new fur baby owners. Inside, you’ll find a tranquil, neutral color palette throughout, creating a warm and inviting atmosphere. The updated kitchen features granite countertops, refreshed cabinetry, a stylish new backsplash, new appliances included the sink, dishwasher, electric range, and range hood. Updated lighting enhances both the kitchen, adjoining dining area and foyer for a welcoming first impression. The bathroom has been thoughtfully updated with farmhouse-inspired molding and flooring, blending timeless character with modern convenience. Recent improvements continue throughout the home, including a new furnace (2025), freshly painted front exterior, some updated landscaping, and numerous cosmetic enhancements that make this property truly move-in ready. With four spacious bedrooms, abundant outdoor space, and a long list of updates already completed, this home offers the perfect balance of privacy, functionality, and style.
Features & Amenities
Interior
-
Total Bedrooms
4
-
Bathrooms
3
-
Above Grade Finished Area
1428.0
-
Basement YN
NO
-
Cooling YN
YES
-
Cooling
Central Air, Ceiling Fan(s)
-
Fireplace YN
YES
-
Heating YN
YES
-
Heating
Natural Gas, Forced Air
-
Main Level Bedrooms
3
-
Pet friendly
N/A
Exterior
-
Garage
Yes
-
Garage spaces
2
-
Construction Materials
Cedar
-
Parking
Attached, Garage
-
Patio and Porch Features
Patio
-
Pool
No
-
Waterfront YN
NO
Area & Lot
-
Lot Size(acres)
0.4477
-
Property Type
Residential
-
Property Sub Type
Single Family Residence
-
Architectural Style
Bi Level
Price
-
Sales Price
$325,000
-
Tax Amount
$2,502
-
Sq. Footage
1, 680
-
Price/SqFt
$193
HOA
-
Association
No
School District
-
Elementary School
Mentor EVSD - 4304
-
Middle School
N/A
-
High School
N/A
Property Features
-
Stories
2
-
Sewer
Public Sewer
-
Water Source
Public
Schedule a Showing
Showing scheduled successfully.
Mortgage calculator
Estimate your monthly mortgage payment, including the principal and interest, property taxes, and HOA. Adjust the values to generate a more accurate rate.
Your payment
Principal and Interest:
$
Property taxes:
$
HOA fees:
$
Total loan payment:
$
Total interest amount:
$
Location
County
Lake
Elementary School
Mentor EVSD - 4304
Middle School
High School
Listing Courtesy of Marcy A Feather , Keller Williams Greater Cleveland Northeast
RealHub Information is provided exclusively for consumers' personal, non-commercial use, and it may not be used for any purpose other than to identify prospective properties consumers may be interested in purchasing. All information deemed reliable but not guaranteed and should be independently verified. All properties are subject to prior sale, change or withdrawal. RealHub website owner shall not be responsible for any typographical errors, misinformation, misprints and shall be held totally harmless.

AGENT
Keith Vanke
Call Keith today to schedule a private showing.

* Listings on this website come from the FMLS IDX Compilation and may be held by brokerage firms other than the owner of this website. The listing brokerage is identified in any listing details. Information is deemed reliable but is not guaranteed. If you believe any FMLS listing contains material that infringes your copyrighted work please click here to review our DMCA policy and learn how to submit a takedown request.© 2024 FMLS.
Related Properties
Mentor
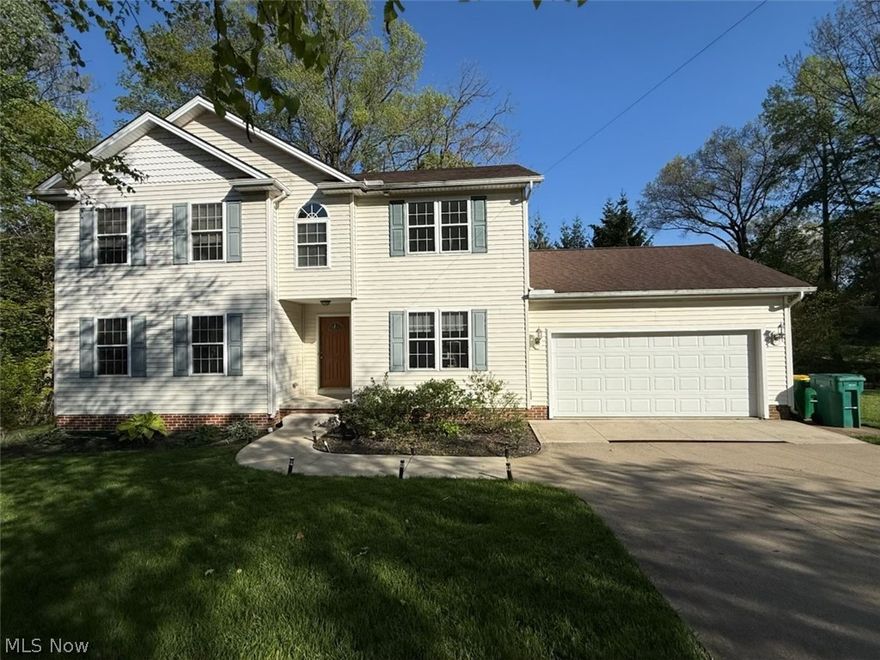
6175 Dawson Boulevard
4 Beds
2 Baths
1,686 Sq.Ft.
$349,900
MLS#: 5193495
Mentor
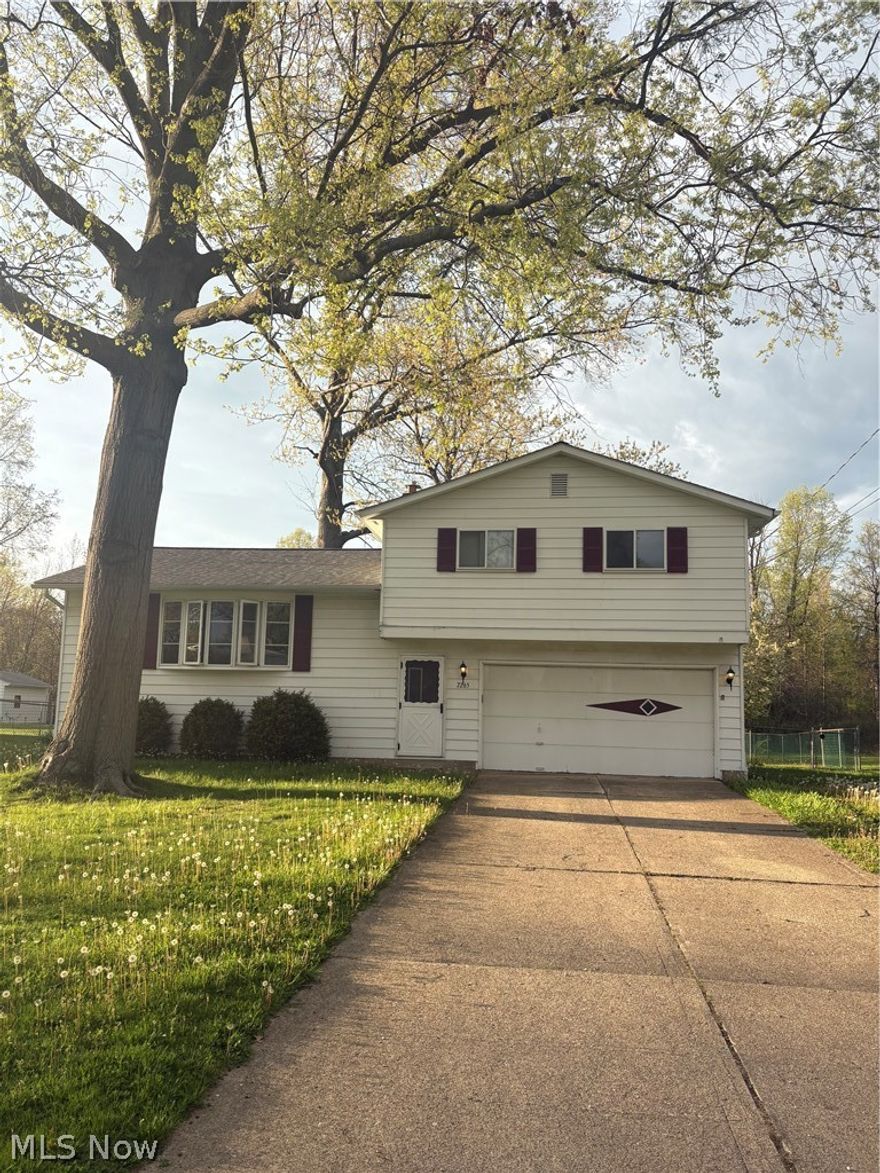
8780 Jackson Street
4 Beds
2 Baths
2,510 Sq.Ft.
$379,000
MLS#: 5206611
Mentor
7265 Farnham Drive
3 Beds
1 Baths
1,703 Sq.Ft.
$278,000
MLS#: 5205007

Mentor
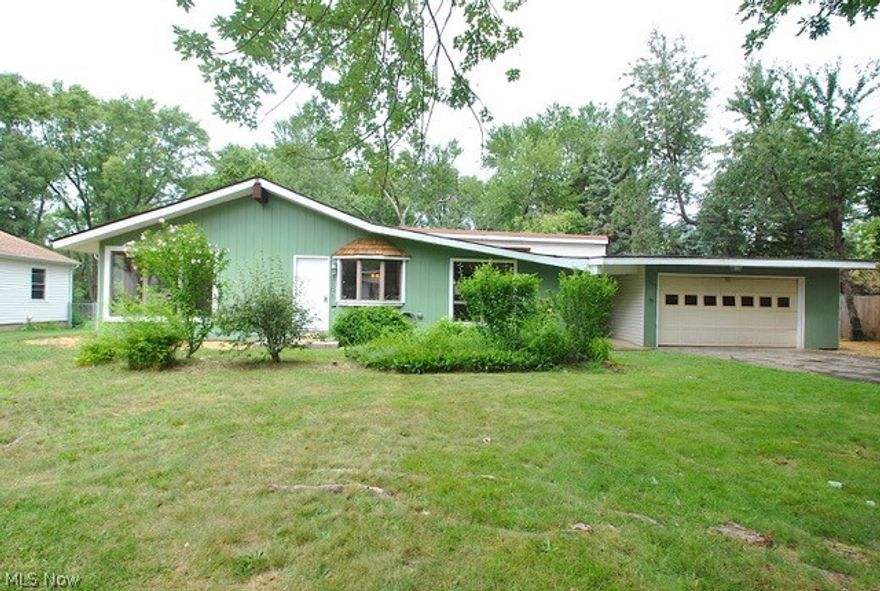
6452 Brooks Boulevard
3 Beds
1 Baths
1,583 Sq.Ft.
$268,500
MLS#: 5212577
Mentor
7101 Ivy Court
3 Beds
2 Baths
N/A
$349,900
MLS#: 5211413

Mentor
9893 gabriel's way
4 Beds
3 Baths
N/A
$379,900
MLS#: 5214117
Mentor
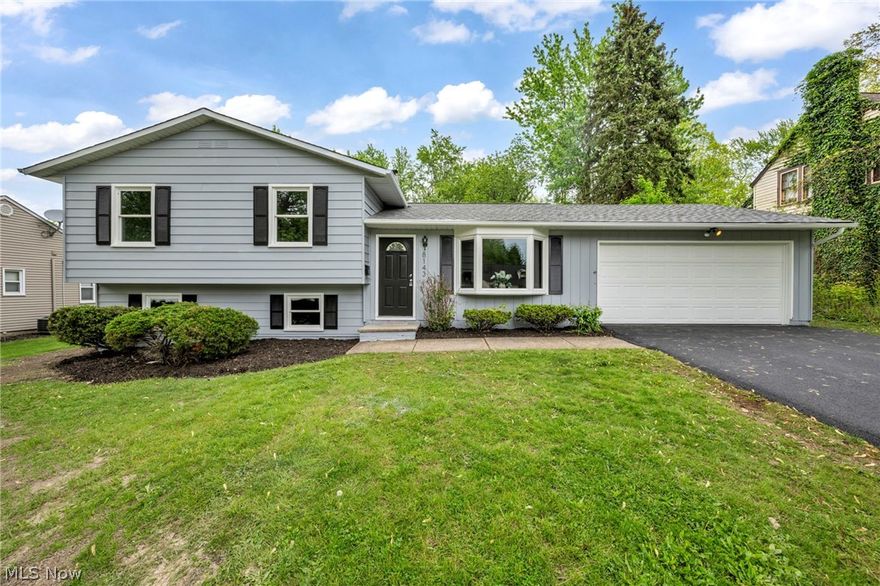
8143 Broadmoor Road
4 Beds
1 Baths
1,810 Sq.Ft.
$299,000
MLS#: 5203081
Mentor
8803 Spring Valley Drive
3 Beds
2 Baths
N/A
$265,000
MLS#: 5210458
Mentor
9211 Sugarbush Drive
3 Beds
2 Baths
1,536 Sq.Ft.
$349,000
MLS#: 5195856
